Eastwood Hall

Eastwood Hall Manor House is a charming building set in 26 acres of landscaped gardens and features 36 flexible function spaces accommodating up to 400 guests for private and corporate events.
Whether you need a flexible conference venue, an outdoor location for an inspirational team building event, a private meeting room for your important board meeting, a beautiful backdrop for your wedding or a place to simply relax and unwind, Eastwood Hall delivers everything you need.
Eastwood Hall have a dedicated events team who will help to make your event a success, from an intimate meeting to weddings, Christmas parties and celebrations. Catering can be arranged from light refreshments and finger buffets to sit down banquets; the choice is yours.
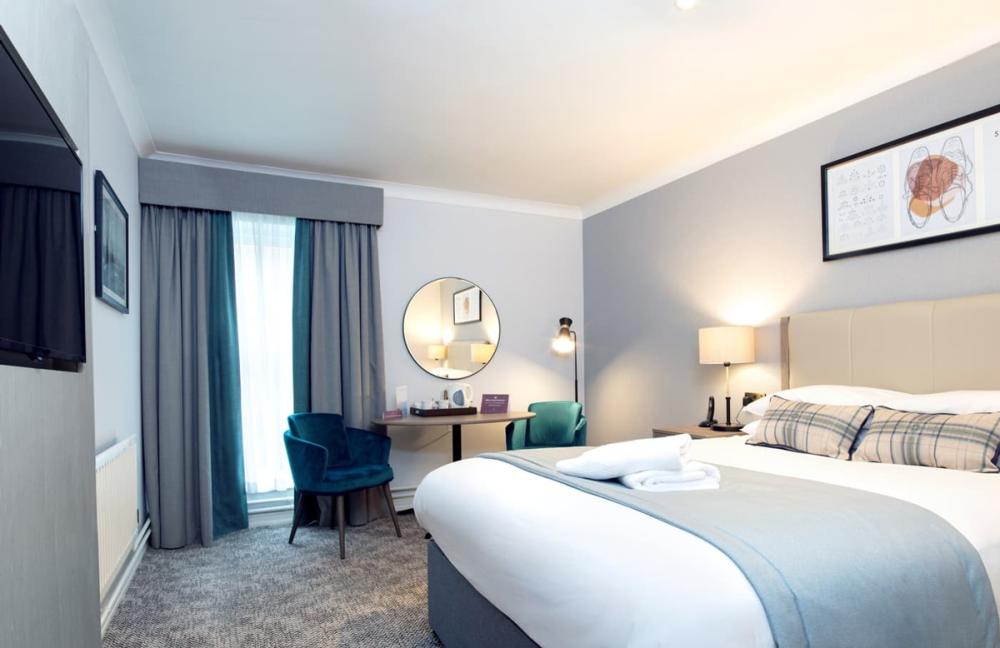
Facilities include Wi-Fi, Plasma screens, the best audio visual equipment with in house technical assistance. If you require overnight accommodation there is a choice of 150 comfortable rooms to choose from with access to their excellent fitness centre with swimming pool, gym, Tennis Court, Steam and Sauna rooms.
In a great location on the edge of Nottingham, Eastwood Hall is easily accessible from junction 26 of the M1. There is plenty of free car parking space. The closest train station is Langley Mill 2 miles away which links into the Nottingham mainline service.
| Venue | Eastwood Hall |
|---|---|
| Max Capacity | 400 guests |
| Bedrooms | 150 |
| Address | Mansfield Road Eastwood Nottingham Nottinghamshire NG16 3SS |
Capacity Overview
- Max Capacity
- 400
- Reception
- 400
- Theatre
- 400
- Dining
- 300
- Dinner & Dance
- 270
- Cabaret
- 220
- Classroom
- 160
- Boardroom
- 80
Featured Event Spaces (6)

Lawrence Suite
- Max Capacity
- 400
- Theatre
- 400
- Dining
- 300
- Dinner & Dance
- 270
- Cabaret
- 220
- Classroom
- 160
- U-Shape
- 70
- Boardroom
- 80
More Details



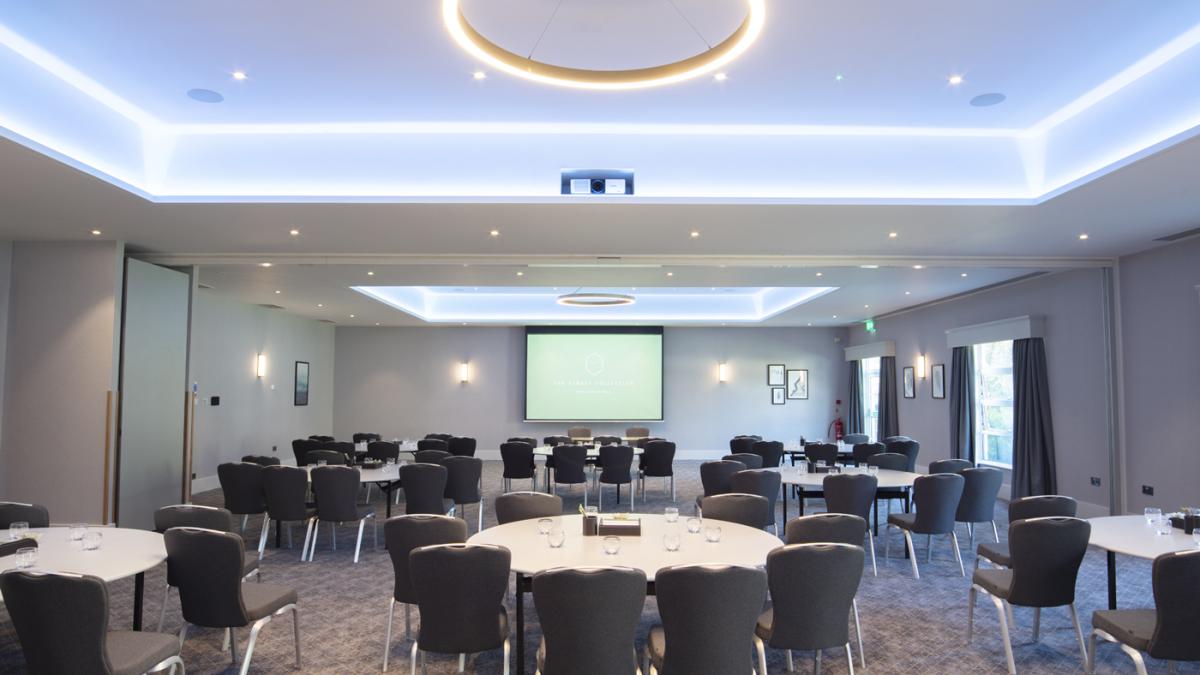
The Lawrence Suite is the largest function room at Eastwood Hall. Located on the ground floor it offers natural light, air conditioning, and built in AV equipment it's ideal for conferences, gala dinners, weddings, and drinks receptions. The suite can be partitioned into three sections if required.
Chatterley Suite
- Max Capacity
- 200
- Theatre
- 200
- Dining
- 150
- Dinner & Dance
- 130
- Cabaret
- 120
- Classroom
- 120
- U-Shape
- 50
- Boardroom
- 60
More Details
The Chatterley Suite is the second largest function room, located on the ground floor and boasting natural light, air conditioning, and built in AV equipment it’s ideal for weddings, gala dinners, conferences, and drinks receptions up to 200 guests. The suite can be divided into two sections if required.

MacGregor
- Max Capacity
- 80
- Theatre
- 80
- Dining
- 60
- Cabaret
- 40
- Classroom
- 26
- Boardroom
- 30
More Details


MacGregor is a beautiful event space located on the ground floor of the old house, with LCD projector, screen, and natural light it can comfortably host up to 80 guests.
Barber
- Max Capacity
- 70
- Theatre
- 70
- Cabaret
- 48
- Classroom
- 30
- U-Shape
- 24
- Boardroom
- 34
More Details

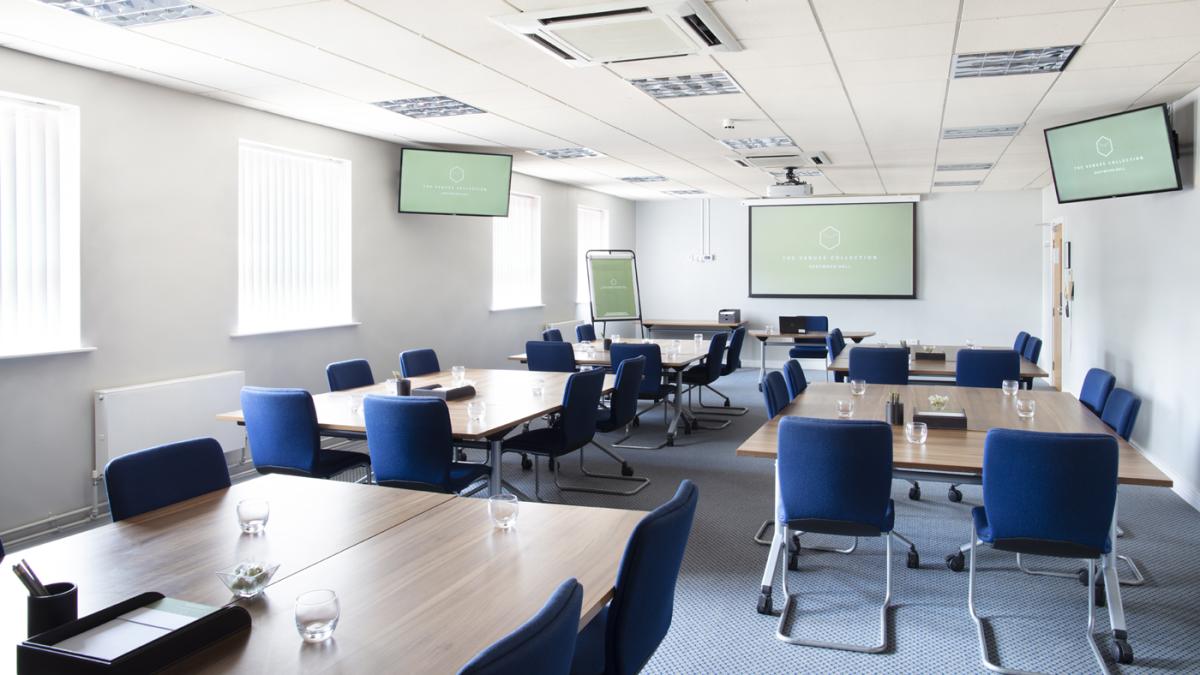
Barber is a first floor room with lift access and an LCD projector which is ideal for small seminars and meetings.
Alfreton
- Max Capacity
- 60
- Theatre
- 60
- Cabaret
- 32
- Classroom
- 28
- U-Shape
- 16
- Boardroom
- 28
More Details
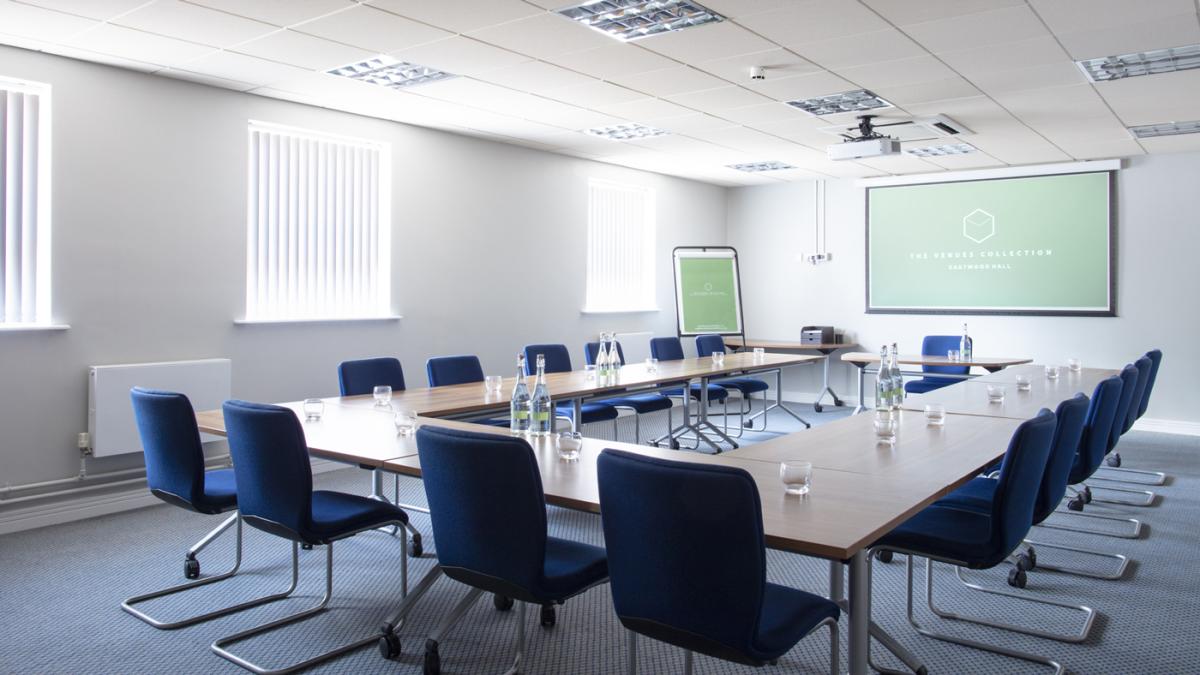
Alfreton is a dedicated meeting and training room, located on the first floor with lift access it's adeally suited to smaller seminars and presentations.

Holroyd
- Max Capacity
- 50
- Theatre
- 50
- Dining
- 40
- Cabaret
- 24
- Classroom
- 20
- U-Shape
- 18
- Boardroom
- 22
More Details
Holroyd is an ideal space for smaller private and corporate events, located on the ground floor of the old house boasting natural daylight it can comfortably host up to 50 delegates.
Key Features
- AV Equipment
- Disability Access
- Electric Vehicle Charging Station
- Family Friendly
- In-house Catering
- Late Licence
- Leisure Facilities
- Licensed Bar
- Music Licence
- Outside Space
- Parking
- Smoking Area
- Training Specialists
- Wedding License
- Wi-Fi Access
Gallery