The Old Ship Hotel


Smack bang on the seafront, The Old Ship Hotel in Brighton hotel abounds in history, with parts of the building dating back to Tudor times. These days, with its wonderful blend of character, style and all mod cons, it makes the perfect setting for your corporate or business function.




The Old Ship Hotel, with its gorgeous sea views, is an ideal place to impress your business guests, no matter what size your event is. There are 12 fabulously designed meeting rooms, with the largest, the splendid Paganini Ballroom seating up to 250 delegates in theatre style, and smaller rooms perfect for board meetings or interviews. The rooms are entirely flexible with regard to layout and embellishment; any theme you have in mind can be accommodated, and up to the minute audio-visual equipment is provided, along with staging and lighting to suit your event.
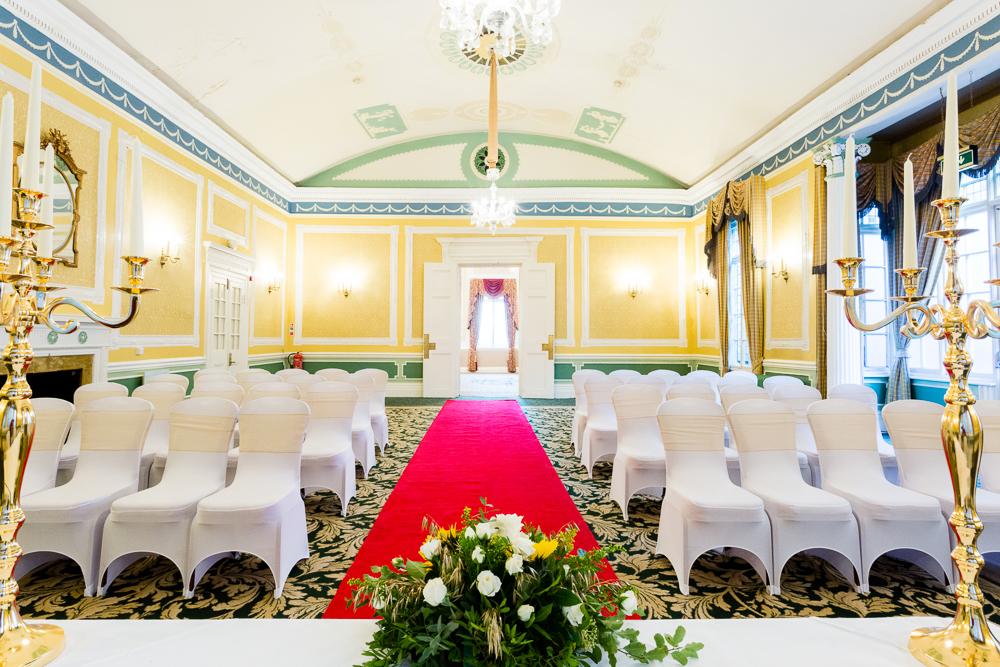
With heaps of traditional character blended with modern charm, this iconic hotel is the perfect venue for your dream wedding; imagine your guests enjoying a delicious wedding breakfast in the romantic grandeur of the Ballroom, or in fact, any of the smaller rooms available for hire. There will be an experienced team member at hand to help organise every tiny detail and ensure all runs perfectly.

Many of the 154 rooms have sea views and boast interiors combining elegance and contemporary style. Complimentary Wi-Fi, flat screen TV, and easy chair and table are standard.
The Wardroom in-house Restaurant is an ever-popular place for diners, with tantalising seasonal menus, and The Mess Desk Bar is a hit for lighter meals and snacks. And if you over indulge, you can work off any excess in the residents only gym.
| Venue | The Old Ship Hotel |
|---|---|
| Max Capacity | 250 guests |
| Bedrooms | 154 |
| Address | Kings Road Brighton East Sussex BN1 1NR |
Capacity Overview
- Max Capacity
- 250
- Reception
- 250
- Theatre
- 250
- Dining
- 180
- Dinner & Dance
- 150
- Cabaret
- 120
- Classroom
- 100
- Boardroom
- 60
Featured Event Spaces (12)
Paganini Ballroom
- Max Capacity
- 250
- Theatre
- 250
- Dining
- 180
- Dinner & Dance
- 150
- Cabaret
- 120
- Classroom
- 100
- U-Shape
- 60
- Boardroom
- 60
More Details
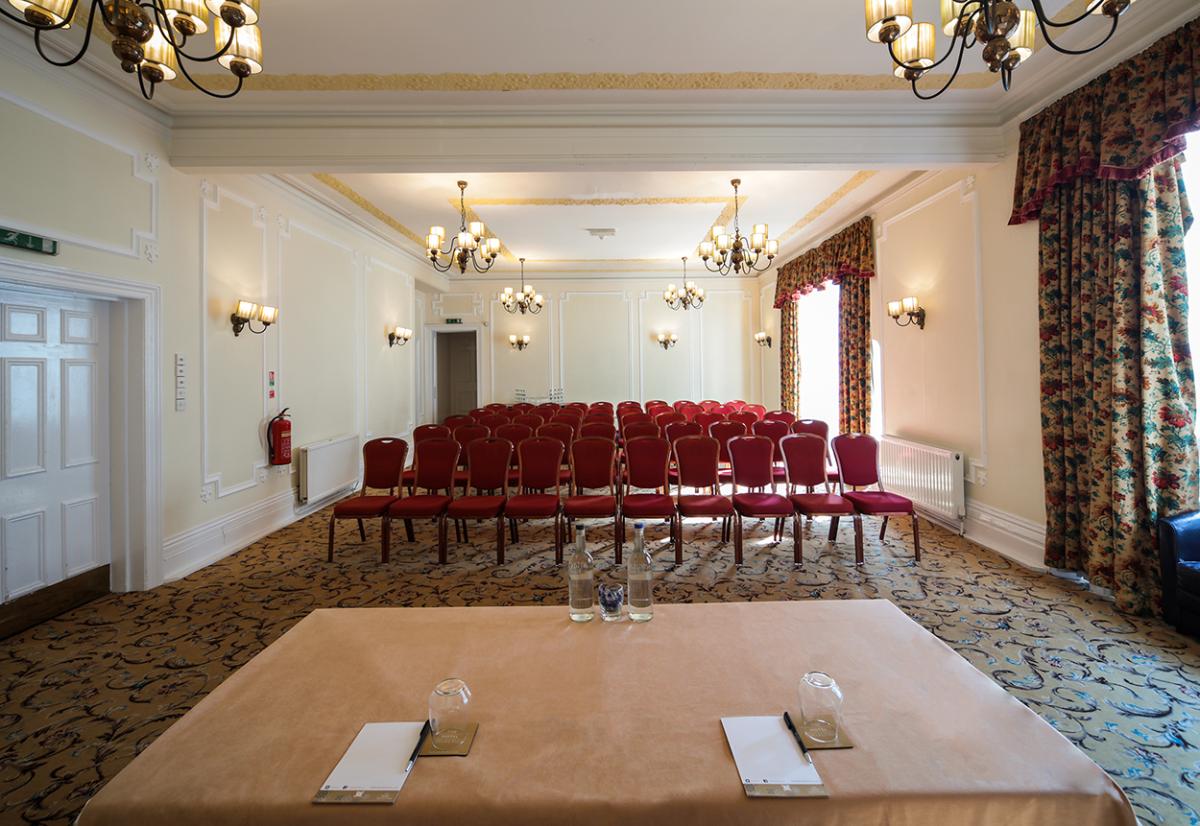

Grade A listed, Paganini himself once played here in 1831, regency in style, no wall attachments, no pillars, has natural daylight. Use of the Regency Suite as a bar area which is next door.
Oldest meeting room in Brighton dating back to 17th Century. High ceiling, high impact, natural daylight, separate entrance, 3 chandeliers

Regency Suite
- Max Capacity
- 120
- Theatre
- 120
- Dining
- 50
- Dinner & Dance
- 80
- Cabaret
- 40
- Classroom
- 45
- U-Shape
- 35
- Boardroom
- 35
More Details
Situated next to the Paganini Ballroom with adjoining doors, the Regency is a square room with natural daylight & no obstuctions. The style of the room is Regency in line with being Grade II Listed.
The Regency is ideal for classroom and theatre style meetings. Additionally, being adjacent to the Paganini it is ideal as a break out area.

Tudor Room
- Max Capacity
- 70
- Theatre
- 70
- Dining
- 50
- Dinner & Dance
- 40
- Cabaret
- 32
- Classroom
- 20
- U-Shape
- 15
- Boardroom
- 20
More Details
Perfect for Intimate weddings or a small private dinner with a stone fireplace and Tudor beams.

The Gresham
- Max Capacity
- 60
- Theatre
- 60
- Dining
- 50
- Dinner & Dance
- 40
- Cabaret
- 25
- Classroom
- 25
- U-Shape
- 20
- Boardroom
- 25
More Details
This room has large windows facing onto Ship Street. The room is ideal for small meetings and can accommodate most set up styles. The room is also ideal for private dinners.

Fecamp Lounge
- Max Capacity
- 50
- Theatre
- 50
- Dining
- 30
- Cabaret
- 18
- Classroom
- 10
- U-Shape
- 10
- Boardroom
- 30
More Details
Located on the ground floor at the front of the hotel you can take your vows whilst overlooking the sea. Perfect for intimate ceremonies.

The Cellar
- Max Capacity
- 28
- Dining
- 28
- Boardroom
- 28
More Details

Part of the original 'Shippe Inn', the intriguing cellars of The Old Ship Hotel date back to 1559; their story is entwined with the smuggling history of the Sussex coast and they provide a unique backdrop for a totally different dining experience.

Boardroom
- Max Capacity
- 20
- Theatre
- 50
- Cabaret
- 20
- Classroom
- 10
- U-Shape
- 10
- Boardroom
- 20
More Details

An attractive room with natural daylight and modern in design with a set Boardroom table with 20 comfortable executive chairs.
The Boardroom is situated at the top of the stairs leading from the Hotel lounges to the Conference Rooms.

Syndicate 5
- Max Capacity
- 15
- Theatre
- 15
- Boardroom
- 12
More Details
Ideal for small meeting. This room is modern in design. This makes this rooms ideal for break out room, interview room or individual small meeting. All rooms are set with table & chairs - Modern in design.

Syndicate 4
- Max Capacity
- 12
- Theatre
- 15
- Boardroom
- 12
More Details
Ideal for small meetings, this room is modern in design. This makes these rooms ideal for break out room. Interview room or individual small meeting.
All rooms are set with table & chairs and are modern in design.

Syndicate 1
- Max Capacity
- 10
- Boardroom
- 10
More Details
Syndicate rooms 1 to 3 are all situated togeter in a private corridor. This makes these rooms ideal for a small meetings with break out room, interview rooms, or individual small meeting.
All rooms are set with table & chairs and are modern in design.

Syndicate 3
- Max Capacity
- 10
- Boardroom
- 10
More Details
Syndicate rooms 1 to 3 are all situated togeter in a private corridor. This makes these rooms ideal for a small meetings with break out room, interview rooms, or individual small meeting.
All rooms are set with table & chairs and are modern in design.

Syndicate 2
- Max Capacity
- 8
- Boardroom
- 8
More Details
Syndicate rooms 1 to 3 are all situated togeter in a private corridor. This makes these rooms ideal for a small meetings with break out room, interview rooms, or individual small meeting.
All rooms are set with table & chairs and are modern in design.
Key Features
- AV Equipment
- Disability Access
- Family Friendly
- In-house Catering
- Late Licence
- Leisure Facilities
- Licensed Bar
- Local Public Transport
- Music Licence
- Outside Space
- Parking
- Wedding License
- Wi-Fi Access
Gallery