
Wotton House
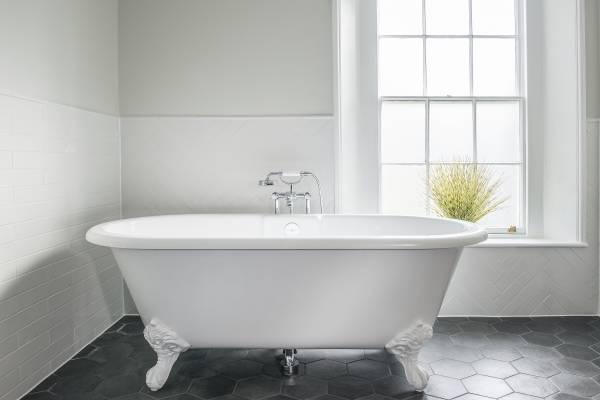
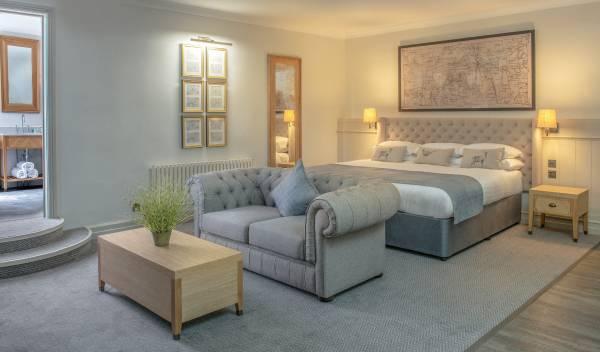
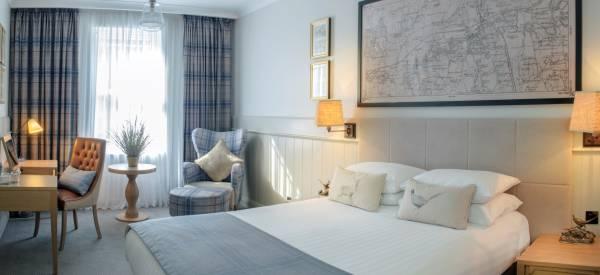
This luxurious country estate hotel located near Dorking, Surrey is the perfect retreat. Set within 13 acres of beautiful manicured lawns and Italian gardens, the 17th century country house is the perfect combination of modern meets traditional. Following a recent renovation this hotel boasts sumptuous bedrooms, classic catering plus awe-inspiring spaces both in and outdoors to hire for your event.
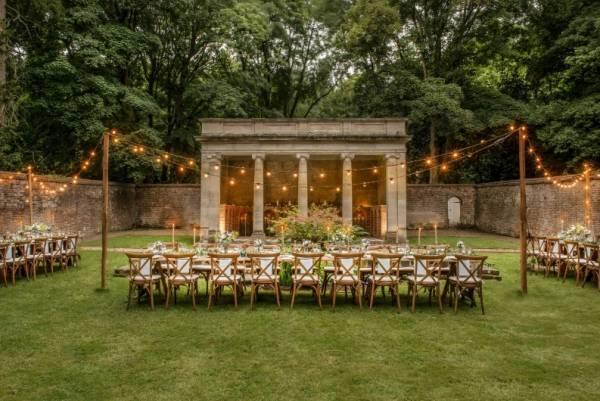
Within the walls of this exceptional hotel are several spaces, large and small, your every need is catered for to provide your guests with an event they will never forget. A popular choice for weddings, Wotton House provides a choice of saying your vows outside amongst the decorative fountains and temples within the gardens or inside the hotel amongst beautiful period feature fireplaces and magical vaulted ceilings.
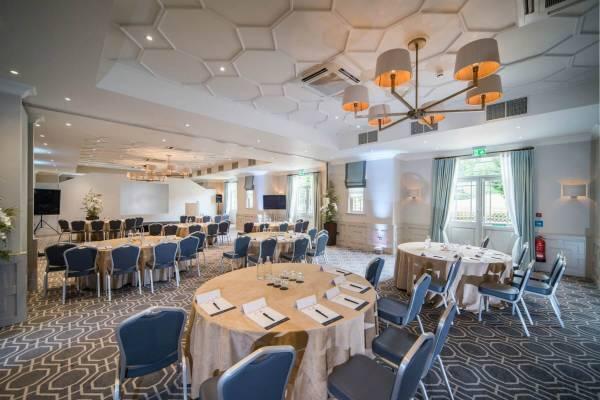
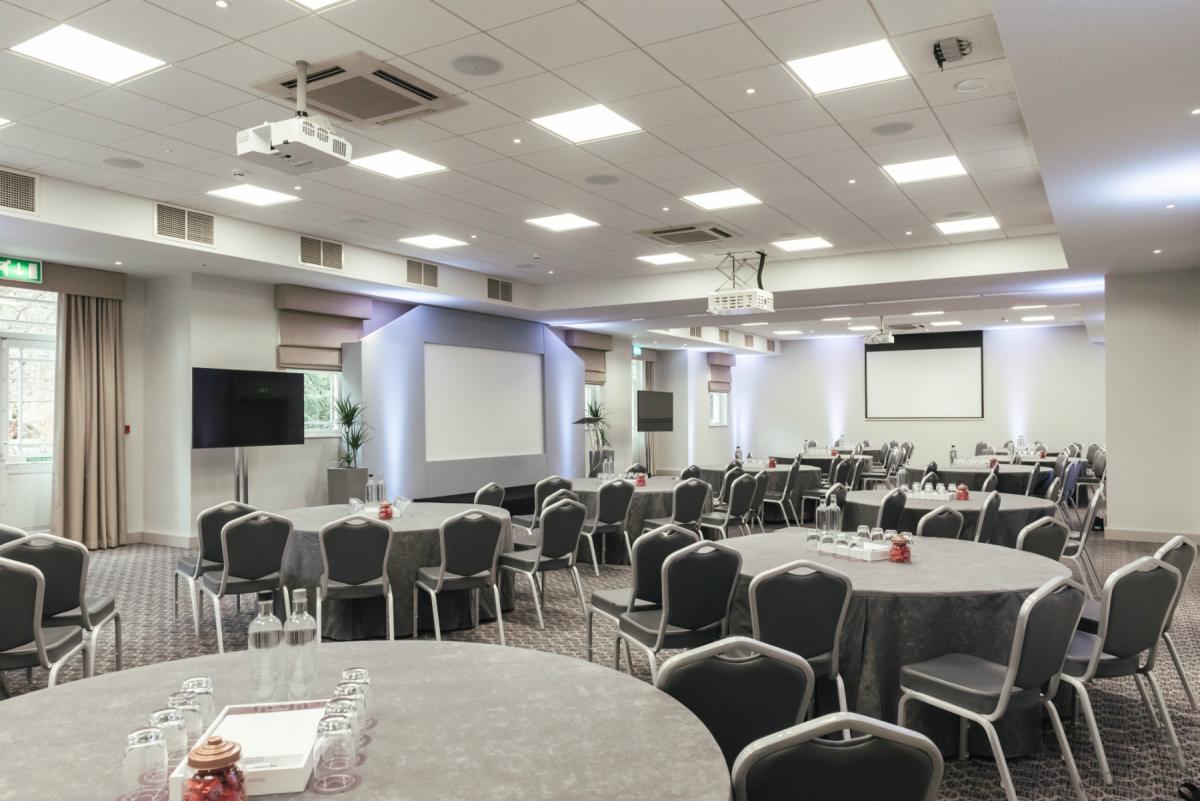
For meetings, conferences and other events the hotel has 20 flexible event spaces. The largest spaces are the 2 suites – The Evelyn and The Wotton Suite. The Evelyn, a light and airy space, recently modernized and with access to the stunning gardens makes it a popular choice for conferences and with a capacity for up to 230 delegates, Wi-fi and projector screen it’s all set for your event. The Wotton Suite can seat up to 250 guests, also has outdoor access and can be accompanied by a choice of 11 smaller boardrooms found nearby. Both Suites can be partitioned to create the space you require.
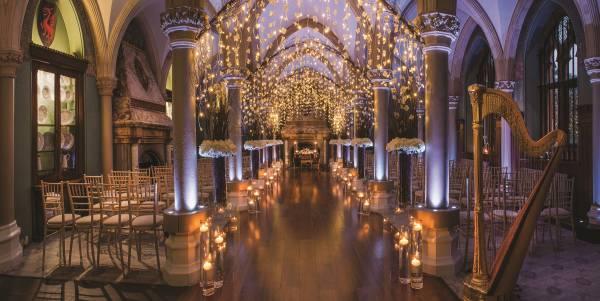
The most sought-after space in this remarkable venue is the Old Library – a breathtaking space with vaulted ceilings, pillars, neo-gothic windows and original fireplaces. It certainly has the wow factor and with its own private bar and space for 150 guests, this glamourous space proves very popular indeed.
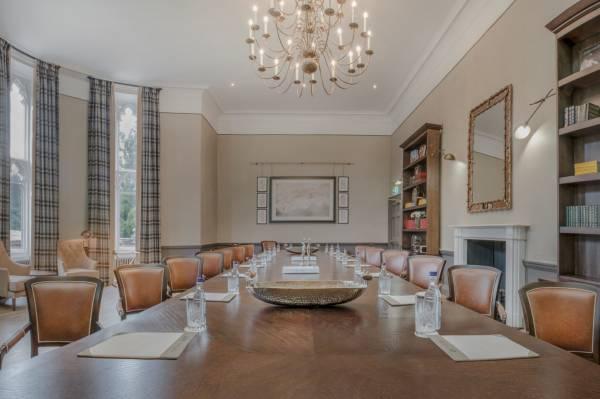
In addition to these spaces the hotel offers a range of boardrooms, all fitted with the latest technology and recently decorated to a very high standard with plenty of light and comfortable furniture and cater for any capacity from 10 to 150 guests. The hotel also offers free Wi-Fi, Free parking for its guests, plus a team of experts to help you plan and ensure the smooth running of your event from start to finish. Many catering options are also available from afternoon teas to a full banqueting service.
Conveniently located only 10 minutes from the M25, 30 minutes from Gatwick Airport and just 40 minutes from the Capital with direct train links from Dorking station just 4 miles away Wotton House is the perfect retreat for your guests.
| Venue | Wotton House |
|---|---|
| Max Capacity | 250 guests |
| Bedrooms | 127 |
| Address | Guildford Road Wotton Dorking Surrey RH5 6HS |
Capacity Overview
- Max Capacity
- 250
- Reception
- 250
- Theatre
- 250
- Dining
- 180
- Dinner & Dance
- 140
- Cabaret
- 140
- Classroom
- 120
- Boardroom
- 50
Featured Event Spaces (15)

Evelyn
- Max Capacity
- 250
- Theatre
- 250
- Dining
- 150
- Dinner & Dance
- 140
- Cabaret
- 100
- Classroom
- 100
- U-Shape
- 50
- Boardroom
- 50
More Details
The wondeful suite has just had an amazing refubishment. Our designers have chosen soft neutral shades, with a brief of 'bringing the outdoors in'.
With this in mind, the panneling around the room refelcts the same designs as our 17th Century Italian gardens along with panelled ceilings and woven carpets carrying on the geometric paterns.
With three doors and windows leading to our back gardens, daylight streams into this stunning space and our regular clients have been delighted with the results.
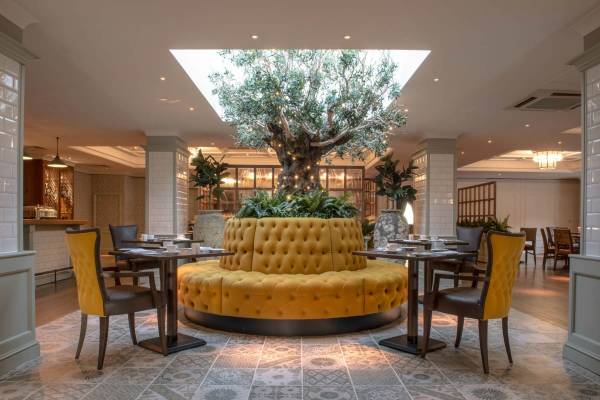
1877 Resteraunt
- Max Capacity
- 240
- Dining
- 240

The Old Library
- Max Capacity
- 150
- Theatre
- 150
- Dining
- 90
- Dinner & Dance
- 90
- Cabaret
- 60
- Classroom
- 50
- U-Shape
- 80
- Boardroom
- 40
More Details
A spectaular space to host a private dinner, drinks reception or meeting.

Courtyard Suite
- Max Capacity
- 50
More Details
Beautifully refurbished the courtyard suite features artwork inspired by the surrounding countryside, fireplace and wood panelling. Large double doors also lead out onto our courtyard and front gardens, perfect for drinks or BBQs in the summer months.

Bay
- Max Capacity
- 40
- Theatre
- 40
- Cabaret
- 40
- Classroom
- 28
- U-Shape
- 22
- Boardroom
- 25
More Details
One of our modern syndicate spaces, built with conferences in mind. Bright and fresh complete with comfy seating, projector and screen.
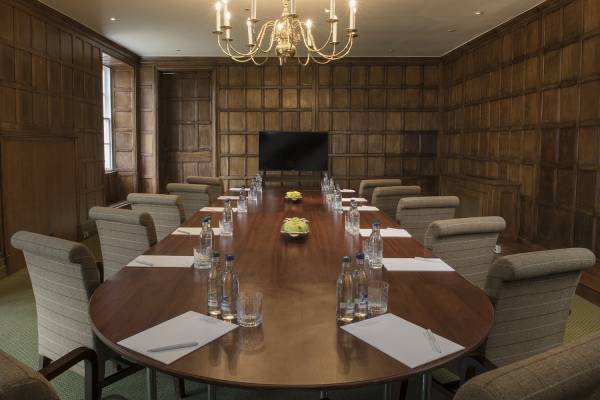
Heather
- Max Capacity
- 34
- Theatre
- 34
- Cabaret
- 20
- Classroom
- 16
- U-Shape
- 20
- Boardroom
- 20
More Details
Part of our Old House, these executive boardrooms are filled with character thanks to their original features, including rich wood panelling and exquisite beam work.
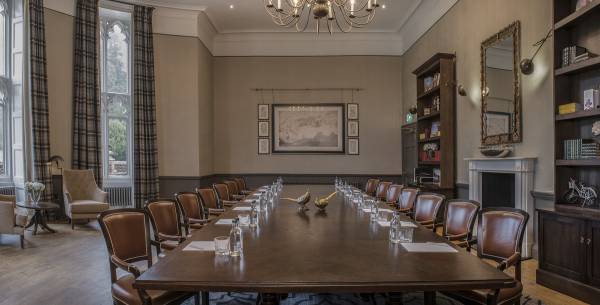
Drawing room
- Max Capacity
- 30
- Dining
- 30
- Boardroom
- 30
More Details
A magnificent suite with large bay windows overlooking the back gardens
Bluebell
- Max Capacity
- 14
- Theatre
- 14
- Classroom
- 10
- U-Shape
- 10
- Boardroom
- 12
More Details
One of our modern syndicate spaces, built with conferences in mind. Bright and fresh complete with comfy seating, projector and screen.
Cylamen
- Max Capacity
- 14
- Theatre
- 14
- Classroom
- 10
- U-Shape
- 10
- Boardroom
- 12
More Details
One of our modern syndicate spaces, built with conferences in mind. Bright and fresh complete with comfy seating, projector and screen.
Fern
- Max Capacity
- 14
- Theatre
- 14
- Classroom
- 10
- U-Shape
- 10
- Boardroom
- 12
More Details
One of our modern syndicate spaces, built with conferences in mind. Bright and fresh complete with comfy seating, projector and screen.

Terrace Suite
- Max Capacity
- 12
More Details
One of our old house executive boardrooms, this space is filled with character thanks to the original features, including fireplace, original windows overlooking the back gardens and wooden beams.
Camelia
- Max Capacity
- 10
- Theatre
- 10
- Classroom
- 8
- U-Shape
- 8
- Boardroom
- 8
More Details
One of our modern syndicate spaces, built with conferences in mind. Bright and fresh complete with comfy seating, projector and screen.
Clematis
- Max Capacity
- 10
- Theatre
- 10
- Classroom
- 8
- U-Shape
- 8
- Boardroom
- 10
More Details
One of our modern syndicate spaces, built with conferences in mind. Bright and fresh complete with comfy seating, projector and screen.

Geranium
- Max Capacity
- 10
- Boardroom
- 10
More Details
Part of our Old House, these executive boardrooms are filled with character thanks to their original features, including rich wood panelling and exquisite beam work.

Temple Suite
- Max Capacity
- 10
More Details
One of our old house executive rooms, this room is perfect for intimate private dinners or small board meetings. It is filled with character thanks to the original features, including fireplace, carved wood panelling and original windows overlooking the Italian Gardens.
Key Features
- AV Equipment
- Disability Access
- Family Friendly
- In-house Catering
- Late Licence
- Leisure Facilities
- Licensed Bar
- Local Public Transport
- Music Licence
- Outside Space
- Parking
- Smoking Area
- Wedding License
- Wi-Fi Access
Gallery