Holiday Inn Mansfield - Alfreton
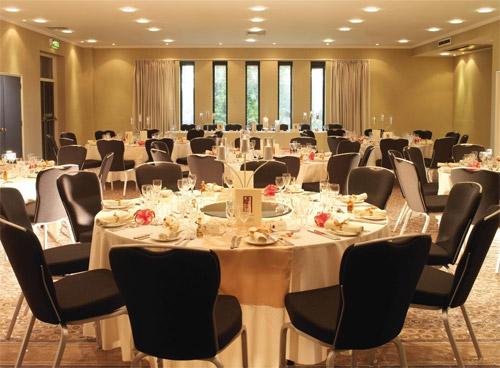
Set in pleasant gardens the Holiday Inn Mansfield - Alfreton a modern hotel in a convenient location for corporate and private functions. Bright, contemporary design with exceptional facilities the hotel has 14 flexible rooms suitable for events of 10 to 250 guests. With first-rate technological equipment, audio-visual support, free super-fast Wi-Fi and refreshment areas.
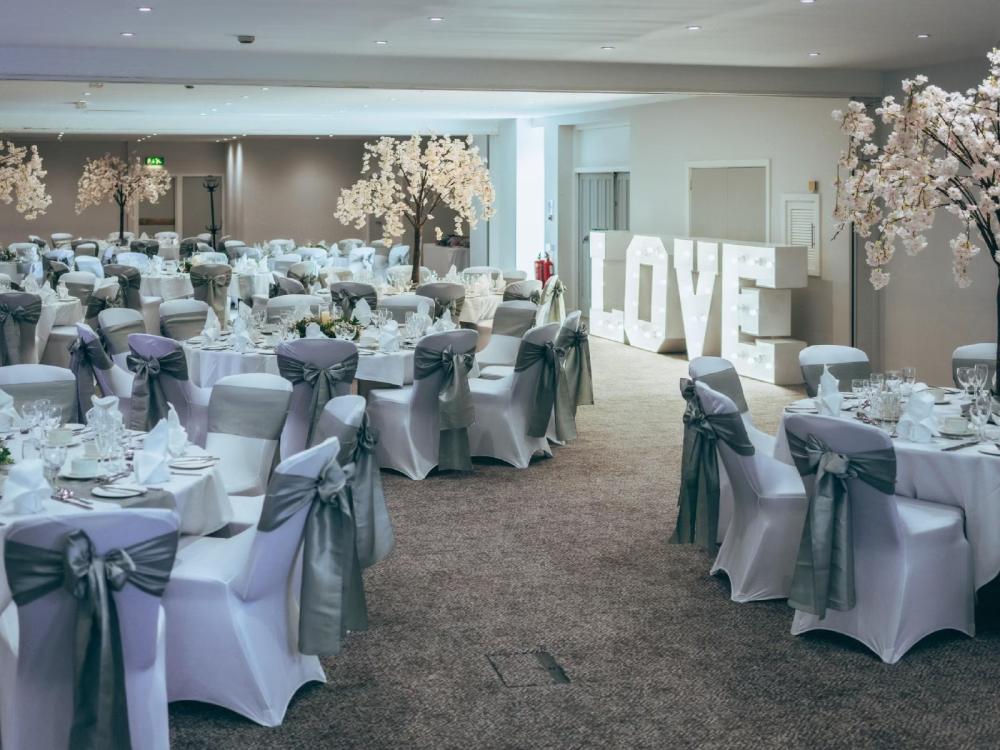
Ideal for conferences and seminars, charity functions such as gala dinners as well as training and team building days the Holiday Inn Mansfield - Alfreton is happy to host Christmas parties and special celebrations from birthdays to weddings. A dedicated events team will assist with the planning of your event and can offer a range of packages including catering options.

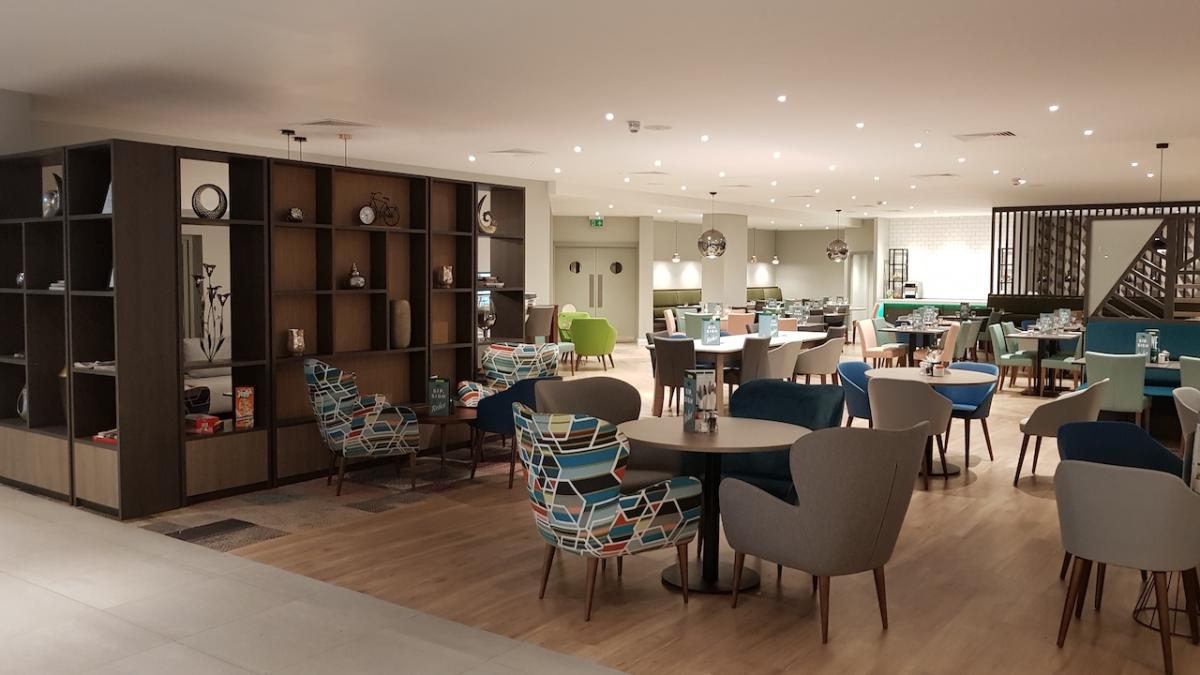
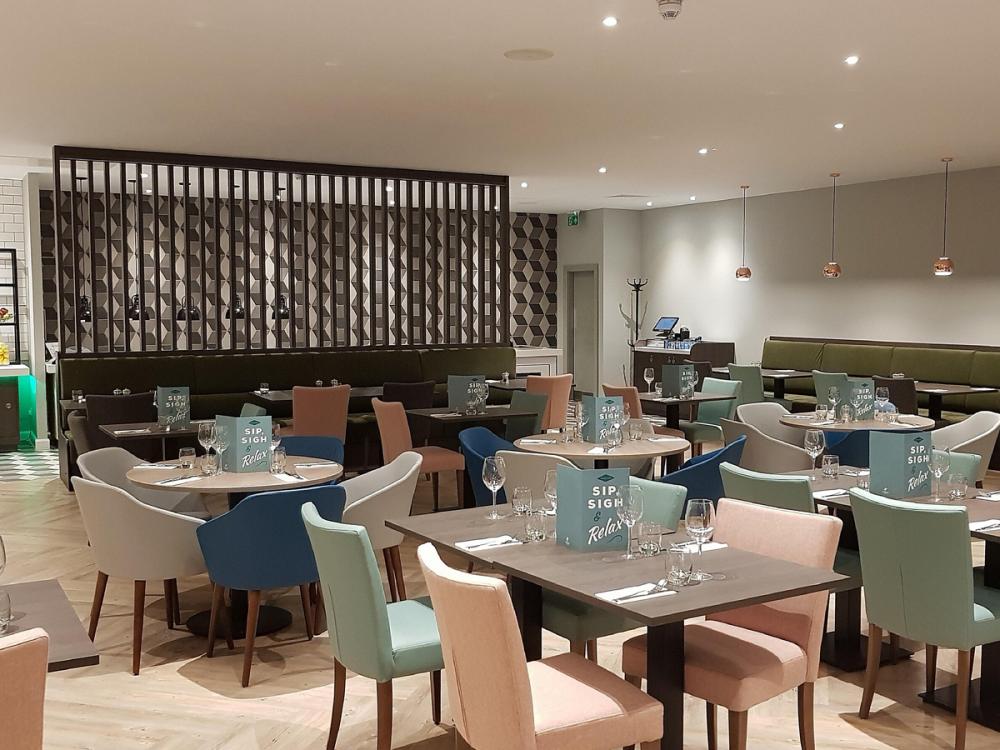
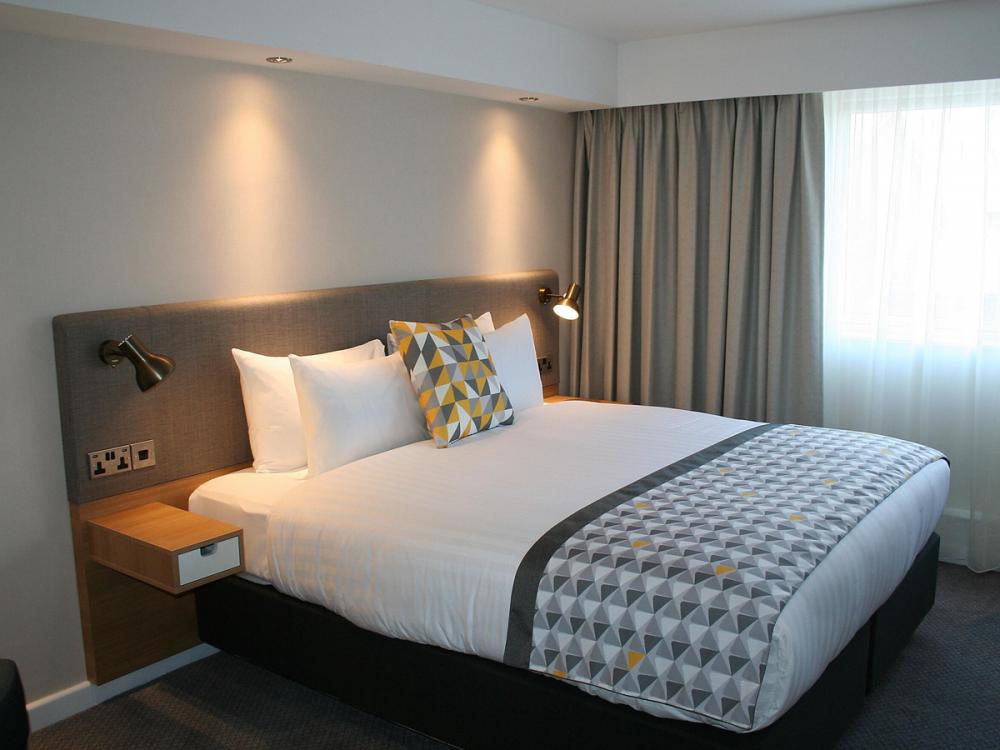
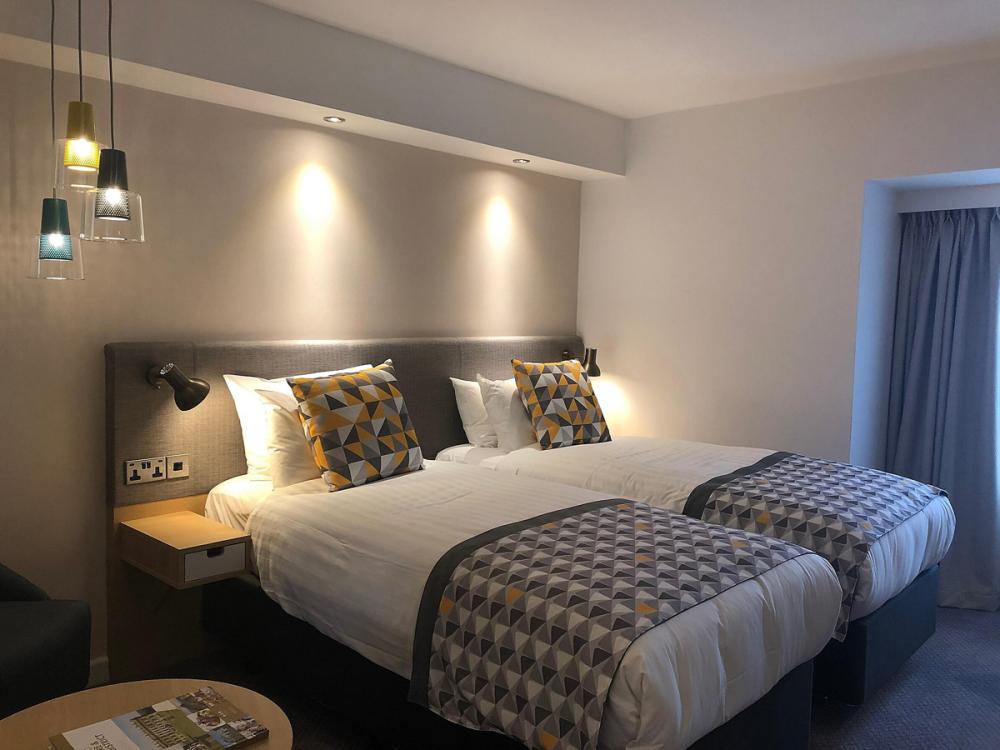
Overnight accommodation comprises of 157 smart and comfortable bedrooms. There is also a well-equipped gym, and the Tempus restaurant and wine bar has delicious food and a good wine list.
In a convenient location north of Derby, with easy access to the M1 motorway. There is train station 5 miles away in Alfreton where trains reach London and Edinburgh in around 2 hours. There is copious free parking on-site.
| Venue | Holiday Inn Mansfield - Alfreton |
|---|---|
| Max Capacity | 250 guests |
| Bedrooms | 163 |
| Address | Carter Lane East South Normanton Alfreton Derbyshire DE55 2EH |
Capacity Overview
- Max Capacity
- 250
- Reception
- 250
- Theatre
- 250
- Dining
- 220
- Dinner & Dance
- 160
- Cabaret
- 130
- Classroom
- 120
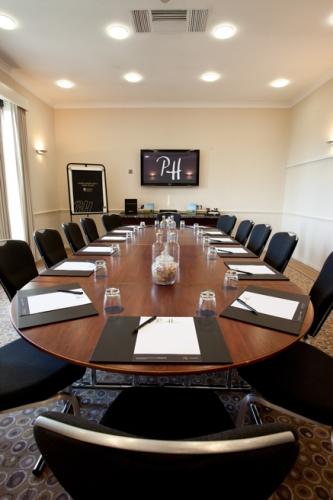
- Boardroom
- 18
Featured Event Spaces (7)
William Duesbury Suite
- Max Capacity
- 250
- Theatre
- 250
- Dining
- 220
- Dinner & Dance
- 160
- Cabaret
- 130
- Classroom
- 120
More Details
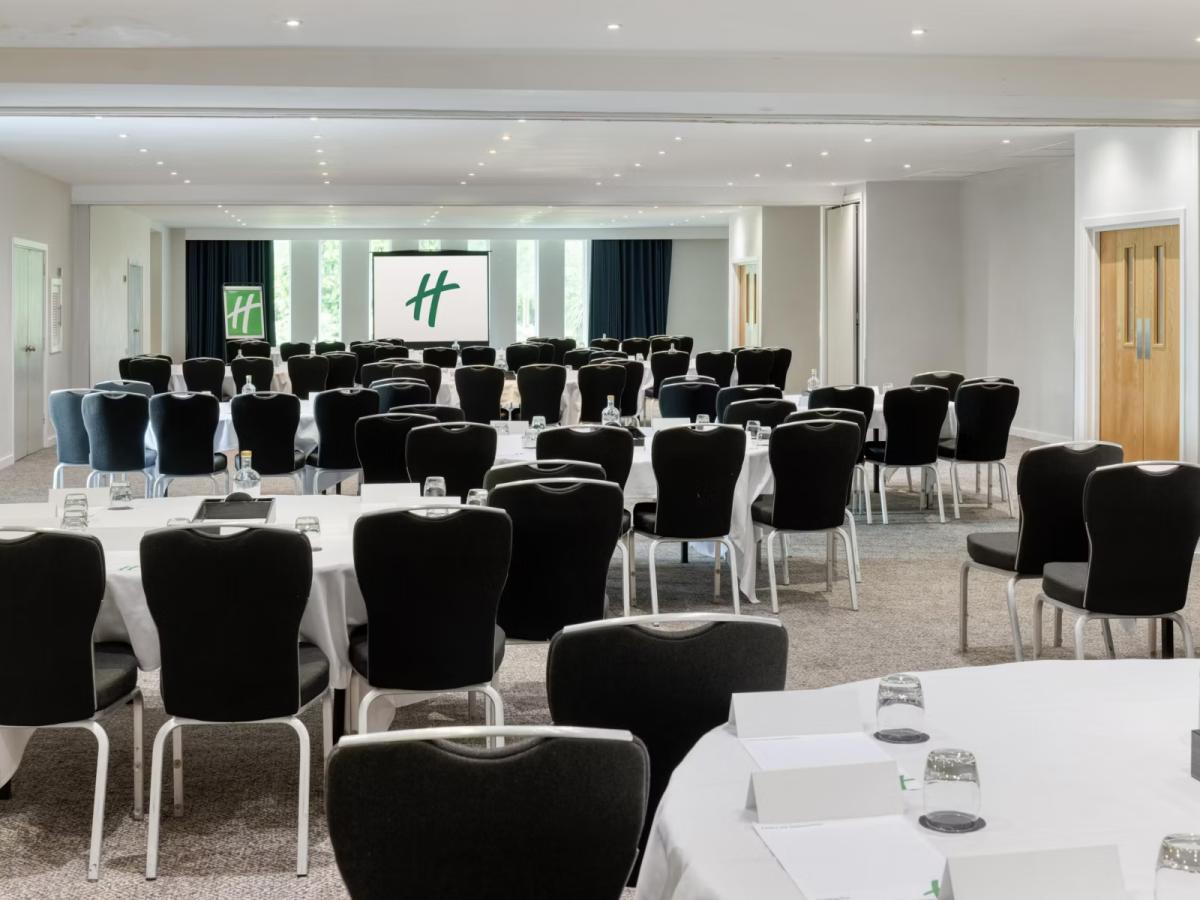
The William Duesbury Suite is the largest event space at the hotel, accommodating up to 250 guests theatre-style or 220 for a banquet. The room offers a flexible layout and can be divided into three separate sections to suit a variety of event formats.
With natural daylight, air-conditioning, and direct access to the hotel’s gardens, the suite provides a bright and adaptable setting for conferences, dinners and larger gatherings.
Pavilion Suite
- Max Capacity
- 100
- Theatre
- 100
- Dining
- 100
- Dinner & Dance
- 100
- Cabaret
- 90
- Classroom
- 40
More Details
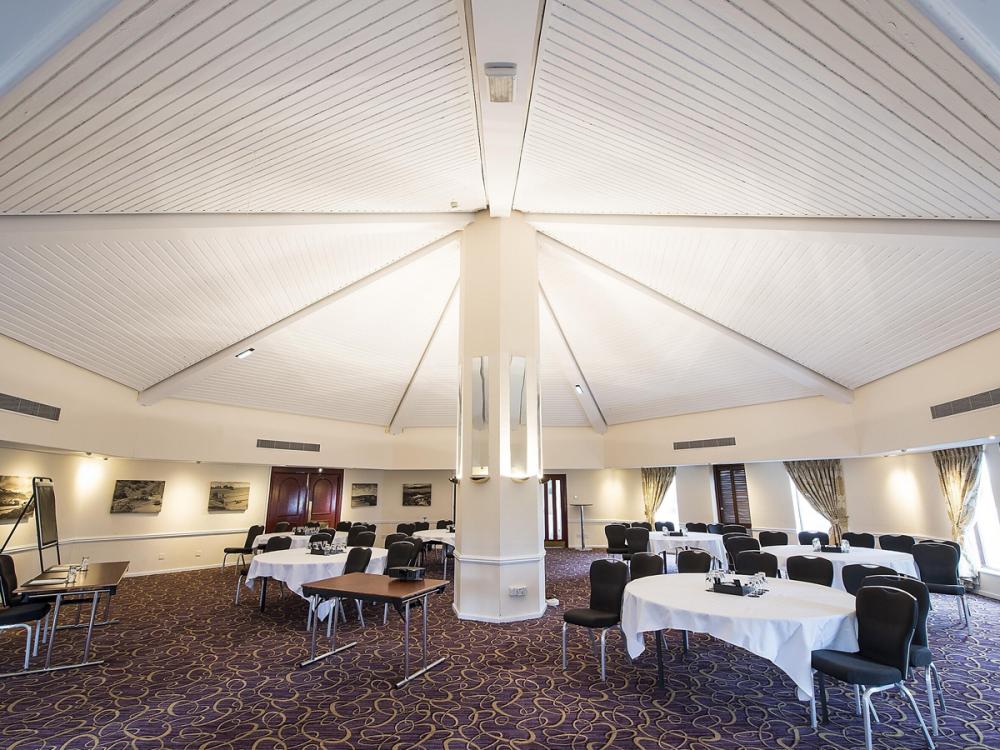
The Pavilion Suite is a distinctive octagonal room with windows on every wall, allowing natural light to fill the space throughout the day. Its unique shape creates an attractive setting for a variety of events, from banquets and weddings to informal meetings and exhibitions.
The suite can accommodate up to 100 guests, offering a bright and characterful environment for both corporate and social occasions.
Hardwick & Bakewell
- Max Capacity
- 40
- Theatre
- 40
- Dining
- 24
- Cabaret
- 24
- Classroom
- 20
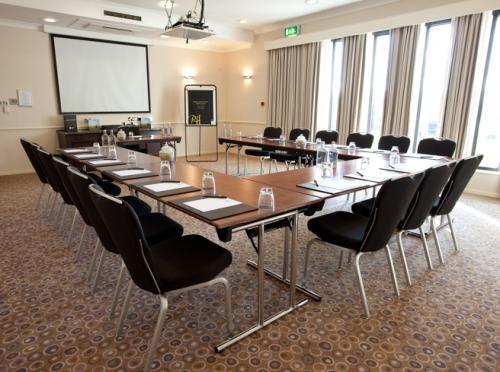
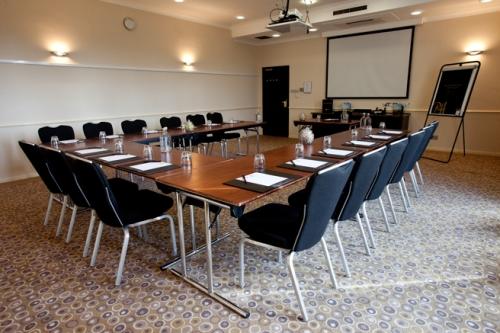
- U-Shape
- 20
- Boardroom
- 18
More Details
Hardwick and Bakewell are two identical meeting rooms offering a flexible setting for smaller events. Organisers can choose either room depending on availability, making them well suited to meetings, training sessions, breakout groups or informal gatherings.
Each room accommodates up to 40 guests theatre-style, 30 for a reception, or 24 cabaret-style, providing a practical and adaptable space for a range of event formats.
Matlock
- Max Capacity
- 40
- Theatre
- 40
- Dining
- 24
- Cabaret
- 24
- Classroom
- 20
- U-Shape
- 20
- Boardroom
- 18
More Details
The Matlock is a bright and versatile room overlooking the hotel’s gardens, offering a pleasant setting for meetings, breakout sessions or smaller private dining events. Well suited as either a main meeting room or a syndicate space, it provides a comfortable environment for a range of gatherings.
The room is equipped with air-conditioning, AV equipment and Wi-Fi, and can accommodate up to 40 guests theatre-style or 24 cabaret-style.
Chatsworth
- Max Capacity
- 20
- Reception
- 20
- Theatre
- 15
- Dining
- 12
- Classroom
- 8
- U-Shape
- 12
- Boardroom
- 12
More Details
Chatsworth is a contemporary, multi-purpose room located on the ground floor, offering natural daylight, air-conditioning and Wi-Fi. Positioned close to the hotel’s largest suite, it works well as a syndicate or breakout space for larger events, while also providing a comfortable setting for training sessions or smaller gatherings.
With dimmable lighting and a flexible layout, the room can host up to 20 guests for a reception or 12 guests boardroom-style or for private dining.
Signature
- Max Capacity
- 20
- Dining
- 14
- Boardroom
- 14
More Details
The Signature room is a traditionally styled space well suited to board meetings and private dining. Filled with natural daylight, it offers a comfortable setting for smaller gatherings, whether for business discussions or personal celebrations.
Sherwood
- Max Capacity
- 15
- Dining
- 10
- Boardroom
- 10
More Details
Sherwood is a compact and practical meeting space with a small adjoining lobby area, ideal for serving refreshments or a working buffet. This makes the room particularly well suited to training sessions, smaller meetings or informal networking events.
Key Features
- AV Equipment
- Disability Access
- External Catering Allowed
- Family Friendly
- In-house Catering
- Late Licence
- Leisure Facilities
- Licensed Bar
- Local Public Transport
- Music Licence
- Outside Space
- Parking
- Smoking Area
- Training Specialists
- Wedding License
- Wi-Fi Access
Gallery