
DoubleTree by Hilton Manchester - Piccadilly
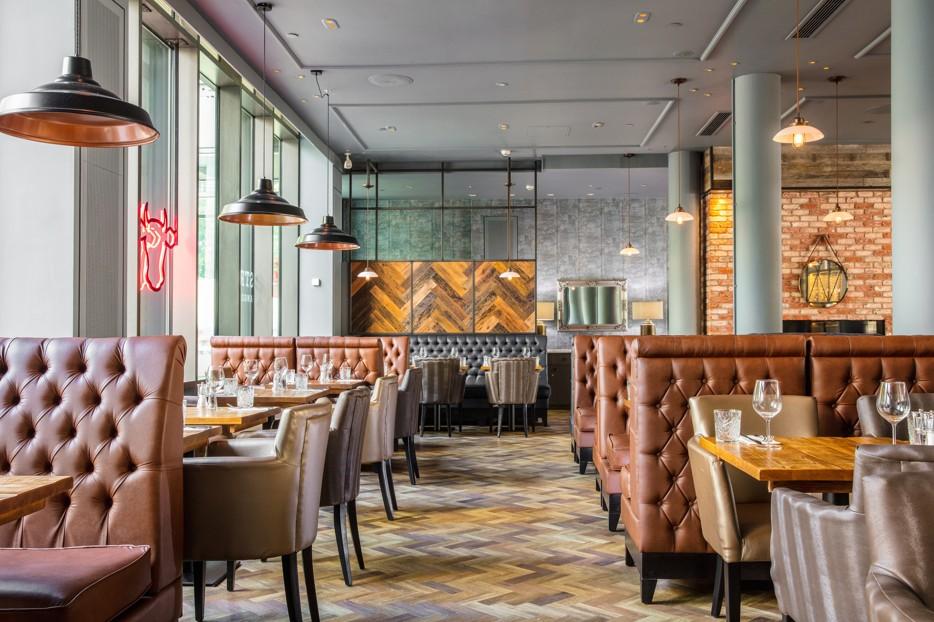
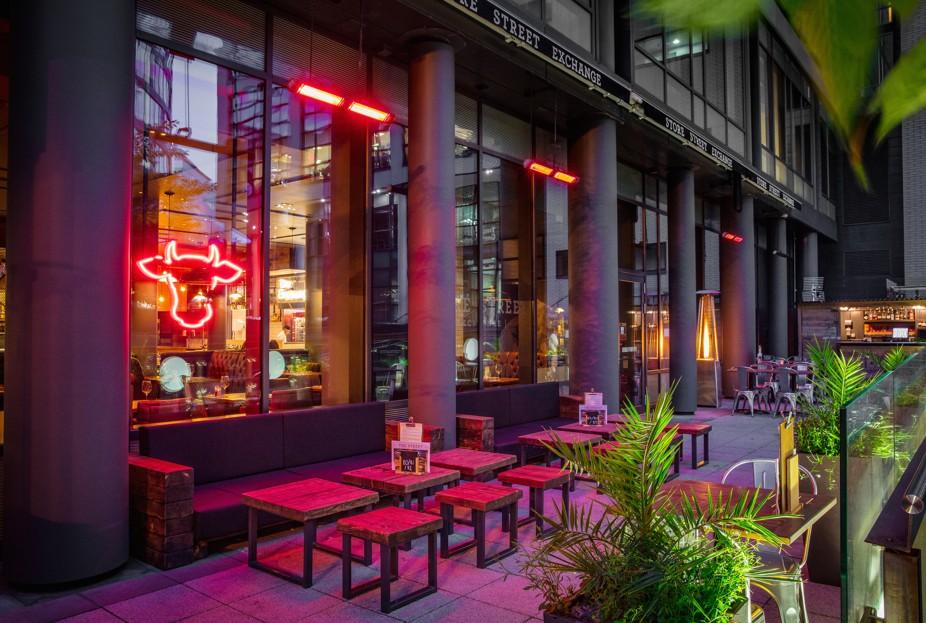
DoubleTree by Hilton Hotel Manchester Piccadilly is a swish, modern hotel enjoying a vibrant location in the city centre. With spacious, modern interiors, this is a superb venue for your corporate or private function.
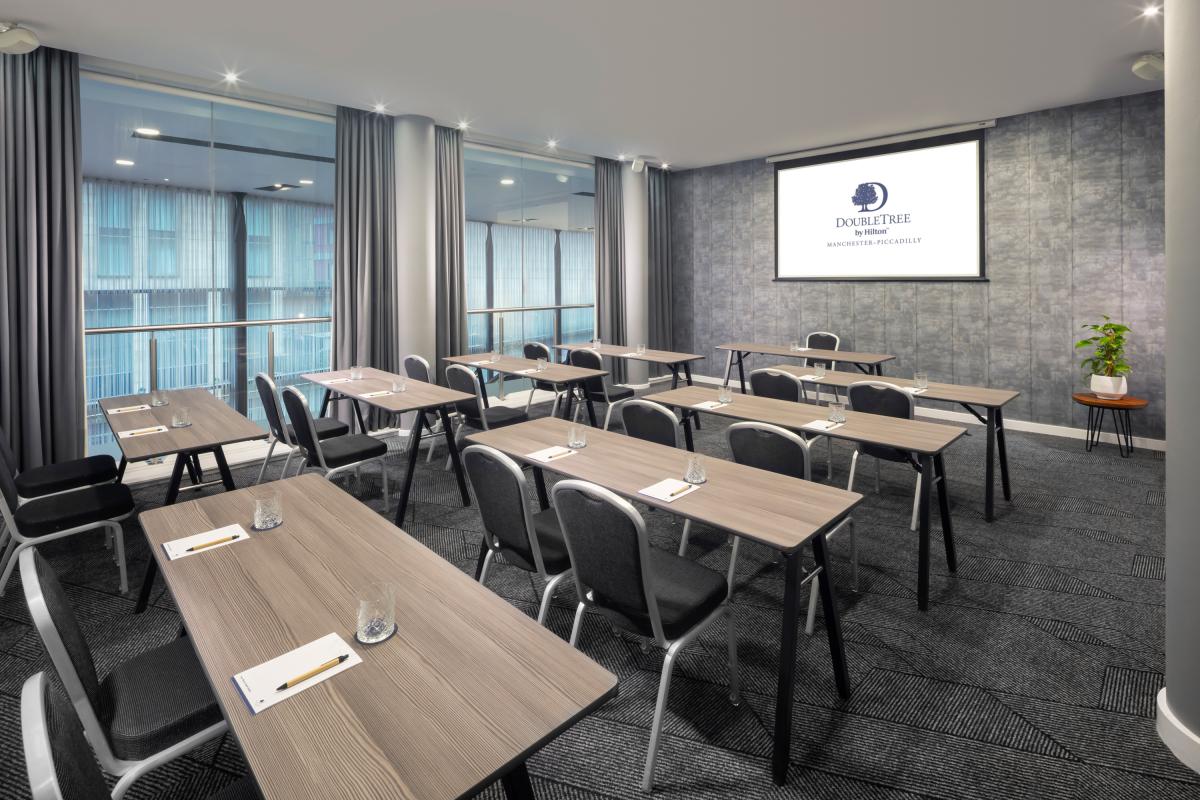
The 15 flexible meeting rooms vary in size and are ideal for conferences, presentations, training sessions and smaller business/board meetings. The largest space can accommodate up to 170 delegates in theatre style and some of the larger rooms can be partitioned to create more intimate spaces ideal for brainstorming sessions, with break out spaces available. The SkyLounge is a popular choice for functions, seating 60 and giving stunning views over the city, and if you fancy treating your team to a cocktail masterclass, the intimate and stylish Private Blue Bar can be hired. The hotel offers a bespoke event organising service from its very experienced team, with options to include up to the minute audio visual equipment, admin services, LCD projector and an excellent choice of flexible menu options.
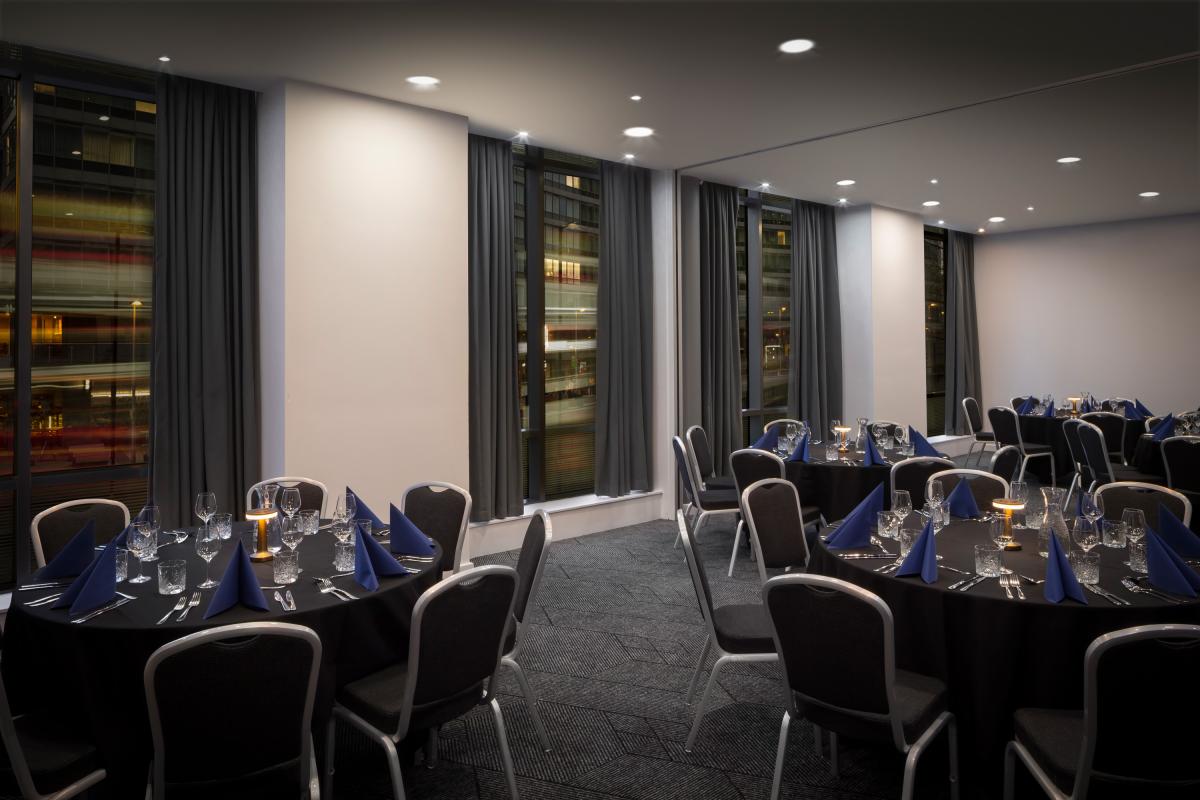
With the larger event spaces able to host 130 for dinner, or 200 for a reception, DoubleTree by Hilton Hotel Manchester Piccadilly is a great place to hold your cosmopolitan wedding whatever size your party. The helpful Events Team will go out of their way to ensure your wedding or other private celebration runs smoothly, be it a birthday party, a christening, graduation, or a funeral gathering.
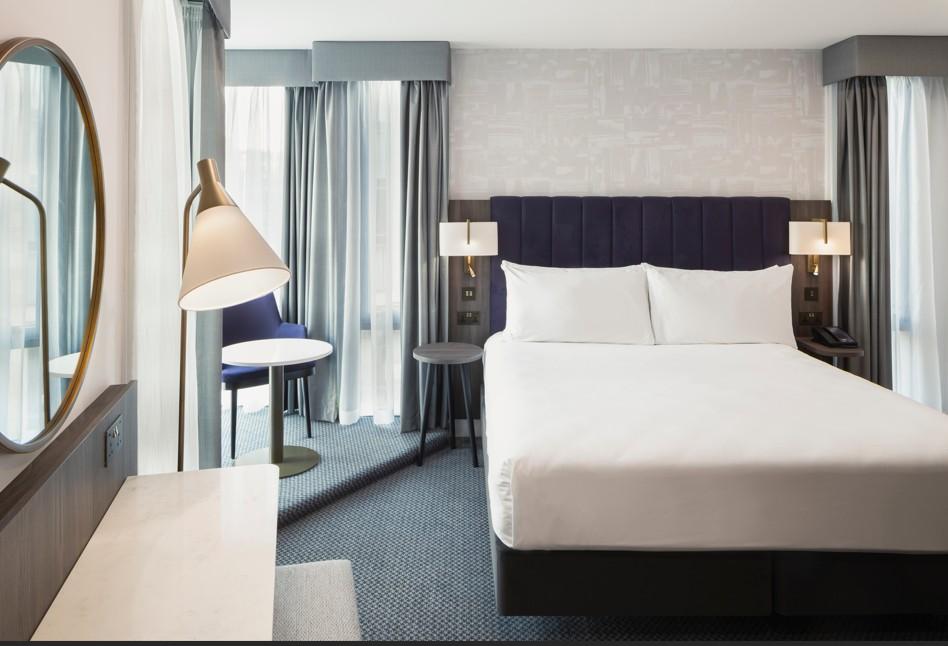
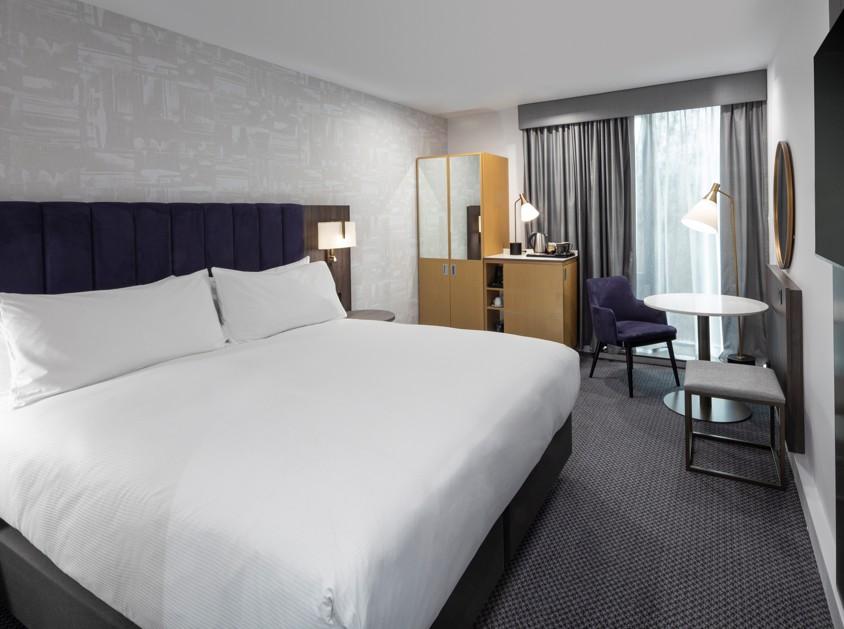
Floor to ceiling windows in the 285 rooms are furnished in bright, contemporary style and have floor to ceiling windows with amazing views over the city. All have Skype and Wi-Fi, air conditioning, flatscreen TV and 24 hour room service.
The hotel is renowned for the mouthwatering seasonal European food served at the City Café Restaurant and Terrace, which is also a popular choice for afternoon tea. If you fancy a lighter bite, perhaps a gourmet burger or a sandwich then head for Bar Urban. Head straight to the in-house fitness centre to work off any excess!
Conveniently situated just 2 mins from the main railway station, the hotel can arrange transport of your choice from Manchester International Airport (20 mins), Liverpool John Lennon (45 mins), and Birmingham International Airports (120 mins).
| Venue | DoubleTree by Hilton Manchester - Piccadilly |
|---|---|
| Max Capacity | 200 guests |
| Bedrooms | 285 |
| Address | One Piccadilly Place, 1 Auburn Street Manchester Greater Manchester M1 3DG |
Capacity Overview
- Max Capacity
- 200
- Reception
- 200
- Theatre
- 170
- Dining
- 130
- Classroom
- 72
- Boardroom
- 50
Featured Event Spaces (20)
Palaces Suite
- Max Capacity
- 200
- Reception
- 200
- Theatre
- 170
- Dining
- 130
- Cabaret
- 100
- Classroom
- 72
- U-Shape
- 50
- Boardroom
- 60
More Details
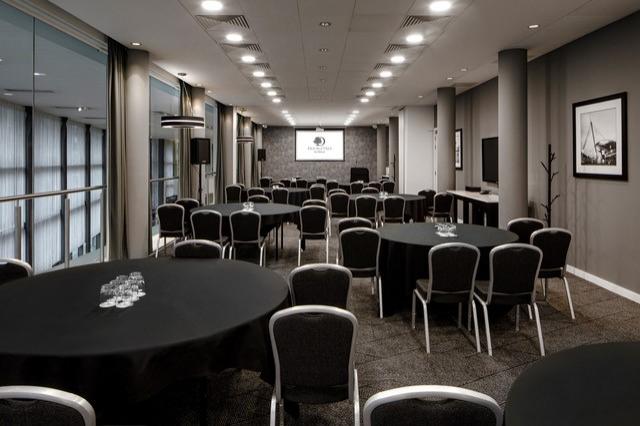
Our largest room located on the 1st floor of the hotel, is a flexible meeting space made up of 3 rooms. The Palaces accommodates 170 theatre and 100 cabaret and has start of the art AV in all rooms with the capacity to share presentations across all 3 seperates screens. The Palaces is 184.80 sqm and located adjacent to our central breakout area, our main welcome area to the meeting room floor. Modern decor, ceiling mounted priojector at front of room and wall mounted screen, 2 other sections have wall mounted smart TV.
Linlithgow and Scone
- Max Capacity
- 140
- Reception
- 140
- Theatre
- 100
- Dining
- 70
- Cabaret
- 60
- Classroom
- 50
- U-Shape
- 40
- Boardroom
- 50
More Details
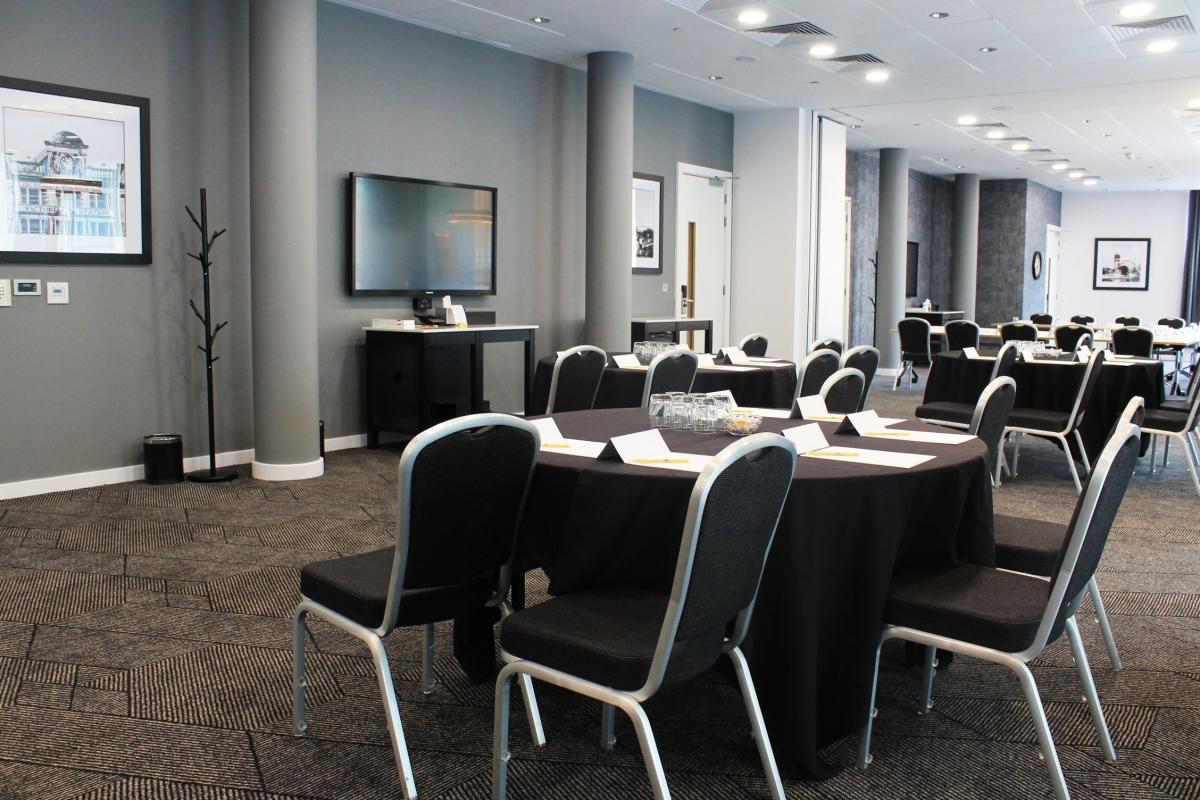
135.30 sqm in size, located next to breakout area and makes up 2 sections of Palaces Suite. These rooms can accommodate 50 cabaret and 120 theatre style.
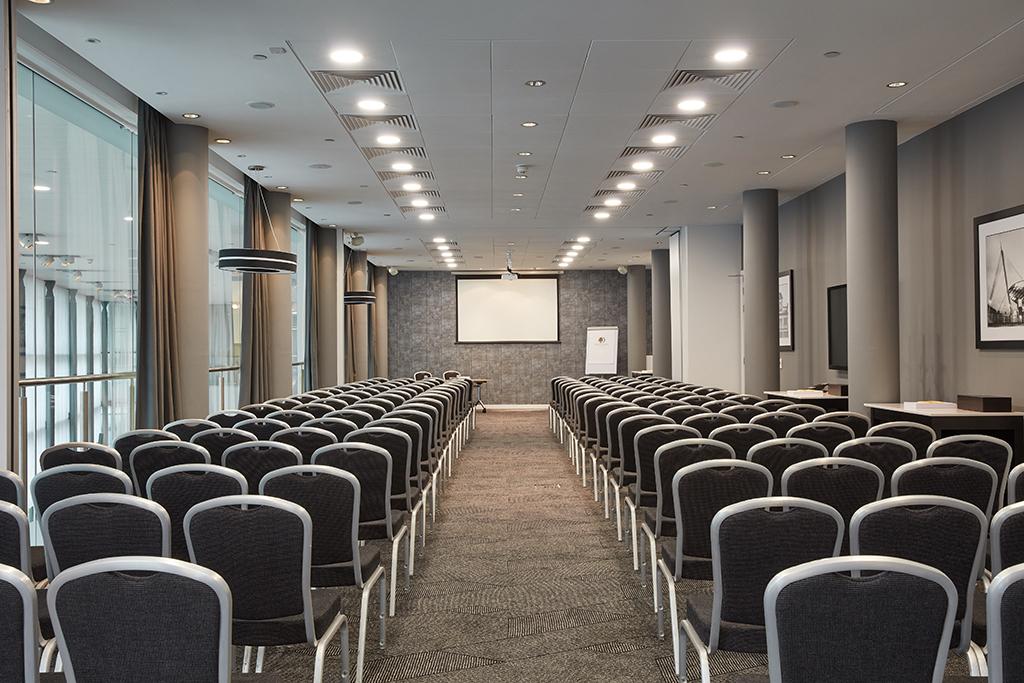
Atholl & Linlithgow
- Max Capacity
- 130
- Reception
- 130
- Theatre
- 120
- Dining
- 70
- Classroom
- 50
- U-Shape
- 40
- Boardroom
- 50
More Details
The Atholl & Linlithgow suite is a great choice for social and corporate events up to 130 reception, 120 theatre style, or 70 guests banqueting.
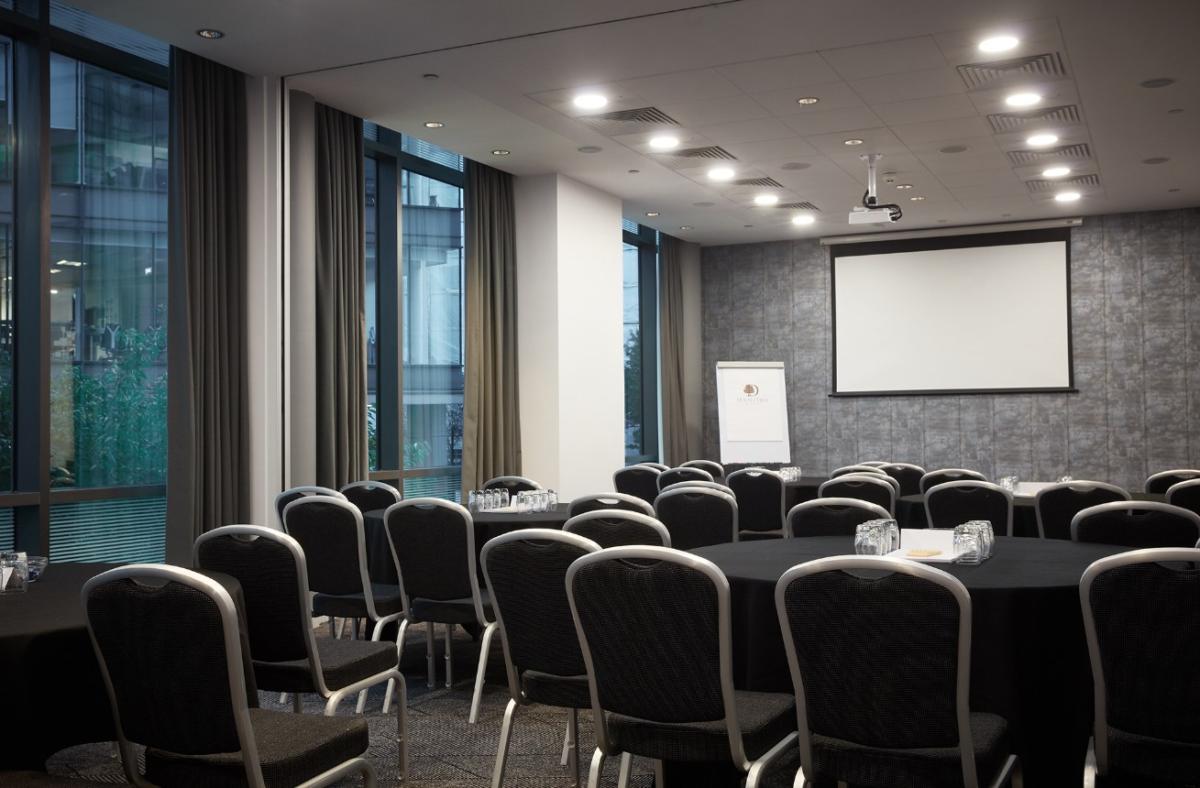
Brodrick and Cawdor
- Max Capacity
- 90
- Reception
- 90
- Theatre
- 77
- Dining
- 50
- Cabaret
- 40
- Classroom
- 42
- U-Shape
- 26
- Boardroom
- 34
More Details
89.70 sqm in size, located next to breakout area. Modern décor and room comes with drop-down screen and ceiling mounted projector. Room can accommodate 34 boardroom and 40 cabaret.
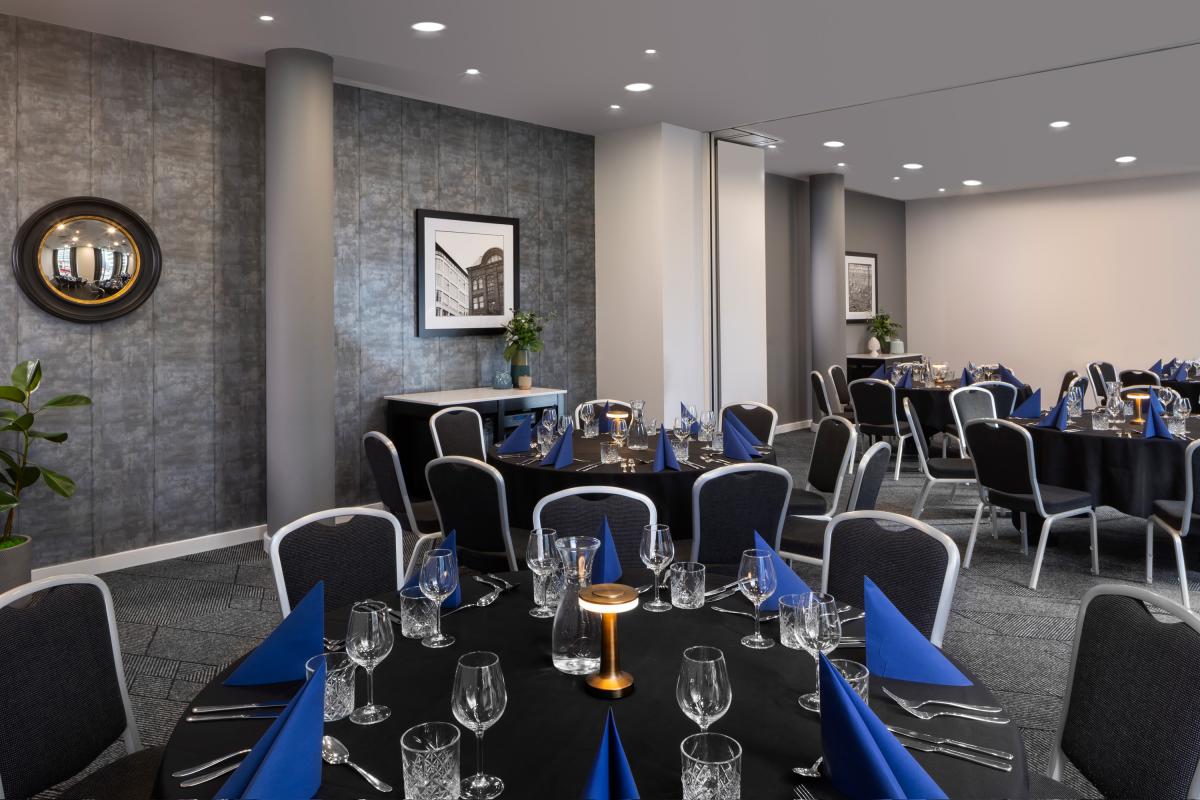
Barony and Glamis
- Max Capacity
- 75
- Reception
- 75
- Theatre
- 70
- Dining
- 50
- Cabaret
- 40
- Classroom
- 36
- U-Shape
- 22
- Boardroom
- 30
More Details
75.04 sqm in size, located next to breakout area. Modern décor and room comes with drop-down screen and ceiling mounted projector. Room can accommodate 30 boardroom and 40 cabaret.
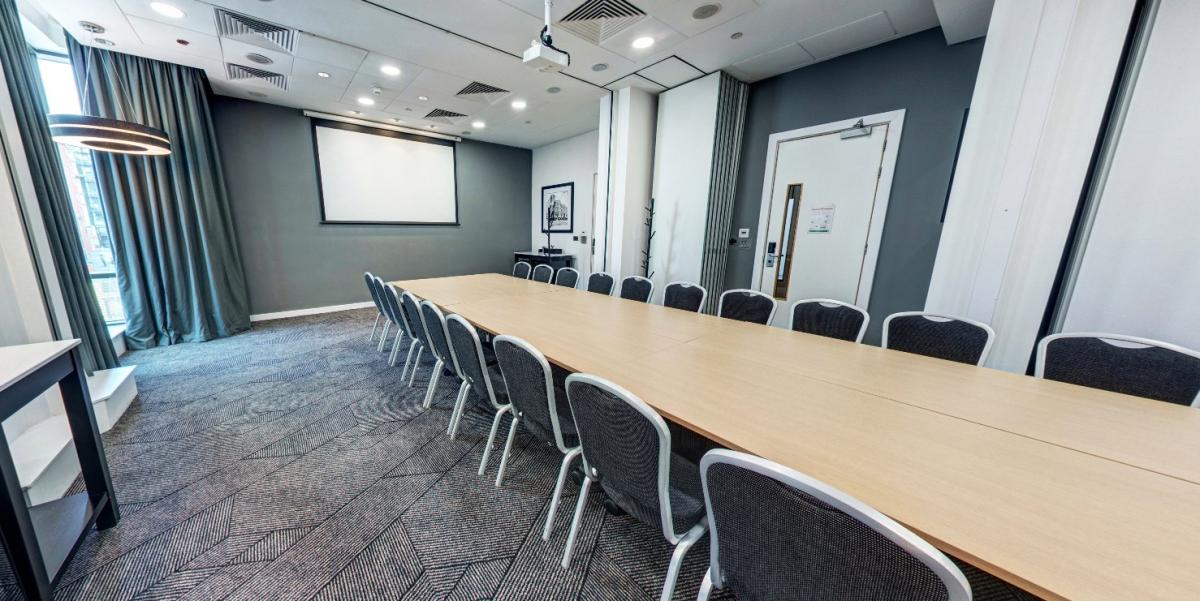
Inveraray, Balmoral, Holyrood and Borthwick
- Max Capacity
- 75
- Reception
- 75
- Theatre
- 70
- Dining
- 50
- Cabaret
- 40
- Classroom
- 36
- U-Shape
- 20
- Boardroom
- 30
More Details
76.86 sqm in space, the room can accommodate 30 boardroom and 40 cabaret style. Room comes with ceiling mounted projector and drop-down screen. Modern and contemporary décor.
Linlithgow
- Max Capacity
- 70
- Reception
- 70
- Theatre
- 60
- Dining
- 40
- Cabaret
- 32
- Classroom
- 32
- U-Shape
- 20
- Boardroom
- 28
More Details
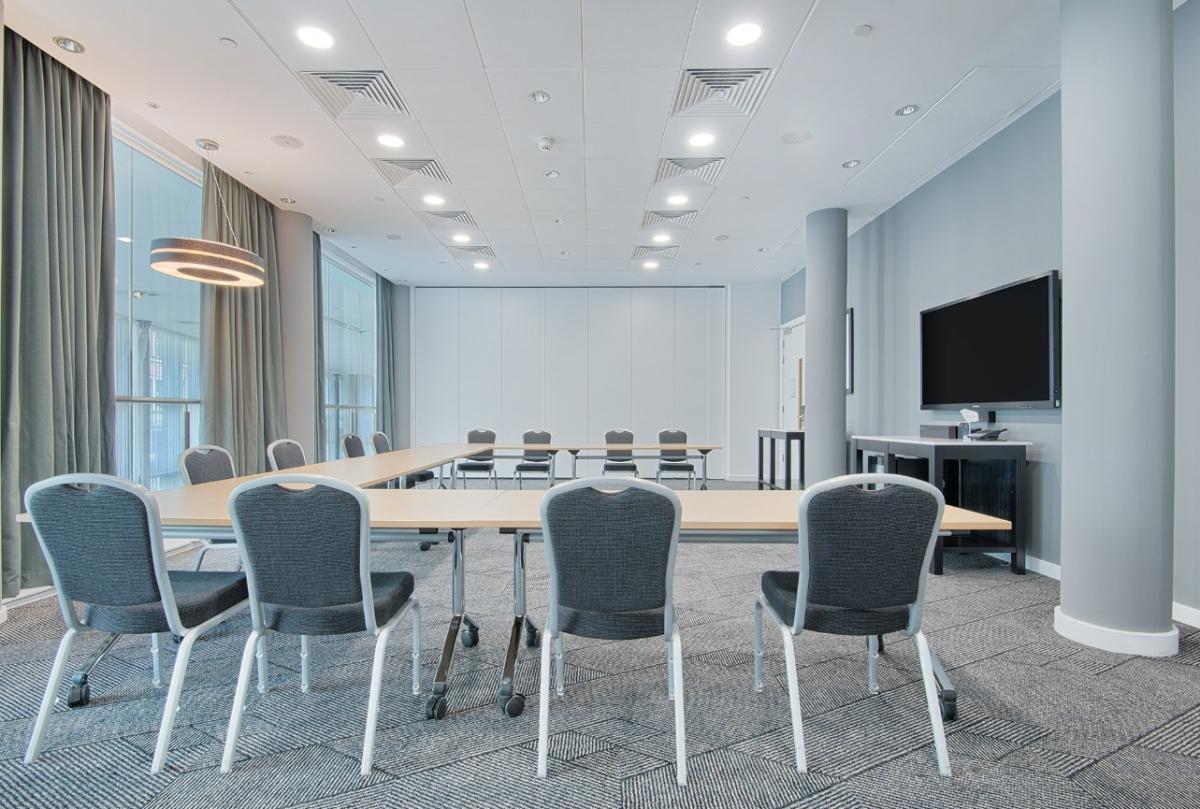
66 sqm. This room can accommodate 32 cabaret, classroom and private dinner. Room comes with wall mounted smart TV that also works as white board. Modern and contemporary décor and lighting.

Scone
- Max Capacity
- 60
- Reception
- 60
- Theatre
- 50
- Dining
- 30
- Cabaret
- 24
- Classroom
- 20
- U-Shape
- 14
- Boardroom
- 18
More Details
44.10 sqm in space, the room can accommodate 50 theatre style and 18 boardroom. Room comes with wall mounted smart TV that also works as white board. Modern and contemporary décor and lighting.
Sky Lounge
- Max Capacity
- 60
- Reception
- 60
- Theatre
- 50
- Dining
- 40
- Cabaret
- 32
- Classroom
- 24
- U-Shape
- 16
- Boardroom
- 20
More Details
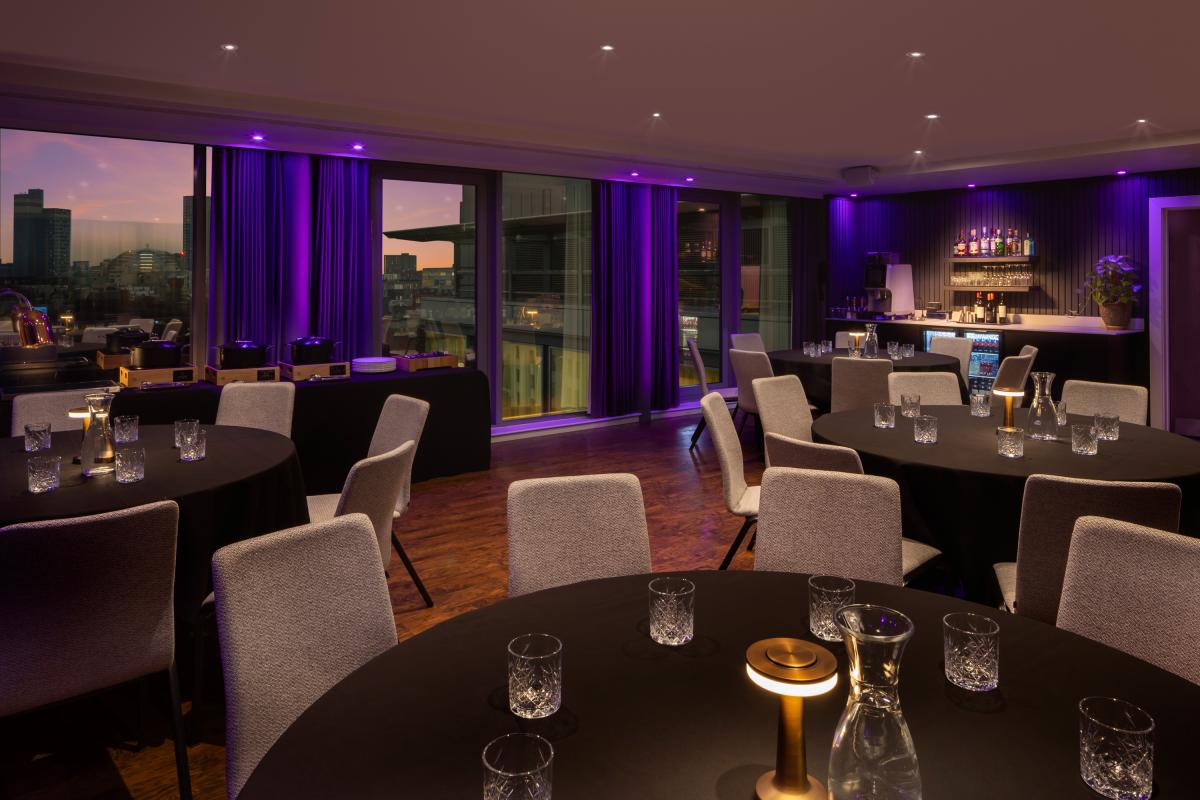
Located on the 11th floor of the hotel with 3 sides of the room with floor to ceiling windows. Sky Lounge is a self-contained event space that has its own terrace. Room is 81.81 sqm and can host 60 for reception / BBQ and 40 for private buffet. In built ceiling mounted projector and sound system.
Atholl
- Max Capacity
- 50
- Reception
- 50
- Theatre
- 32
- Dining
- 20
- Cabaret
- 16
- Classroom
- 18
- U-Shape
- 16
- Boardroom
- 18
More Details
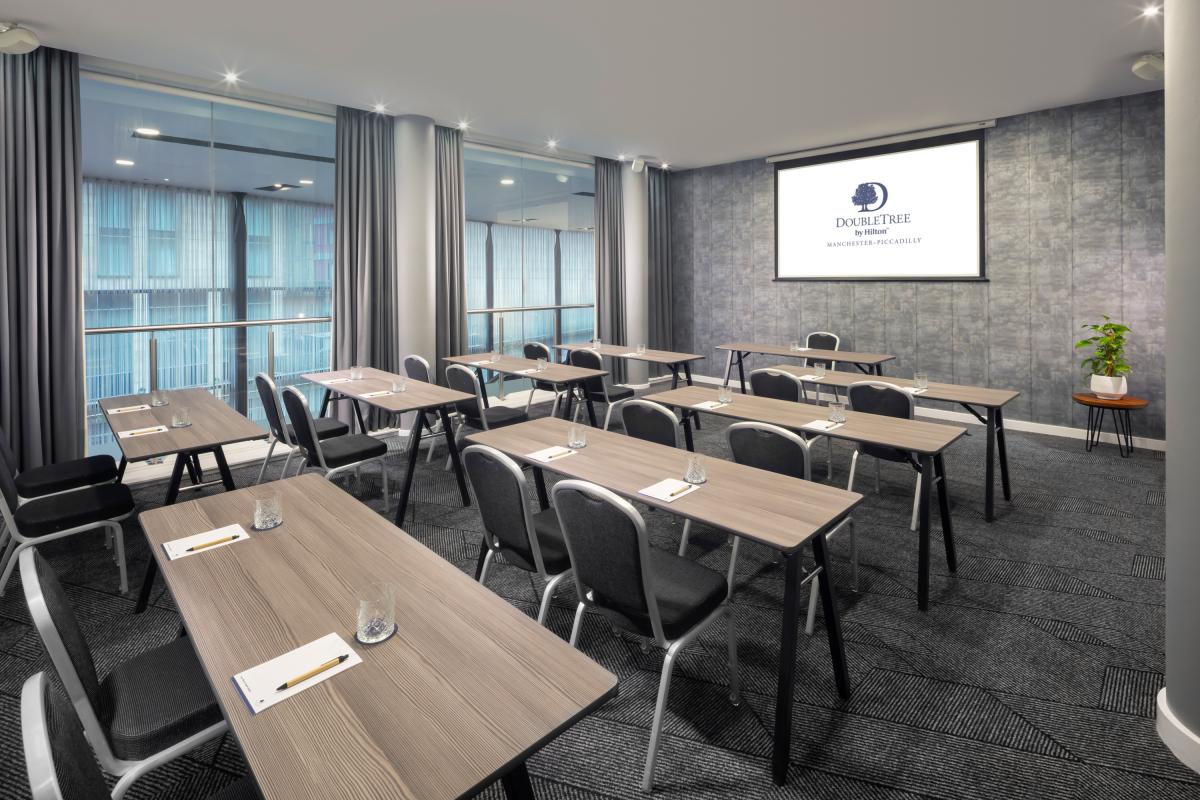
50.16 sqm in size, located next to breakout area and part of Palaces Suite. Modern décor and room that has a drop-down screen and ceiling mounted projector. Room can accommodate 18 boardroom and 24 cabaret.

Balmoral, Holyrood, and Borthwick or Inveraray, Balmoral and Holyrood
- Max Capacity
- 50
- Theatre
- 50
- Dining
- 30
- Cabaret
- 24
- Classroom
- 22
- U-Shape
- 18
- Boardroom
- 22
More Details
51.85 sqm in space, the room can accommodate 24 in Cabaret or 22 in Boardroom. The room comes with overhead LCD projector and drop-down screen. Modern and contemporary décor.

Cawdor
- Max Capacity
- 45
- Reception
- 45
- Theatre
- 40
- Dining
- 20
- Cabaret
- 16
- Classroom
- 18
- U-Shape
- 16
- Boardroom
- 18
More Details
46.80 sqm in size, located next to breakout area. Modern décor and room comes with wall mounted screen and ceiling mounted projector. Room can accommodate 80 theatre style and and 24 cabaret.

Barony
- Max Capacity
- 40
- Theatre
- 40
- Dining
- 20
- Cabaret
- 16
- Classroom
- 18
- U-Shape
- 14
- Boardroom
- 16
More Details
37.52 sqm in size, located next to breakout area. Modern décor and room comes with drop-down screen and ceiling mounted projector. Room can accommodate 16 boardroom or cabaret.
Brodrick
- Max Capacity
- 40
- Reception
- 40
- Theatre
- 28
- Dining
- 20
- Cabaret
- 16
- Classroom
- 18
- U-Shape
- 14
- Boardroom
- 16
More Details
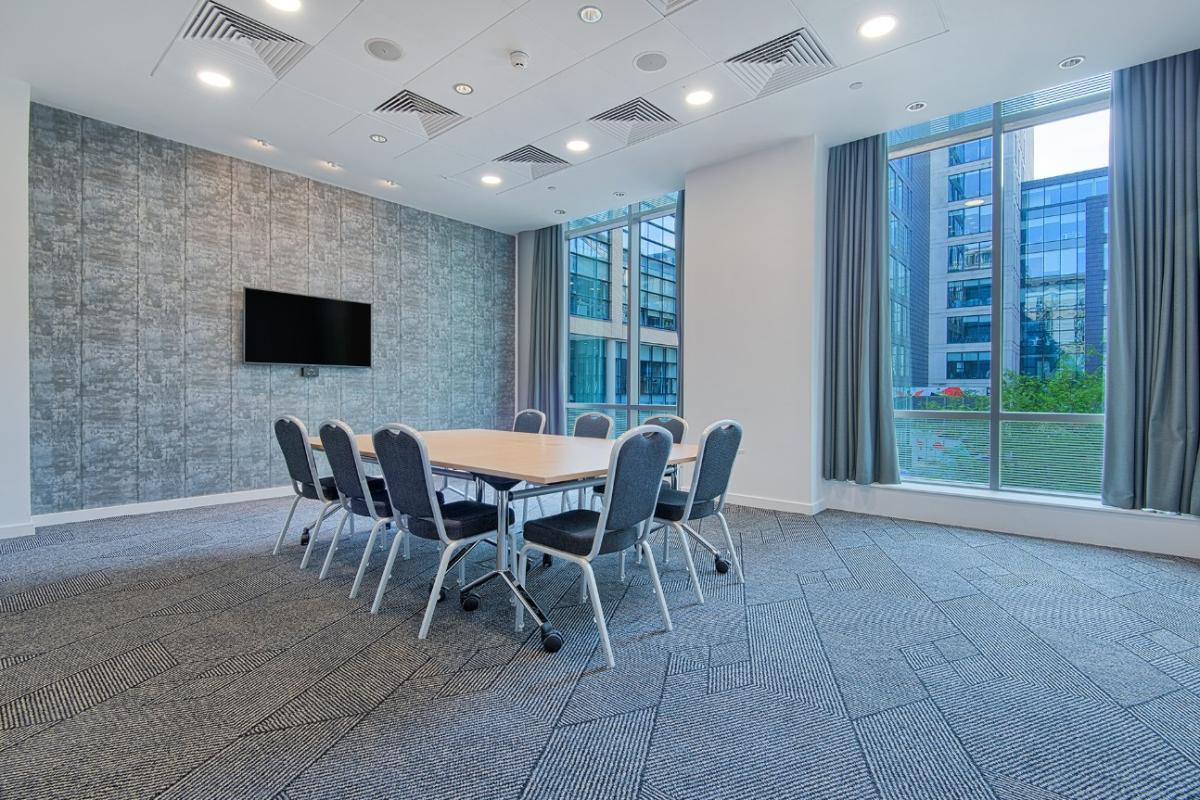
42.90 sqm in space, the room can accommodate 28 theatre style and 16 boardroom. Room comes with wall mounted smart TV that also works as white board. Modern and contemporary décor.
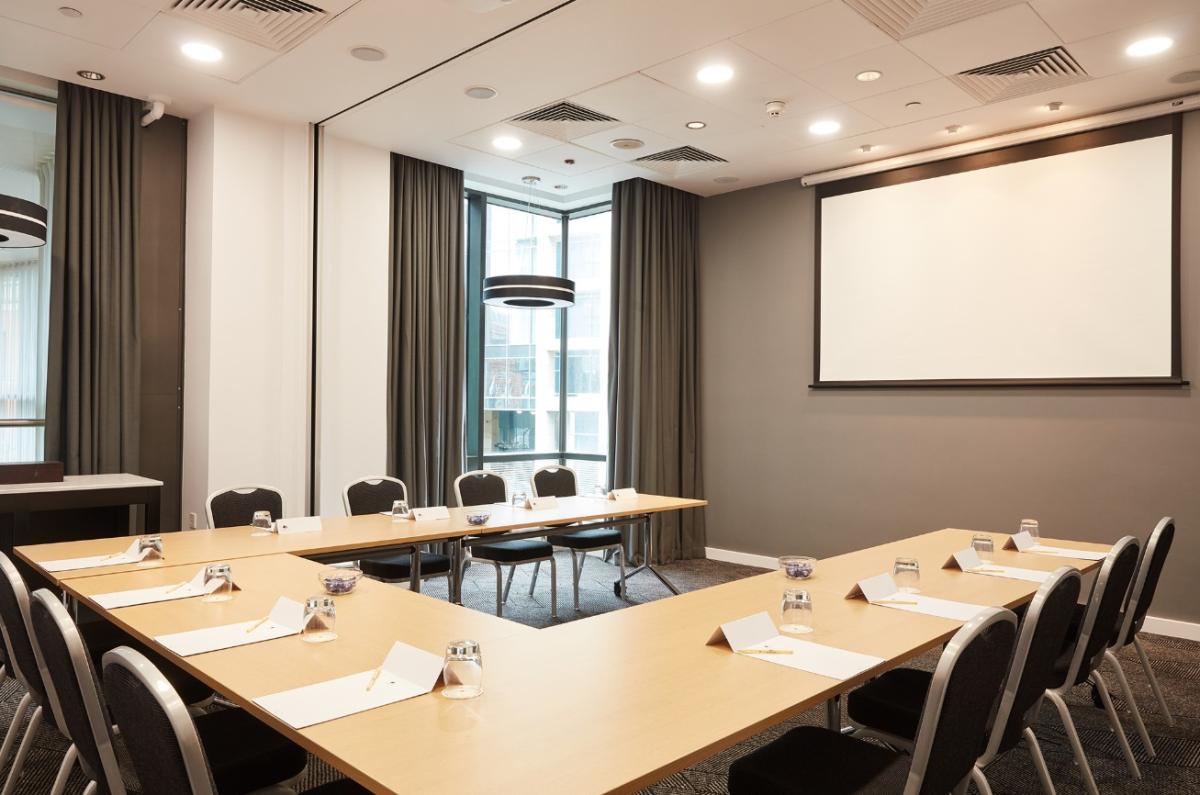
Holyrood and Borthwick or Inveraray and Balmoral
- Max Capacity
- 40
- Reception
- 40
- Theatre
- 36
- Dining
- 20
- Cabaret
- 16
- Classroom
- 18
- U-Shape
- 14
- Boardroom
- 16
More Details
37.82 sqm in space, the room can accommodate 16 boardroom and 36 theatre style. Room comes with ceiling mounted projector and wall mounted screen. Modern and contemporary décor.

Glamis
- Max Capacity
- 30
- Reception
- 30
- Theatre
- 26
- Dining
- 20
- Cabaret
- 16
- Classroom
- 18
- U-Shape
- 12
- Boardroom
- 14
More Details
39.65 sqm in space, the room can accommodate 16 cabaret style and 14 boardroom. Room comes with wall mounted smart TV that also works as white board. Modern and contemporary décor.

Balmoral, Borthwick, Holyrood, or Inveraray
- Max Capacity
- 20
- Reception
- 20
- Theatre
- 10
- Boardroom
- 8
More Details
18.91 sqm in space, the rooms individually can accommodate 8 boardroom. Modern and contemporary décor.

Dunstaffnage
- Max Capacity
- 18
- Reception
- 18
- Theatre
- 10
- Classroom
- 10
- Boardroom
- 8
More Details
20.72 sqm in space, the room can accommodate 8 boardroom. Room comes with wall mounted smart TV that also works as white board. Modern and contemporary décor.
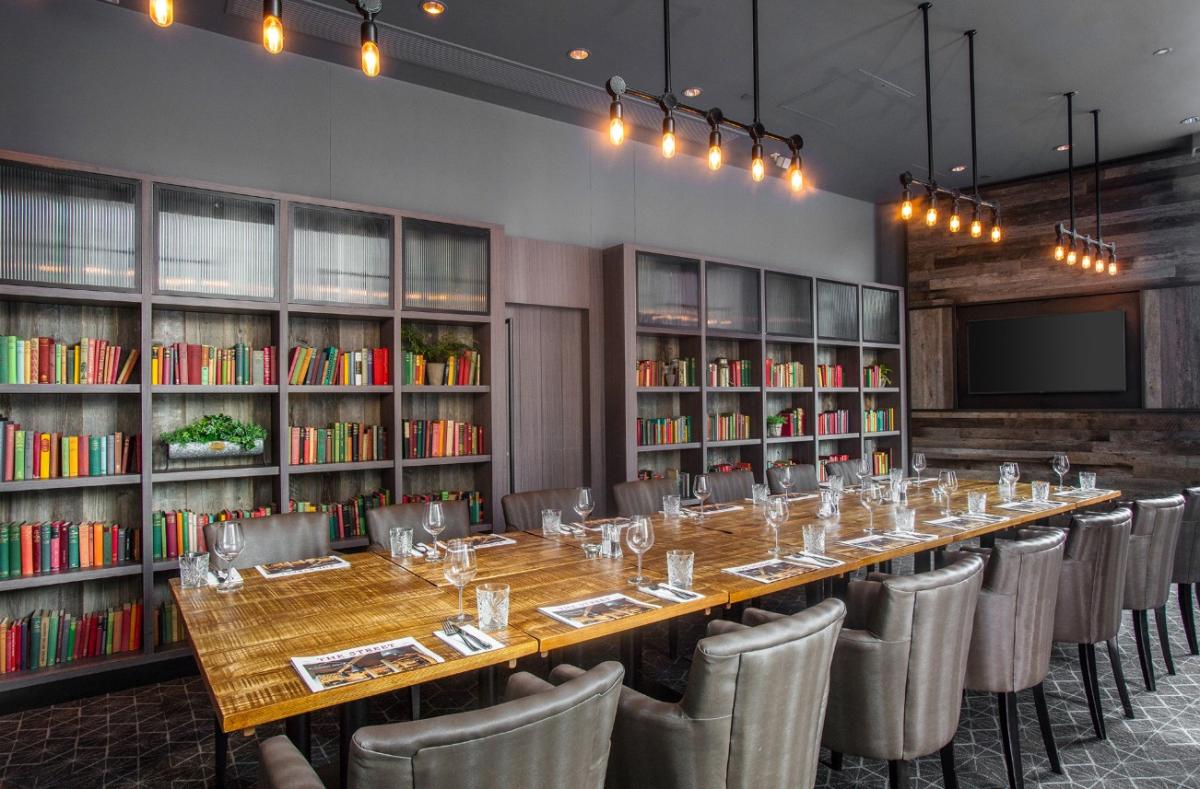
Store Street Exchange - The Library
- Max Capacity
- 18
- Dining
- 18
- Boardroom
- 18
More Details
The Library can accommodate 18 guests for private meeting and dinner. Located on the ground floor of the hotel with plasma TV for presentations.
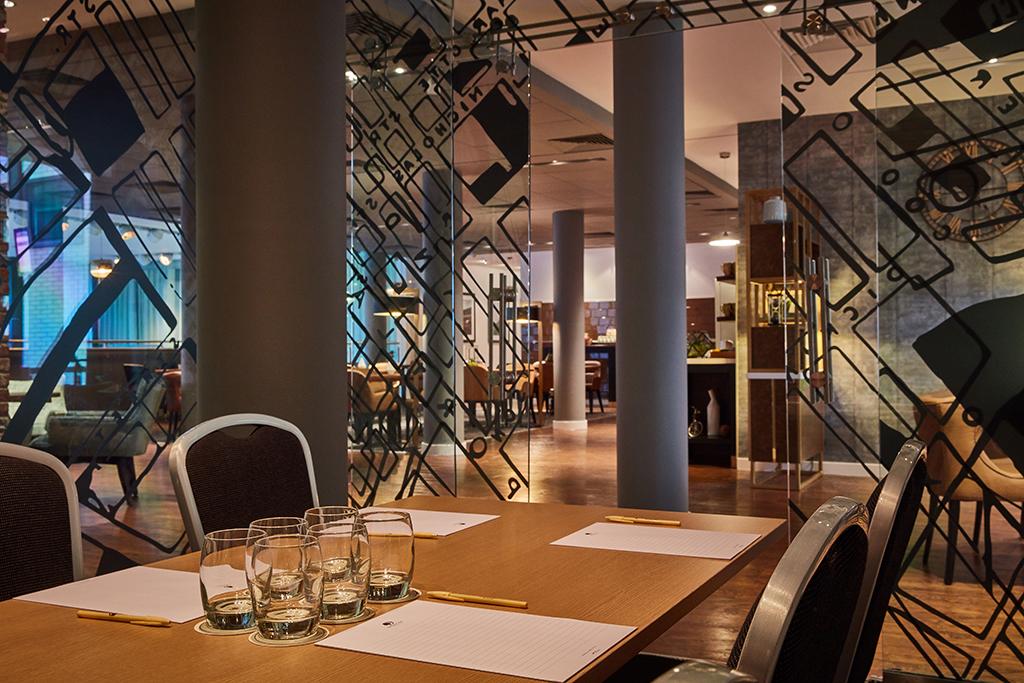
Drum or Dunrobin
- Max Capacity
- 10
- Theatre
- 10
- Boardroom
- 6
More Details
13.66 sqm in space, the room can accommodate 6 boardroom style. These rooms come with wall mounted smart TV. Modern and contemporary décor. Rooms have glass doors.
Key Features
- AV Equipment
- Disability Access
- Family Friendly
- In-house Catering
- Late Licence
- Leisure Facilities
- Licensed Bar
- Local Public Transport
- Outside Space
- Wedding License
- Wi-Fi Access
Gallery