Back to Results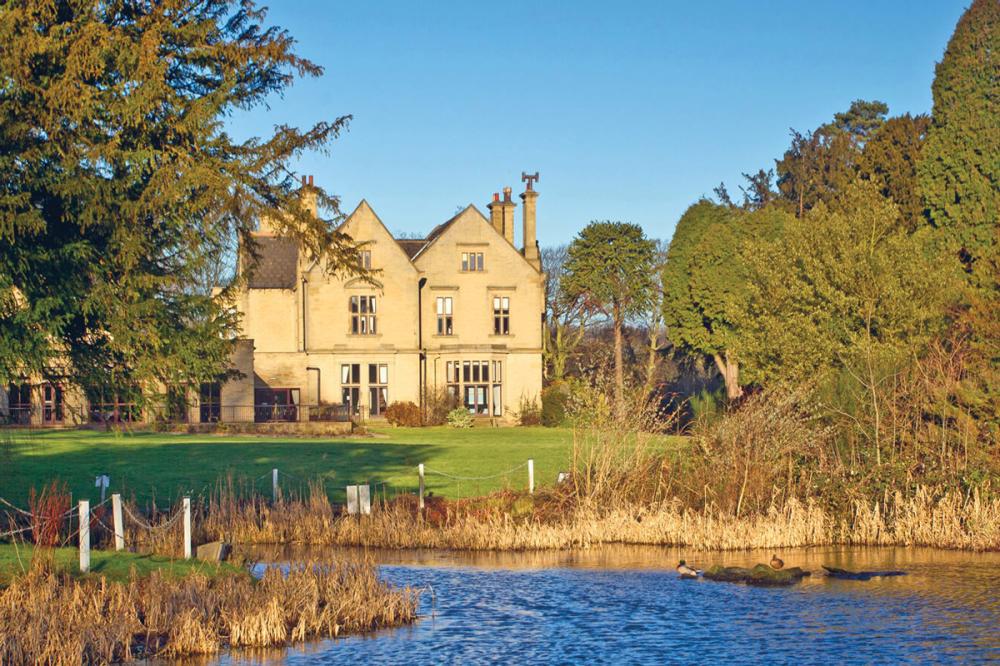
Bagden Hall
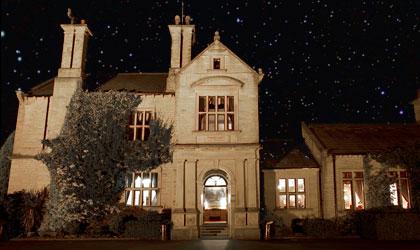
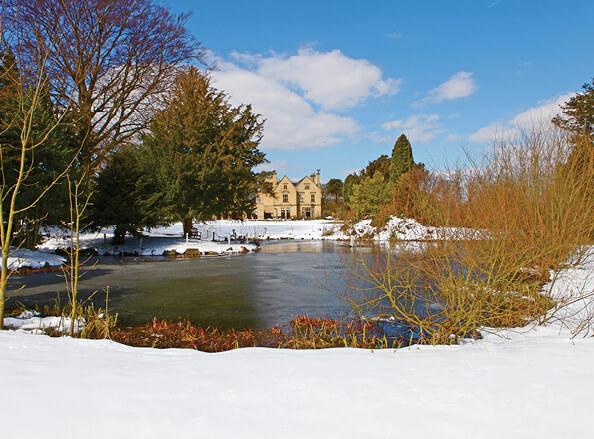

Situated in the heart of ‘Last of The Summer Wine Country’ in the Peak District, this beautiful Victorian Country House Hotel offers stunning and luxurious surroundings in which to host your event. A romantic backdrop for a wedding or an inspiring location for a conference or meeting, up to 200 guests can be catered for here at Bagden Hall.
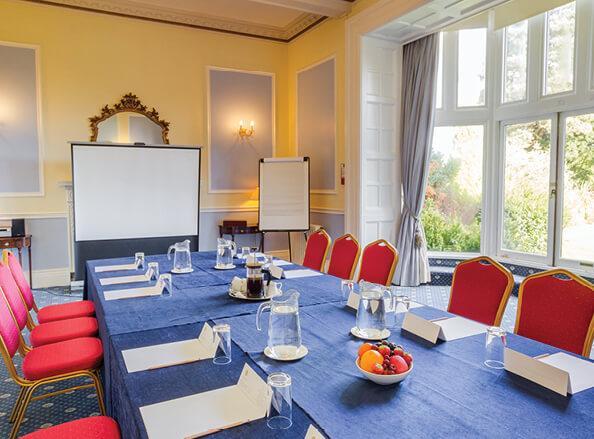
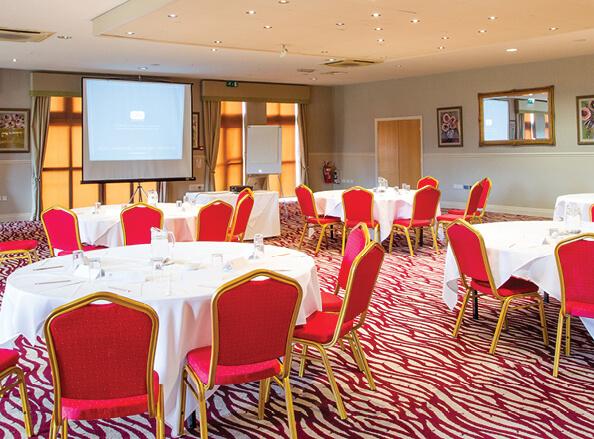
Set among 40 acres of exquisite grounds and gardens plus its own lake, this peaceful hotel venue has it all. Choose from the large banqueting suite with its own terrace and facilities for up to 300 guests for a reception, or from the 3 meeting rooms which can accommodate up to 90 guests. There are 24hr and DDR’s available plus free parking and Wi-Fi for all guests.
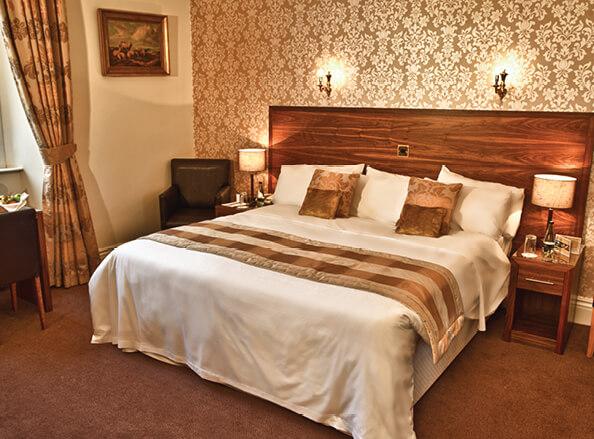
If overnight stays are required there are 36 bedrooms, luxurious in their décor and traditional in style offering comfort and relaxation for guests – ideal for you and your wedding guests after the excitement of the Big Day or to unwind after that inspiring conference.
Treat your delegates to a team building exercise with treasure hunts, cocktail masterclasses, walks in the Peak District or paint balling.
| Venue | Bagden Hall |
|---|---|
| Max Capacity | 300 guests |
| Bedrooms | 36 |
| Address | Wakefield Road Scissett Denby Dale West Yorkshire HD8 8SZ |
Capacity Overview
- Max Capacity
- 300
- Reception
- 300
- Theatre
- 200
- Dining
- 150
- Dinner & Dance
- 150
- Cabaret
- 100
- Classroom
- 100
- Boardroom
- 60
Featured Event Spaces (4)
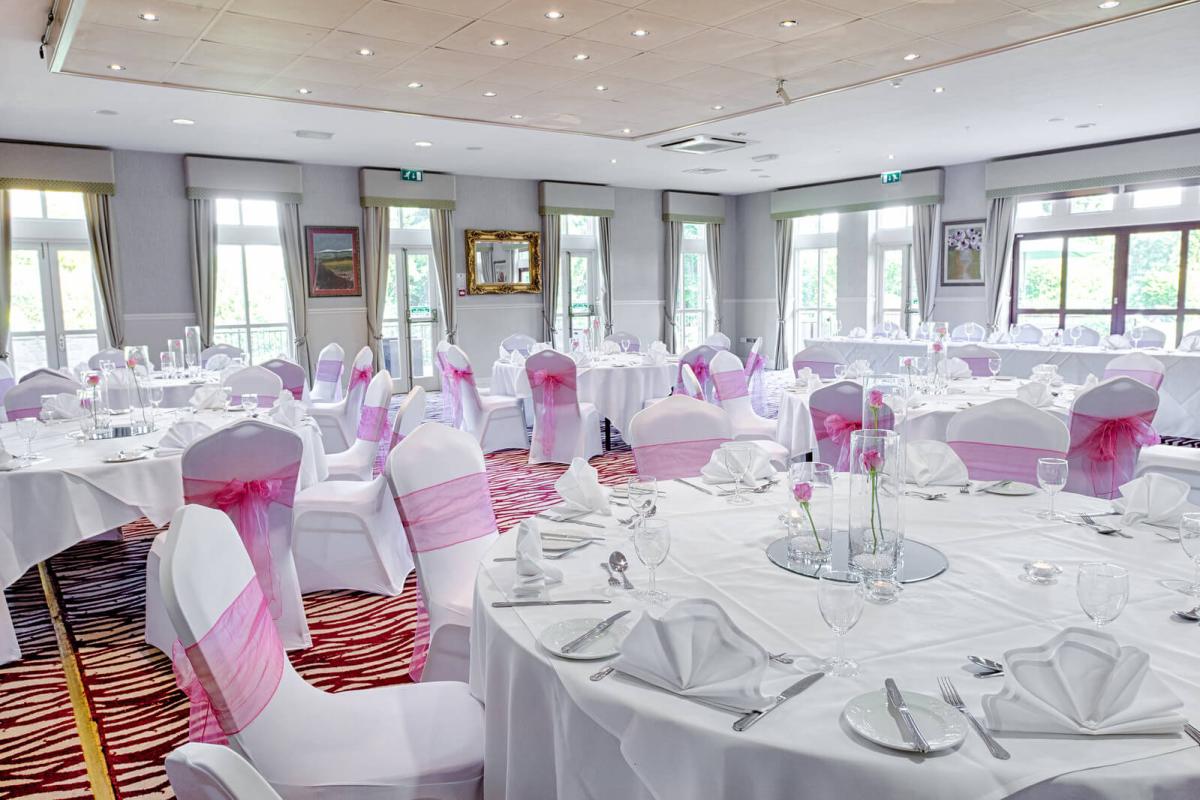
Orchard Suite
- Max Capacity
- 300
- Reception
- 300
- Theatre
- 200
- Dining
- 150
- Cabaret
- 100
- Classroom
- 100
- U-Shape
- 40
- Boardroom
- 60
Thomas Norton
- Max Capacity
- 80
- Theatre
- 80
- Cabaret
- 24
- Classroom
- 30
- U-Shape
- 20
- Boardroom
- 25
Blue Lounge
- Max Capacity
- 40
- Theatre
- 40
- Dining
- 30
- Classroom
- 20
- U-Shape
- 16
- Boardroom
- 20
More Details
The Blue Lounge is available for meetings and private dining.
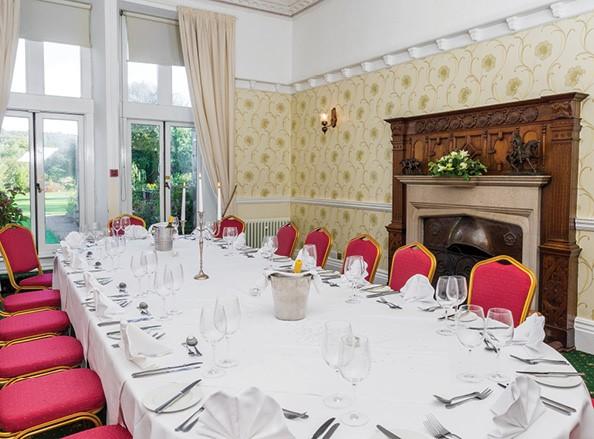
Green Lounge
- Max Capacity
- 20
- Theatre
- 20
- Dining
- 20
- Classroom
- 10
- U-Shape
- 8
- Boardroom
- 10
More Details
The Green Lounge is perect for smallers conferences, meetings, and training.
Key Features
- AV Equipment
- Disability Access
- Family Friendly
- In-house Catering
- Licensed Bar
- Local Public Transport
- Music Licence
- Outside Space
- Parking
- Smoking Area
- Wedding License
- Wi-Fi Access
Gallery