Charingworth Manor

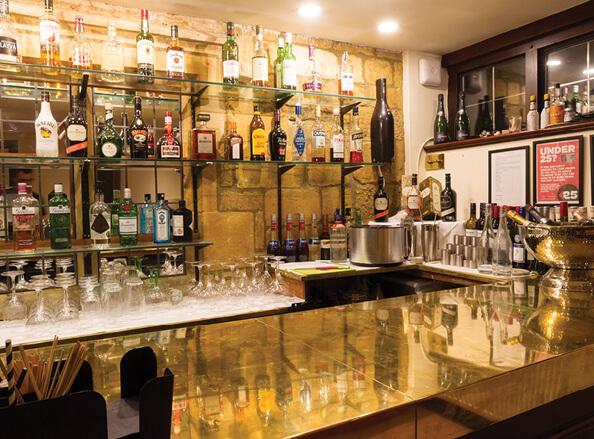

Charingworth Manor has all the charm and character you’d expect from a 14th century hotel in the Cotswolds, which is why it makes such a wonderful setting for weddings and celebrations, or for business meetings and events for up to 160 people.
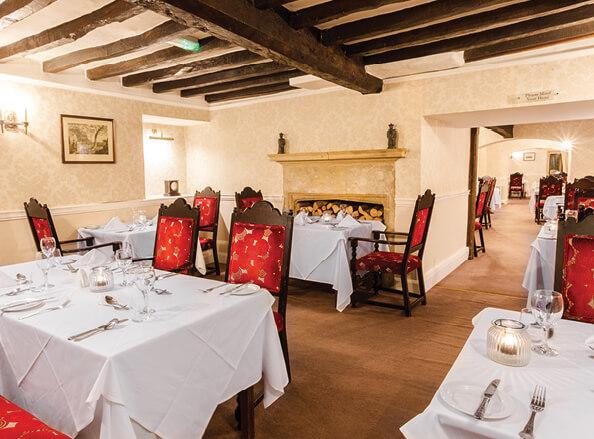
Oh, it is gorgeous! Honey coloured stone, chunky old beams, crackling log fires, huge landscaped grounds, and views that stretch over five counties. Your guests will not want to go home! Book for conferences, team building and training days, awards ceremonies, product launches, private dining, and cocktail receptions, or opt for exclusive hire and have your very own Cotswold manor house for a while.
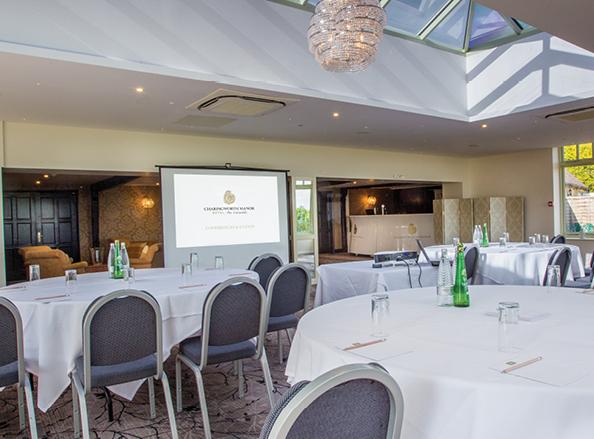

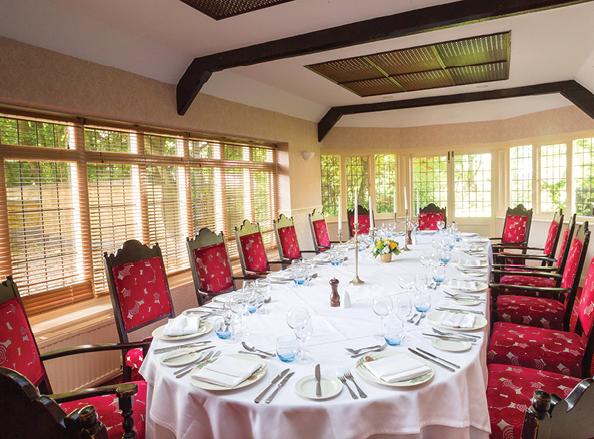
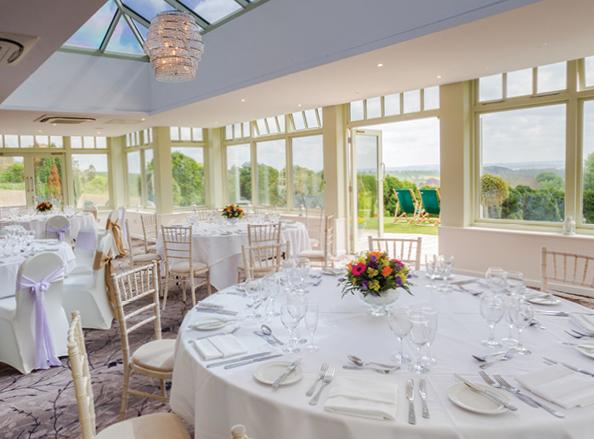
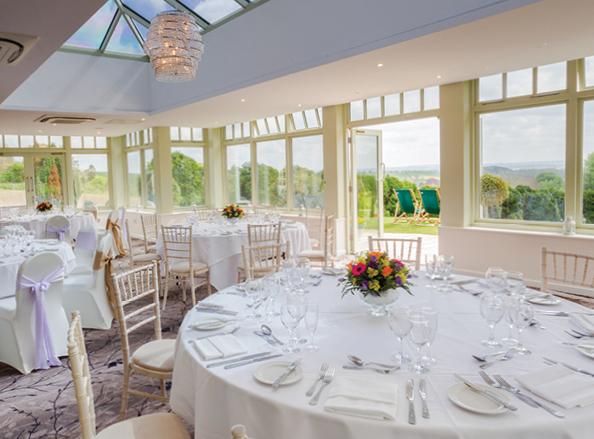
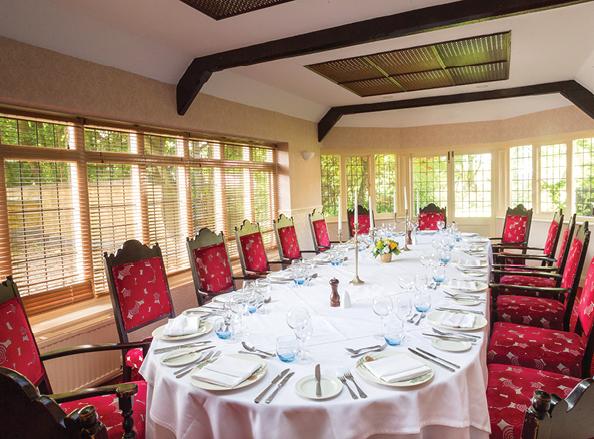
The Orangery is the biggest event space, with capacity for 160 guests in theatre style, 120 for a dinner-dance and 50 in U-shape; it’s a beautiful and elegant space that’s flooded with natural light and has doors out to the sunny terrace. The Upper Conservatory holds 41 delegates in theatre style, 28 dining and 12 for a board meeting, and those extensive grounds are perfect for team building events like archery, duck herding, clay pigeon shooting and ferret racing. If you are planning a summer wedding, you can have a marquee on the lawn that holds 200 for a reception – and of course, there’s always that exclusive hire option.
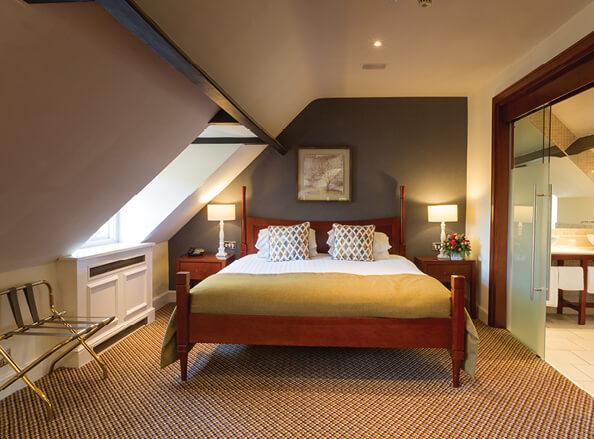

The 4 star facilities include 26 individually styled bedrooms, an award winning restaurant, a leisure club with a heated pool, gym and tennis court, cutting edge audio-visual equipment, complimentary wifi, and a very attentive team to help plan and run a seamless event. There are delegate packages available with very reasonable day or overnight rates.
Charingworth Manor has free parking and major routes are within easy reach; Birmingham Airport is a 45-minute drive away.
| Venue | Charingworth Manor |
|---|---|
| Max Capacity | 160 guests |
| Bedrooms | 26 |
| Address | Charingworth Chipping Campden Gloucestershire GL55 6NS |
Capacity Overview
- Max Capacity
- 160
- Reception
- 160
- Theatre
- 160
- Dining
- 120
- Dinner & Dance
- 120
- Cabaret
- 120
- Classroom
- 90
- Boardroom
- 50
Featured Event Spaces (2)
Orangery Suite
- Max Capacity
- 160
- Theatre
- 160
- Dining
- 120
- Dinner & Dance
- 120
- Cabaret
- 120
- Classroom
- 90
- U-Shape
- 50
- Boardroom
- 50
More Details
The new Orangery Suite with ample space for up to 160, stunning views for blue sky thinking and a sunny terrace which is ideal for breaks.
Upper Conservatory
- Max Capacity
- 41
- Theatre
- 41
- Dining
- 28
- Dinner & Dance
- 28
- Cabaret
- 28
- Classroom
- 22
- Boardroom
- 12
More Details
Ideal for smaller meetings, training days, brainstorm session, interviews and private dining.
Key Features
- AV Equipment
- Disability Access
- Family Friendly
- Late Licence
- Licensed Bar
- Outside Space
- Parking
- Smoking Area
- Wedding License
- Wi-Fi Access
Gallery