Ettington Park Hotel
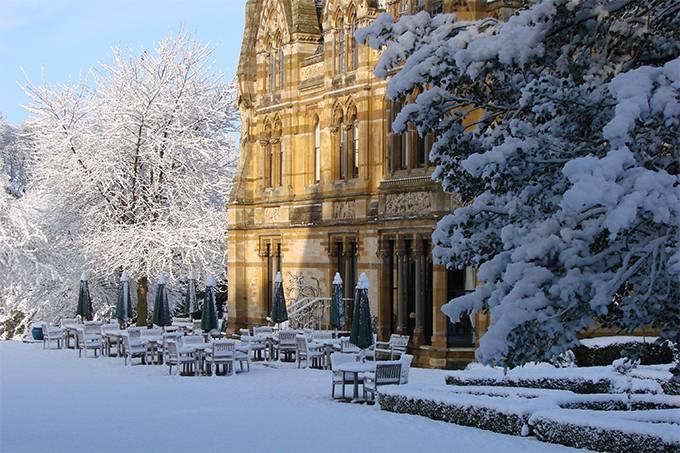
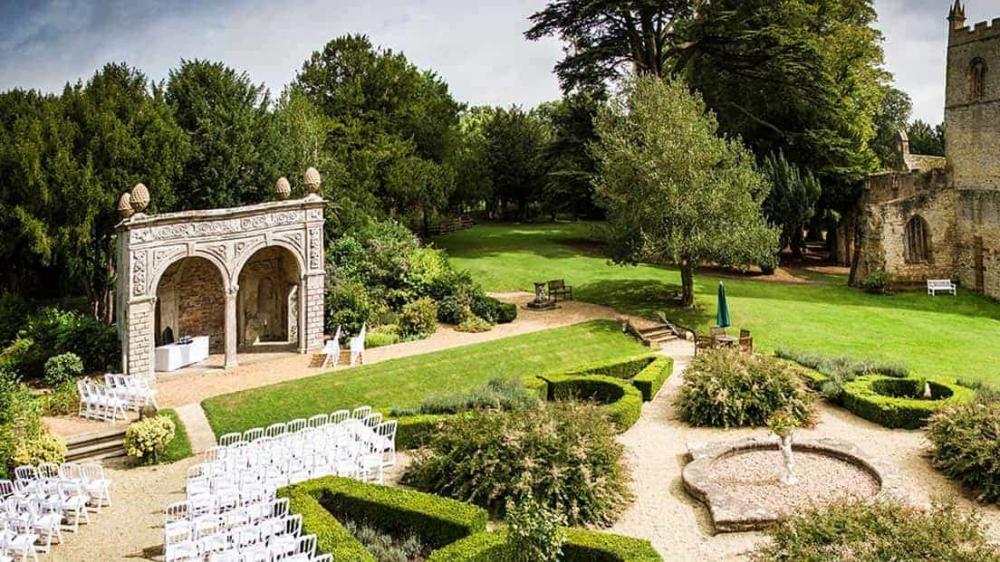
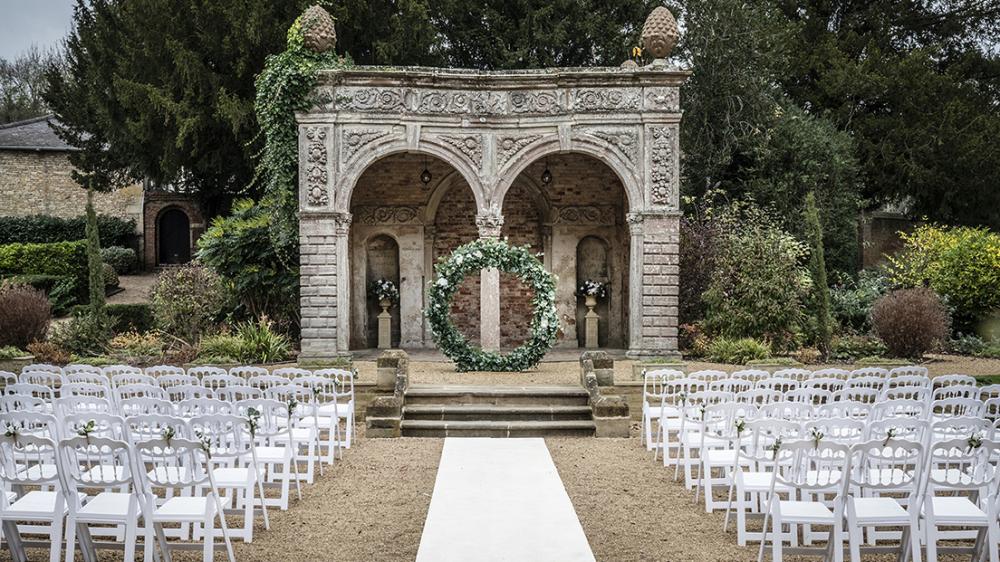
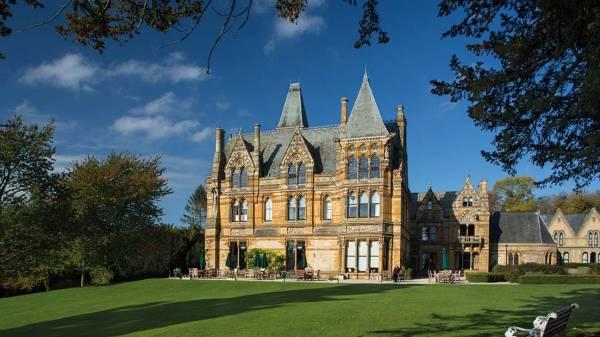
Ettington Park, a Neo-Gothic mansion, is set in 40 acres of parkland in the Warwickshire countryside just 6 miles from the centre of Stratford-upon-Avon. An ideal venue for corporate and private events for up to 100 guests.
The largest event space is the wood panelled Long Gallery which can host up to 100 guests for a reception or 80 delegates for a conference in theatre layout. Next in size is the Hathaway Suite with stone fireplace and flooded with natural light, suitable for 90 theatre or 60 for a banquet. There are also four more rooms ranging in capacity from 60 in the Library to just 10 delegates in the Oval Office.
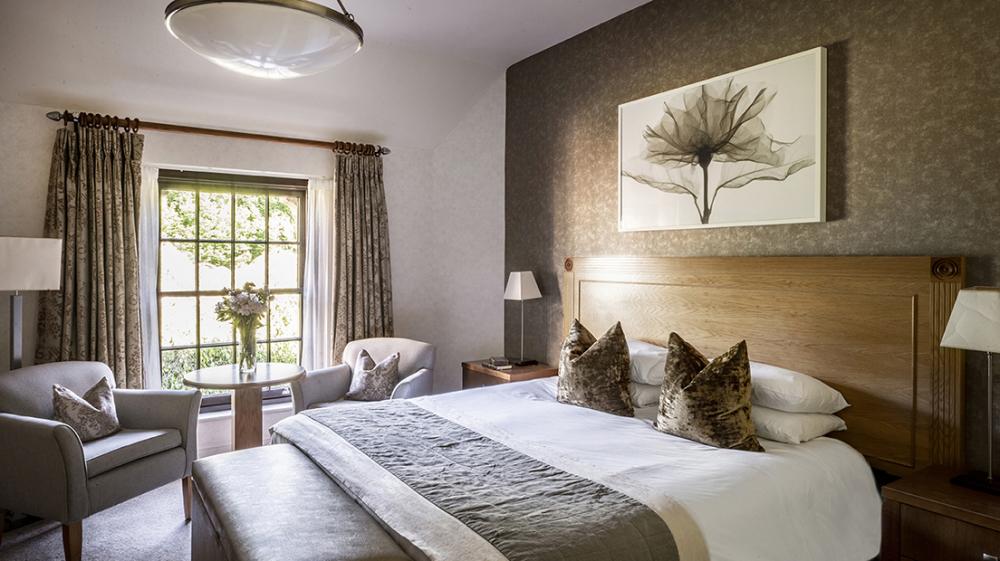
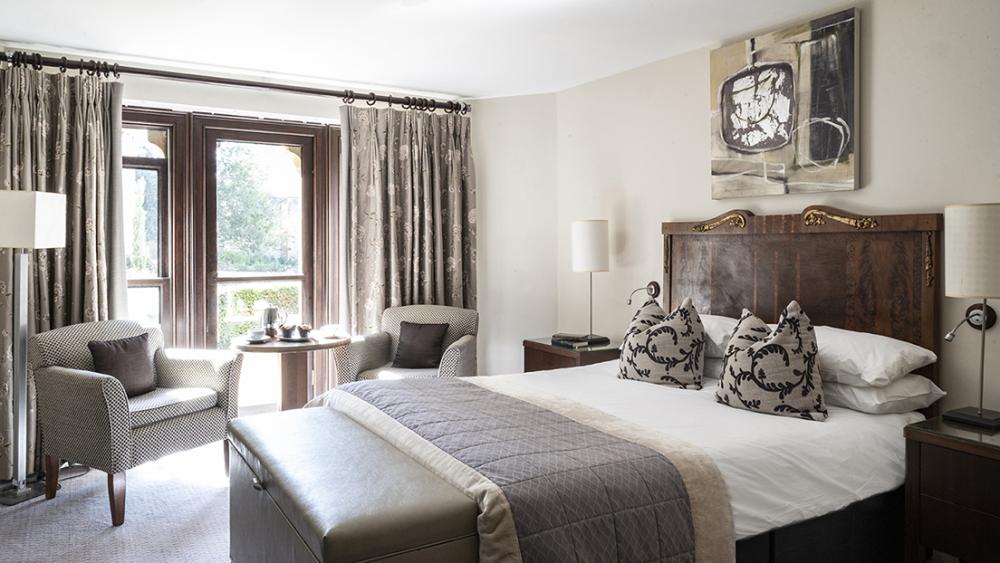
The lawns and grounds at Ettington Park are perfect for team building activities or alfresco meetings with the only distraction being the sound of sheep in the distance. The events team really know how to pull out all the stops, taking care of everything from delegate arrival to dining and audio visual equipment. The hotel has 48 bedrooms and is well suited to exclusive use having previously been used for the G8 summit.
| Venue | Ettington Park Hotel |
|---|---|
| Max Capacity | 100 guests |
| Bedrooms | 48 |
| Address | Alderminster Stratford-upon-Avon Warwickshire CV37 8BU |
Capacity Overview
- Max Capacity
- 100
- Reception
- 100
- Theatre
- 100
- Dining
- 60
- Cabaret
- 64
- Classroom
- 48

- Boardroom
- 48
Featured Event Spaces (6)
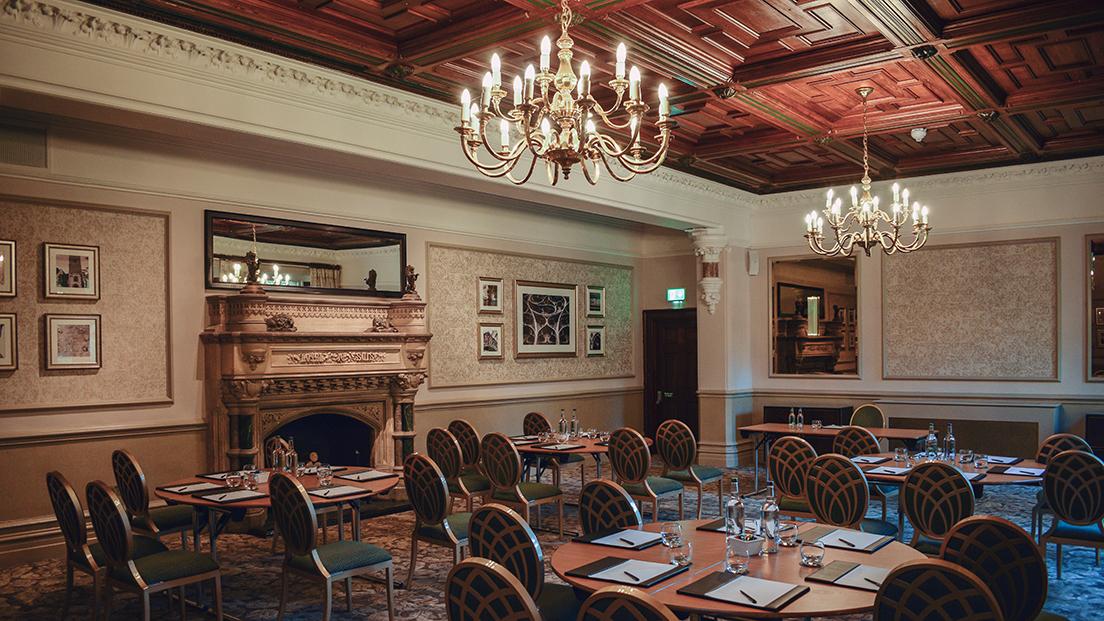
Hathaway Suite
- Max Capacity
- 100
- Reception
- 100
- Theatre
- 90
- Dining
- 60
- Cabaret
- 40
- Classroom
- 32
- U-Shape
- 30
- Boardroom
- 35
More Details
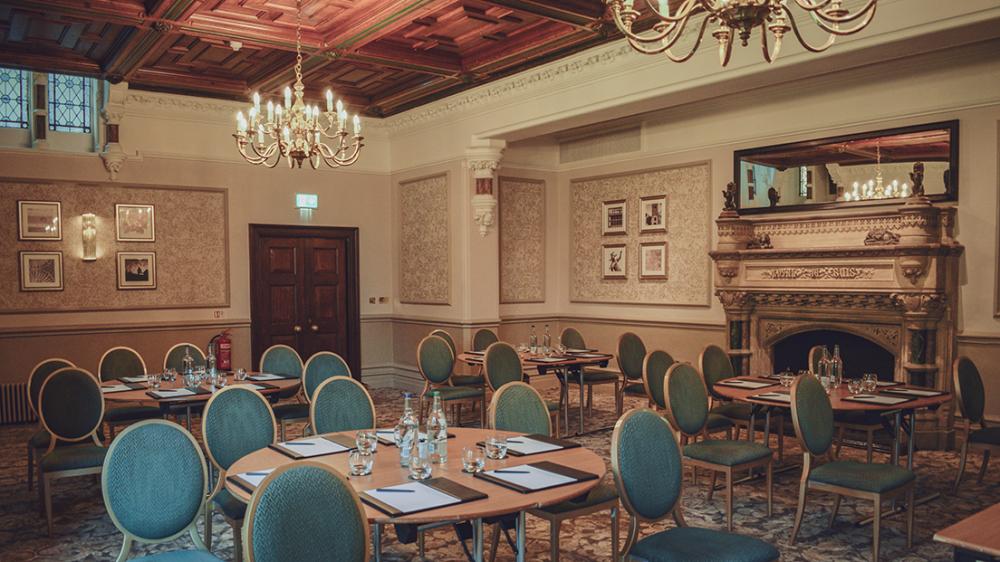
The stunning Hathaway Suite with its antique stone fireplace and wood panelled ceiling offers natural daylight and will seat up to 90 for a conference theatre style and 60 for a private dinner.
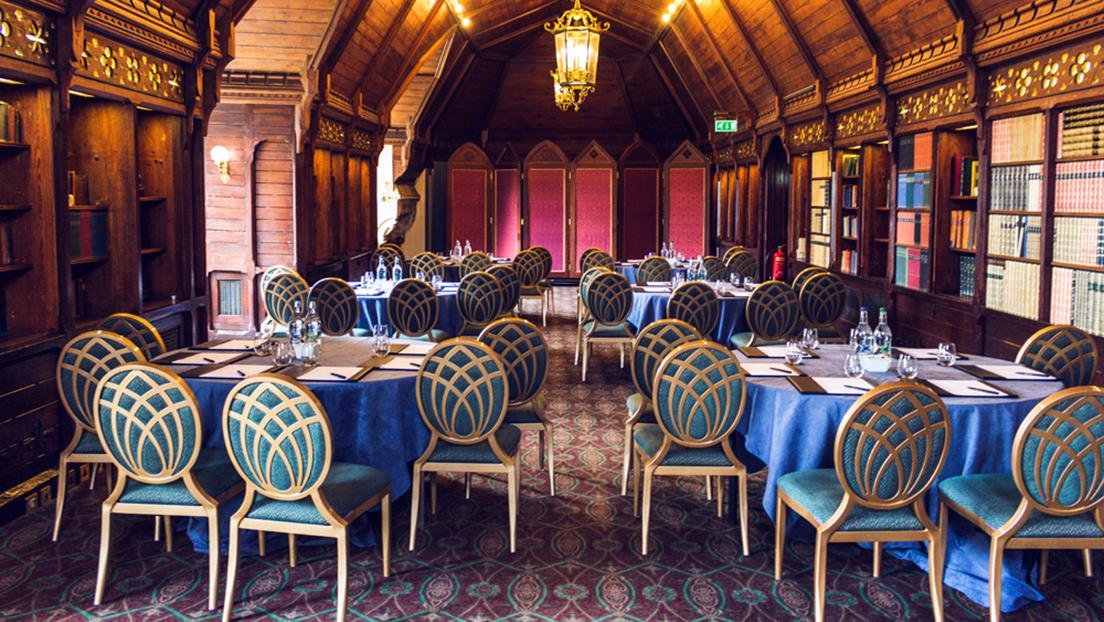
The Long Gallery
- Max Capacity
- 100
- Theatre
- 100
- Cabaret
- 64
- Classroom
- 48
- U-Shape
- 42
- Boardroom
- 48
More Details
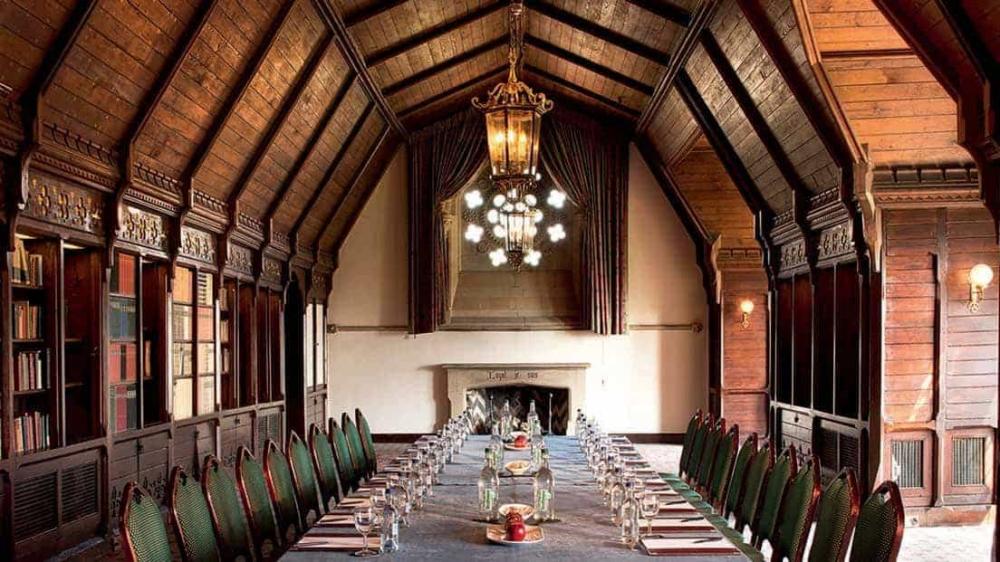
A conference venue with a difference, the spectacular and spacious Long Gallery with its arched timber ceiling was originally designed for the family museum offering natural daylight and air-conditioning.

Courtyard
- Max Capacity
- 60
- Theatre
- 60
- Dining
- 50
- Cabaret
- 32
- Classroom
- 24
- U-Shape
- 22
- Boardroom
- 24
More Details

This bright, airy room which looks out on to the courtyard is able to accommodate up to 40 delegates when arranged theatre style and up to 30 guests for a private dinner.

Library
- Max Capacity
- 60
- Reception
- 60
- Theatre
- 54
- Dining
- 44
- Cabaret
- 24
- Classroom
- 28
- U-Shape
- 24
- Boardroom
- 28
More Details
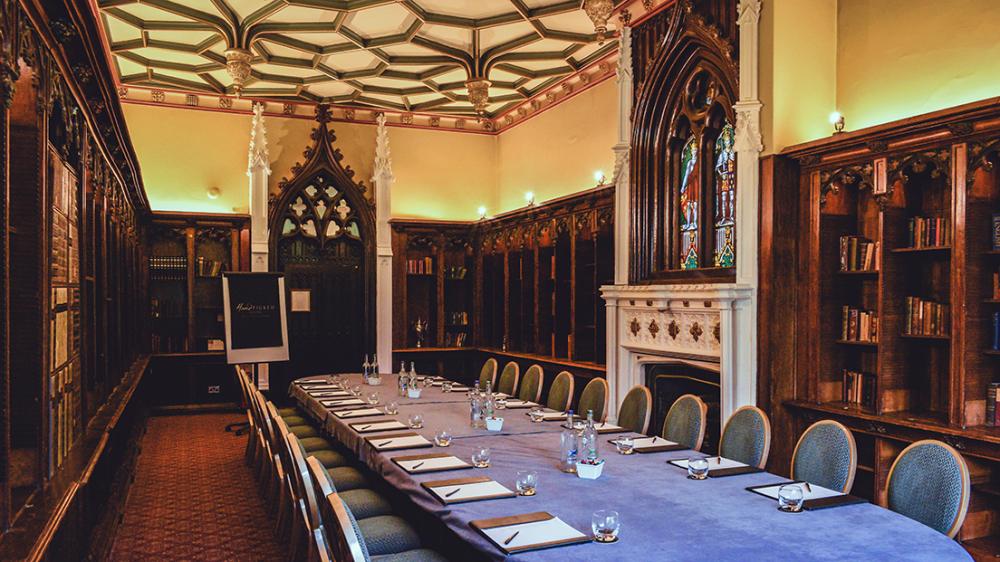
The beautiful wood panelled Library with its wonderfully ornate ceiling and 'secret' door is ideal for business meetings or private dinner parties for up to 40 people.
Chapel
- Max Capacity
- 30
- Reception
- 30
- Theatre
- 24
- Dining
- 14
- Boardroom
- 14
More Details
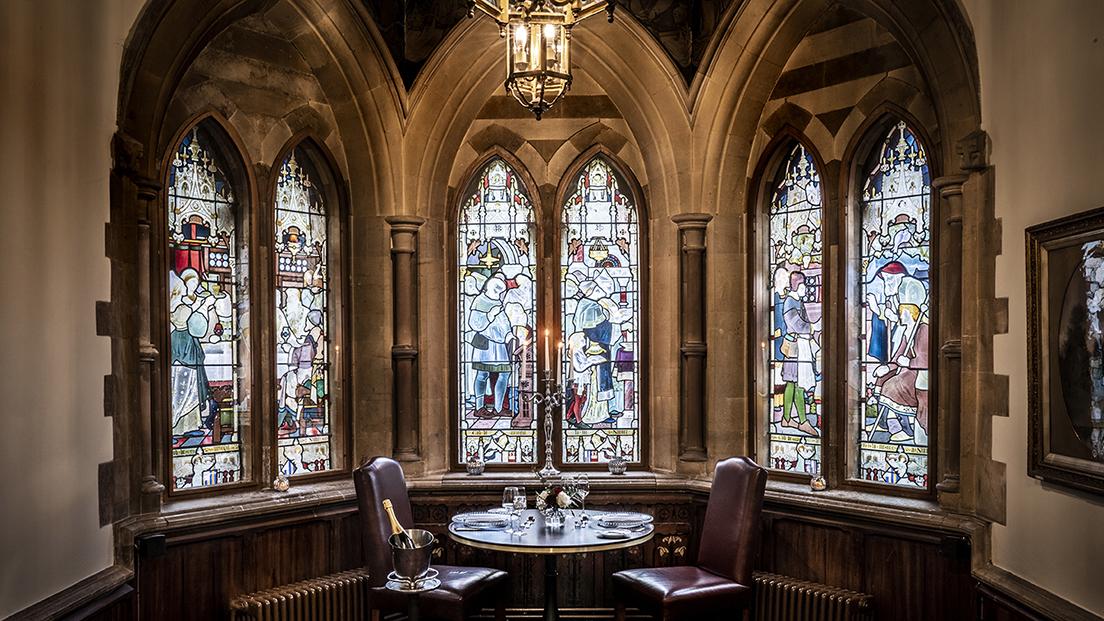
The delightful 19th century Chapel with its stained glass windows is an ideal small meeting room or dinner party venue for a maximum of 14 guests.
Oval Office
- Max Capacity
- 10
- Dining
- 10
- Boardroom
- 10
More Details
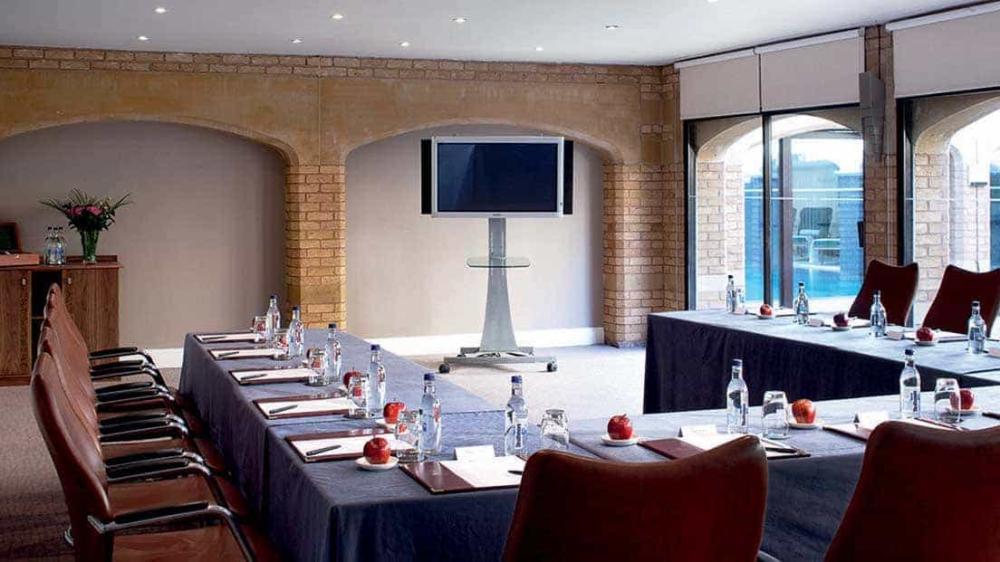
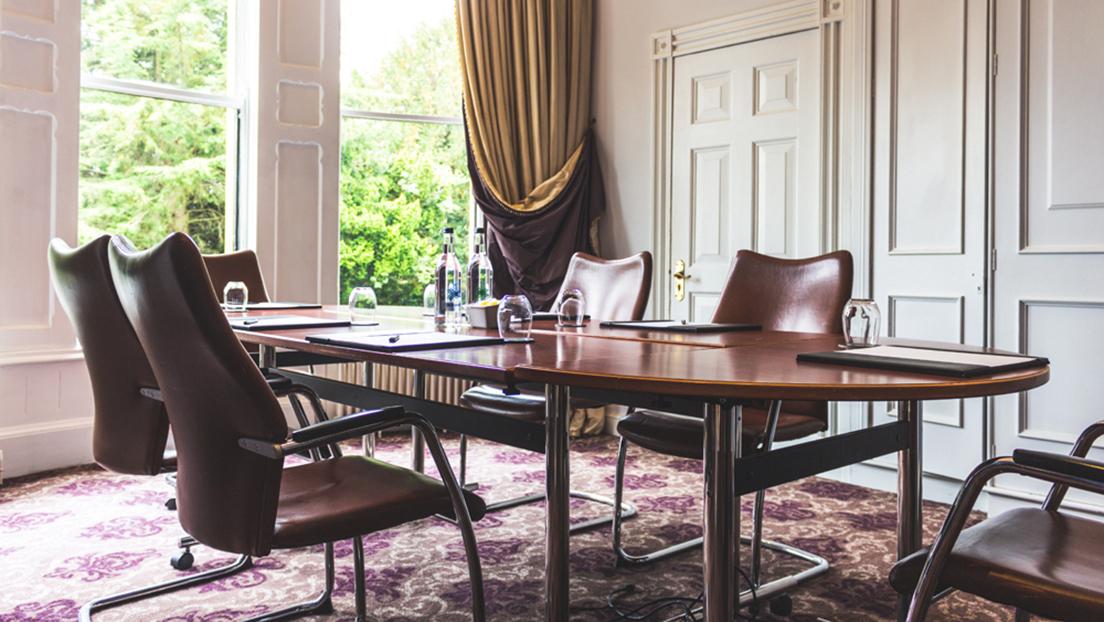
This bright, airy room with its big curved bay window is ideal for small board meetings for up to 10 people.
Key Features
- AV Equipment
- Disability Access
- Family Friendly
- In-house Catering
- Late Licence
- Leisure Facilities
- Licensed Bar
- Music Licence
- Outside Space
- Parking
- Smoking Area
- Wedding License
- Wi-Fi Access
Gallery