
DoubleTree by Hilton Cadbury House
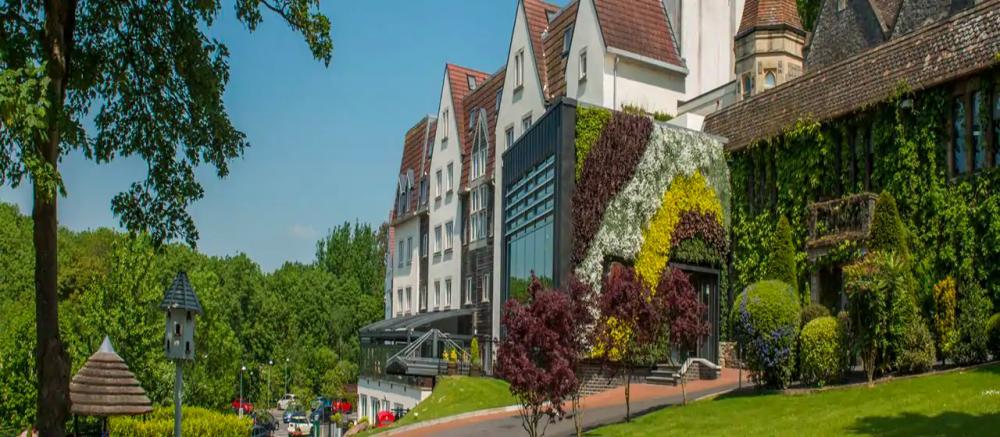
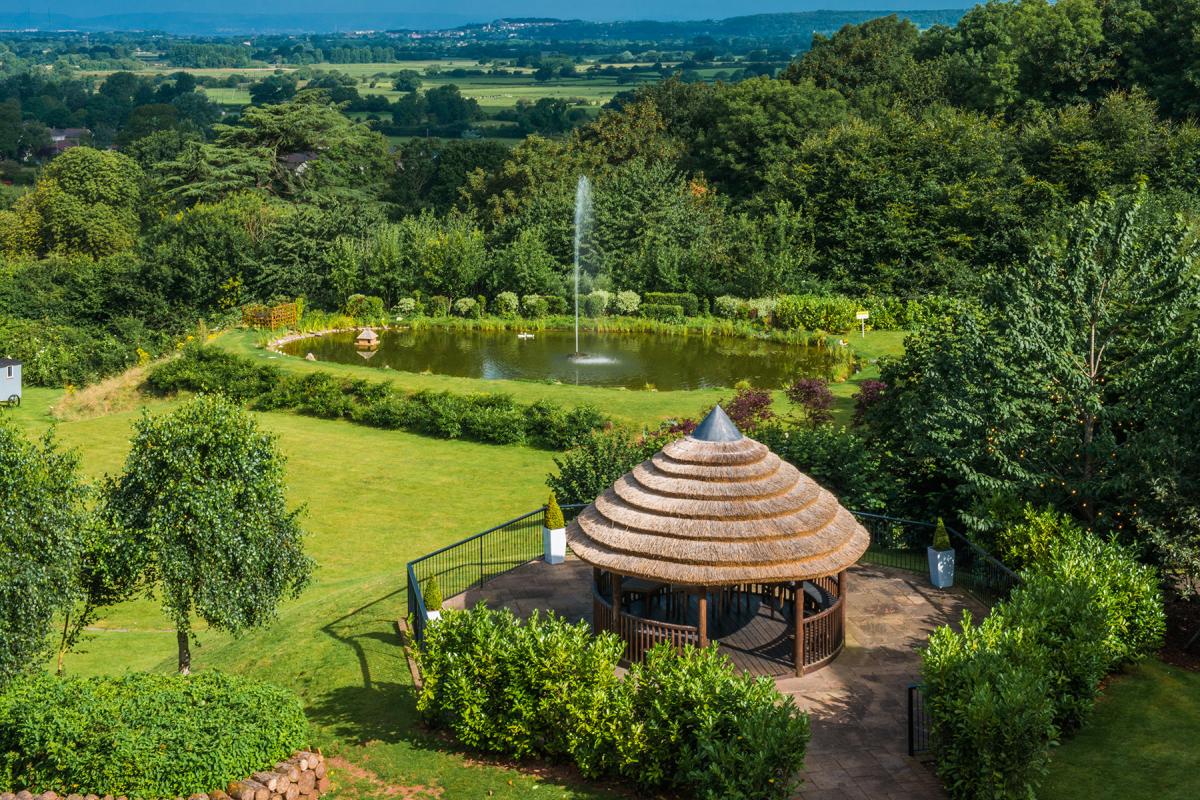
This smart hotel dates back to 1790 and still retains many period features. Nestled in 6 acres of landscaped gardens on the semi-rural outskirts of Bristol, yet only a 20 minute drive to the centre.


There are 11 stylish and flexible meeting rooms and suites, the largest accommodates up to 450 guests. There is Wi-Fi and excellent audio visual equipment, photocopying and printing services. Perfect for business meetings, training days, presentations, conferences and outdoor team building activities.
A dedicated events team are ready to assist with your individual requirements and ensure that your function is a success. As well as corporate functions, the Doubletree by Hilton at Cadbury House are happy to host your wedding, Christmas, birthday party or other special celebration.

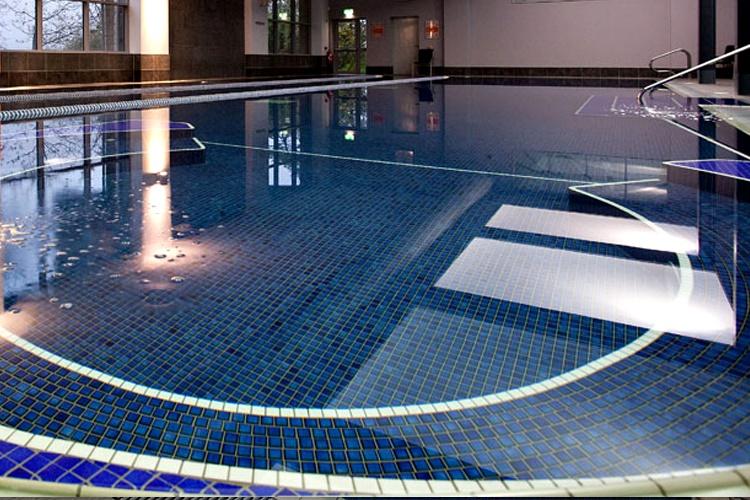
Should you require overnight accommodation there are 132 smart and comfortable bedrooms available. There is the superb Marco Pierre White Steakhouse Bar and Grill and the informal Bardolino's for excellent pizza. There is also a Spa, sauna, pool and fitness studio.
In an excellent location with views across the Bristol Channel. It’s a short distance to the Yatton train station, with direct links to London. Bristol Airport is just 6 miles away and there is space for 300 cars.
| Venue | DoubleTree by Hilton Cadbury House |
|---|---|
| Max Capacity | 450 guests |
| Bedrooms | 132 |
| Address | Frost Hill Congresbury Somerset BS49 5AD |
Capacity Overview
- Max Capacity
- 450
- Reception
- 450
- Theatre
- 400
- Dining
- 400
- Dinner & Dance
- 375
- Cabaret
- 200
- Classroom
- 250
- Boardroom
- 60
Featured Event Spaces (13)
The Great Room
- Max Capacity
- 450
- Reception
- 450
- Theatre
- 350
- Dining
- 350
- Dinner & Dance
- 320
- Cabaret
- 200
- Classroom
- 180
- U-Shape
- 60
- Boardroom
- 60
More Details

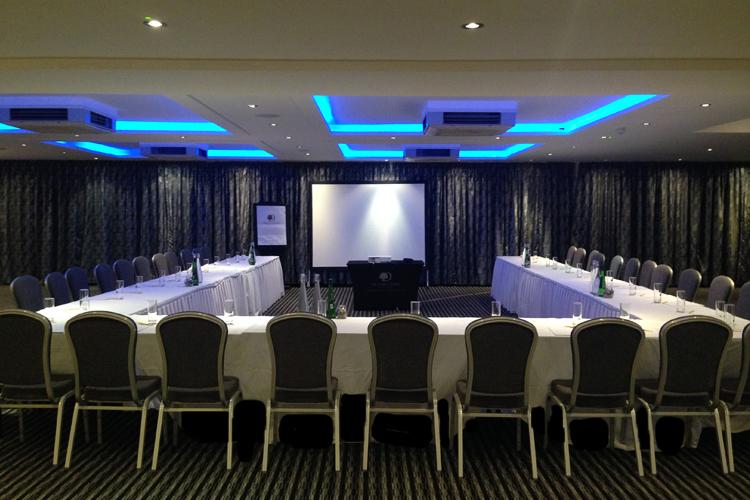
Situated on the first floor The Great Room forms the centrepiece of the hotel dating back from 1790 and provides a feeling of spacious, luxurious exclusivity.
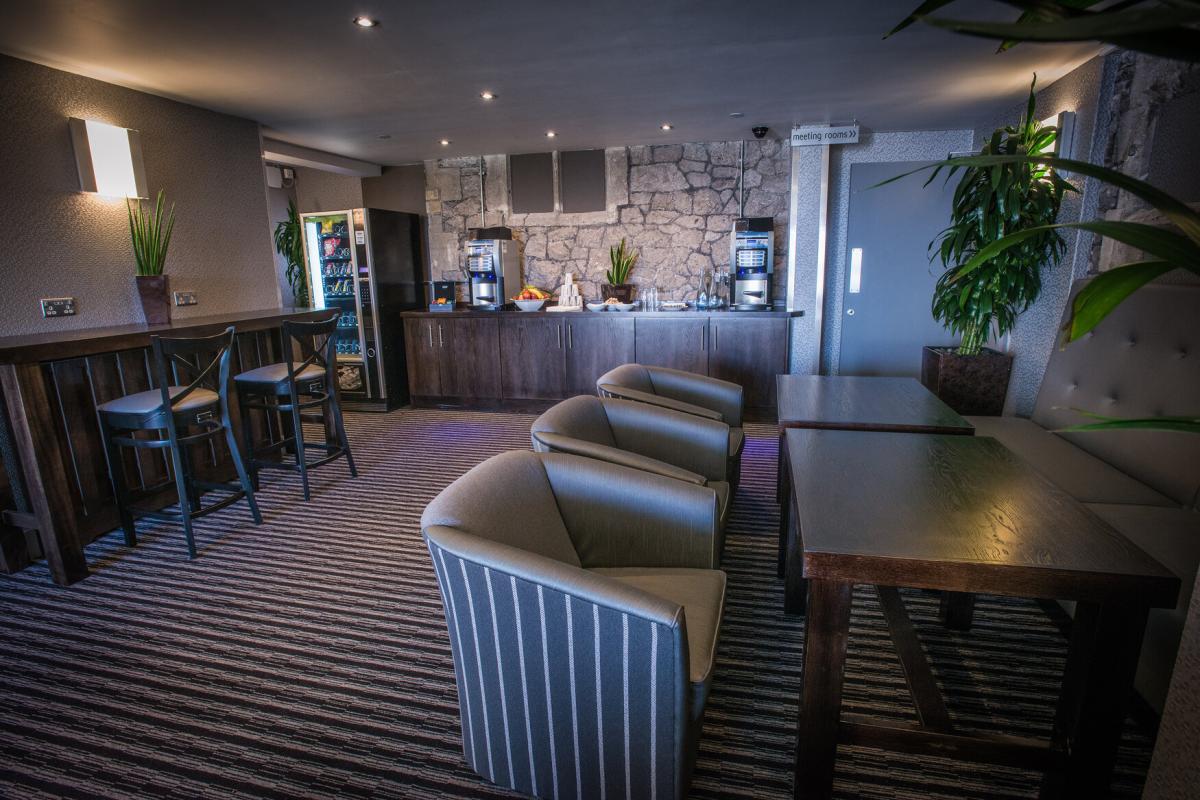
The Great Room is comprised of a large function space with three separate breakout areas; either to be used to enlarge the space further or as syndicate areas. In addition The Great Room has a large foyer, seated Lounge and Bar area, perfect for registration and casual meeting space.
With a capacity of up to 400 guests in a theatre style set up, the large and flexible nature of The Great Room makes it ideal for all types of large conferences, exhibitions, trade shows, private events, business luncheons and dinners.
The Great Room Wedding
- Max Capacity
- 400
- Reception
- 400
- Theatre
- 350
- Dining
- 350
- Dinner & Dance
- 320
- Cabaret
- 200
More Details

The Great Room forms the centrepiece of the hotel dating back to 1790 and provides a feel of exclusivity and opulance.

Licensed for Civil Ceremonies and ideal for Weddings of 80 to 400 guests, The Great Room is striking and in keeping with the traditional style of the original house. Warmth and character are combined with contemporary soft furnishings and decoration. It includes a rockery feature wall, personalised mood lighting uplighters, a private bar, a lounge area and a private outdoor decked terrace with retractable sun canopy.
Maximum day guests 300. Maximum evening guests 400.
(Subject to room set up)
The Drawing Room
- Max Capacity
- 100
- Theatre
- 100
- Dining
- 100
- Dinner & Dance
- 70
- Cabaret
- 60
- Classroom
- 32
- U-Shape
- 26
- Boardroom
- 26
More Details
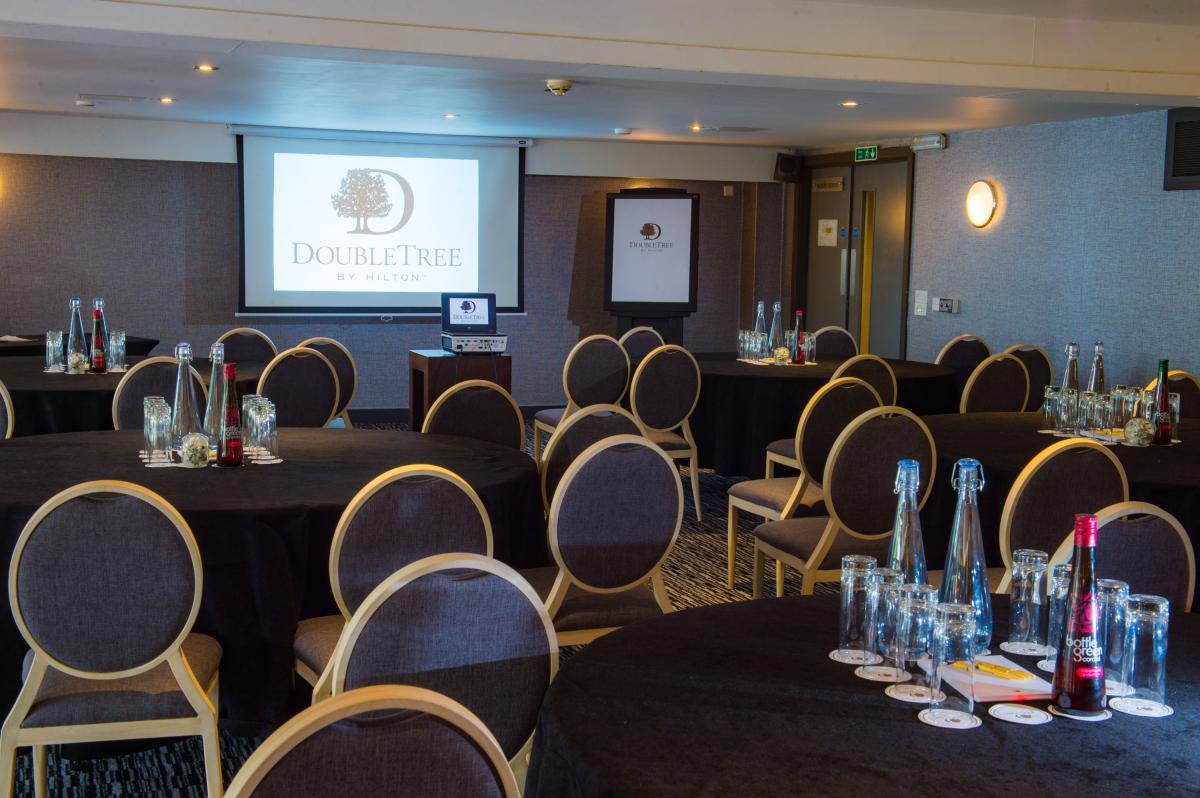
With a contemporary, fresh feel and an exquisite finish, The Drawing Room is situated on the ground floor directly under the Marco Pierre White Restaurant. The Drawing Room is ideal for 25 to 100 delegates and up to 160 for an evening corporate reception.
The Drawing Room boosts stunning views through the floor to ceiling windows and doors which open to the private outside terrace area, adjacent to the landscaped gardens.
With its own bar and wooden floor area it is ideal for all medium conferences, meetings, dinners and receptions.
The Drawing Room Wedding
- Max Capacity
- 80
- Theatre
- 80
- Dining
- 100
- Dinner & Dance
- 100
More Details
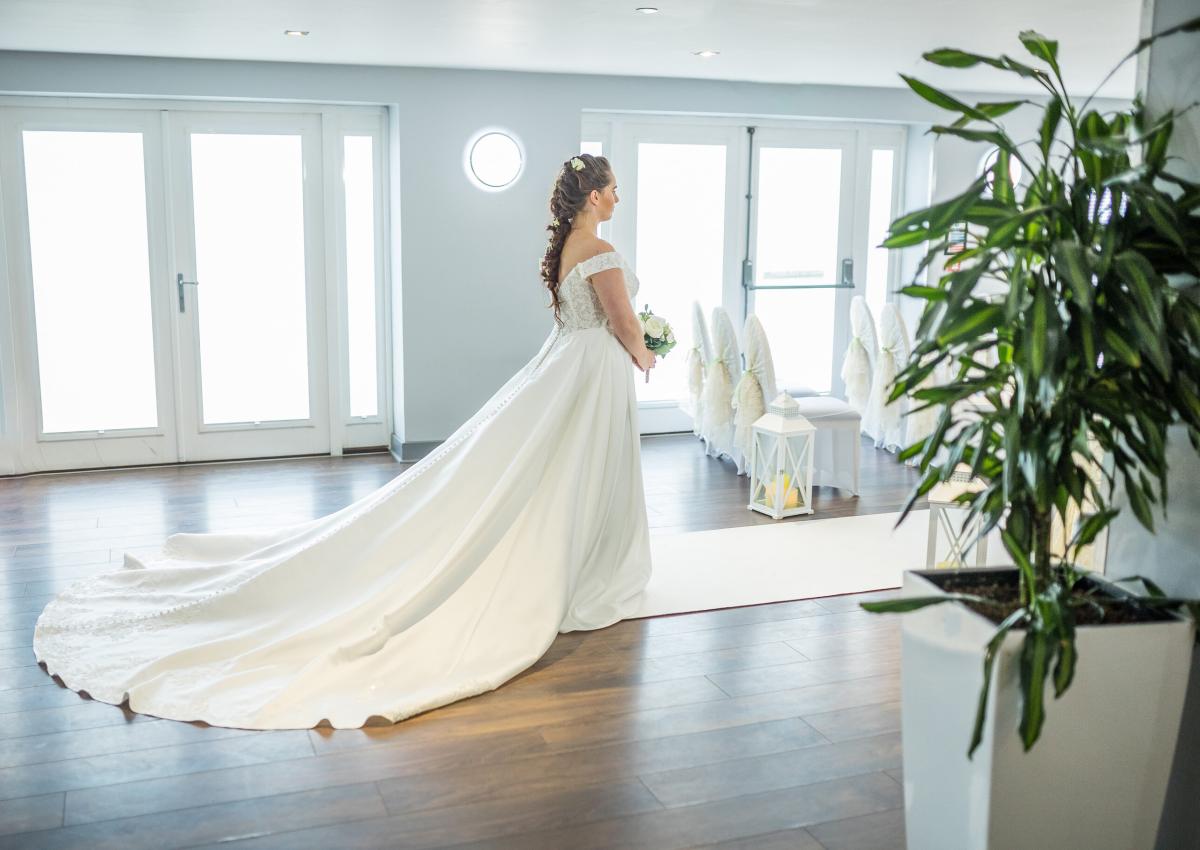
With a contemporary, fresh feel and an exquisite finish, this room is ideal for a romantic feel.
Licensed for Civil Ceremonies, and boasting its own private bar and dance floor, the Drawing Room has stunning views through its floor-to-ceiling windows. French Doors open onto a private terrace area, adjacent to our romantic thatched Gazebo, making this room the perfect setting for your wedding day.
Maximum number of 80 day guests and 160 evening guests.
(Subject to room set up)
The Cowshed
- Max Capacity
- 50
- Theatre
- 50
- Dining
- 30
- Cabaret
- 24
- Classroom
- 18
- U-Shape
- 26
- Boardroom
- 22
More Details
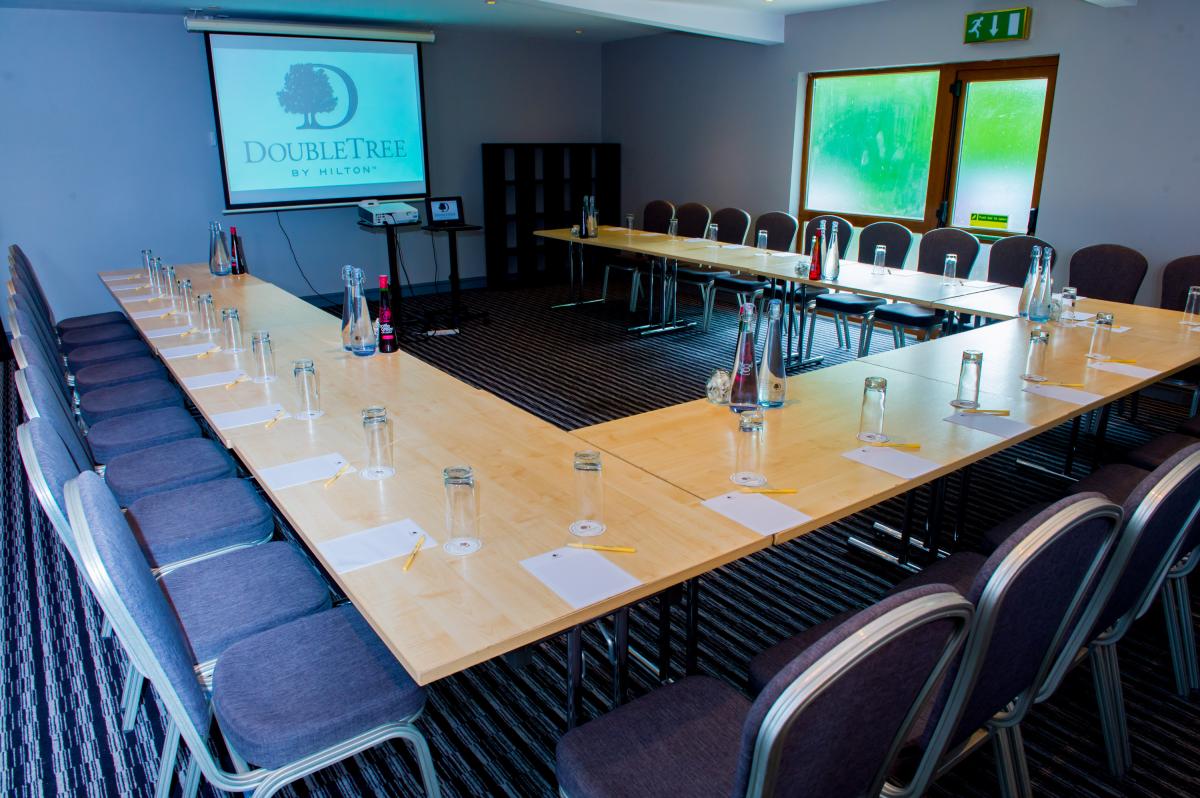
Set on the ground floor with close proximity to the Great Room but as a separate self-contained room, The Cow Shed is fully air-conditioned, boasts lots of natural light and has its own private coffee room. The Cow Shed comes fitted with a Flat screen, wall mounted plasma screen which connects directly to laptops.
As a private room with direct access to the landscaped grounds and car parks, it is ideal for conferences, meetings, exams and as a larger breakout space.
The Master Room
- Max Capacity
- 40
- Reception
- 40
- Theatre
- 30
- Dining
- 40
- Dinner & Dance
- 40
- Cabaret
- 24
- Classroom
- 16
- U-Shape
- 18
- Boardroom
- 26
More Details
Situated on the third floor in the period part of the hotel, The Masters Suite is comprised of three beautiful rooms giving it a versatile, light and spacious feel.

The Turret Room with a lovely Gothic bay window and great for meetings for up to 20 boardroom.
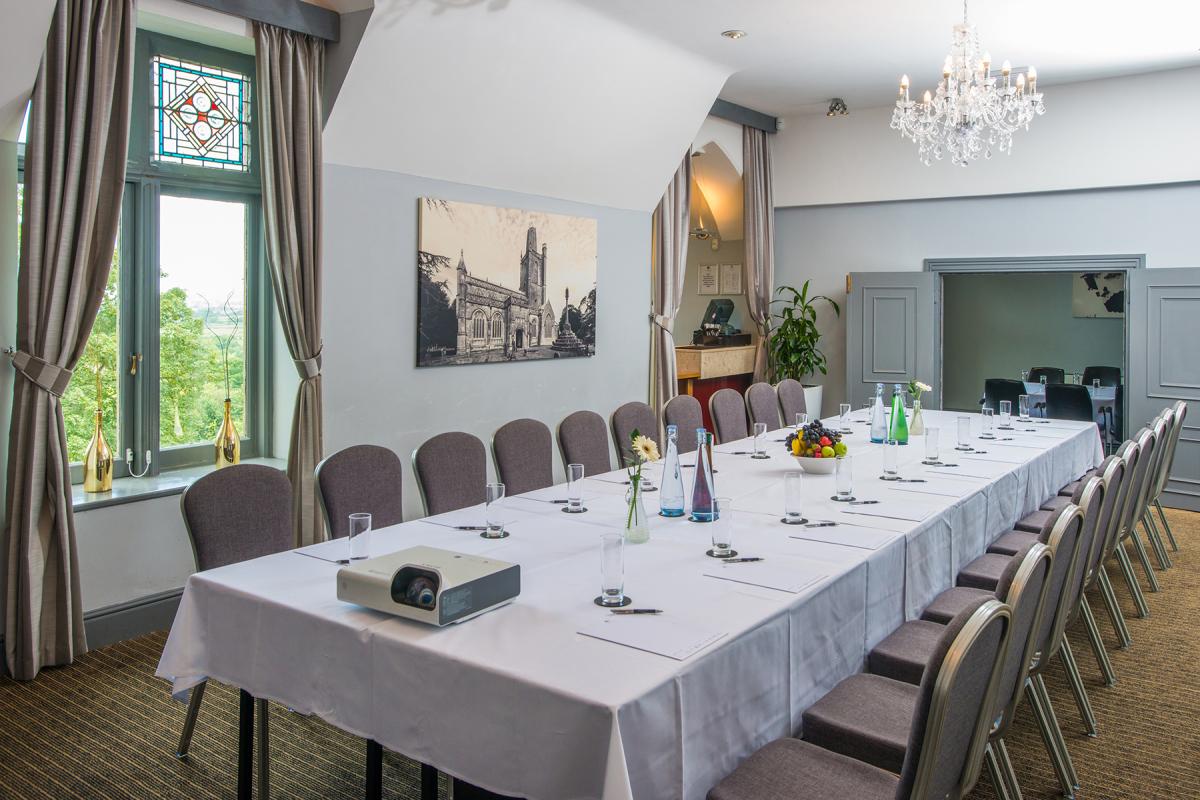
The Masters Room, seating up to 50 Theatre style with stunning chandeliers and its own private bar.
The Box Room with a capacity of 20 theatre style and stairs leading out onto a grassed balcony overlooking fantastic views of the surrounding countryside.
Individually as The Masters Room or as a whole as the Masters Suite, it Is perfect for medium to small conferences, receptions, press launches, luncheons and dinners from 15 to 50 delegates.
The Master Suite Wedding
- Max Capacity
- 40
- Theatre
- 40
- Dining
- 40
- Dinner & Dance
- 40
- Cabaret
- 20
More Details

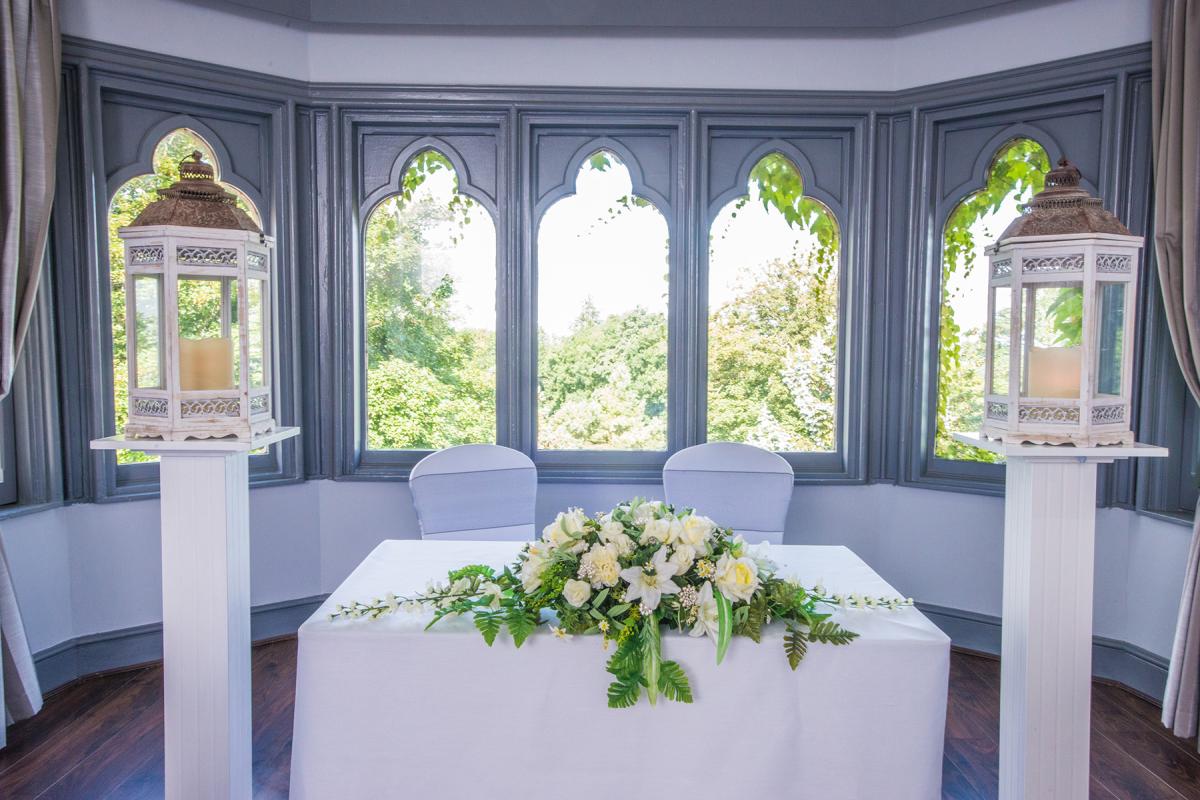
For the ultimate, intimate Wedding the Master Suite is comprised of three beautiful connecting rooms giving it a versatile, light and spacious feel, all licensed for Civil Ceremonies;
• The Turret; with a lovely Gothic bay window, designed for enchanted ceremonies.
• The Master Room; with a private bottle bar.
• The Box Room; leading out onto a balcony with stunning views of the surrounding countryside.
Maximum number of 40 day guests and 100 evening guests.
(Subject to room set up)
The Box Room
- Max Capacity
- 30
- Reception
- 30
- Theatre
- 20
- Dining
- 12
- Classroom
- 12
- U-Shape
- 10
- Boardroom
- 12
More Details
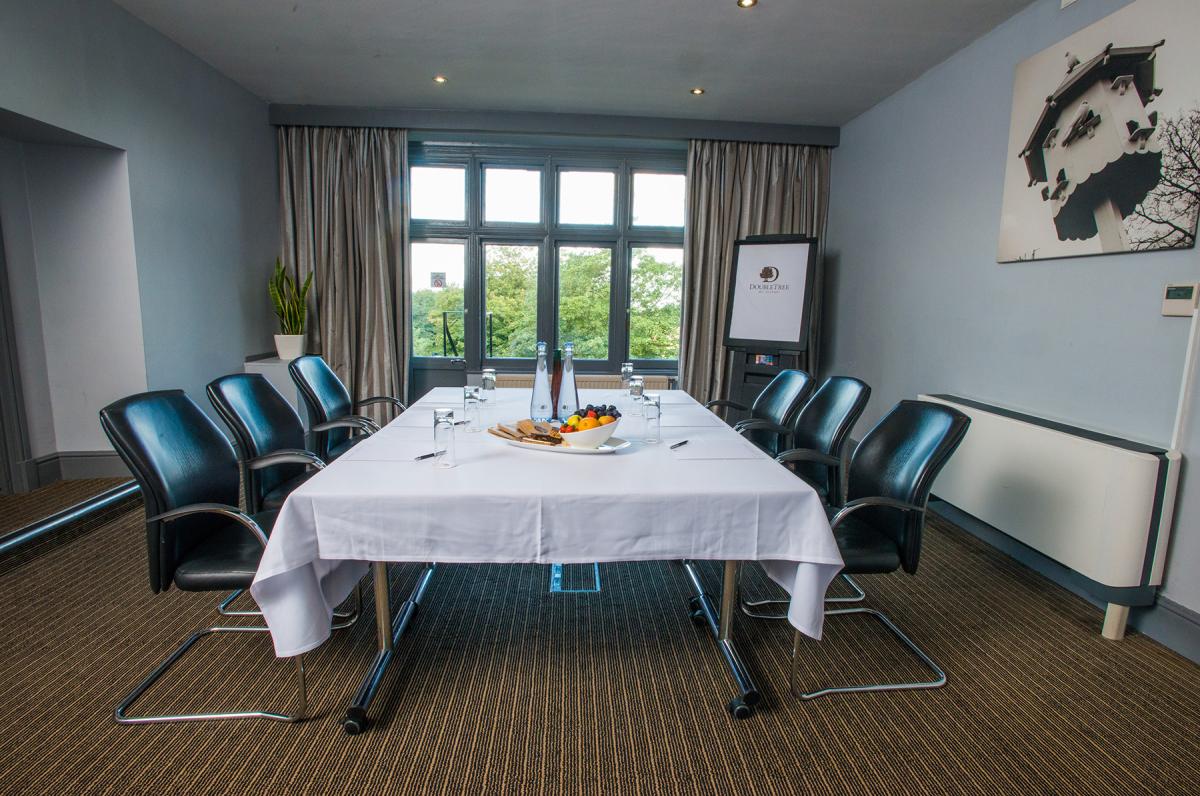
Situated on the third floor in the period part of the hotel The Box Room has air conditioning, lots of natural light and is perfect as a breakout room or for meetings seating up to 20 guests in a theatre style set up. It is also often used as a buffet room for private and corporate events. Breaks for The Box are served in the nearby newly refurbished Conference Café.
More space is available when hired in conjunction with the Masters Room and Turret Room. The Box Room is perfect for small conferences and receptions 10 to 20 delegates.
The Landing
- Max Capacity
- 30
- Reception
- 30
- Theatre
- 24
- Dining
- 16
- Cabaret
- 16
- Classroom
- 8
- U-Shape
- 12
- Boardroom
- 14
More Details
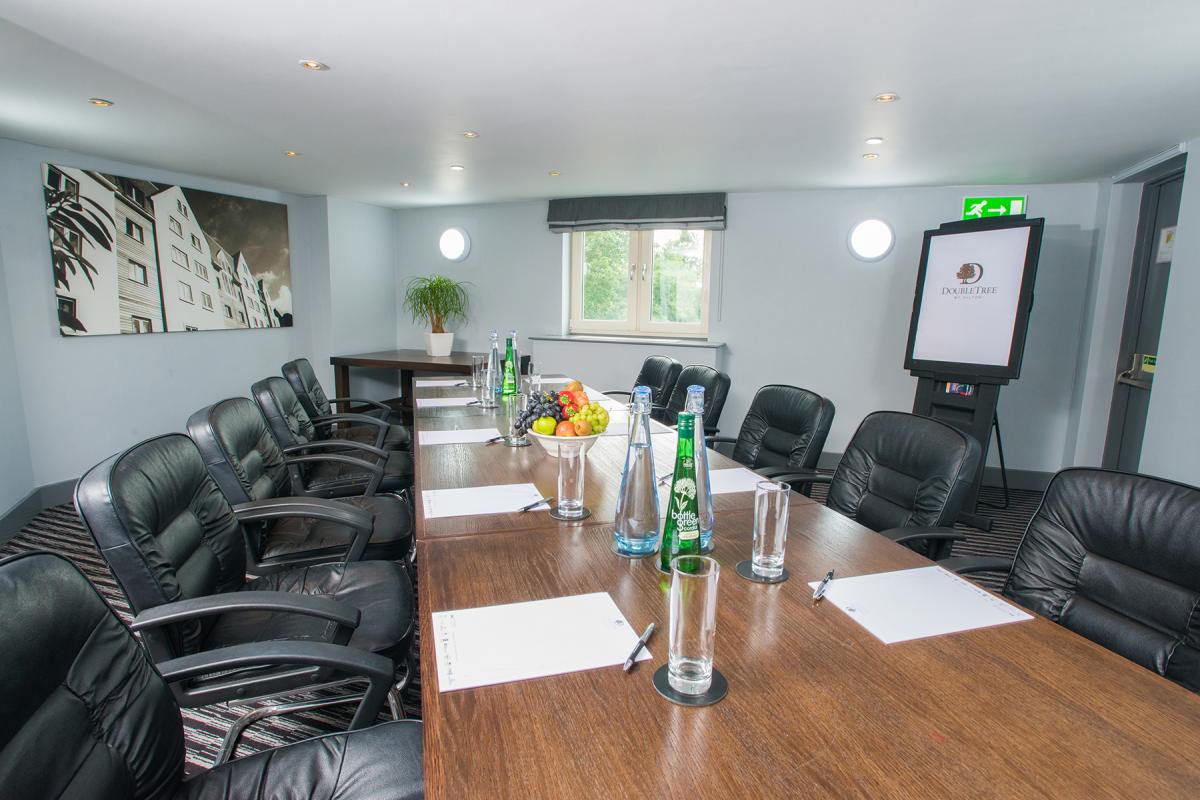
Situated on the first floor and close to the Great Room, The Landing is perfect for small to medium-sized meetings, private dining and business lunches, or as a separate breakout room and can seat up to 24 guests in a theatre style set up.
The Landing is fully air-conditioned and comes fitted with a Flat screen, wall mounted plasma screen which connects directly to laptops.
The Landing is also adjacent to a seated lounge area, ideal for breakouts and informal discussions.
The Turret
- Max Capacity
- 30
- Theatre
- 30
- Dining
- 16
- Classroom
- 16
- U-Shape
- 16
- Boardroom
- 20
More Details
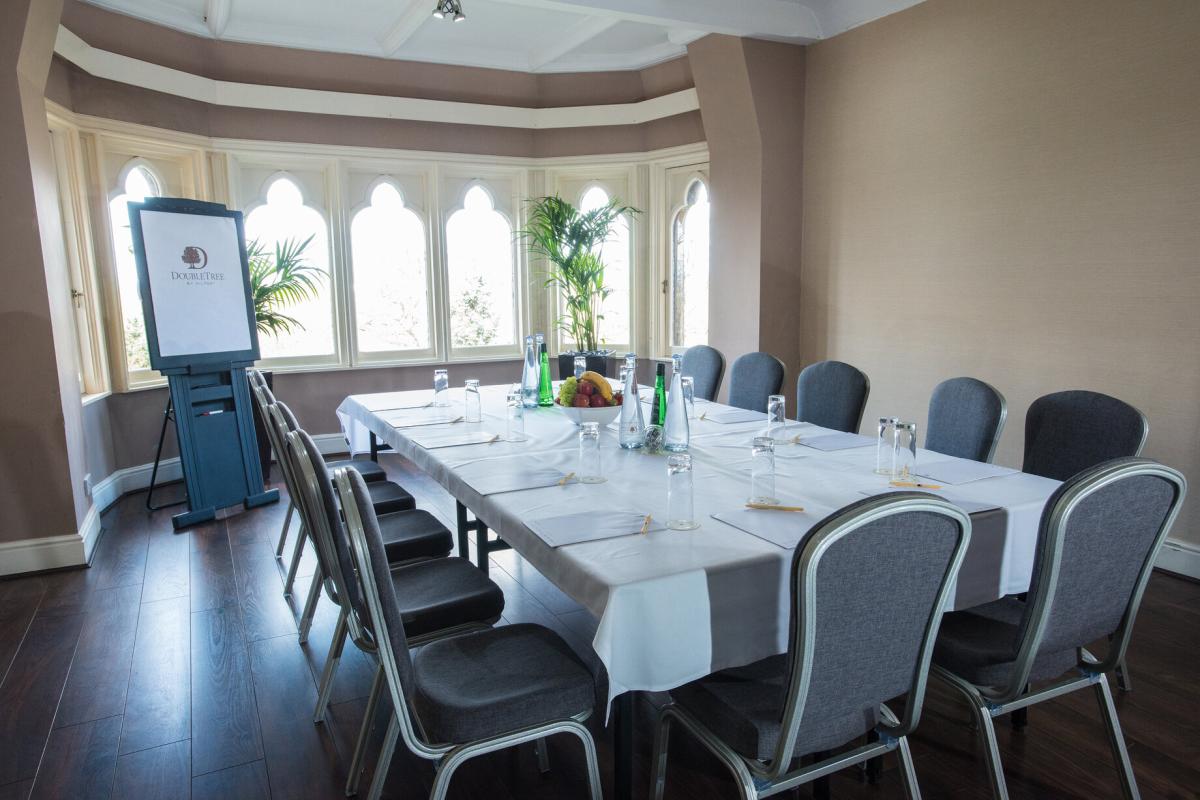
Situated on the third floor in the period part of the hotel The Turret Room has air conditioning, lots of natural light and is perfect as a breakout room or for meetings seating up to 20 in a boardroom style set up and 40 guests in a theatre style set up. It is also often used as a ceremony room for weddings and evening disco for private and corporate events. Breaks for The Turret are served in the nearby newly refurbished Conference Café.
More space is available when hired in conjunction with the Masters Room and Box Room. The Turret Room is perfect for small conferences, reception and luncheons from 10 to 40 delegates.
The Board Room
- Max Capacity
- 12
- Dining
- 12
- Boardroom
- 12
More Details

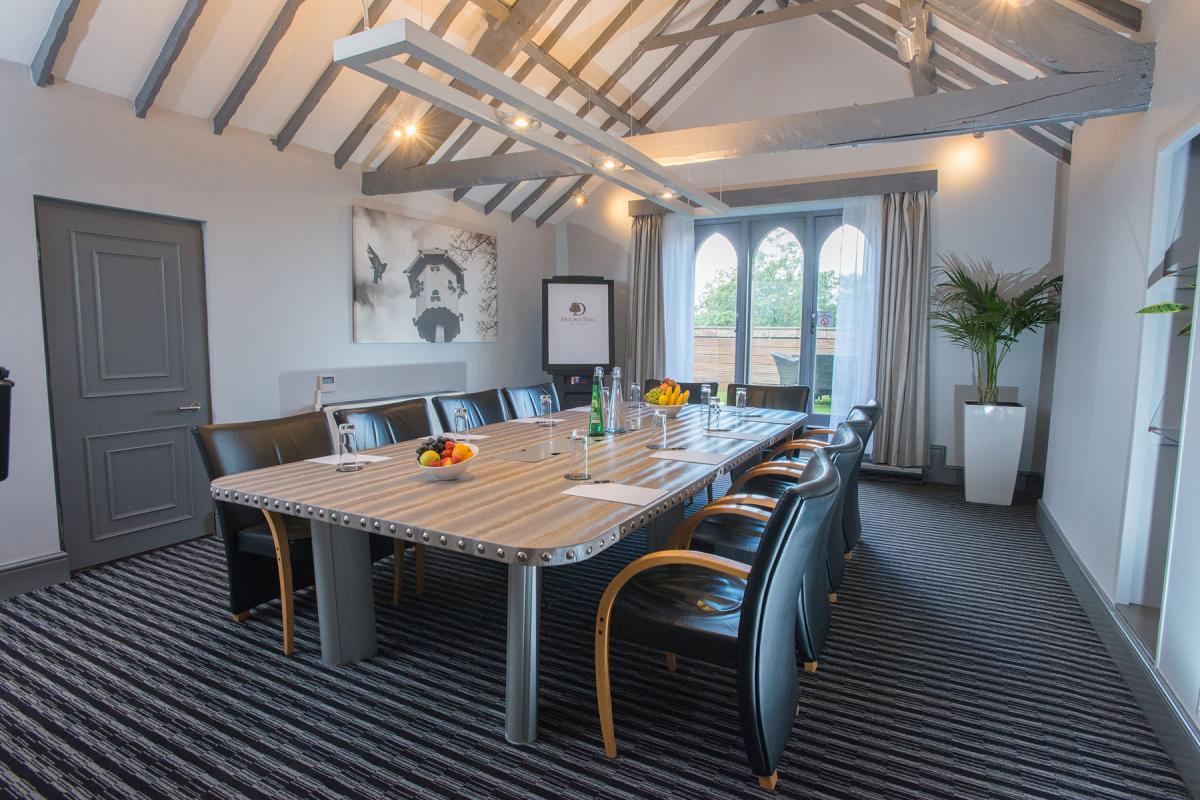
The Boardroom is situated on the 3rd floor in the period part of the hotel and features the original beam work of the 18 century house.
It is perfect for seminars, private meetings and business lunches, seating up to 12 guests in a boardroom style set up. Breakout room available when hired in conjunction with The Study. Breaks for The Boardroom are served in the nearby newly refurbished Conference Café.
The Boardroom is fully air-conditioned and comes fitted with a Flat screen, wall mounted plasma screen which connects directly to laptops.
The room boasts an external balcony with seating and views across North Somerset.
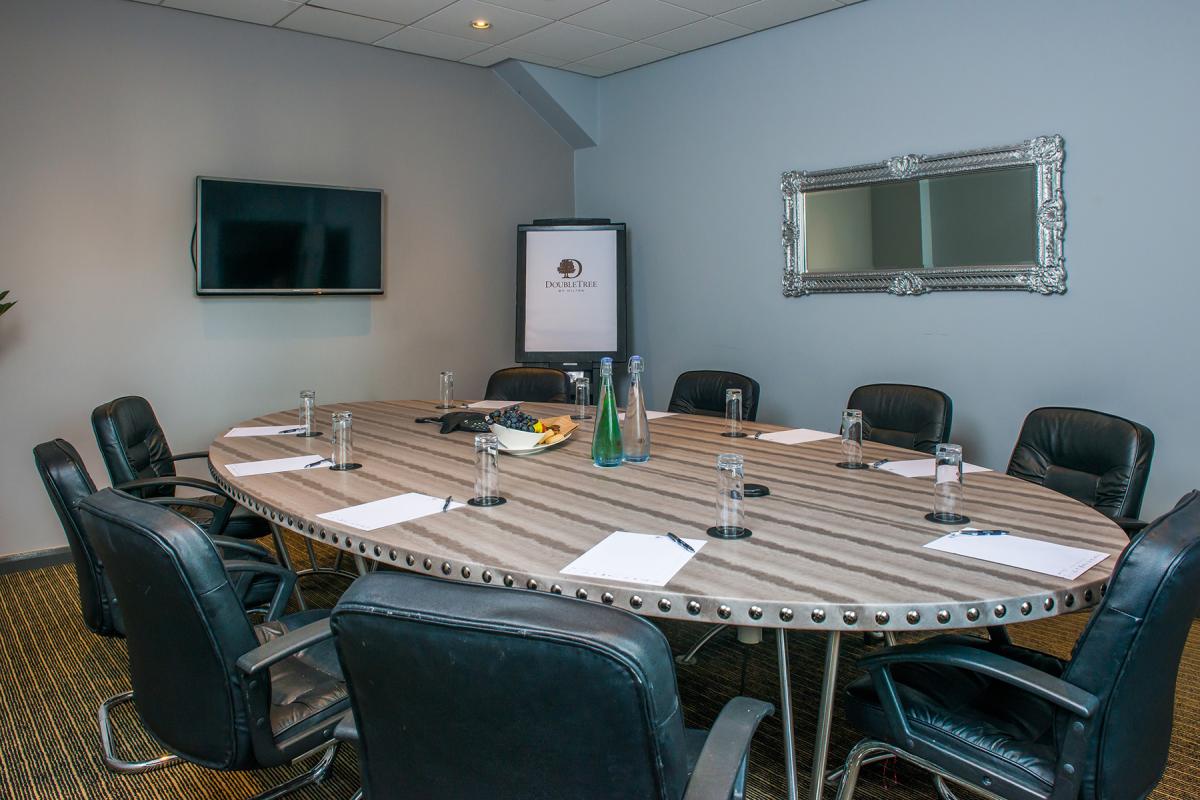
The Snug
- Max Capacity
- 12
- Boardroom
- 12
More Details
Situated on the first floor and close to the Great Room, The Snug is perfect for small meetings and business lunches, or as a separate breakout room seating 12 delegates.
The Snug has a private feel with modern décor, executive furniture and access to a seated lounge area, ideal for breakouts and informal discussions. The Snug is fully air-conditioned and comes fitted with a Flat screen, wall mounted plasma screen which connects directly to laptops.
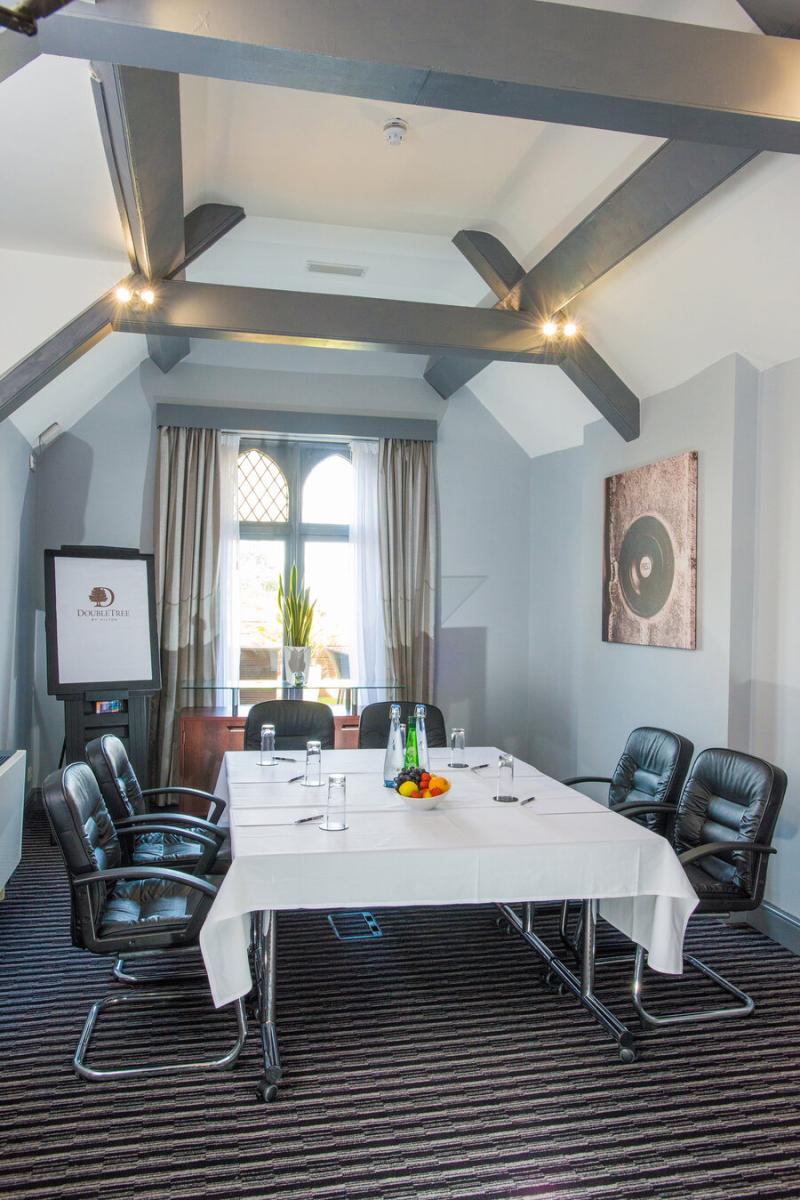
The Study
- Max Capacity
- 8
- Dining
- 8
- Boardroom
- 8
More Details
The Study is situated on the 3rd floor in the period part of the hotel. With exposed beams and lots of natural light this is a great room for small meetings or as a breakout room seating up to 10 guests in a boardroom style set up.
The Study is fully air-conditioned and comes fitted with a Flat screen, wall mounted plasma screen which connects directly to laptops. Breaks for The Study are served in the nearby newly refurbished Conference Café.
The Study includes access to a balcony overlooking North Somerset when hired in conjunction with The Boardroom.
Key Features
- AV Equipment
- Disability Access
- Electric Vehicle Charging Station
- External Catering Allowed
- Family Friendly
- In-house Catering
- Late Licence
- Leisure Facilities
- Licensed Bar
- Local Public Transport
- Music Licence
- Outside Space
- Parking
- Smoking Area
- Training Specialists
- Wedding License
- Wi-Fi Access
Gallery