
Grand Hotel Gosforth Park
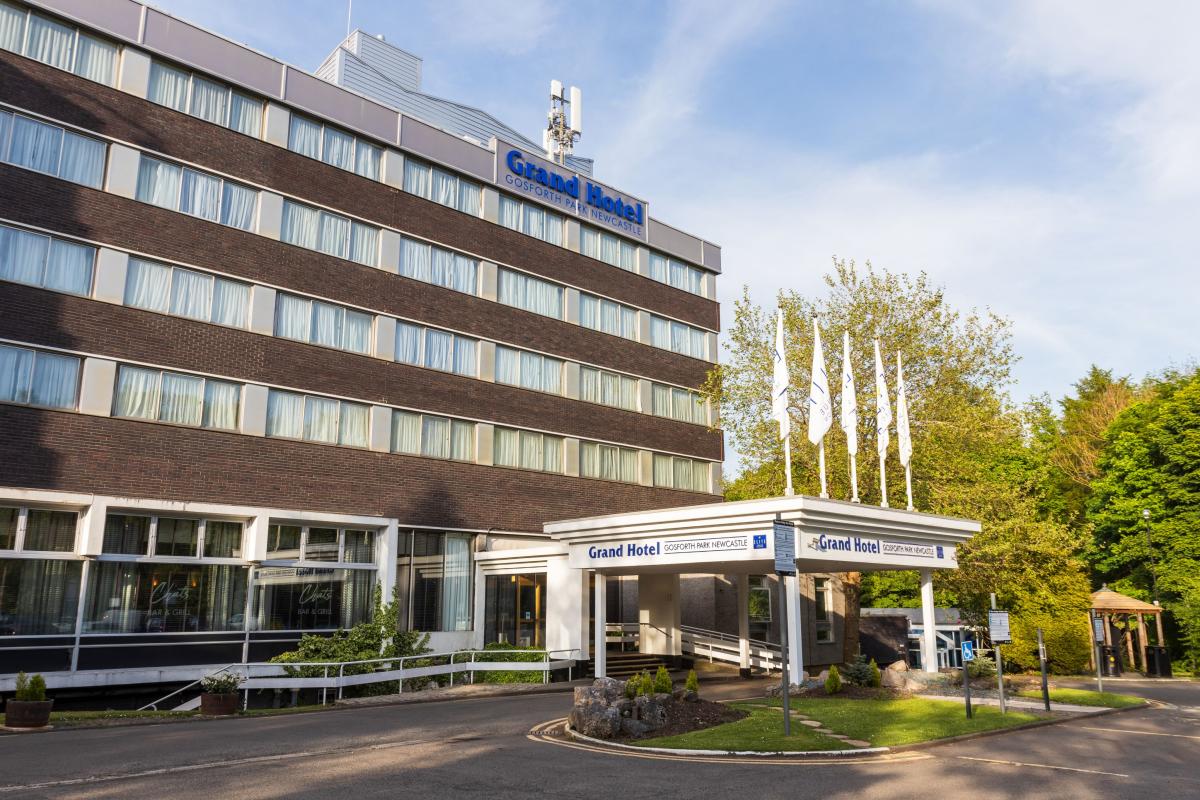
A modern hotel set in 12 acres of parkland, with interiors that are modern, vibrant and colourful; this is huge North-East event space, with over 23,000 square metres holding up to 800 guests. Unbeatable for any big conference, product launch, awards presentation, gala dinner, drinks reception or Christmas party, and for training sessions, team building events and executive meetings.
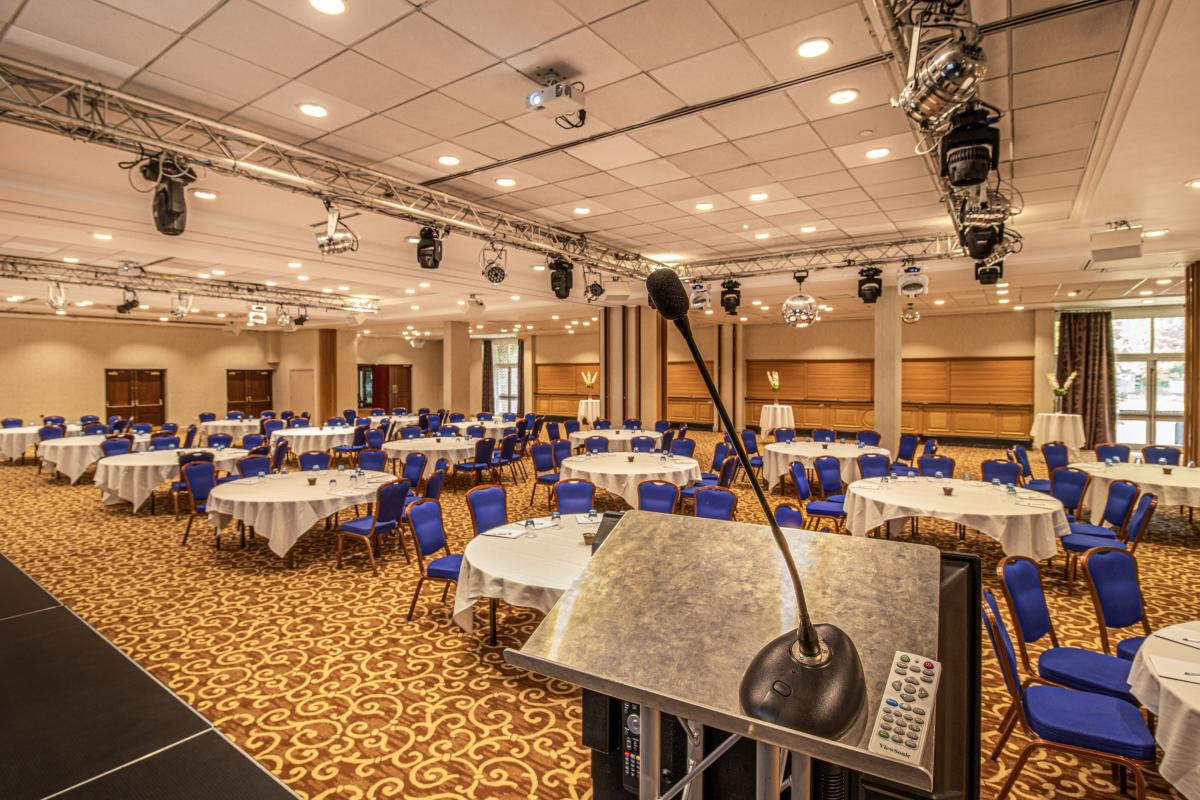
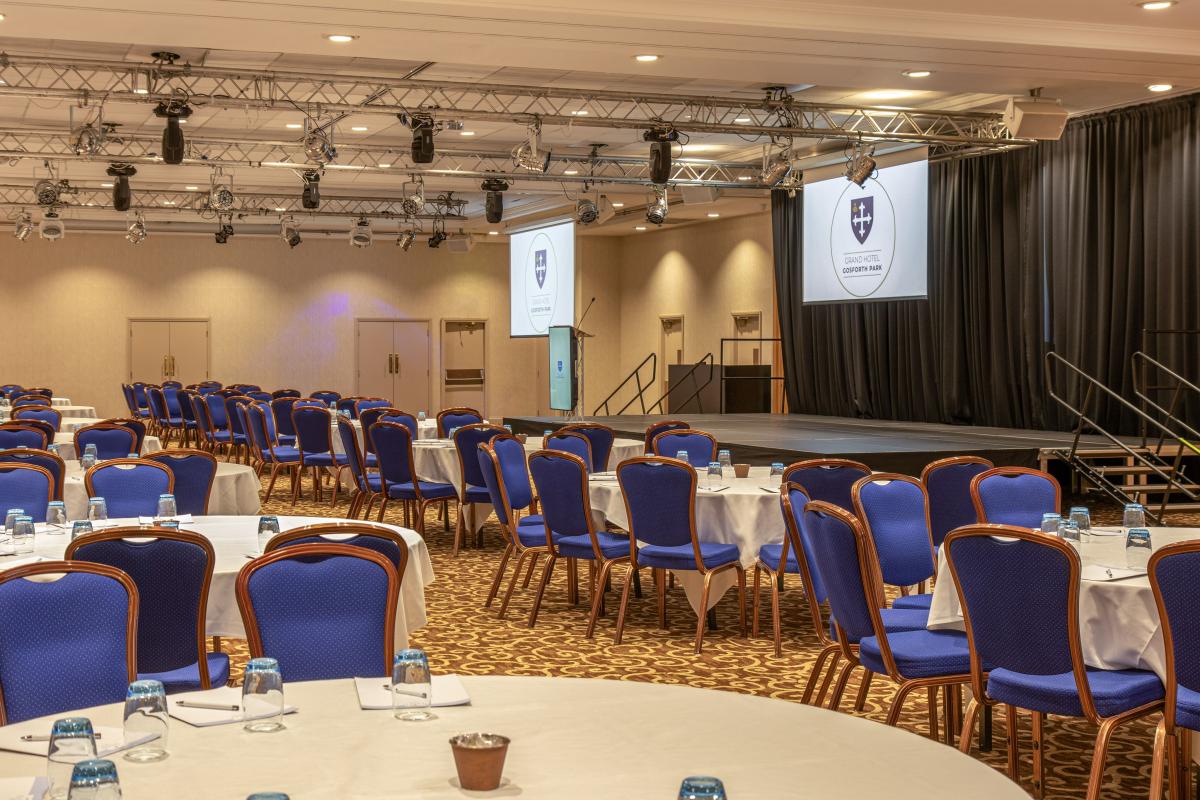
There are 17 flexible meeting rooms; the largest is the Grandstand measuring 553 square metres and accommodating a whopping 800 people in theatre style, 550 for a lavish feast, or 500 for a dinner and dance. Next in size is Classics measuring 291 square metres, with capacity for 300 guests in theatre style and for a reception, or 200 for a banquet. Grandstand 1 holds 180 delegates in theatre style, 140 for a reception and 125 for dinner. There are then two rooms with capacity for up to 160, two for 120 people, and three for up to 100 guests. 6 smaller rooms seat 22 – 60 in theatre style, or 12-40 for smaller executive meetings and private dining. There is a pre-function area with a total area of 175 square metres. Expect state-of-the-art audio-visual technology, high speed internet access, a great choice of meeting menus and a dedicated event manager to assist with the planning and smooth running of your function.
All 232 guest bedrooms are air conditioned, with flat screen TV's, work desks tea and coffee making facilities and 24-hour room service. Enjoy international cuisine at the in-house Cast Iron Grill restaurant, or head to the Brew Bar and lounge for snacks and drinks. Hotel guest have use of the fully equipped gym, indoor heated swimming pool and the range of pampering treatments at the in-house spa.
Grand Hotel Gosforth Park has ample free on-site parking, with the nearest train station just 1.5 miles away and Newcastle International Airport only 6 miles distant.
| Venue | Grand Hotel Gosforth Park |
|---|---|
| Max Capacity | 800 guests |
| Bedrooms | 232 |
| Address | High Gosforth Park North Brunton Newcastle Upon Tyne Tyne and Wear NE3 5HN |
Capacity Overview
- Max Capacity
- 800
- Reception
- 800
- Theatre
- 750
- Dining
- 550
- Dinner & Dance
- 500
- Cabaret
- 300
- Classroom
- 250
- Boardroom
- 38
Featured Event Spaces (6)

Grandstand Suite
- Max Capacity
- 800
- Reception
- 800
- Theatre
- 750
- Dining
- 550
- Dinner & Dance
- 500
- Cabaret
- 300
- Classroom
- 250
More Details
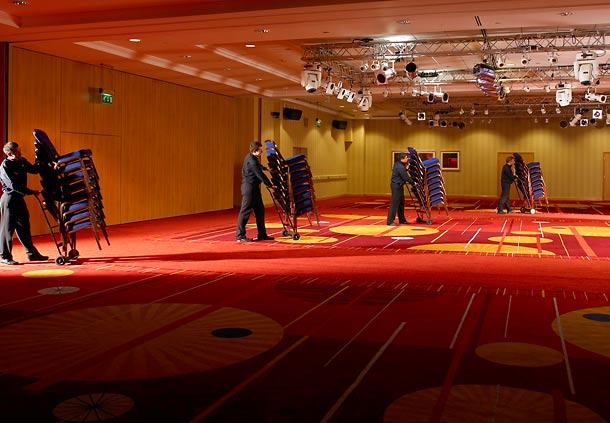
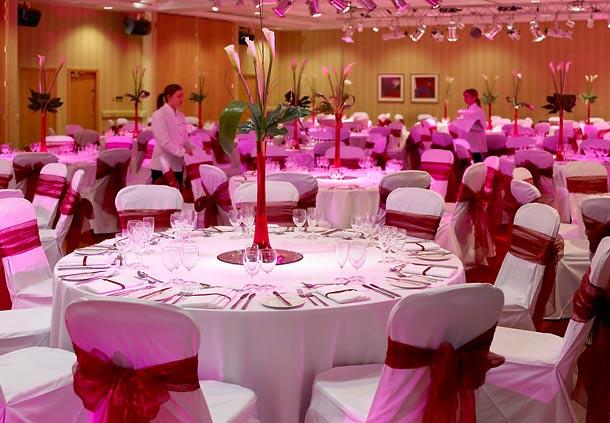
The Grandstand Suite is the largest suite at the hotel, suitable for conferences, gala dinners, weddings, and drinks receptions for up to 800 guests.
Classics
- Max Capacity
- 300
- Theatre
- 300
- Dining
- 200
More Details
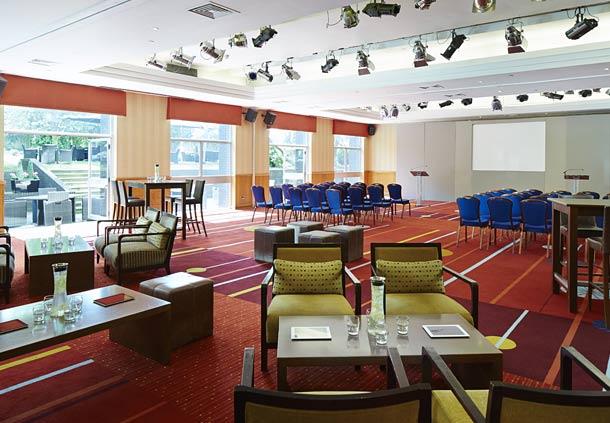
Classics is a contemporary events space with lots of natural daylight, ideal for conferences, dinners, and drinks receptions for up to 300 guests.
Grandstand 1 or 2
- Max Capacity
- 180
- Theatre
- 180
- Dining
- 140
- Classroom
- 60
- U-Shape
- 52
More Details
Grandstand 1 and Grandstand 2 are the larger sections of the Grandstand Suitedivided, with each comfortably hosting up to 180 guests.
Racecourse
- Max Capacity
- 160
- Theatre
- 160
- Dining
- 120
- Boardroom
- 50
More Details
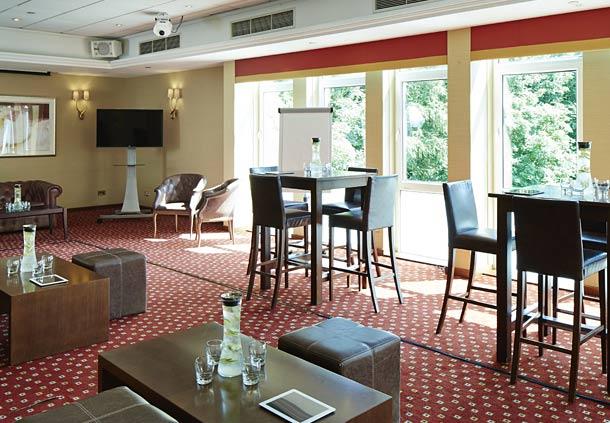
Stunning events and meetings space flooded with natural light, suitable for private and corporate events up to 160 guests.
Grandstand 3 or 4
- Max Capacity
- 130
- Theatre
- 130
- Dining
- 80
- Classroom
- 60
More Details
Grandstand 3 and Grandstand 4 are the smaller sections of the Granstand Suite divided. Both still offer ample space to host up to 130 guests.

Boardroom
- Max Capacity
- 18
- Dining
- 18
- Boardroom
- 18
More Details
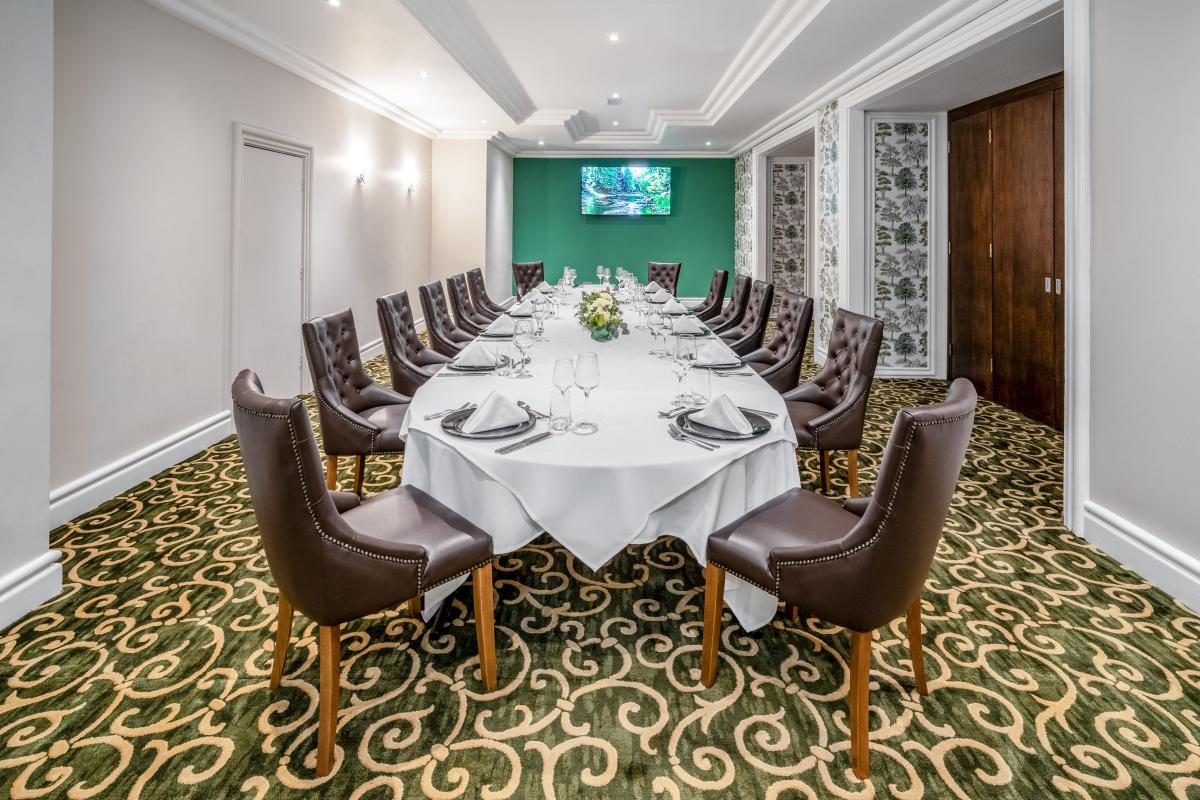
The Boardroom is a luxury space, comfortably hosting up to 18 guests for a meeting or private dining.
Key Features
- AV Equipment
- Disability Access
- External Catering Allowed
- Family Friendly
- In-house Catering
- Late Licence
- Leisure Facilities
- Licensed Bar
- Local Public Transport
- Music Licence
- Outside Space
- Parking
- Smoking Area
- Training Specialists
- Wedding License
- Wi-Fi Access
Gallery