

Macdonald Drumossie Hotel
Conveniently located on the outskirts of Inverness, close enough to the city but situated amongst the breath-taking Highland scenery, this 4-star traditional hotel boasts sumptuous furnishings, comfortable rooms and suites and a range of elegant function rooms perfect for events for up to 500 guests.
The hotel has 2 larger suites and 2 smaller function spaces all offering a great range of flexibility with partition walls and room layouts depending your requirements. The rooms are fully-equipped with conference facilities, Wi-Fi, air conditioning and natural daylight and with an award-winning restaurant beside the rooms a wealth of delicious food can be prepared again depending on your needs. The rooms are beautifully decorated and make excellent backdrops for wedding receptions and the hotel itself, set in 9 acres of landscaped parkland provide an inspiring location for delegates attending business meetings or team-building activities.
For overnight stays treat your guests with beautiful views over the Moray Firth and experience some of the stunning local golf courses, epic scenery of the Highlands and bustling Inverness City Centre. The hotel is located conveniently only 4 miles from the nearest railway station and 11 miles from Inverness Airport. There is ample complimentary parking for 120 cars.
| Venue | Macdonald Drumossie Hotel |
|---|---|
| Max Capacity | 500 guests |
| Bedrooms | 44 |
| Address | Old Perth Road Inverness Highland IV2 5BE |
Capacity Overview
- Max Capacity
- 500
- Reception
- 500
- Theatre
- 500
- Dining
- 350
- Cabaret
- 350
- Classroom
- 200
- Boardroom
- 40
Featured Event Spaces (4)
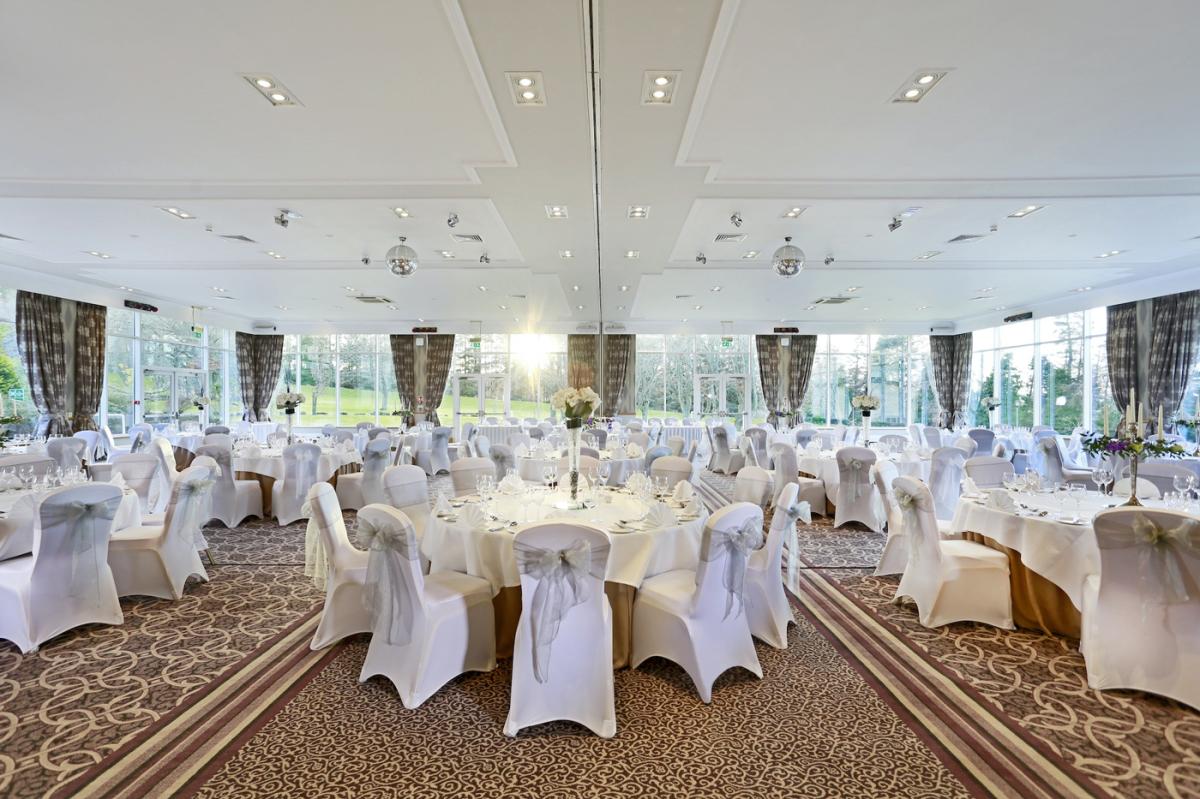
Drumossie Suite
- Max Capacity
- 500
- Theatre
- 500
- Dining
- 350
- Cabaret
- 350
- Classroom
- 200
More Details
With breathtaking floor-to-ceiling windows on three walls, the light-filled Drumossie Suite features its own entrance area and private bar and is the ideal location for a range of events for up to 500 guests. The suite can be divided into two separate space for smaller events.
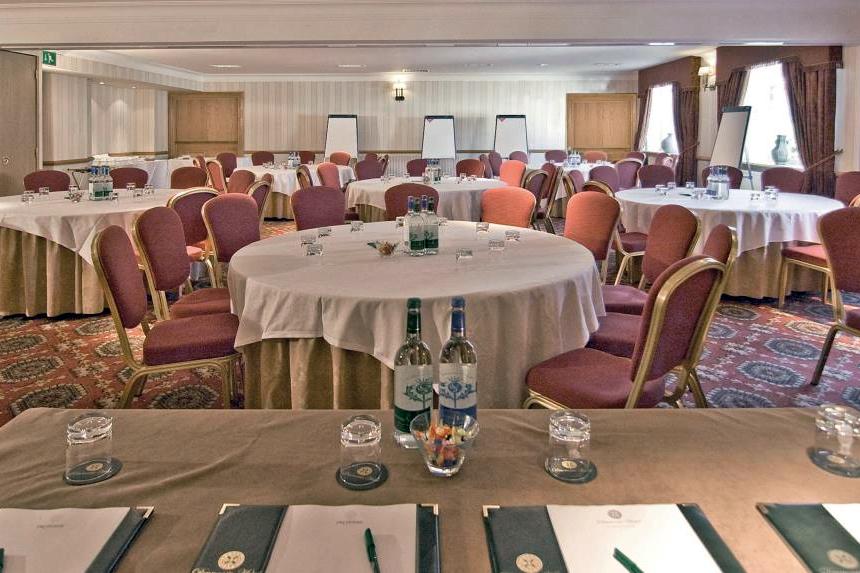
Culloden Suite
- Max Capacity
- 120
- Theatre
- 120
- Dining
- 70
- Cabaret
- 90
- Classroom
- 80
- U-Shape
- 40
- Boardroom
- 40
More Details
Bring tranquillity to your business meeting in the Culloden Suite, where the large windows frame beautiful woodland views. Hold a meeting or a corporate training session for up to 120 delegates and break out for a relaxed lunch on the private patio. The Suite can be partitioned into two separate spaces to suit smaller events.
Moray Suite
- Max Capacity
- 40
- Theatre
- 40
- Cabaret
- 30
- Classroom
- 20
- U-Shape
- 20
- Boardroom
- 25
More Details
Compact, comfortable and fully-equipped, The Moray Suite is ideal for up to 30 meeting delegates. It's the ideal venue for private dinners or small receptions for up to 40 guests.

Boardroom
- Max Capacity
- 14
- Boardroom
- 14
More Details
You’ll enjoy fantastic views across Macdonald Drumossie Hotel's private grounds from The Boardroom, which also features a unique curved window. It’s an elegant, exclusive environment for key business meetings, with seating for up to 14 of your colleagues around an impressive central table and the added comfort of your own 8-hour leather chair.
Key Features
- AV Equipment
- Disability Access
- External Catering Allowed
- Family Friendly
- In-house Catering
- Late Licence
- Leisure Facilities
- Licensed Bar
- Local Public Transport
- Music Licence
- Outside Space
- Parking
- Smoking Area
- Training Specialists
- Wedding License
- Wi-Fi Access
Gallery


