Village Hotel, Chester St David's
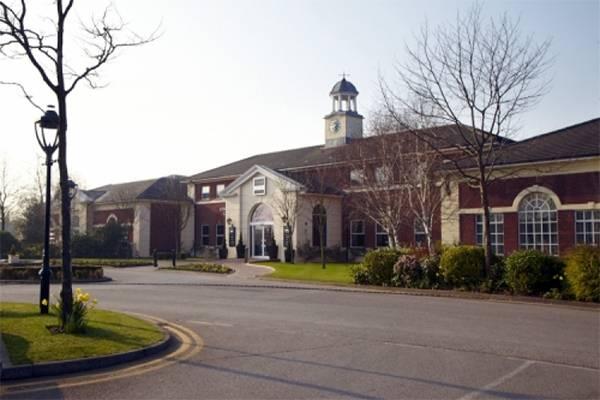
This elegant and stylish redbrick building, the Village Hotel Chester St David's is located halfway between the historic and vibrant city of Chester and the Wirral Peninsular. The hotel provides a great service for anyone planning a conference or meeting with dedicated event organisers on hand to assist you.
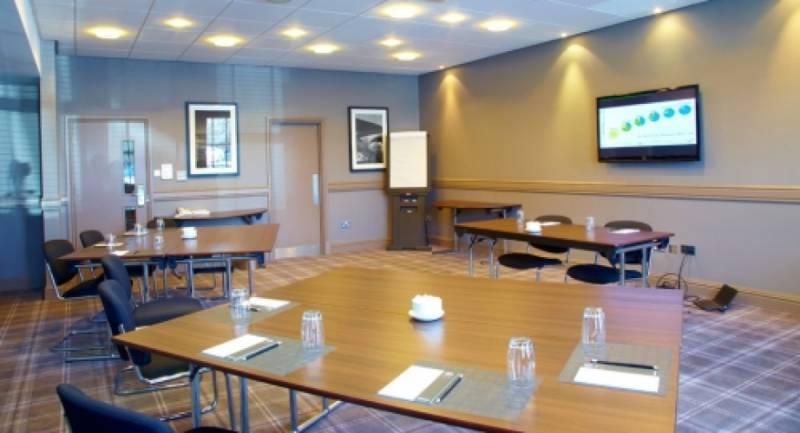
There is a huge choice of 9 different spaces in which to hold an event and can cater up to 300 guests. The hotel has its own conference and meetings facility – The HUB – which gives its guests great levels of hospitality and service ensuring everything you need is catered for. All rooms are comfortably equipped with everything you need to provide a professional and successful event such as air-conditioning, unlimited hot and cold drinks throughout, breakout areas, use of the leisure facilities and state of the art audio visual equipment.
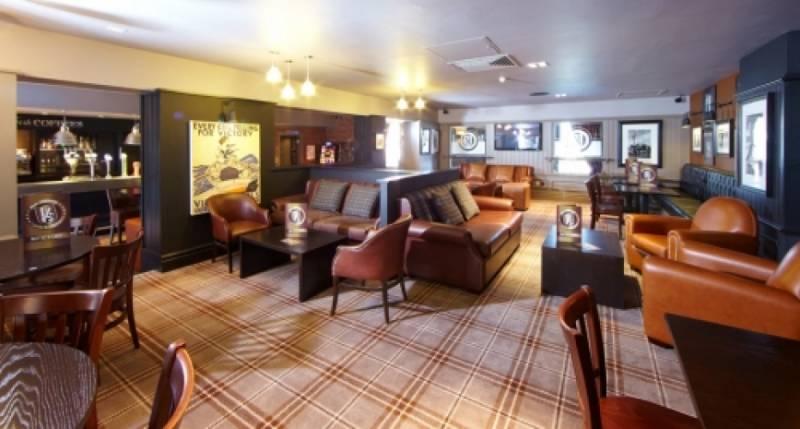
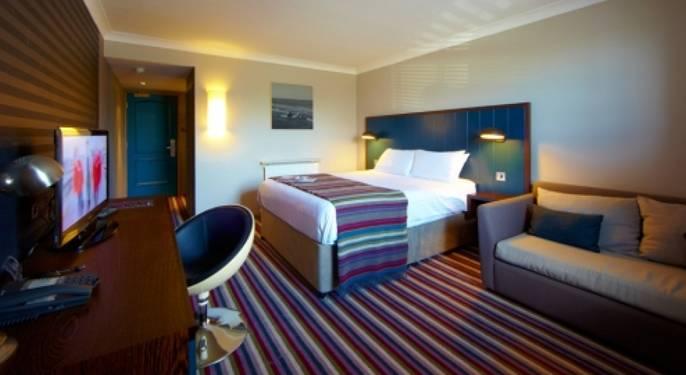
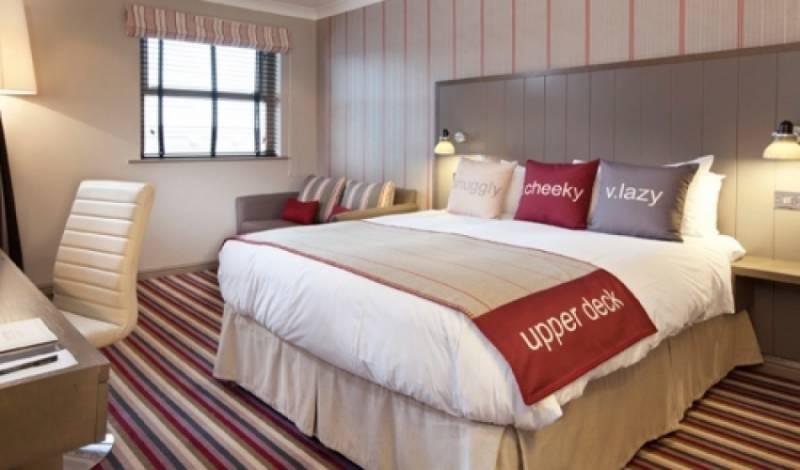
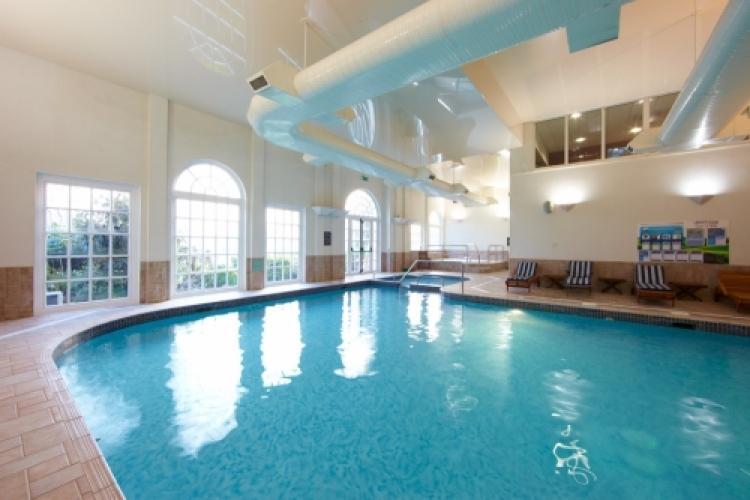
Contemporary, comfortable rooms are available if accommodation is needed and are wonderfully designed and have en-suite bathrooms. The hotel also has a Grill style restaurant, sports bar and Starbucks coffee, swimming pool, sauna, steam room, gym, spa with excellent treatments available. Free WiFi and free parking is available too.
Located just 28 miles from John Lennon airport and only 1 mile from the nearest train station and conveniently just off the main A494 the Village at Chester St David's can cater for any event from Awards ceremonies to conferences, meetings and parties.
| Venue | Village Hotel, Chester St David's |
|---|---|
| Max Capacity | 300 guests |
| Bedrooms | 140 |
| Address | St David's Park Ewloe Deeside Flintshire CH5 3YB |
Capacity Overview
- Max Capacity
- 300
- Reception
- 300
- Theatre
- 300
- Dining
- 220
- Cabaret
- 170
- Classroom
- 160
- Boardroom
- 30
Featured Event Spaces (6)
Inspiration Suite
- Max Capacity
- 300
- Theatre
- 300
- Dining
- 220
- Cabaret
- 170
- Classroom
- 160
More Details
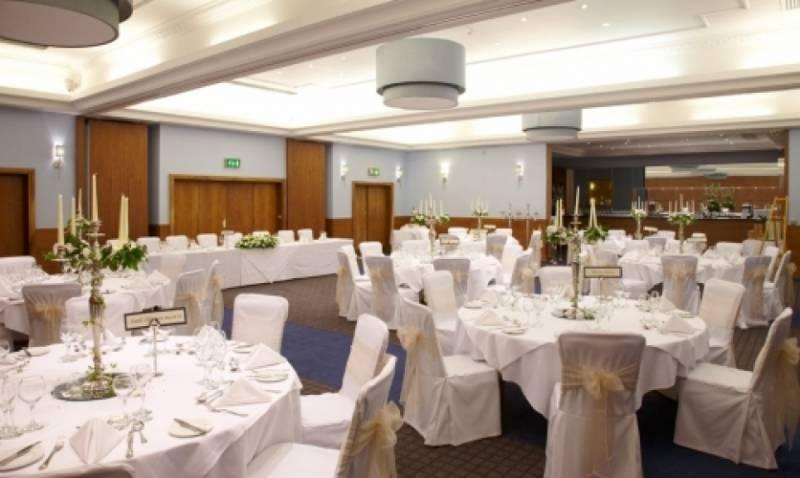
The Inspiration Suite is the largest events space which can play host to conferences up to 300 delegates, or banqueting for 220 guests.
Vision Suite
- Max Capacity
- 90
- Theatre
- 90
- Dining
- 64
- Cabaret
- 50
- Classroom
- 44
- U-Shape
- 33
- Boardroom
- 26
More Details
The Vision Suite is the second largest function room which can host 90 delegates theatres style or 64 for a gala dinner.
Inspiration 1, 2, 3, & 4
- Max Capacity
- 60
- Theatre
- 60
- Dining
- 60
- Cabaret
- 30
- Classroom
- 40
- U-Shape
- 30
- Boardroom
- 30
More Details
The main Inspiration Suite can divide into 4 individual events spaces. Inspiration 1, 2, 3, & 4 are all identical in size, comfortably accommodating up to 60 guests.
Vision 2
- Max Capacity
- 50
- Theatre
- 50
- Dining
- 40
- Cabaret
- 25
- Classroom
- 32
- U-Shape
- 20
- Boardroom
- 22
More Details
The larger of the Vision Suite divided, air conditioned event space for up to 50 guests.
Vision 1
- Max Capacity
- 38
- Theatre
- 38
- Dining
- 20
- Cabaret
- 15
- Boardroom
- 18
More Details
The smaller section of the Vision Suite which can host up to 38 delegates theatre style.
Activation or Motivation
- Max Capacity
- 20
- Theatre
- 20
- Dining
- 12
- Boardroom
- 14
More Details
Both the Activation and Motivation suites are ideal for smaller conferences of up to 20 delegates.
Key Features
- AV Equipment
- Disability Access
- Family Friendly
- In-house Catering
- Late Licence
- Leisure Facilities
- Licensed Bar
- Music Licence
- Outside Space
- Parking
- Smoking Area
- Wedding License
- Wi-Fi Access
Gallery