
Village Hotel Blackpool
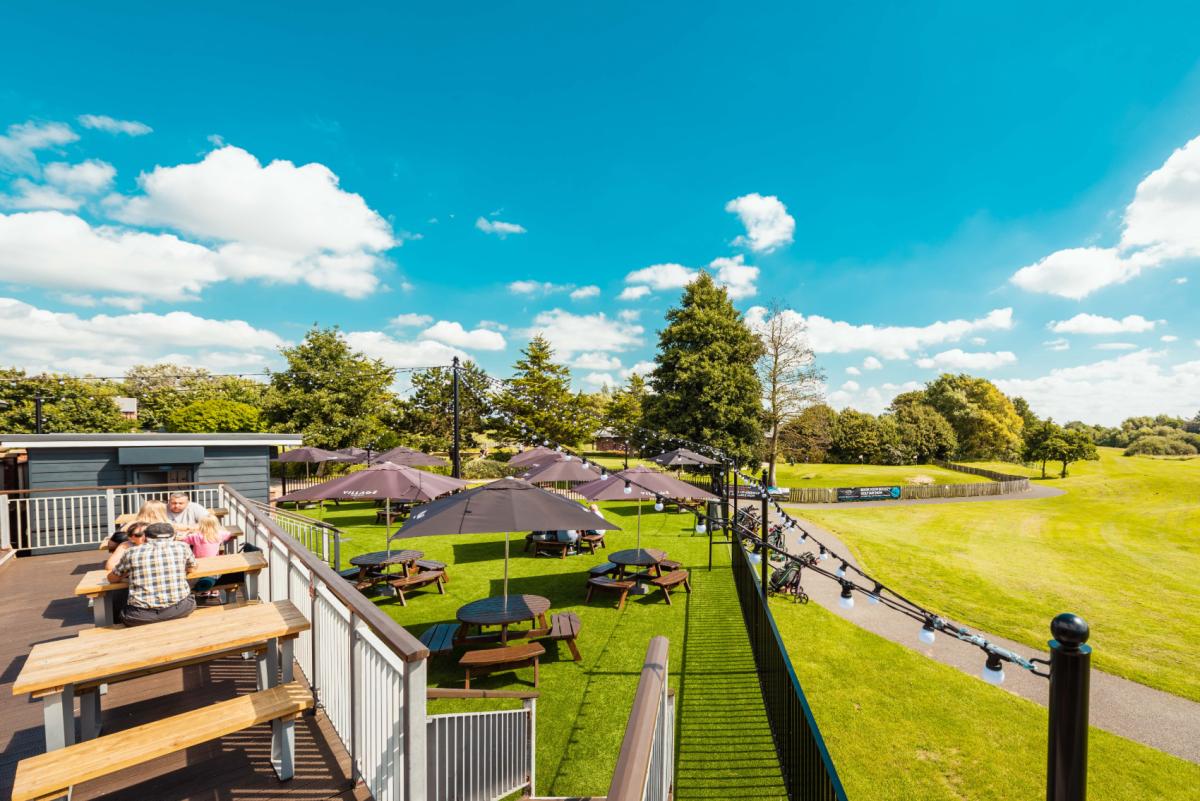
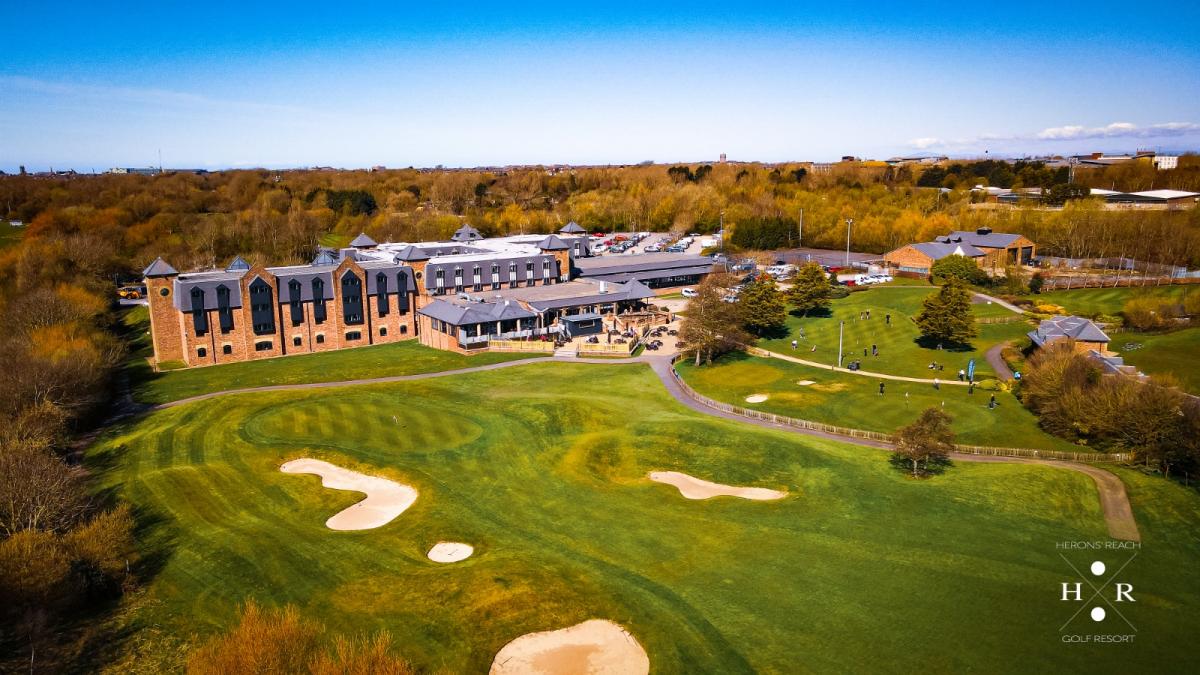
Boasting a superb location and its own 18-hole golf course the Village Hotel, Blackpool has everything you could possibly need for the perfect venue in which to host your event. It can cater for up to a huge 600 guests and has 7 spaces to choose from.
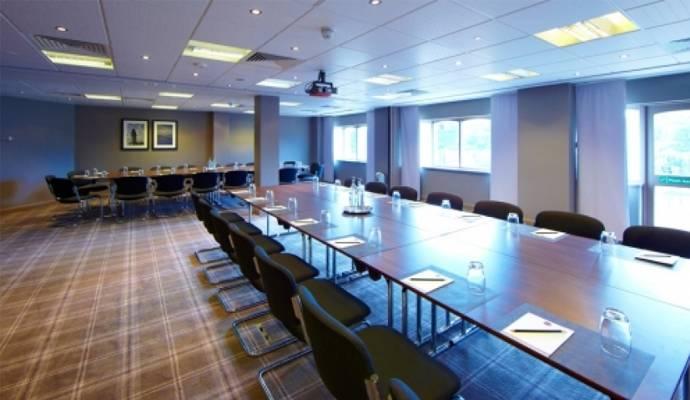
The hotel has its own conference and meetings facility – The HUB – which gives its guests great levels of hospitality and service ensuring everything you need is catered for with a dedicated event organiser on hand to ensure everything runs smoothly. Lunches are available and unlimited hot and cold drinks are provided throughout the event. Also included is full use of the leisure facilities – pool, gym, steam room and sauna. Dining options include a stylish Italian restaurant and a casual sports bar not to mention a Starbucks coffee shop.
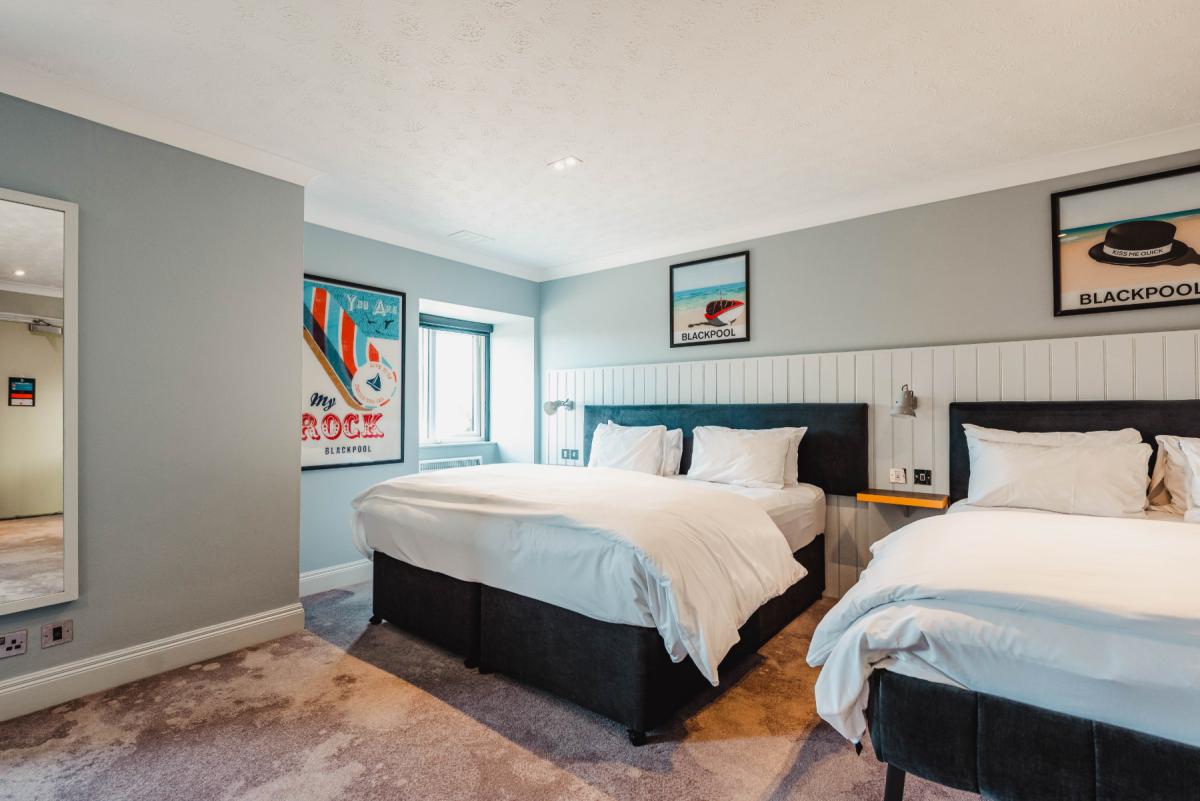
Other excellent services include free parking for up to 500 cars, free Wi Fi, and trendy, comfortable rooms to stay in. Catering from everything to outdoor team building exercises, to conferences to private dining the Village Blackpool has it all.
Located conveniently only 5 miles from Blackpool Airport and only 2 miles from the train station not to mention all of Blackpool’s amazing attractions, this Village hotel has everything you could possibly need, and more all under one roof.
| Venue | Village Hotel Blackpool |
|---|---|
| Max Capacity | 600 guests |
| Bedrooms | 174 |
| Address | East Park Drive Blackpool Lancashire FY3 8LL |
Capacity Overview
- Max Capacity
- 600
- Reception
- 600
- Theatre
- 600
- Dining
- 400
- Dinner & Dance
- 400
- Cabaret
- 272
- Classroom
- 260
- Boardroom
- 35
Featured Event Spaces (8)

Inspiration Suite
- Max Capacity
- 600
- Theatre
- 600
- Dining
- 400
- Dinner & Dance
- 400
- Cabaret
- 272
- Classroom
- 260
More Details
Large Conference and Exhibition space. Located on the ground floor with Full vehicle access. Natural daylight with floor to ceiling windows along the length of the room overlooking the golf course. Max capacity for theatre style is 600 delegates and 400 guests seated on round tables of 10 for dinner. Room also sub divides to make a large meeting space in 1 half and 2 syndicates in the other half. Own Toilet facilities, entrance and in room bar as well as pre function bar and reception lounge
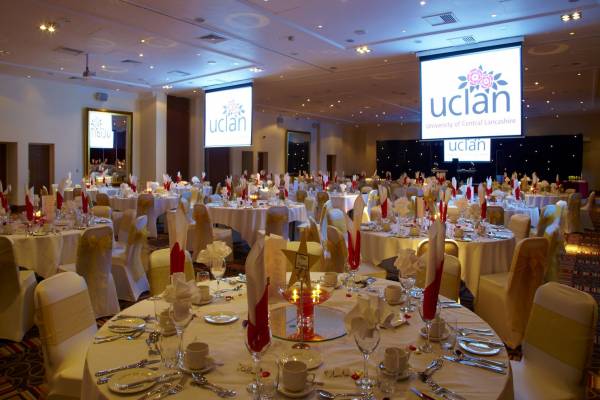
Inspiration Suite 3
- Max Capacity
- 270
- Theatre
- 270
- Dining
- 160
- Dinner & Dance
- 160
- Cabaret
- 125
- Classroom
- 144
More Details
Inspiration Suite 3 is the larger half of the inspiration suite and has separate entrance, toilets and in room bar when used as a stand alone space. This half of the room also has full vehicle access. Full natural daylight and high ceiling make this an ideal space for meetings, celebrations, exhibitions or dinners and car launches.
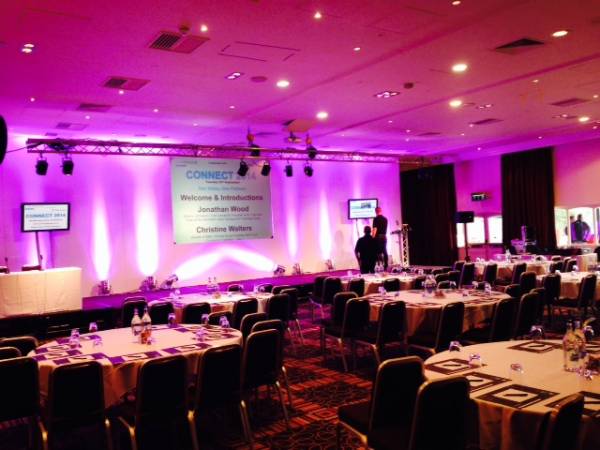
Inspiration Suite 4
- Max Capacity
- 180
- Theatre
- 200
- Dining
- 120
- Dinner & Dance
- 120
- Cabaret
- 96
- Classroom
- 60
- U-Shape
- 30
More Details
Inspiration Suite 4 is half of the main inspiration Suite. Full Natural Daylight and separate entrance of the Inspiration Bar. The room has high ceilings and lends itself to conferences for up to 200 delegates theatre style, dinners for up to 120 guests with the separate bar and lounge facilities included

Inspiration Suite 1 & 2
- Max Capacity
- 90
- Theatre
- 90
- Dining
- 60
- Dinner & Dance
- 60
- Cabaret
- 40
- Classroom
- 60
- U-Shape
- 30
- Boardroom
- 35
More Details
Half of the inspiration suite can be broken down into 2 smaller event spaces. Inspiration suite 2 has natural daylight but inspiration suite 1 has none when the dividing wall is in place. Each section can accommodate up to 90 delegates theatre style. these rooms are ideal for smaller meetings or dinners or as syndicates in conjunction with Inspiration Suite 3

Activation Suite 1
- Max Capacity
- 70
- Theatre
- 70
- Dining
- 50
- Cabaret
- 40
- Classroom
- 40
- U-Shape
- 24
- Boardroom
- 30
More Details
Our modern meeting room is ideal for brainstorming, team meetings or training days. It includes flexible desks, ergonomic seating, high-speed Wi-Fi, LCD screens, whiteboards, and air-conditioning. Additional equipment, like touchscreen interactive whiteboards, is available to hire. Packages include room hire and light refreshments, with lunch options also available. Visit the Village BrainBank for helpful guides and fun team activities to energise your day.
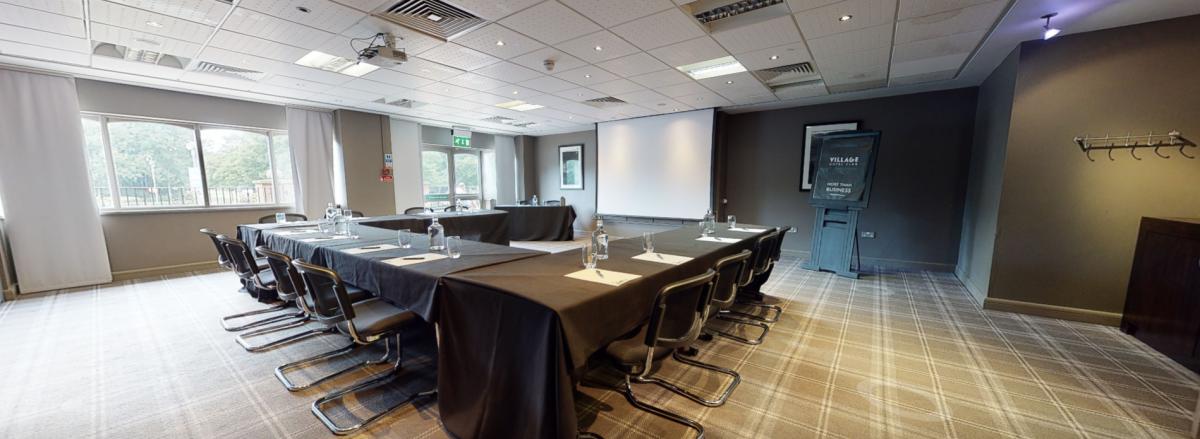
Activation Suite
- Max Capacity
- 50
- Theatre
- 50
- Dining
- 30
- Cabaret
- 24
- Classroom
- 20
- U-Shape
- 18
- Boardroom
- 20
More Details
Our modern meeting room is ideal for brainstorming, team meetings or training days. It includes flexible desks, ergonomic seating, high-speed Wi-Fi, LCD screens, whiteboards, and air-conditioning. Additional equipment, like touchscreen interactive whiteboards, is available to hire. Packages include room hire and light refreshments, with lunch options also available. Visit the Village BrainBank for helpful guides and fun team activities to energise your day.
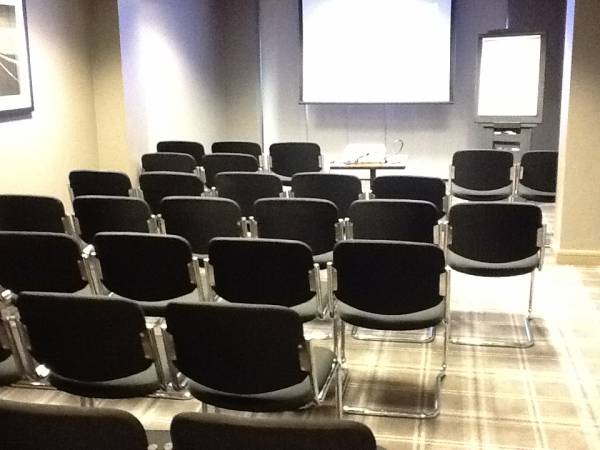
Motivation Suite
- Max Capacity
- 25
- Theatre
- 25
- Dining
- 18
- Boardroom
- 18
More Details
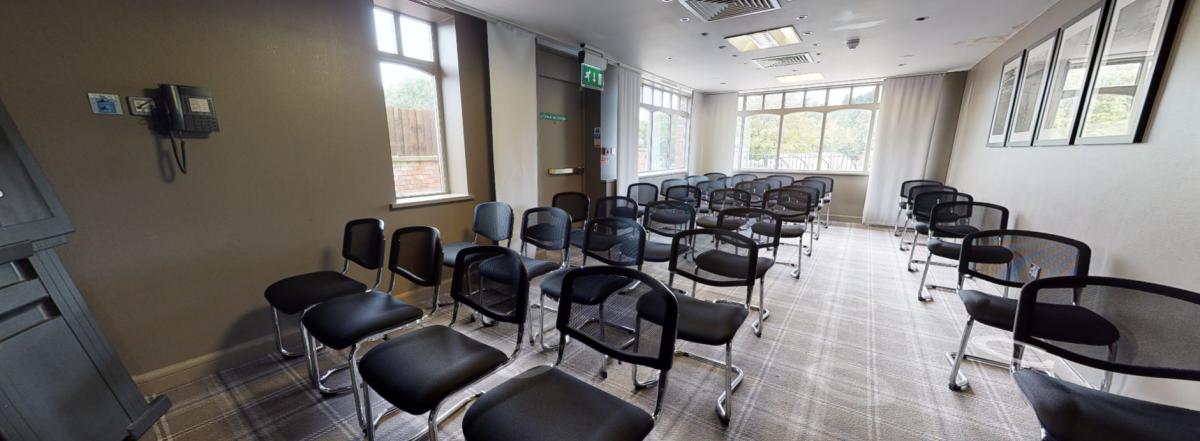
Motivation suite is located on the ground floor and forms party of the Meetings Hub suite of rooms. Located at the front of the hotel the room has natural daylight and is conveniently located for the Hub Conference cafe area
Vision Suite
- Max Capacity
- 25
- Theatre
- 25
- Boardroom
- 12
More Details
The vision suite is a small boardroom for a 12 boardroom or 25 theatre style. whilst it is located on the ground floor there are 3 small steps down into the room. The room has natural daylight and is located in the Conference Hub next to the conference cafe
Key Features
- AV Equipment
- Disability Access
- Electric Vehicle Charging Station
- External Catering Allowed
- Family Friendly
- Golf Course
- In-house Catering
- Late Licence
- Leisure Facilities
- Licensed Bar
- Local Public Transport
- Music Licence
- Outside Space
- Parking
- Smoking Area
- Training Specialists
- Wedding License
- Wi-Fi Access
Gallery