
Village Hotel Watford
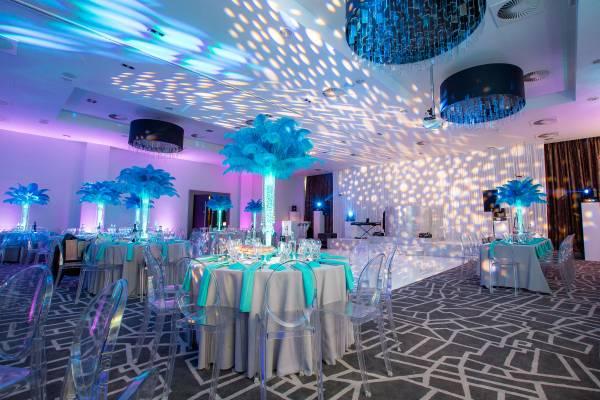
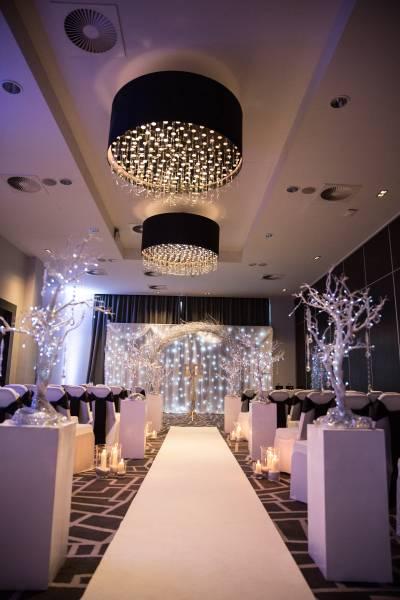
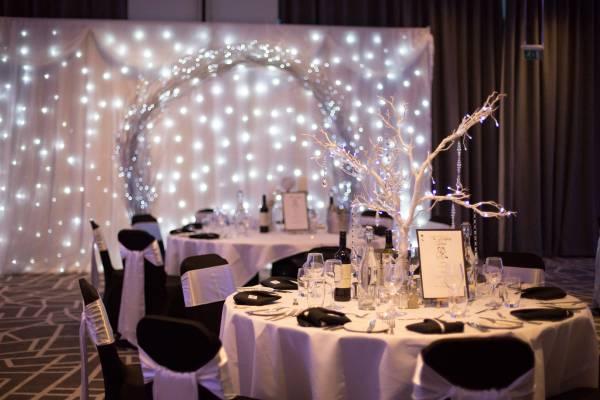
This stylish, modern 3-star hotel, Village Hotel Watford provides all you could possibly need for your event under one roof. Its contemporary relaxed vibe offers an exciting backdrop to your business meeting or event. Excellent amenities including free Wi-Fi and free parking add an extra bonus to this smartly designed hotel.
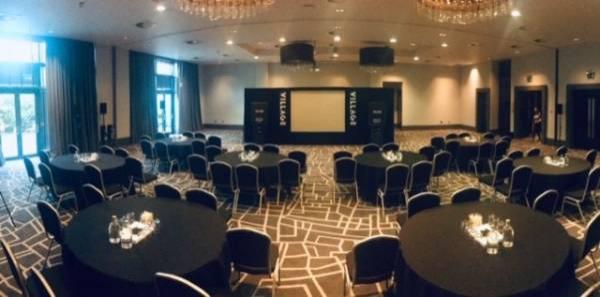
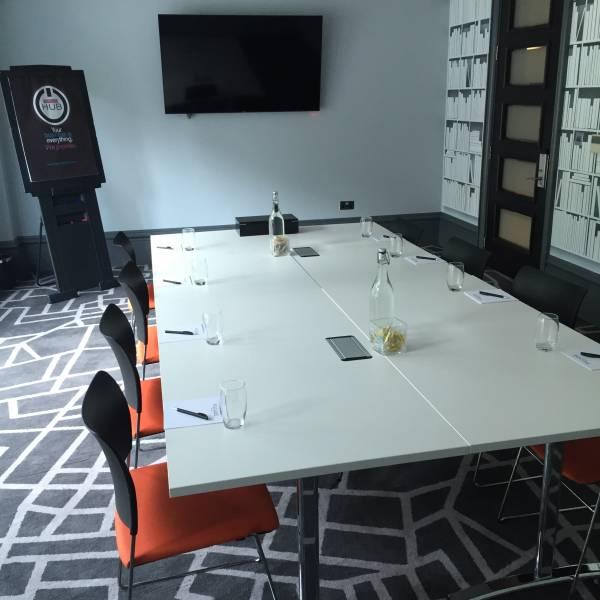
With 7 spaces to choose from, depending on your event, it can cater from 2 up to 300 delegates. The hotel has its own conference and meetings facility – The HUB – a service dedicated to ensuring everything you need is catered for and arranged to your requirements. An event organiser is on hand to ensure everything runs smoothly, lunches are available and unlimited hot and cold drinks are provided throughout the event. Also included is full use of the leisure facilities – pool, gym, steam room and sauna.
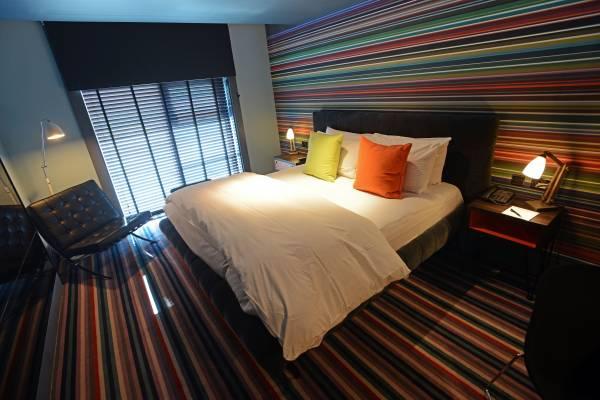
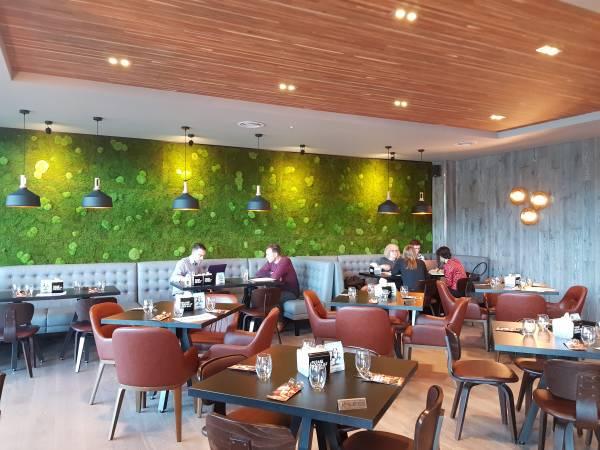
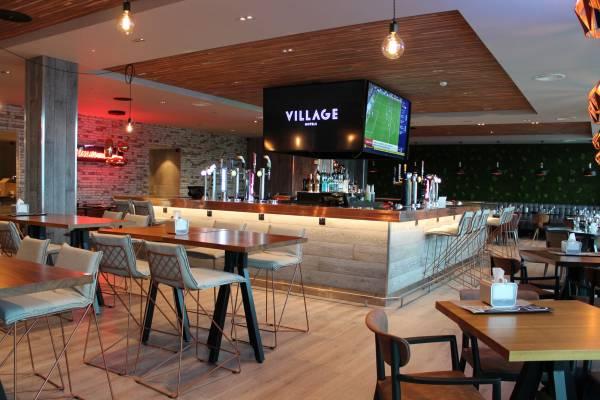
Rooms at the Village Hotel are sophisticated and modern with trendy décor. Other facilities include a Spa, Grill restaurant and Sports pub-style Bar, plus a Starbucks coffee shop.
Located just off the M1 at junction 4 at Elstree, 27 miles from Heathrow Airport and only 2 miles from the railway station the Village Hotel Watford is brilliantly located.
| Venue | Village Hotel Watford |
|---|---|
| Max Capacity | 300 guests |
| Bedrooms | 120 |
| Address | Centennial Park, 419 - 420 Centennial Avenue Elstree Borehamwood Hertfordshire WD6 3SB |
Capacity Overview
- Max Capacity
- 300
- Reception
- 300
- Theatre
- 300
- Dining
- 220
- Cabaret
- 120
- Classroom
- 100
- Boardroom
- 70
Featured Event Spaces (4)
Inspiration Suite
- Max Capacity
- 300
- Theatre
- 300
- Dining
- 220
- Cabaret
- 120
- Classroom
- 100
- U-Shape
- 70
- Boardroom
- 70
More Details
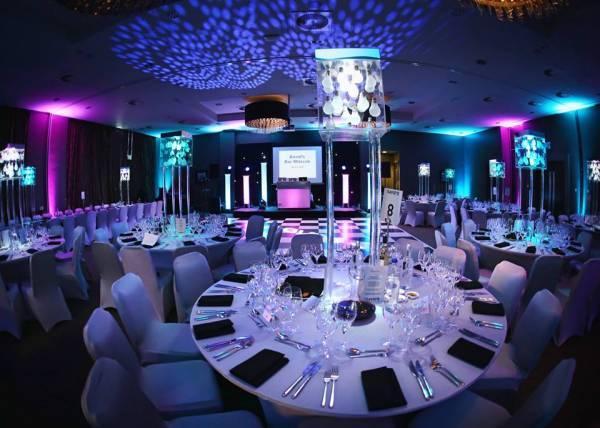
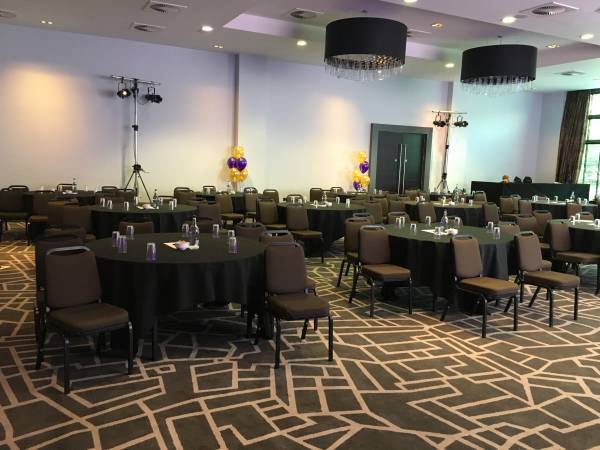
The largest event space, ideal for up to 300 delegates theatre style or 220 banqueting.
Inspiration 1 or Inspiration 2
- Max Capacity
- 100
- Theatre
- 100
- Dining
- 100
- Cabaret
- 70
- Classroom
- 40
- U-Shape
- 35
- Boardroom
- 50
More Details
Inspiration 1 & 2 are identical spaces when the Inspiration Suite is divided, suitable for all kinds of events up to 100 guests.
Vision Suite
- Max Capacity
- 60
- Theatre
- 60
- Dining
- 40
- Cabaret
- 32
- Classroom
- 24
- U-Shape
- 24
- Boardroom
- 25
More Details
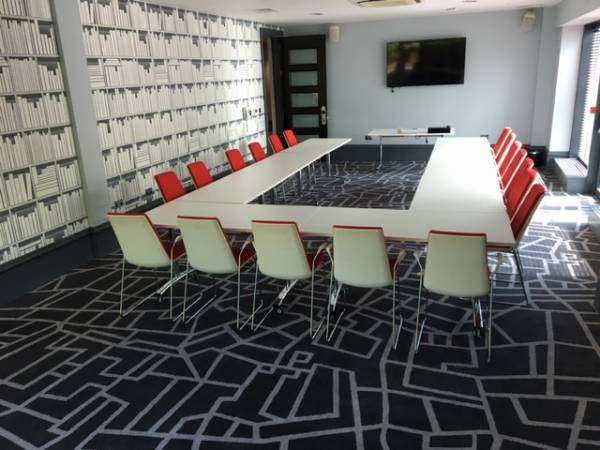
Vision is perfect for conferences up to 60 delegates, or private banqueting for 40 guests.
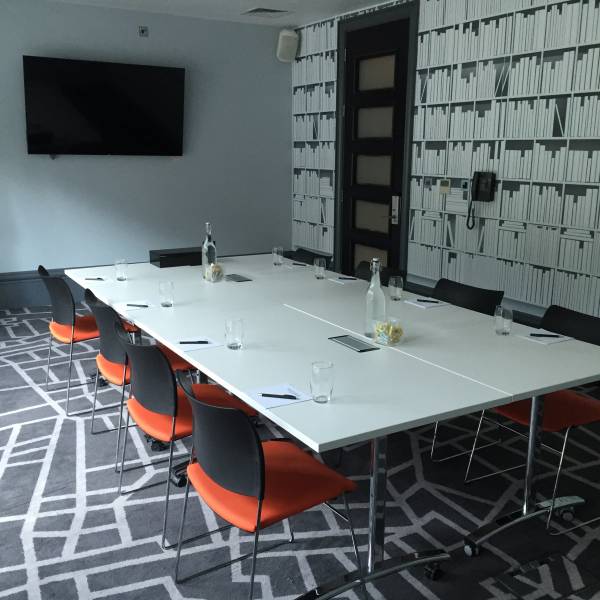
Energy Suite, Activation Suite, Motivation Suite
- Max Capacity
- 20
- Theatre
- 20
- Dining
- 20
- Cabaret
- 16
- Classroom
- 10
- U-Shape
- 15
- Boardroom
- 18
More Details
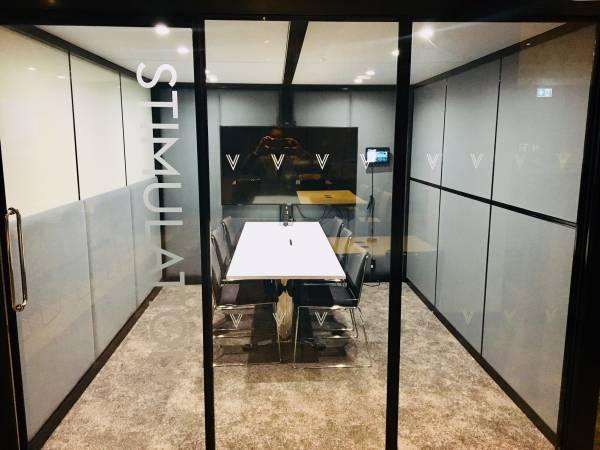
The three suites Energy, Activation, and Motivation are all equal is size and offerings, ideal for smaller private and corporate events up to 20 guests.
Key Features
- AV Equipment
- Disability Access
- External Catering Allowed
- Family Friendly
- In-house Catering
- Late Licence
- Leisure Facilities
- Licensed Bar
- Local Public Transport
- Music Licence
- Outside Space
- Parking
- Smoking Area
- Training Specialists
- Wedding License
- Wi-Fi Access
Gallery