Village Hotel, Warrington
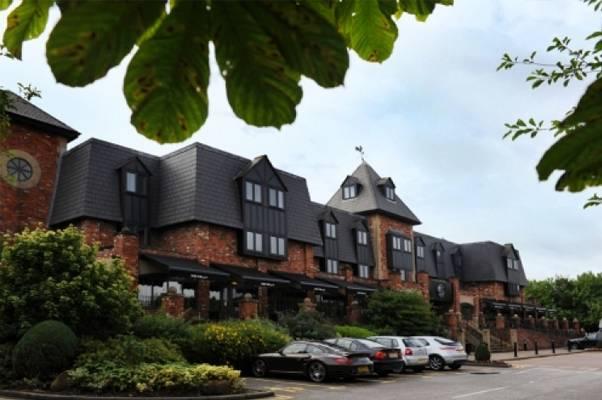
This modern brick building home to The Village Hotel Warrington is an excellent base for those exploring and needing connections to the main cities of Liverpool and Manchester.


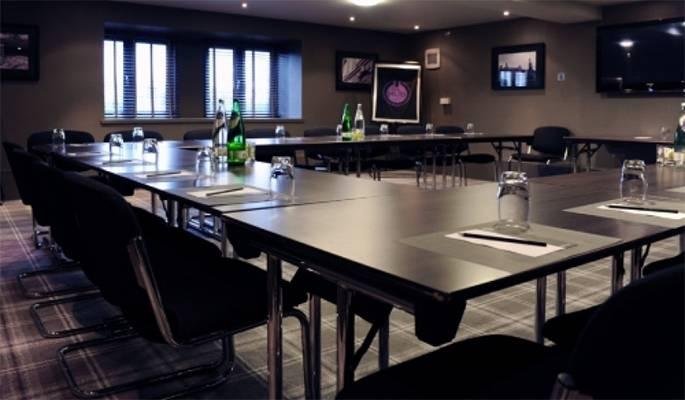
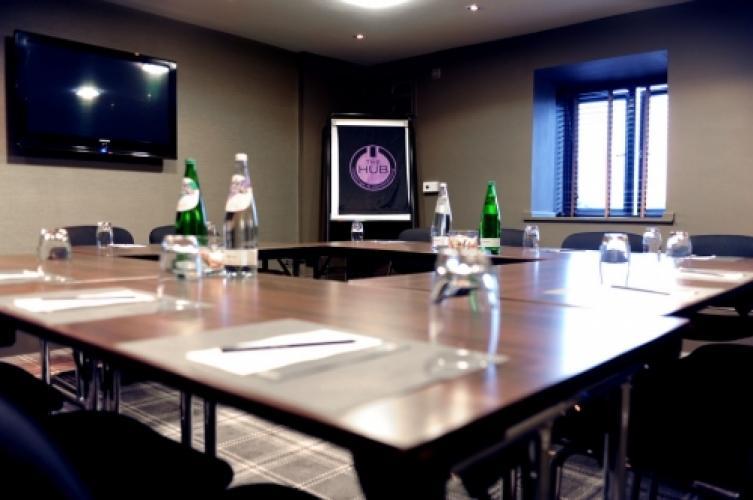
For your business requirements The Village Hotels have an excellent business service through their HUB – a dedicated meetings and conferences facility through which any arrangements can be made to create a professional venue for your guests. In this hotel 9 air-conditioned rooms are available with cutting edge technology in place, and up to 300 delegates can be catered for. Dedicated event organisers are on hand to assist in the smooth running of your event.


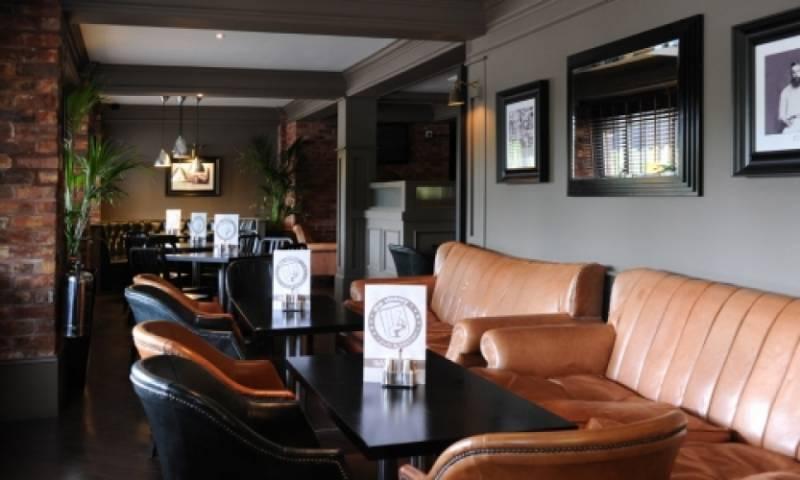
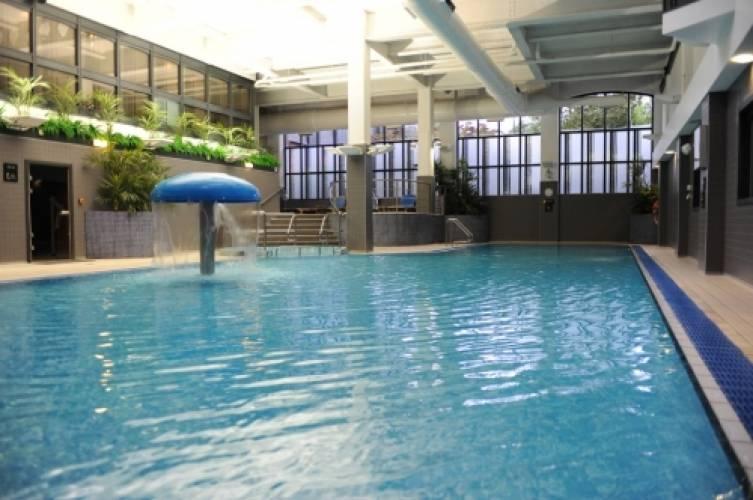
HUB facilities include lunches, unlimited hot and cold drinks, widescreen TV’s, relaxing breakout areas. Free WiFi and Free parking make this hotel not to be missed. Other great facilities include comfortable rooms to stay in if accommodation is required, indoor heated pool, steam room, sauna and gym. Dining experiences include a Grill restaurant, a lively sports themed bar and a Starbucks coffee shop.
Conveniently located 1 mile to the railway station and only 17 miles to Manchester Airport, choose Village Hotel Warrington for its great service and modern, relaxed look.
| Venue | Village Hotel, Warrington |
|---|---|
| Max Capacity | 300 guests |
| Bedrooms | 126 |
| Address | 110 Centre Park Square Warrington Cheshire WA1 1QA |
Capacity Overview
- Max Capacity
- 300
- Reception
- 300
- Theatre
- 300
- Dining
- 250
- Cabaret
- 120
- Classroom
- 110
- Boardroom
- 60
Featured Event Spaces (6)
Inspiration Suite
- Max Capacity
- 300
- Theatre
- 300
- Dining
- 250
- Cabaret
- 120
- Classroom
- 110
- U-Shape
- 60
- Boardroom
- 60
More Details
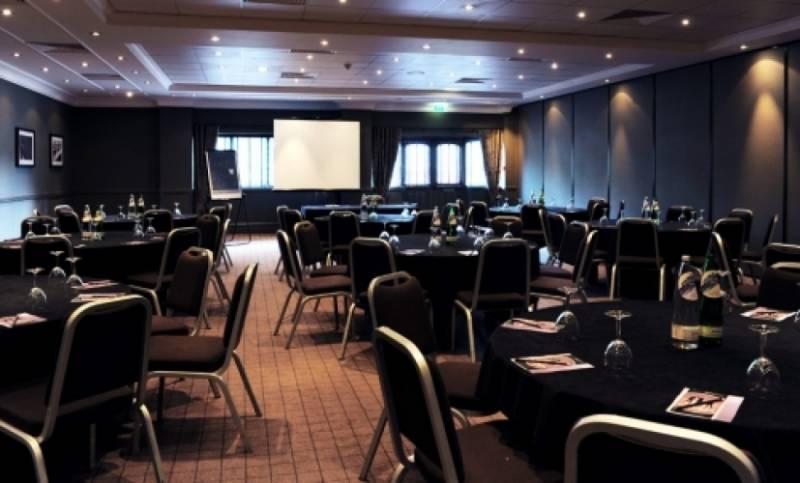
The largest room for private and corporate events up to 300 guests. This space can be divided in Inspiration 1 and 2.
Inspiration 1
- Max Capacity
- 200
- Theatre
- 200
- Dining
- 120
- Cabaret
- 60
- Classroom
- 60
- U-Shape
- 40
- Boardroom
- 40
More Details
The larger of the Inspiration Suite divided, suitable for all events up to 200 guests.
Inspiration 2
- Max Capacity
- 100
- Theatre
- 100
- Dining
- 90
- Cabaret
- 40
- Classroom
- 50
- U-Shape
- 30
- Boardroom
- 30
More Details
The smaller section of the Inspiration Suite divided, perfect for corporate and private events up to 100 guests.
Activation
- Max Capacity
- 40
- Theatre
- 40
- Dining
- 24
- Cabaret
- 18
- U-Shape
- 22
- Boardroom
- 16
More Details
A slef contained meetings and events space for up to 40 guests.
Motivation
- Max Capacity
- 30
- Theatre
- 30
- Dining
- 30
- Cabaret
- 24
- U-Shape
- 22
- Boardroom
- 20
More Details
The Motivation Suite is situated on the lower ground floor, suitable for events up to 30 guests.
Vision
- Max Capacity
- 10
- Boardroom
- 10
More Details
The Vision Suite is a compact meeting room for up to 10 delegates
Key Features
- AV Equipment
- Disability Access
- Family Friendly
- In-house Catering
- Late Licence
- Leisure Facilities
- Licensed Bar
- Local Public Transport
- Music Licence
- Parking
- Wedding License
- Wi-Fi Access
Gallery