Ascot Racecourse

For world class event space and first-rate facilities make Ascot Racecourse the venue for your next business meeting or event. This world-famous racecourse is set in 179 acres of spectacular parkland and has over 300 meeting rooms, 4000m2 of exhibition space and expansive outdoor areas.

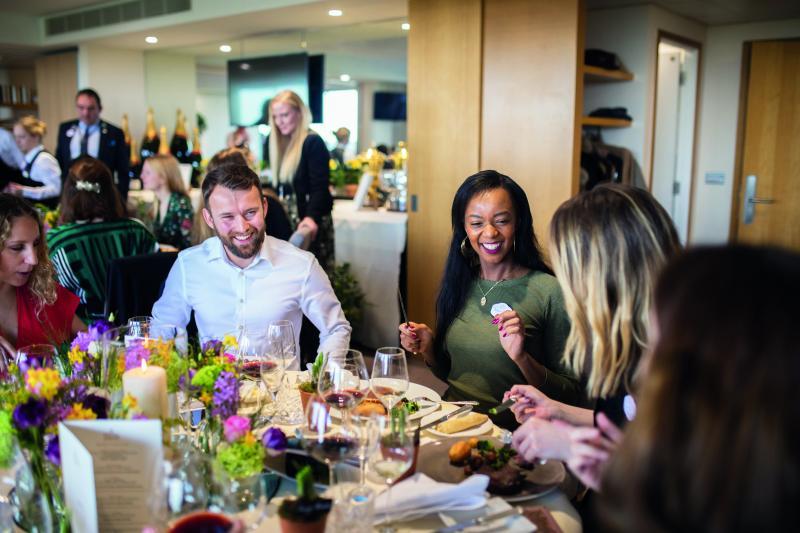
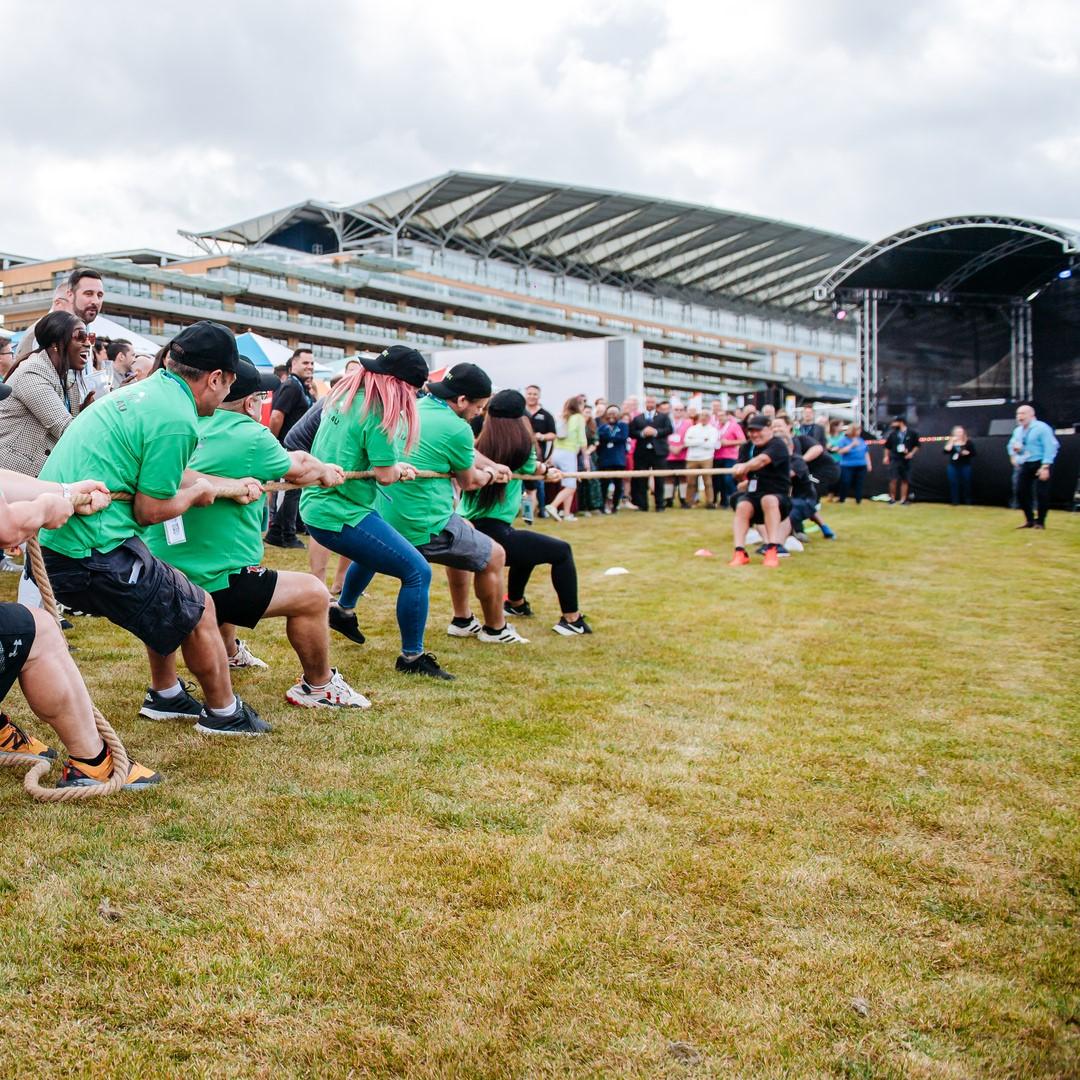
With capacity for 10 - 3000 people, Ascot Racecourse is THE place to be for conferences, AGMs, product launches, exhibitions, team building days, training sessions, awards ceremonies, banquets, drinks receptions, summer events, Christmas parties, and any smaller executive meetings.

Ascot Racecourse also makes a superb backdrop for weddings and for photoshoots and filming, that goes without saying. Spaces are a mix of traditional and contemporary; all have natural daylight and fabulous views over the racecourse, the lawns, or the stunning Berkshire countryside.
For larger events choose from 10 spaces including the stunning Pavilion Suite, the Grandstand and concourse. There’s capacity for 300-3000 people standing, 24-1370 in theatre style and 250-1200 dining. The 9 medium sized rooms hold 100-400 guests for a Champagne reception, 80-300 in theatre style and 80-270 for a banquet.
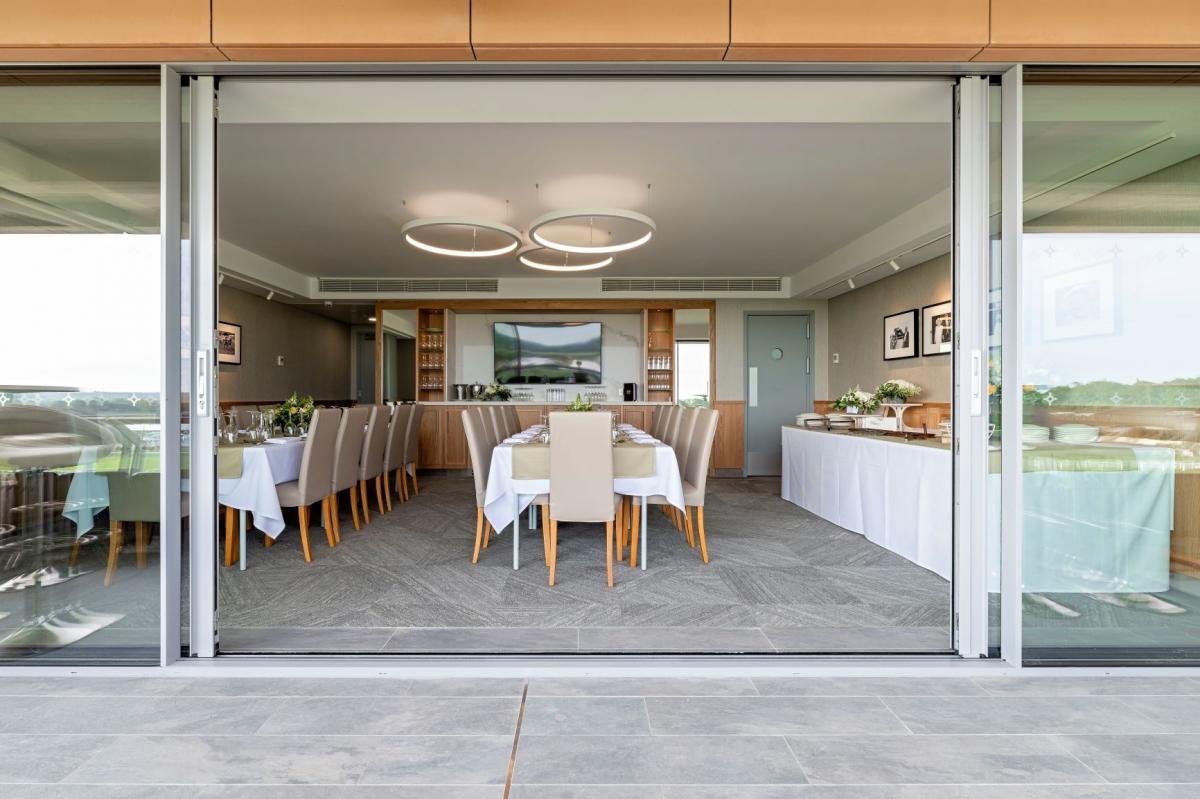
There are 8 smaller rooms that can accommodate 18-80 people for drinks or 12-36 for dinner, plus over 200 hospitality suites with private balconies. Single suites hold a maximum of 12 guests seated and 18 standing, double suites, 24 and 36 respectively, and triple suites 36 and 54. The wonderful terraces and manicured lawns come into their own for outdoor events and team building days.
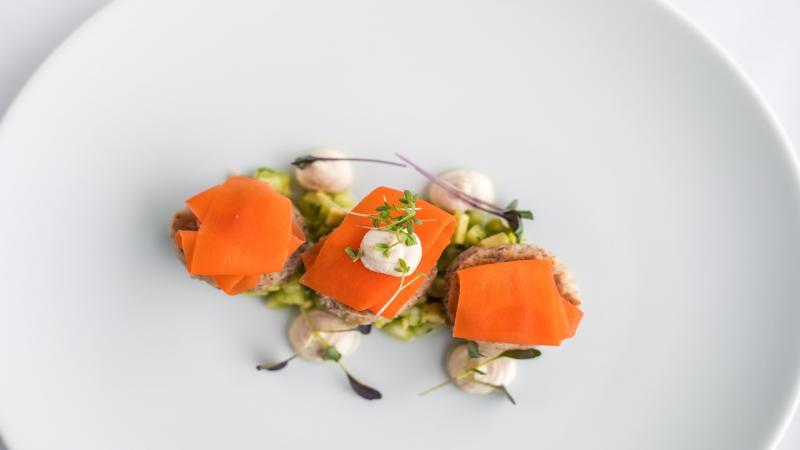
Par for the course is state-of-the-art AV and conferencing equipment, superfast complimentary Wi-Fi, in-house technicians, and a fully polished team at the helm to make sure your event is a resounding success. Incredibly talented in-house chefs provide top notch catering for all types of events, and nearby, preferred hotels offer overnight accommodation.
There are over 6,000 parking spaces at Ascot Racecourse, major roads are within easy reach and London is less than an hour by train. Heathrow Airport is just 30 minutes’ drive away.
| Venue | Ascot Racecourse |
|---|---|
| Max Capacity | 3,000 guests |
| Address | High Street Ascot Berkshire SL5 7JX |
Capacity Overview
- Max Capacity
- 3,000
- Reception
- 3,000
- Theatre
- 1,370
- Dining
- 1,200
- Cabaret
- 900
Featured Event Spaces (26)
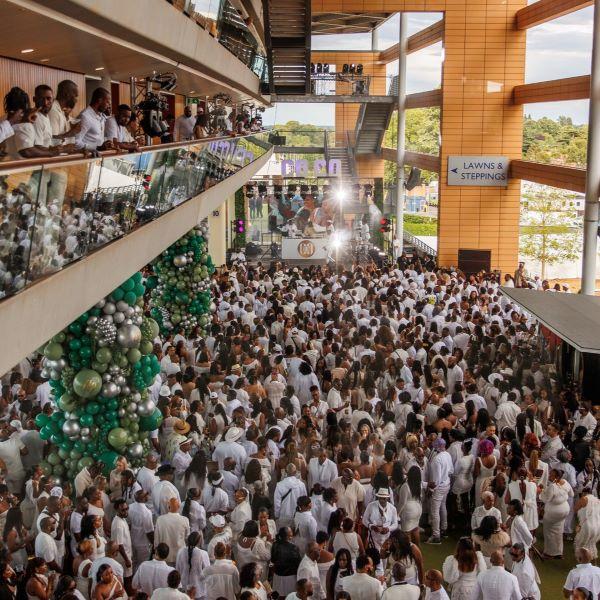
Grandstand Concourse
- Max Capacity
- 3,000
- Reception
- 3,000
- Theatre
- 500
- Dining
- 800
- Dinner & Dance
- 800
- Cabaret
- 600
More Details
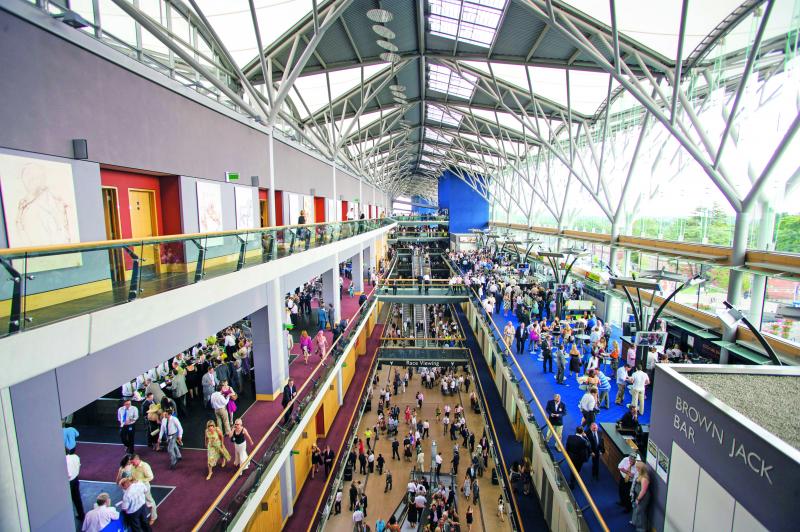
Bring your event to life in our magnificent Grandstand galleria. Light cascades into an awe-inspiring space, providing the perfect environment for a variety of large events, ranging from exhibitions to receptions.
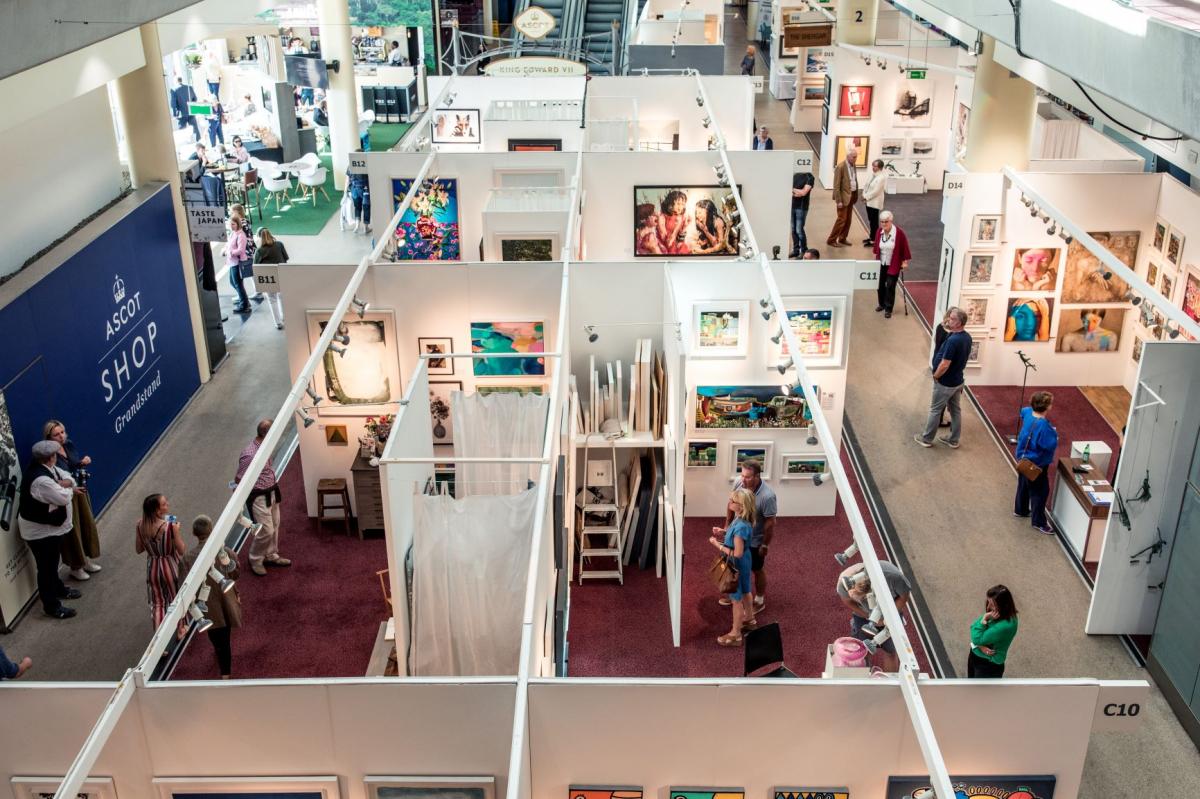
The layout of the Concourse Level facilitates swift movement of large numbers of people making it ideal for exhibitions or larger events. For smaller events our Core 2 area would be best suited.

Grandstand Level 4
- Max Capacity
- 2,000
More Details
The perfect space for an exhibition. Natural daylight fills this space beautifully.
Pavilion Suite and Exhibition Hall (combined)
- Max Capacity
- 2,000
More Details
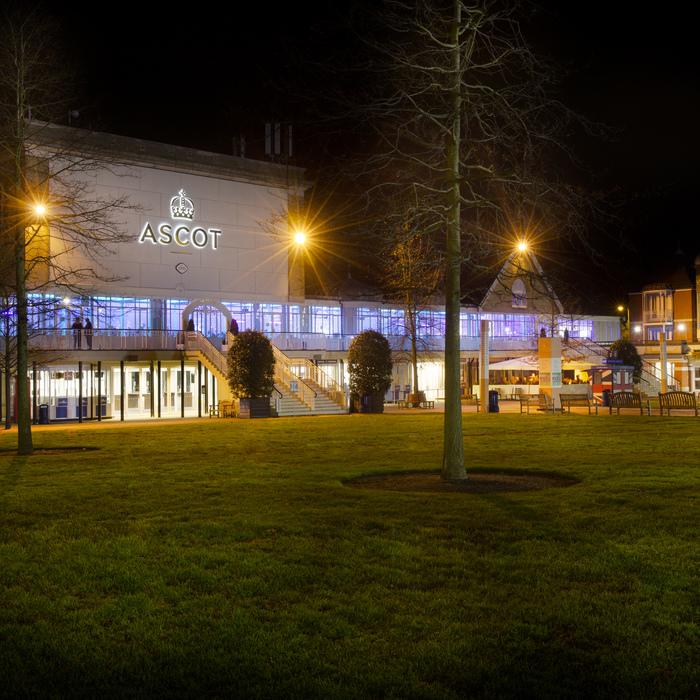
The Exhibition Hall can readily be combined with the Pavilion above, providing the ideal venue for a mix of exhibition and seminar. The exhibition hall has direct access via a lift into Pavilion 2 and an internal staircase up to Pavilion 3 with the option of using the outdoor stairs cases into Pavilion 2. It has its own private entrance with access to the plaza lawns. With bi-folding doors, a small vehicle can be placed within this space.
Furlong Suite
- Max Capacity
- 1,500
- Reception
- 1,500
- Theatre
- 1,000
- Dining
- 950
- Dinner & Dance
- 790
- Cabaret
- 510
- Classroom
- 370
More Details
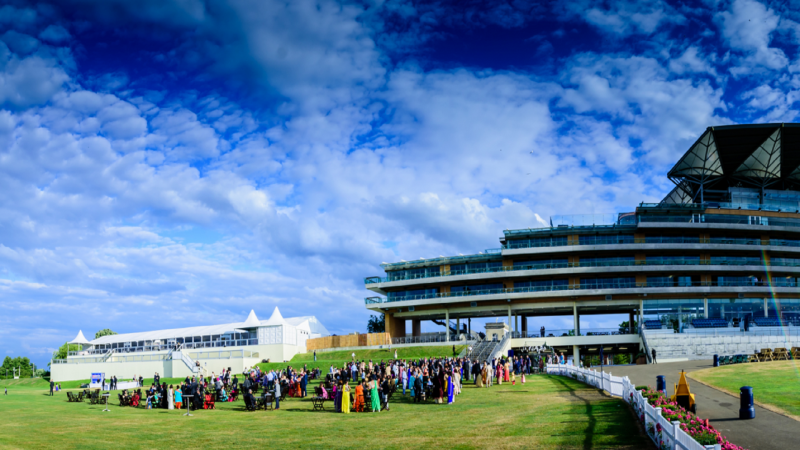
The Furlong Suite is a fully functional semi-permanent structured marquee located next to the Grandstand and is the perfect facility to host a large summer conference. The Furlong Suite can hold a maximum 1000 people theatre style or 510 cabaret style. The venue is complimented by plenty of natural daylight and has full disabled access.
The Furlong Suite opens onto a two-layer balcony overlooking the Straight Mile. The balcony is ideal to host BBQs and picnics, creating a theatrical aspect to you event.
Pavilion Suite (combined)
- Max Capacity
- 1,370
- Theatre
- 1,370
- Dining
- 1,200
- Dinner & Dance
- 1,100
- Cabaret
- 900
- Classroom
- 430
More Details
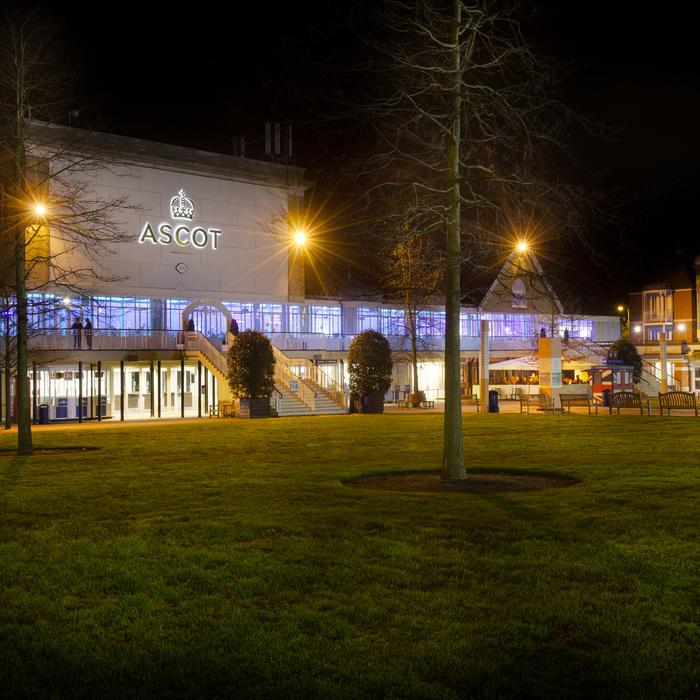
The Pavilion Suite (combined) consists of 3 Suites, Pavilion 1, Pavilion 2 & Pavilion 3.
The Pavilion has beautiful views over the Plaza Lawns with natural daylight and blackout blinds if required. Pavilion 1 can hold up to 420 theatre style or 210 cabaret and is ideal to be used in conjunction with Pavilion 2 and Pavilion 3. Pavilion 2 is the largest of all the Pavilion rooms and can hold up to 700 theatre style, 550 Cabaret. With a delightful private balcony, leading down to the Plaza Lawns and Exhibition Hall it is the perfect setting for a variety of events.
The Pavilion Suite is equipped with the latest state-of-the-art lighting technology and provides clients with:
• Wi-Fi access available; hardwired internet is available at an additional charge.
• Access to both the Plaza Lawns and Ascot High Street.
• Natural day light with blackout blinds in required.
• 3 phase power available.
Exhibition Hall
- Max Capacity
- 1,000
More Details
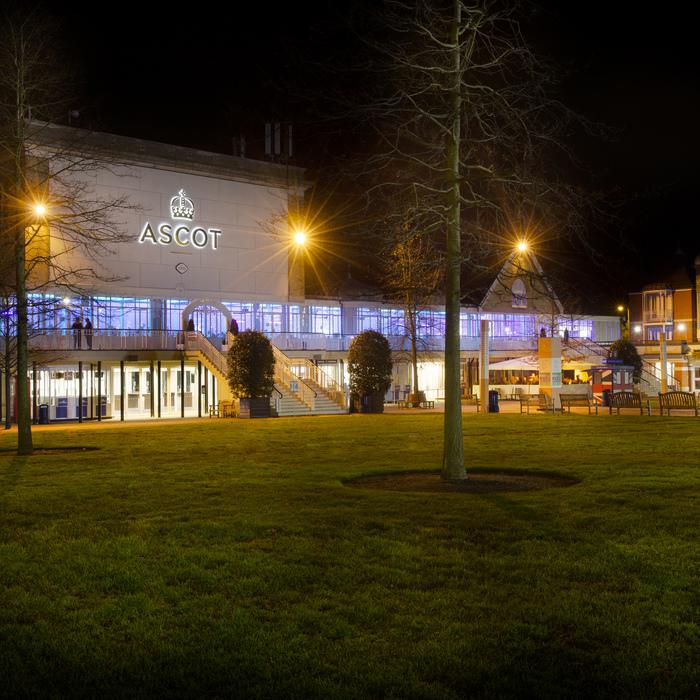
As a purpose built facility the Ascot Exhibition Hall is an extremely versatile area for both trade and consumer events. Situated on the ground floor of the Pavilion building, this superb exhibition space is equipped with floor to ceiling acoustic screens that can be used to stage presentations of all sizes. The area is easily accessible and well lit throughout.
The Exhibition Hall can readily be combined with the Pavilion above, providing the ideal venue for a mix of exhibition and seminar.
Pavilion 2
- Max Capacity
- 1,000
- Reception
- 1,000
- Theatre
- 760
- Dining
- 580
- Dinner & Dance
- 550
- Cabaret
- 400
- Classroom
- 350
More Details
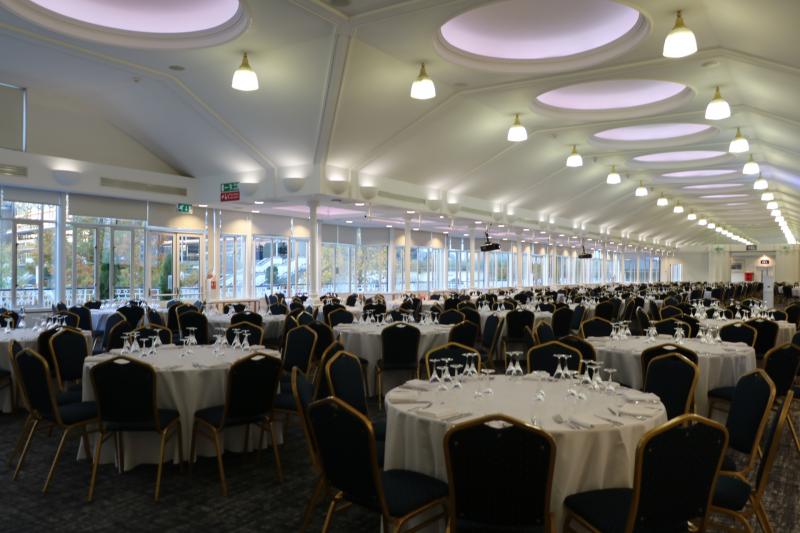
Pavilion 2 is the largest of all of the Pavilions and can hold up to 760 theatre style. With a delightful private balcony leading down to the Plaza lawns and Exhibition Hall it is the perfect setting for a variety of events.
The Pavilion complex is equipped with the latest state-of-the-art technology and provides clients with:
Internet wireless access available throughout the building
Access to both the Plaza Lawns and Ascot High Street
Natural day light
3 phase power available
Views over the Plaza Lawns and the south side of the Grandstand
Pavilion 1
- Max Capacity
- 420
- Theatre
- 420
- Dining
- 330
- Dinner & Dance
- 270
- Cabaret
- 210
- Classroom
- 130
More Details

Pavilion 1 is an ideal venue stand alone or in conjunction with Pavilion 2 and Pavilion 3.
The Pavilion complex is equipped with the latest state-of-the-art technology and provides clients with:
Internet wireless access available throughout the building
Access to both the Plaza Lawns and Ascot High Street
Natural day light
3 phase power available
Views over the Plaza Lawns and the south side of the Grandstand
Parade Ring Suite
- Max Capacity
- 400
- Reception
- 400
- Theatre
- 300
- Dining
- 270
- Dinner & Dance
- 190
- Cabaret
- 160
- Classroom
- 90
More Details
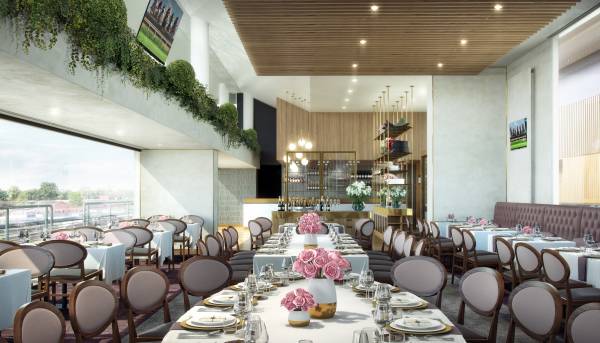
The Parade Ring Suite is located on level 2 within the Grandstand overlooking the magnificent 8,000 capacity Parade Ring. This stunning suite includes its own private balcony and is opposite the Royal Box. Throughout the year, the Parade Ring plays centre stage to the greatest racehorses and jockeys in the world.
With floor to ceiling windows, its own private terrace, integrated PA system and TV’s that can be connected to display PowerPoint presentations videos or logos, it is the perfect venue for corporate meetings, exclusive product launches, networking receptions or use as a breakout room.
ON 5 Suite
- Max Capacity
- 300
- Reception
- 300
- Theatre
- 130
- Dining
- 200
- Dinner & Dance
- 200
- Cabaret
- 90
- Classroom
- 50
- Boardroom
- 40
More Details
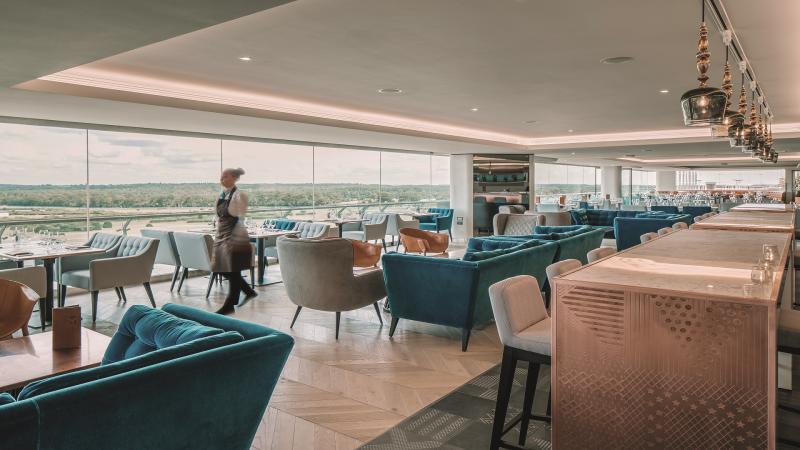
Our ON 5 suite is in our Grandstand overlooking the racecourse. A private lift takes you up to the fifth floor into an elegant and modern, yet timeless surrounding. The finely crafted interior has been inspired by the artistry of horseracing, that of the farrier, trainer, groom, saddler and jockey. The suite has a spectacular bar area with a private balcony and roof terrace giving you superb views of the final two furlongs and the Windsor Estate beyond.
Pavilion 3
- Max Capacity
- 300
- Reception
- 300
- Theatre
- 240
- Dining
- 270
- Dinner & Dance
- 210
- Cabaret
- 140
- Classroom
- 80
More Details
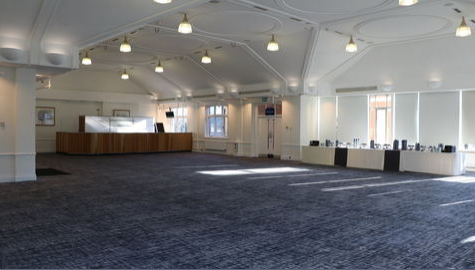
The most intimate of the three Pavilion rooms.. It has its own exclusive private entrance off Ascot high street, a large reception/welcome area and easy internal access to the Exhibition Hall.
The Pavilion complex is equipped with the latest state-of-the-art technology and provides clients with:
Internet wireless access available throughout the building
Access to both the Plaza Lawns and Ascot High Street
Natural day light
3 phase power available
Views over the Plaza Lawns and the south side of the Grandstand
Old Paddock Suite
- Max Capacity
- 260
- Theatre
- 260
- Dining
- 170
- Dinner & Dance
- 140
- Cabaret
- 140
- Classroom
- 75
More Details
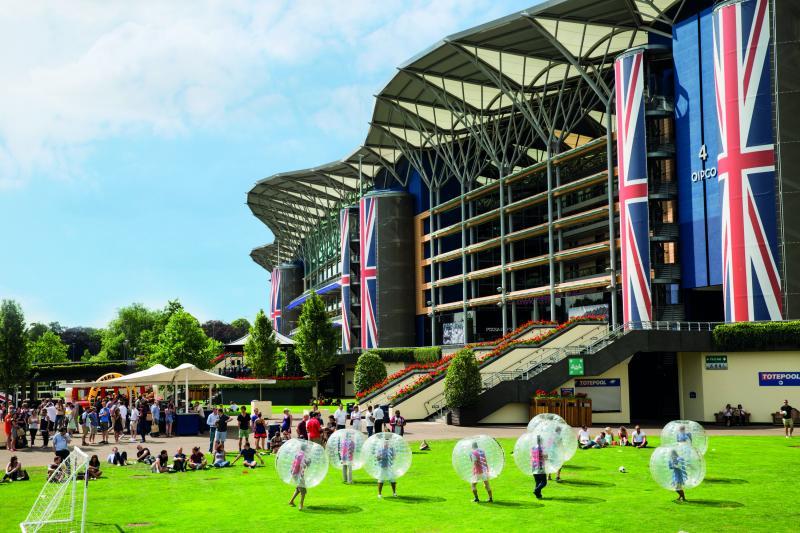

Overlooking the beautiful saddling boxes and pre-parade ring, the Old Paddock Suite and Lawns are without doubt one of the most delightful areas of the racecourse. The historic old lawns, with the magnificent grandstand providing a spectacular backdrop, offer a unique setting for any event, large summer parties, fairground attractions, team building activities and concerts.
Bandstand Suite
- Max Capacity
- 250
- Reception
- 250
- Theatre
- 200
- Dining
- 210
- Dinner & Dance
- 120
- Cabaret
- 110
- Classroom
- 60
- Boardroom
- 50
More Details
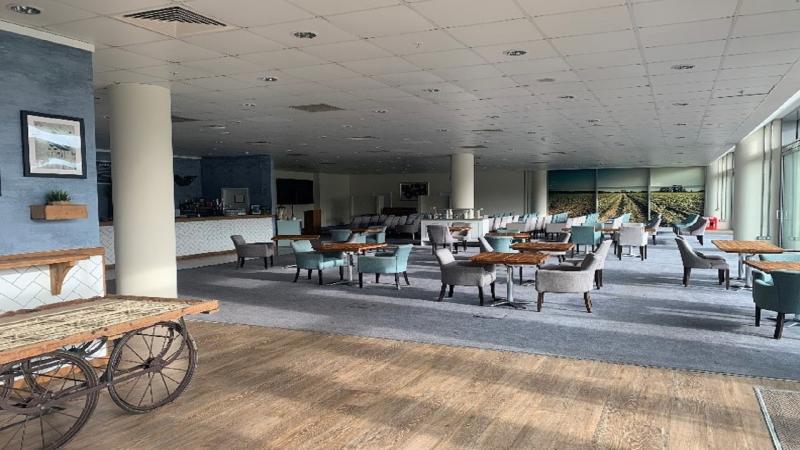
The Bandstand Suite is a beautiful suite overlooking the Bandstand Lawn. It has lots of natural daylight and plenty of space for this event.
Panoramic Suite
- Max Capacity
- 250
- Reception
- 250
- Theatre
- 180
- Dining
- 180
- Dinner & Dance
- 140
- Cabaret
- 140
- Classroom
- 70
- Boardroom
- 60
More Details

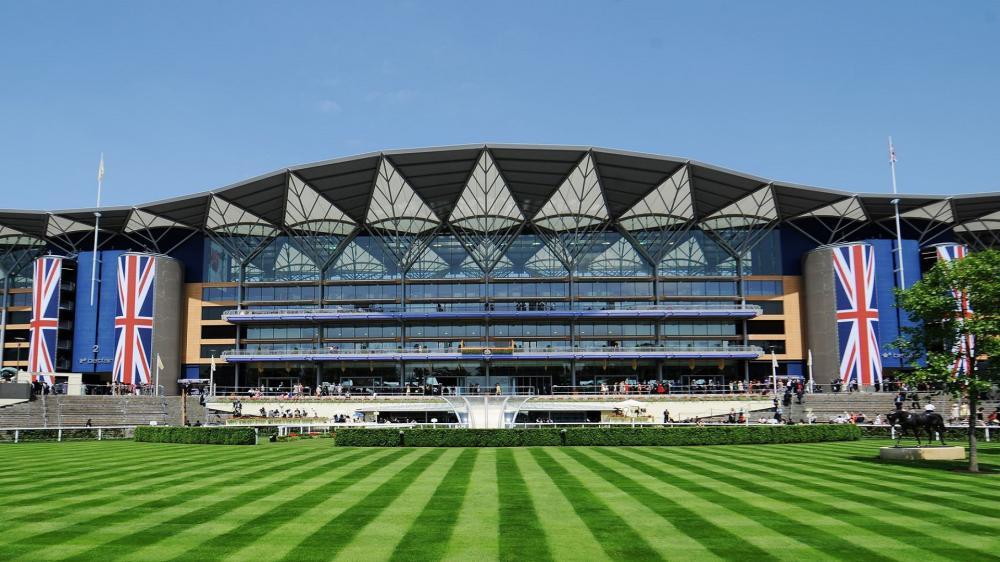
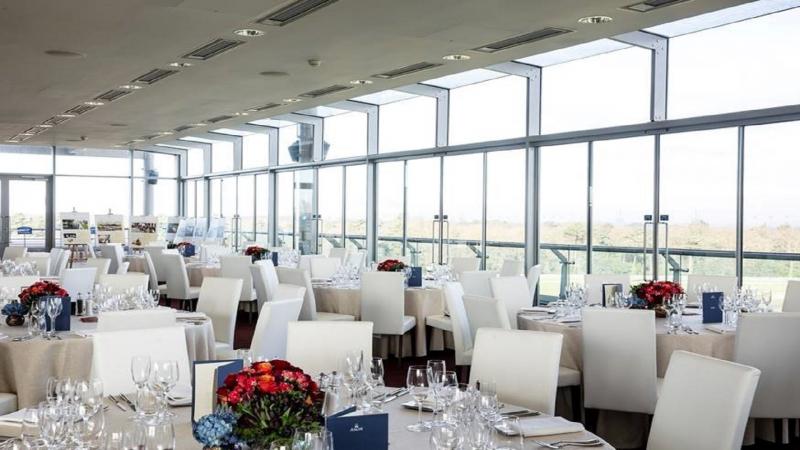
High atop the magnificent Grandstand, under the spectacular state-of-the-art parasol roof, the elegant Panoramic Suite offers unparalleled views of the racecourse and the beautiful Berkshire countryside beyond. An open space, flooded with natural daylight, there is no better place to host an event.
The Panoramic Suite is a flexible space for the most complex corporate event. A dining room with a view, a product show case with a remarkable back-drop or simply the perfect place to relax for lunch, the Panoramic Suite provides a unique venue to impress your most discerning clients and guests.
The Panoramic Suite, with its private outdoor roof terrace, is undoubtedly one of the most awe-inspiring event spaces in the country.
Royal Ascot Racing Club Rooms (South)
- Max Capacity
- 200
- Theatre
- 200
- Dining
- 110
- Dinner & Dance
- 110
- Cabaret
- 90
- Classroom
- 30
More Details
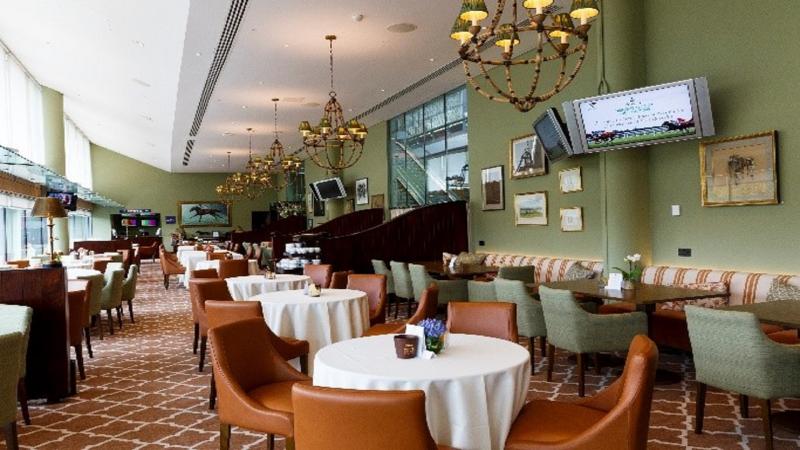
The prestigious Royal Ascot Racing Club Rooms (South) facility is on the South side of Level 2 within the grandstand. Overlooking the beautiful Paddock lawns and within easy access of all other rooms on level 2 of the Grandstand RARC South provides a unique opportunity to entertain clients, colleagues or friends in contemporary and beautiful surroundings.
RARC South can host a maximum of 200-theatre style, 90 cabaret style, 140 dinner style or 200 reception.
This area comes with a selection of informal furniture making it an ideal area for catering or networking. It has disabled access, natural daylight and Wi-Fi access.
Royal Ascot Racing Club Rooms (North)
- Max Capacity
- 150
- Reception
- 150
- Theatre
- 80
- Dining
- 80
- Dinner & Dance
- 60
- Cabaret
- 50
- Classroom
- 30
More Details

The prestigious Royal Ascot Racing Club Rooms (North) facility on the North side of Level 2 within the Grandstand, combines modern luxury with classic style. Comprising a feature bar area and exclusive terrace offering sweeping views of the racecourse and the Winning Post.
RARC North is the perfect space to be used in conjunction with the Windsor Forest Suite or Ascot Authority Suite for a lunch area or breakout space. The room is set out with informal tables and chairs perfect for an area to network with guests and client. It has access onto a private balcony, natural daylight, Wi-Fi access and disabled access.

Ascot Authority Suite
- Max Capacity
- 140
- Theatre
- 140
- Dining
- 120
- Dinner & Dance
- 90
- Cabaret
- 90
- Classroom
- 50
- Boardroom
- 50
More Details
The exquisite Ascot Authority Suite provides an exclusive facility for all occasions. This beautiful contemporary suite is one of the most prestigious areas of the racecourse. Seating up to 120 guests for private dining, this room boasts its own beautiful terrace allowing spectacular views of the racecourse below.
Situated adjacent to the Royal Box Dining room, the Ascot Authority Suite lies at the heart of the magnificent grandstand and can be readily used in combination with the other facilities on Level 2.
Windsor Forest Suite
- Max Capacity
- 100
- Theatre
- 100
- Dining
- 90
- Dinner & Dance
- 70
- Cabaret
- 64
- Classroom
- 40
- Boardroom
- 30
More Details
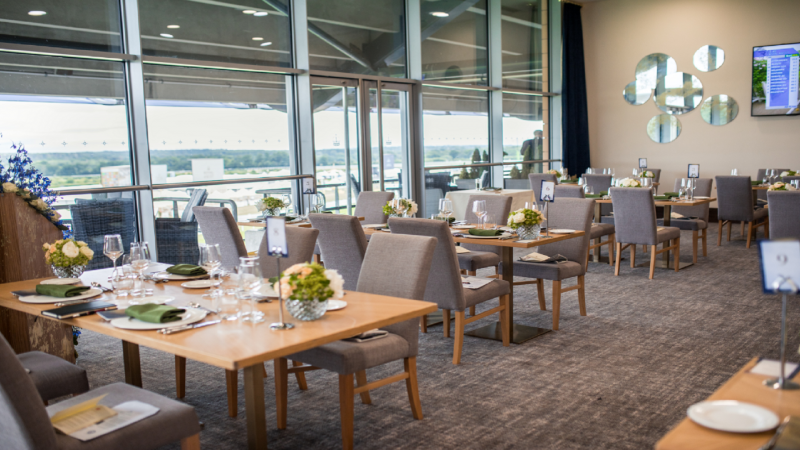
Evocatively named because of the stunning views it affords across the Windsor Forest, from the floor to ceiling windows, this facility is one of the most popular in the Grandstand. Sophisticated and intimate, the Windsor Forest exudes warmth and elegance. As a meeting room, this private facility offers your own bar area.
The maximum capacity in the Windsor Forest is 100 theatre style and 64 cabaret style.
The Long Box & Sponsors Club (combined)
- Max Capacity
- 80
- Reception
- 80
- Theatre
- 25
- Dining
- 36
- Cabaret
- 24
- Boardroom
- 36
More Details
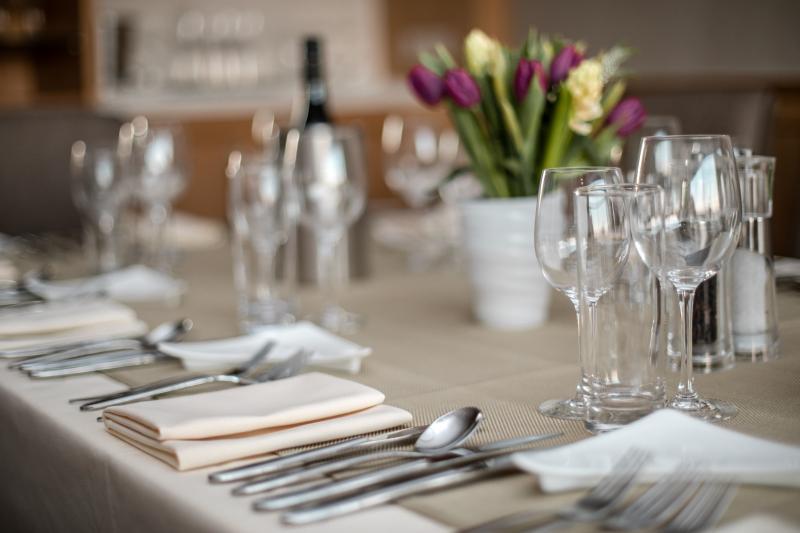

In addition to the larger suites, Ascot has over 200 smaller hospitality suites, all with natural daylight and private balcony that overlooks the track. A hospitality suite is the perfect environment for a boardroom or executive meeting and provides exceptional syndicate facilities for larger events.
Hospitality Box - Triple
- Max Capacity
- 54
- Reception
- 54
- Theatre
- 25
- Dining
- 36
- Cabaret
- 24
- Boardroom
- 36
More Details

A Private Box offers the opportunity to hold a more intimate meeting within a beautiful setting overlooking Ascot Racecourse. With private balconies and large televisions, this is the ideal view to get the creative juices flowing. With over 200 boxes, all differing in sizes and can range in capacity from 10 to 72 guests.
The Long Box
- Max Capacity
- 54
- Reception
- 54
- Theatre
- 25
- Dining
- 36
- Cabaret
- 24
- Boardroom
- 36
More Details

In addition to the larger suites, Ascot has over 200 smaller hospitality suites, all with natural daylight and private balcony that overlooks the track. A hospitality suite is the perfect environment for a boardroom or executive meeting and provides exceptional syndicate facilities for larger events.
Jockeys' Weighing Room
- Max Capacity
- 50
- Dining
- 20
- Cabaret
- 16
- Boardroom
- 20
The Sponsors Club
- Max Capacity
- 45
More Details
In addition to the larger suites, Ascot has over 200 smaller hospitality suites, all with natural daylight and private balcony that overlooks the track. A hospitality suite is the perfect environment for a boardroom or executive meeting and provides exceptional syndicate facilities for larger events.
Hospitality Box - Double
- Max Capacity
- 36
- Reception
- 36
- Theatre
- 20
- Dining
- 24
- Cabaret
- 16
- Boardroom
- 24
More Details

The Grandstand at Ascot has over 200 private boxes, all with natural daylight and a balcony that overlooks the track. A private box is the perfect environment for an executive meeting for between 12 and 36 delegates.
Each box is fitted with its own 42inch flat screen television monitor, configured for data and DVD presentations.
The Number 1 Box
- Max Capacity
- 36
- Reception
- 36
- Theatre
- 20
- Dining
- 24
- Cabaret
- 16
- Boardroom
- 24
More Details
A Private Box offers the opportunity to hold a more intimate meeting within a beautiful setting overlooking Ascot Racecourse. With private balconies and large televisions, this is the ideal view to get the creative juices flowing. With over 200 boxes, all differing in sizes36 and can range in capacity from 10 to 72 guests.
Hospitality Box - Single
- Max Capacity
- 18
- Reception
- 18
- Theatre
- 10
- Dining
- 12
- Boardroom
- 12
More Details
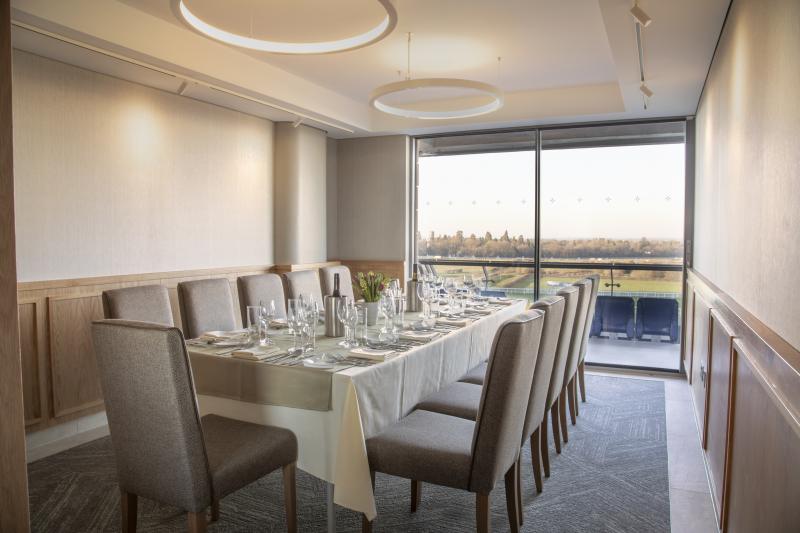
A Private Box offers the opportunity to hold a more intimate meeting within a beautiful setting overlooking Ascot Racecourse. With private balconies and large televisions, this is the ideal views to get the creative juices flowing. With over 200 boxes, all differing in size and can range in capacity from 10 to 72 guests.
Key Features
- AV Equipment
- Disability Access
- Electric Vehicle Charging Station
- Family Friendly
- In-house Catering
- Late Licence
- Licensed Bar
- Local Public Transport
- Music Licence
- Outside Space
- Parking
- Smoking Area
- Training Specialists
- Wedding License
- Wi-Fi Access
Gallery