Stirling Highland Hotel
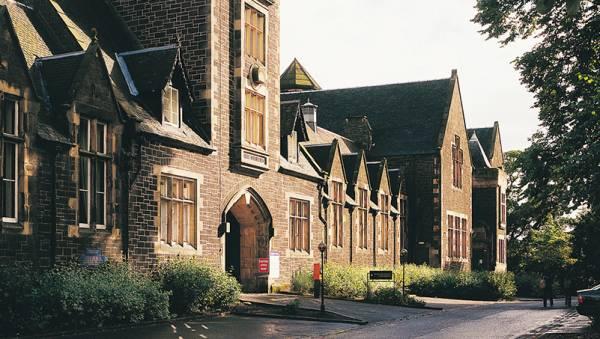
Set in the Highlands of Scotland amongst awe-inspiring scenery is beautiful Stirling Highland Hotel. Dating back to the late 19th century the hotel offers multiple function rooms suitable for corporate or private events, from a meeting of 6 to a gala dinner for 120 guests.
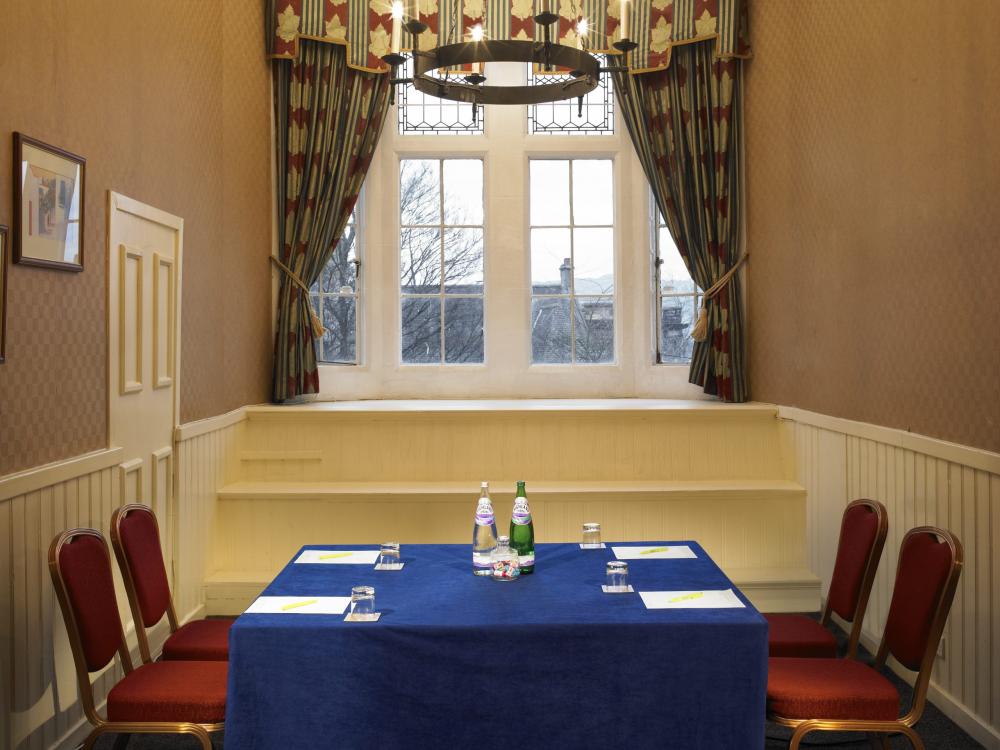
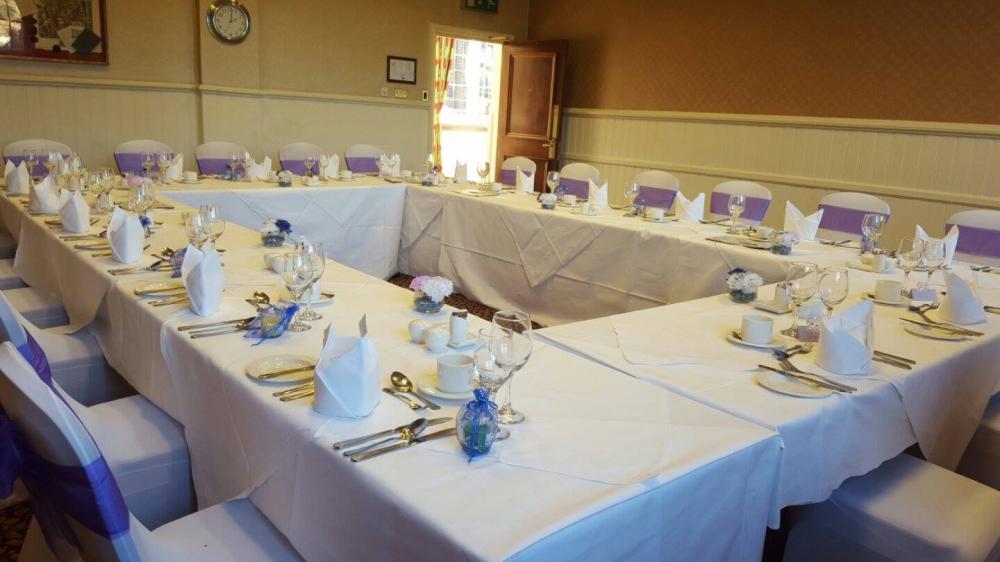
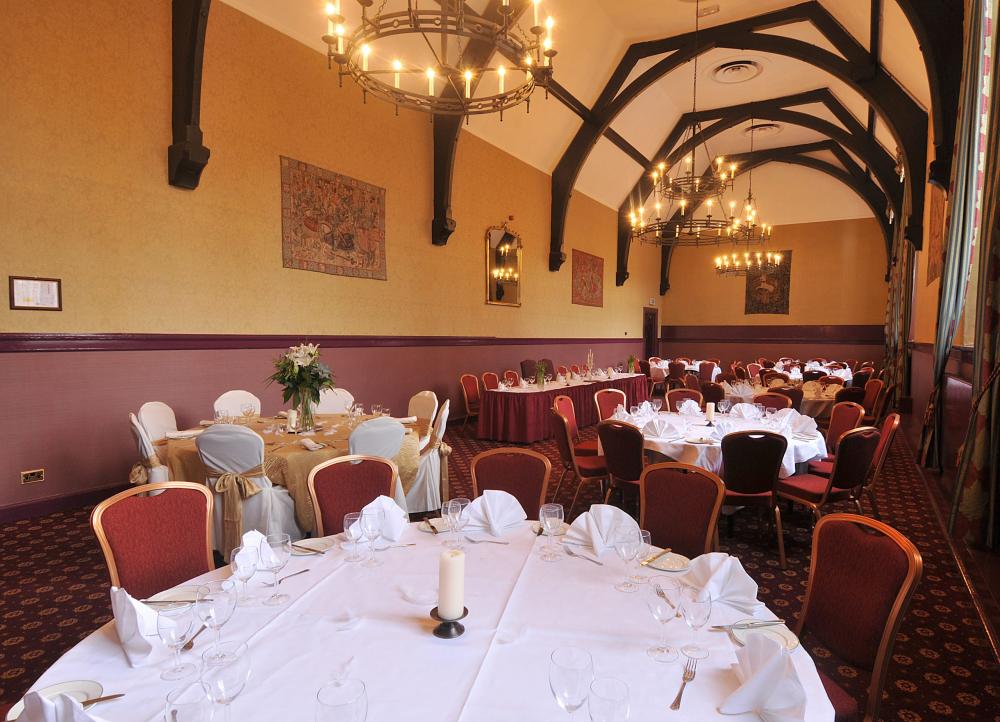
The Maclaren Suite is the largest function room that oozes character, with high beams and period décor the suite comfortably seats 150 guests for a conference, or 120 for a delectable dinner. The slightly smaller Academy Room can play host for up to 100 delegates theatre style, or 80 guests for a banquet. A further four spaces are available going down in size to the Art Room which is perfect for meetings of 6 delegates.
At the Stirling Highland you get all the modern facilities you would expect from a four-star hotel including an AA Rosette restaurant, health facilities, and free on-site parking. There are 96 bedrooms available for booking in conjunction with any residential events with 24-hour delegate packages available on request.
The Stirling Highland Hotel is accessible easily from the M9 and is just 30 minutes approximately from Edinburgh airport or 40 minutes from Glasgow airport. There is also local public transport.
| Venue | Stirling Highland Hotel |
|---|---|
| Max Capacity | 150 guests |
| Bedrooms | 96 |
| Address | Spittal Street Stirling Stirling FK8 1DU |
Capacity Overview
- Max Capacity
- 150
- Reception
- 150
- Theatre
- 150
- Dining
- 120
- Dinner & Dance
- 70
- Cabaret
- 80
- Classroom
- 48
- Boardroom
- 50
Featured Event Spaces (5)

MacLaren Suite
- Max Capacity
- 150
- Theatre
- 150
- Dining
- 120
- Dinner & Dance
- 70
- Cabaret
- 80
- Classroom
- 48
- U-Shape
- 45
- Boardroom
- 50

Academy Suite
- Max Capacity
- 100
- Theatre
- 100
- Dining
- 80
- Dinner & Dance
- 50
- Cabaret
- 70
- Classroom
- 48
- U-Shape
- 35
- Boardroom
- 50

Latin Room
- Max Capacity
- 45
- Theatre
- 45
- Dining
- 40
- Cabaret
- 30
- Classroom
- 25
- U-Shape
- 20
- Boardroom
- 20
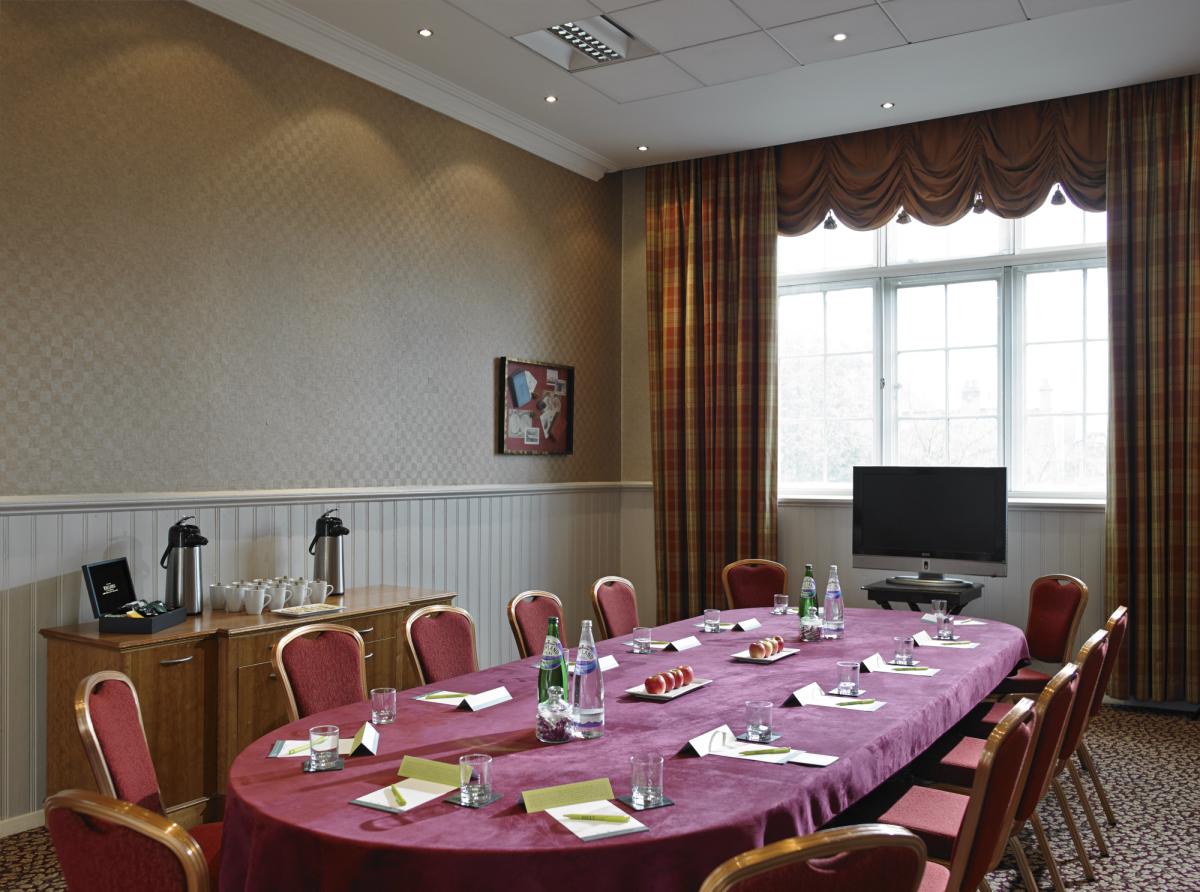
History Room
- Max Capacity
- 30
- Theatre
- 30
- Cabaret
- 12
- Boardroom
- 16
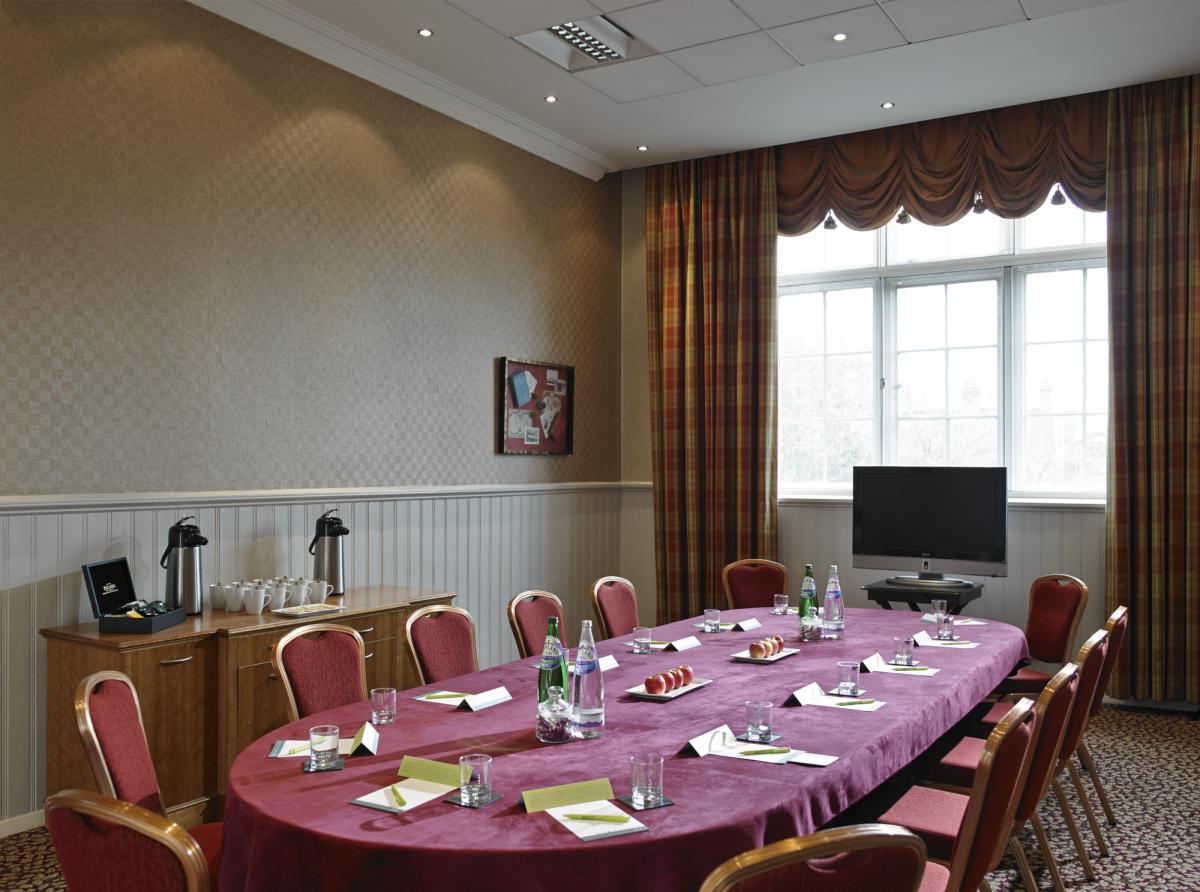
Geography Room
- Max Capacity
- 16
- Theatre
- 30
- Cabaret
- 12
- Classroom
- 18
- U-Shape
- 12
- Boardroom
- 16
Key Features
- AV Equipment
- Disability Access
- Family Friendly
- In-house Catering
- Leisure Facilities
- Licensed Bar
- Local Public Transport
- Music Licence
- Parking
- Smoking Area
- Wedding License
- Wi-Fi Access
Gallery