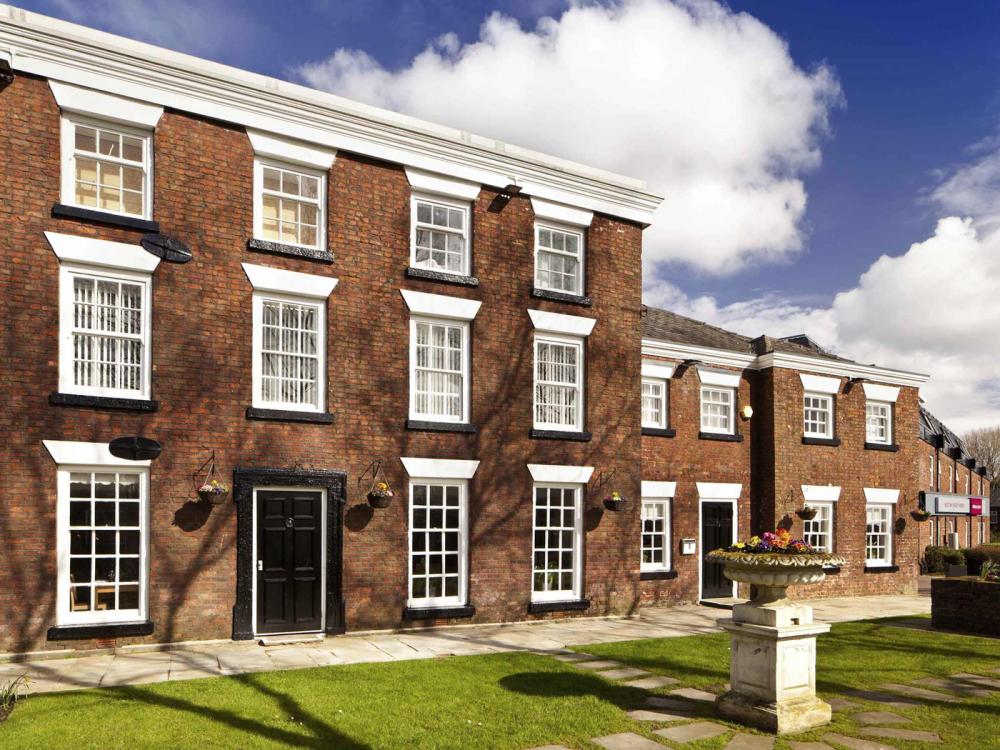
Mercure Bolton Georgian House
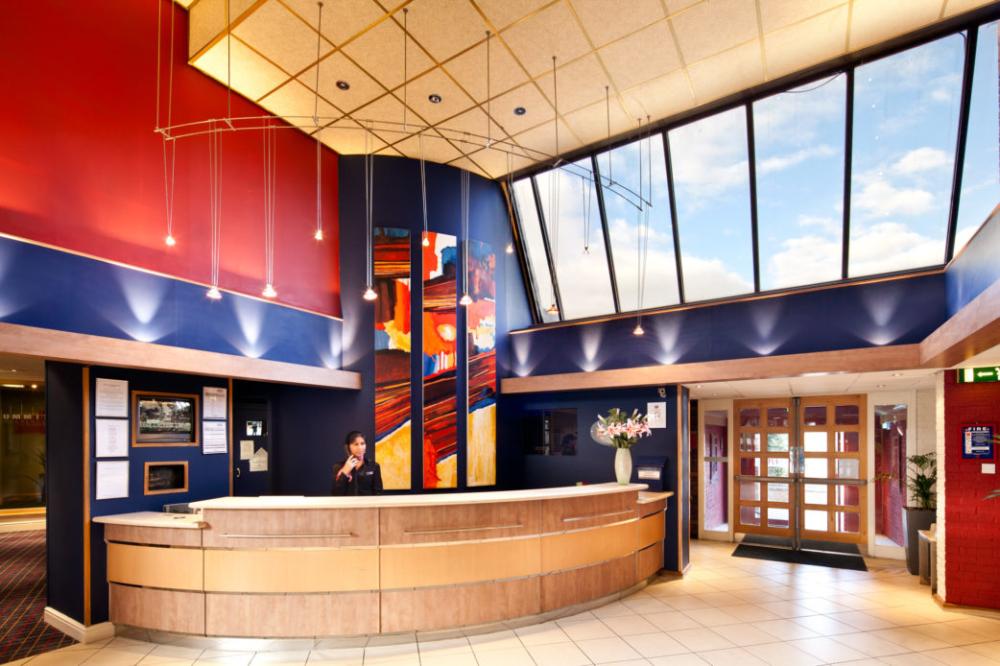
Offering breath-taking views of the West Pennine Moors and easy access to Bolton, Wigan and Manchester, this hotel provides a spectacular venue in which to host your event. With its stylish Georgian exterior and modern, comfortable interior, the 3 star Mercure Bolton Georgian House Hotel provides welcome, pleasant surroundings for your guests.
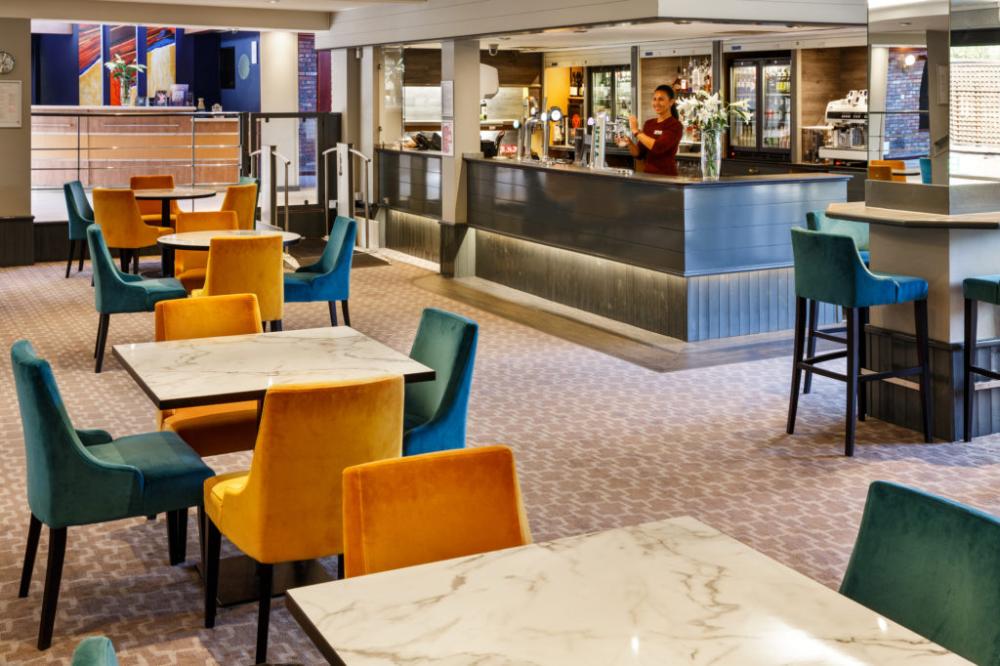
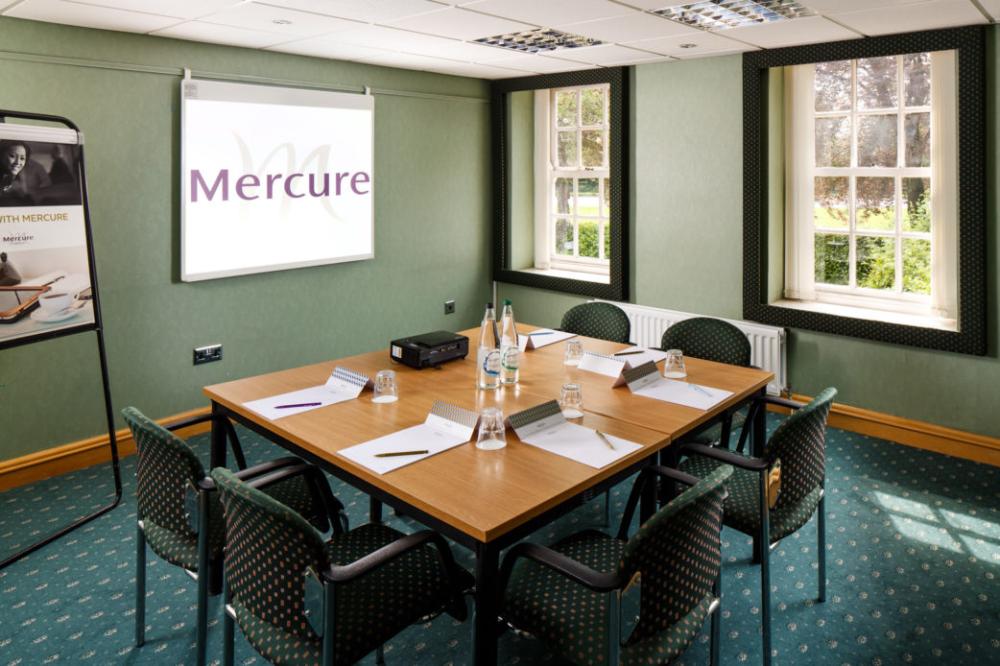
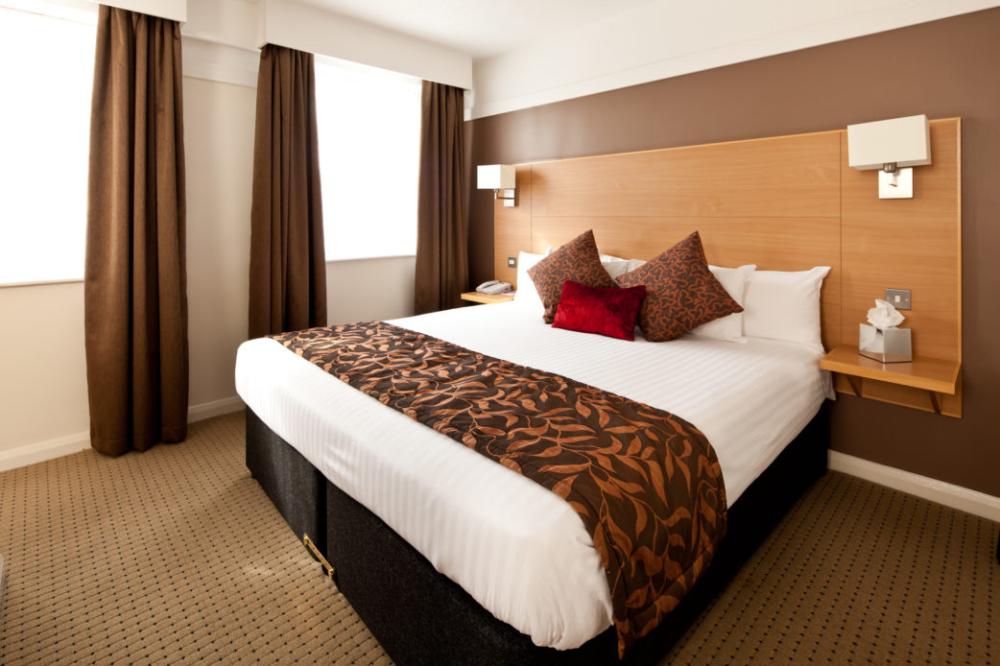
As a venue, it offers a range of different sized meeting spaces fully equipped with state of the art technology and a dedicated team of planners ready to help you plan and create your desired meeting package. The Mercure Bolton Georgian House caters for anything up to 250 delegates with excellent facilities such as free parking, 91 comfortable and stylish rooms with flat screen TV’s and Wi Fi, Brasserie restaurant and 24 hour Sports Bar. There is also a gym, sauna and swimming pool.
Georgian House Hotel is conveniently close to the M61, Manchester Airport (30 miles) and the nearest railway station is less than 2 miles away. It is also located close to many sporting venues such as Old Trafford and The Macron Stadium. Alternatively, to break away from the meeting space you can take to the countryside and explore nearby Rivington Pike.
| Venue | Mercure Bolton Georgian House |
|---|---|
| Max Capacity | 250 guests |
| Bedrooms | 91 |
| Address | Manchester Road Blackrod Bolton Lancashire BL6 5RU |
Capacity Overview
- Max Capacity
- 250
- Reception
- 200
- Theatre
- 250
- Dining
- 160
- Dinner & Dance
- 160
- Cabaret
- 120
- Classroom
- 100
- Boardroom
- 40
Featured Event Spaces (3)

The Windsor Suite
- Max Capacity
- 250
- Theatre
- 250
- Dining
- 160
- Dinner & Dance
- 160
- Cabaret
- 120
- Classroom
- 100
- U-Shape
- 50
- Boardroom
- 40
More Details
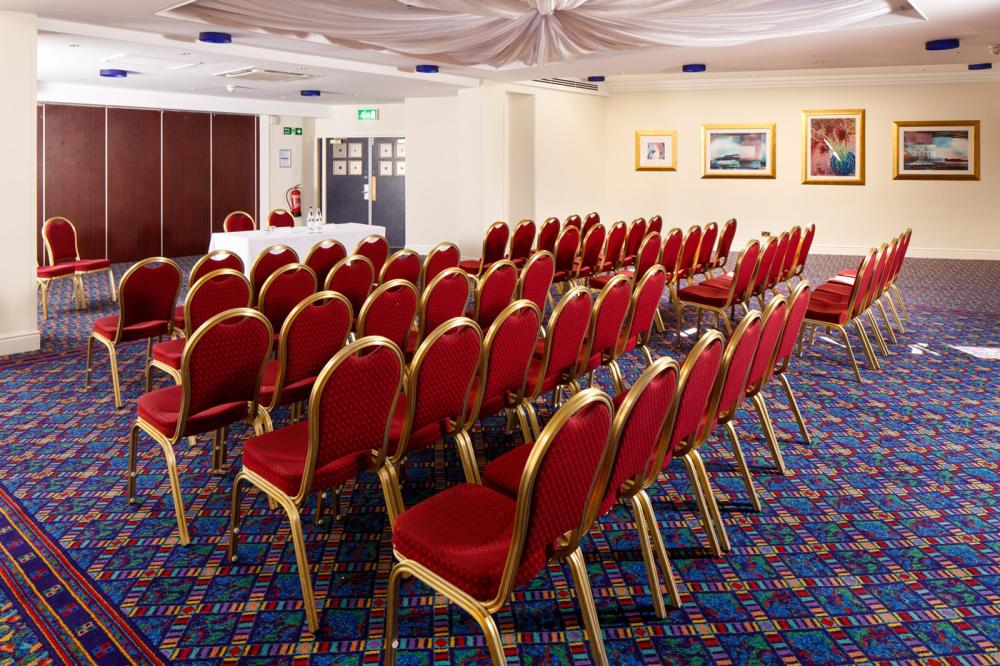
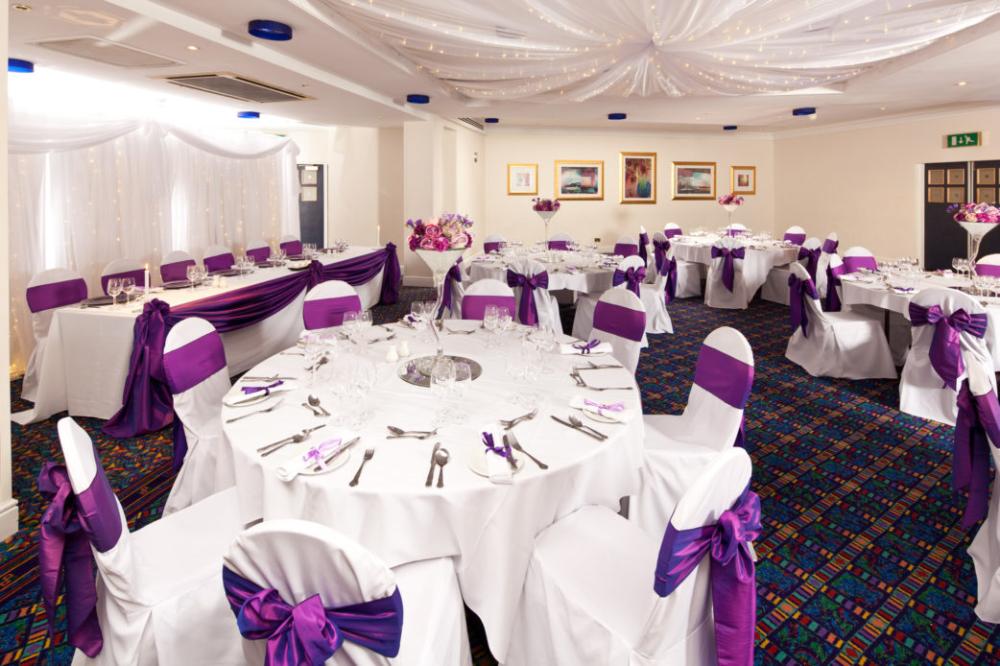
The largest events space for up to 250 guests in theatre layout. Ideal for large corporate events and conferences The Windsor Suite has its own private bar, air conditioning, and is fully wheelchair accessible.

The Rivington Park Suite
- Max Capacity
- 140
- Reception
- 140
- Theatre
- 130
- Dining
- 140
- Cabaret
- 60
- Classroom
- 40
- U-Shape
- 40
- Boardroom
- 40
More Details
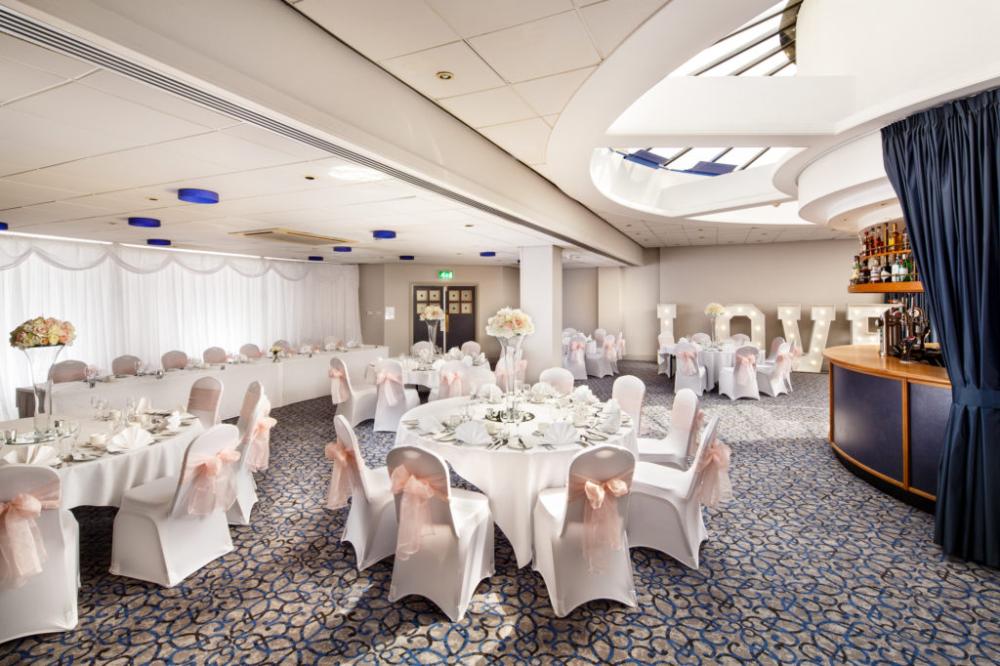
Ideal for large corporate events and conferences up to 130 guests in theatre layout. The suite has a unique semi-circular private bar, air conditioning, and is fully wheelchair accessible.

The Central Avenue Suite
- Max Capacity
- 100
- Theatre
- 100
- Dining
- 100
- Cabaret
- 60
- Classroom
- 40
- U-Shape
- 36
- Boardroom
- 40
More Details
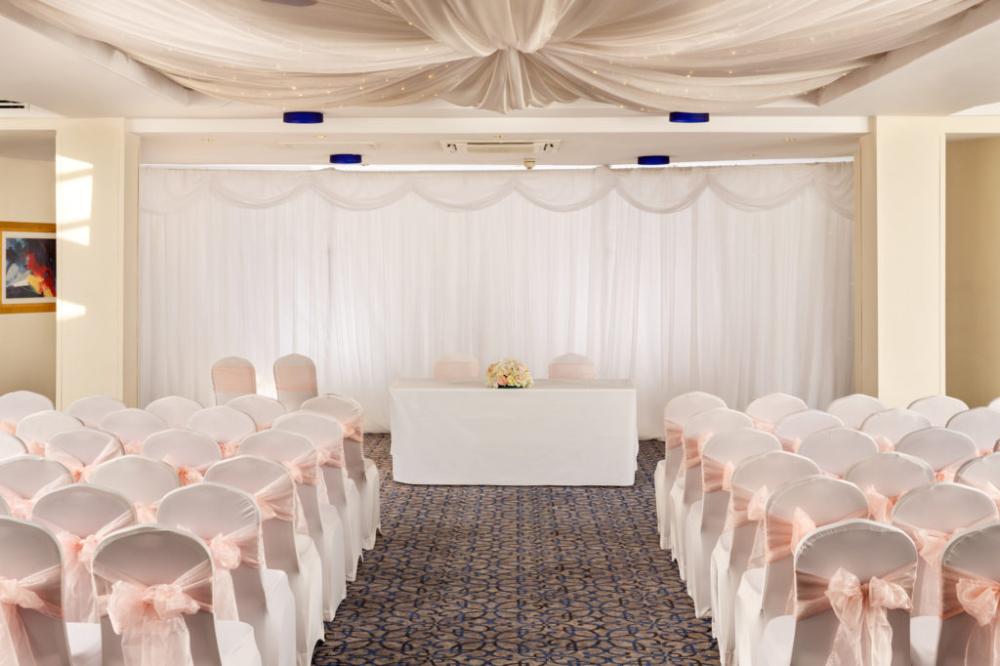
A self-contained suite on the ground floor, with its own private bar and lounge for private and corporate events up to 100 guests.
Key Features
- AV Equipment
- Disability Access
- External Catering Allowed
- In-house Catering
- Late Licence
- Licensed Bar
- Music Licence
- Outside Space
- Parking
- Smoking Area
- Wedding License
- Wi-Fi Access
Gallery