Novotel Leeds Centre

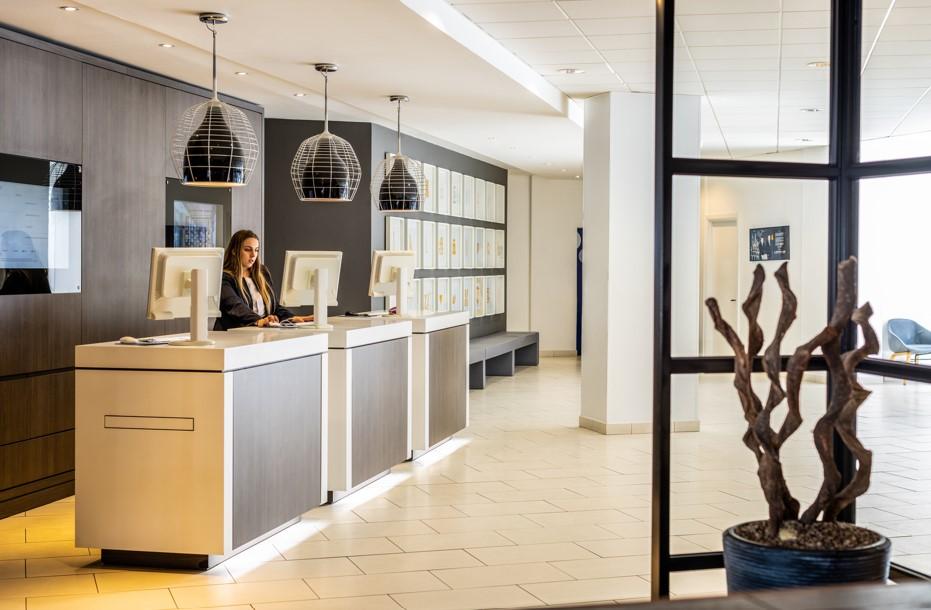

Novotel’s 4-star hotel located in Leeds Centre is a sophisticated spot close by to the many chic and cosmopolitan areas of this lively City. With 9 rooms on site and capable of holding up to 100 guests it is a perfect choice for hosting your business event. Their support team are on hand to help you create a professional atmosphere for your delegates and provide any service you require.

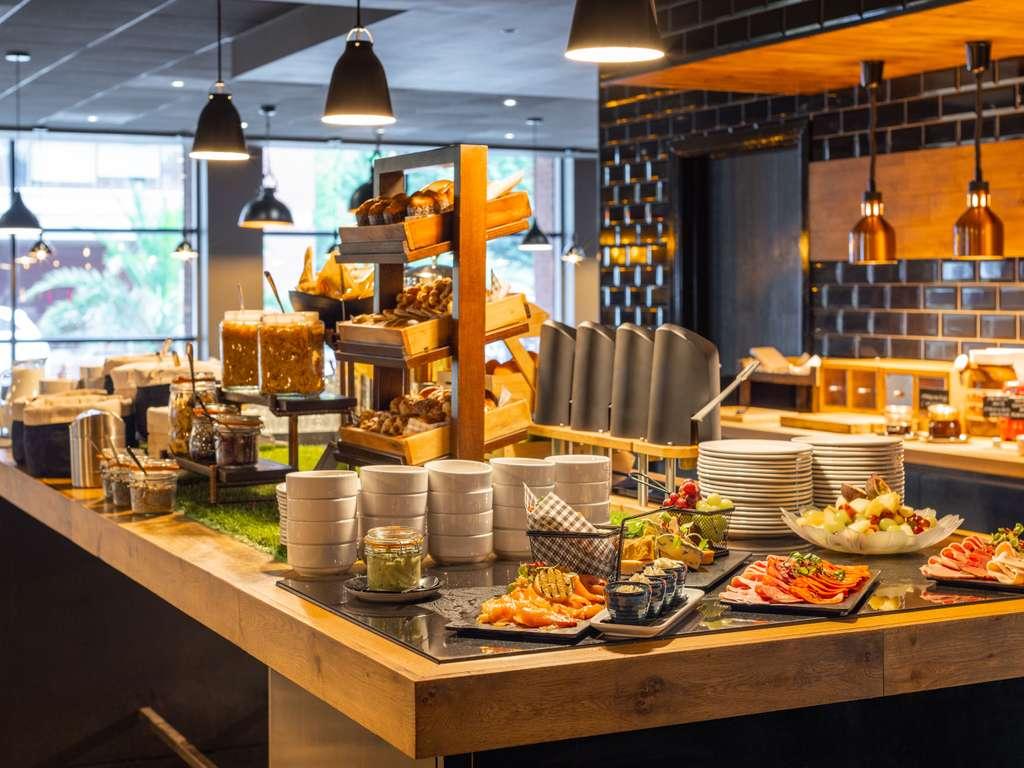

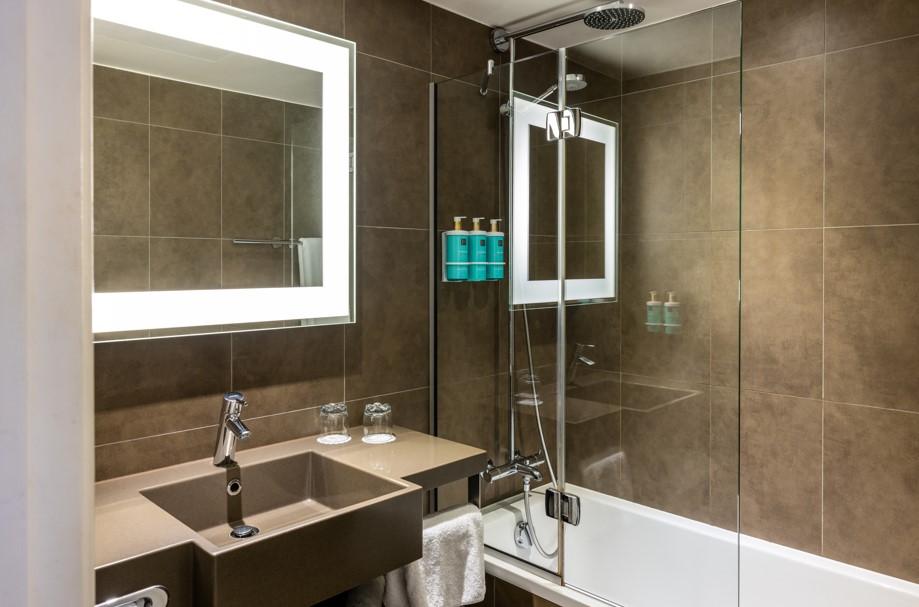

Overnight stays can be accommodated with their 195 modern, spacious rooms all with en-suite facilities, Wi-Fi and 24 hour room service available. International cuisine is served in the restaurant and there is also a stylish bar to unwind in. Other leisure facilities include a swimming pool, sauna and fitness centre and there is also golfing opportunities nearby. Payable private indoor parking is also available.
With Leeds Bradford Airport only a 30 minute drive away, this centrally positioned hotel provides a perfect location for commuters and it is only a quick 5 minute walk to the city centre and Leeds train station.
| Venue | Novotel Leeds Centre |
|---|---|
| Max Capacity | 100 guests |
| Bedrooms | 195 |
| Address | 4 Whitehall Quay Leeds West Yorkshire LS1 4HR |
Capacity Overview
- Max Capacity
- 100
- Reception
- 100
- Theatre
- 100
- Dining
- 80
- Classroom
- 50
- Boardroom
- 40
Featured Event Spaces (10)
Meeting Room 6 & 7
- Max Capacity
- 100
- Theatre
- 100
- Dining
- 80
- Cabaret
- 80
- Classroom
- 50
- U-Shape
- 40
- Boardroom
- 40
More Details


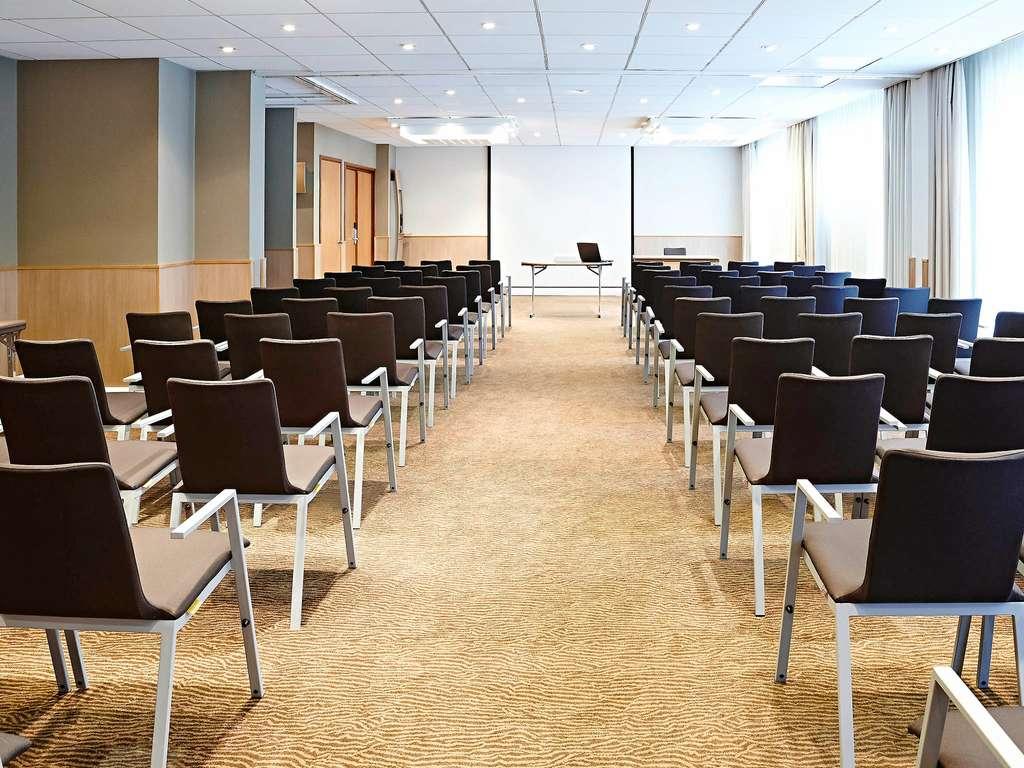
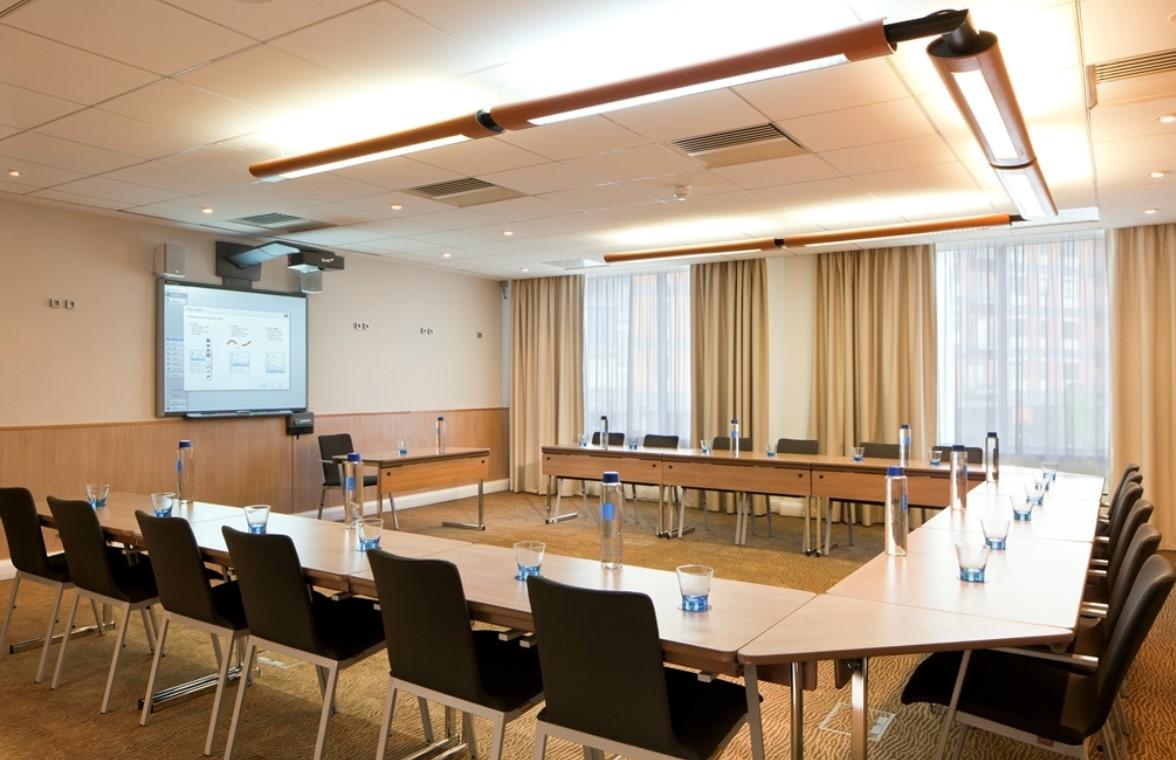
The combination of meeting rooms 6 & 7 delivers the largest space of 100 square meters, with natural day light and integrated LCD projector with screen it’s ideal for meetings, training, and events up to 100 guests.
Meeting Room 2
- Max Capacity
- 50
- Theatre
- 50
- Dining
- 30
- Cabaret
- 30
- Classroom
- 32
- U-Shape
- 24
- Boardroom
- 30
More Details
Meeting room 2 is the second largest function room. Located on the first floor of the hotel is offers 54m² of space, with natural day light and integrated LCD projector with screen it’s perfect for private and corporate events up to 50 guests.
Bubble Room
- Max Capacity
- 40
- Theatre
- 40
- Dining
- 30
- Cabaret
- 30
- Classroom
- 24
- U-Shape
- 20
- Boardroom
- 20
More Details
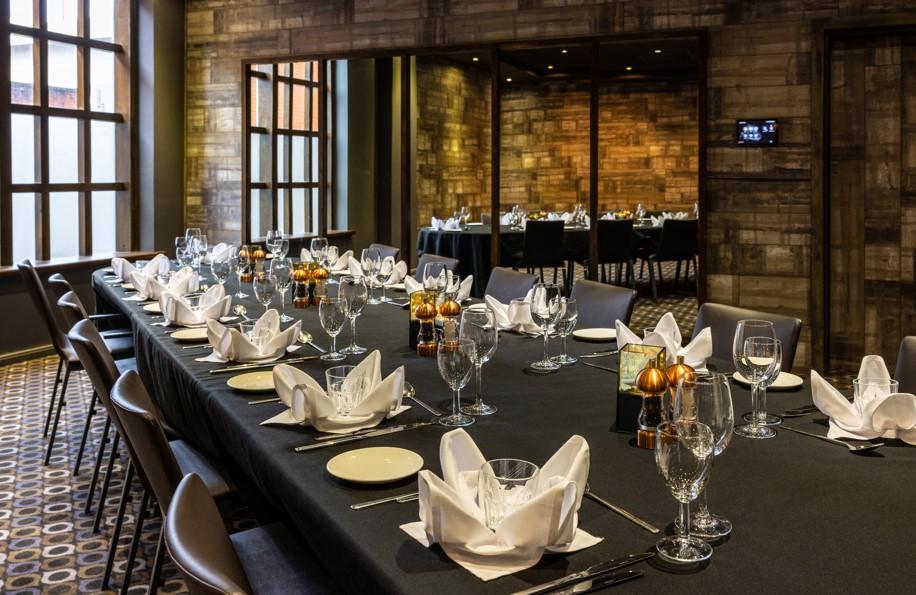
Located on our ground floor the Bubble Room has natural daylight, air conditioning, is fully disabled accessible and is quickly becoming one of our most popular rooms as it had a full refurbishment in 2017.Integrated LCD projector & screen with HDMI connection. Flipchart, stationary & mineral water Free WIFI
Meeting Room 1
- Max Capacity
- 40
- Theatre
- 40
- Cabaret
- 20
- Classroom
- 24
- U-Shape
- 18
- Boardroom
- 24
More Details
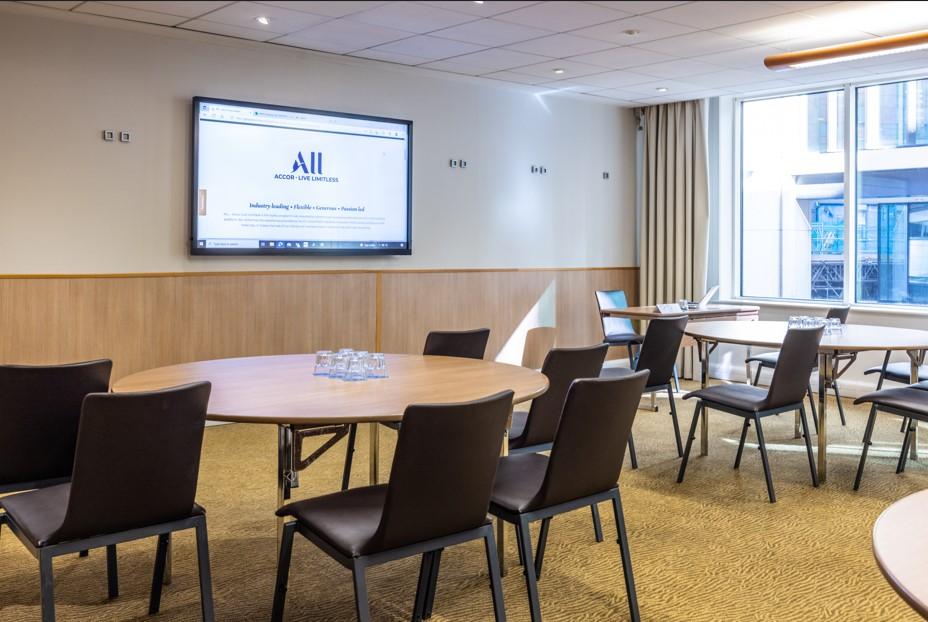
Meeting Room 1 is located on the 1st floor which is dedicated to Conferences. There is a communal breakout area where refreshments are served and is idea for networking.
Meeting Room 6
- Max Capacity
- 40
- Theatre
- 40
- Dining
- 35
- Cabaret
- 35
- Classroom
- 24
- U-Shape
- 18
- Boardroom
- 24
More Details
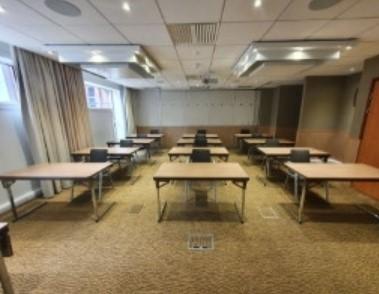
Meeting room 6 & Meeting Room 7 offer 50m² of space. Both have natural day light and integrated LCD projector with screen. The rooms can be combined to make Meeting Room 6 & 7.
Meeting Room 7
- Max Capacity
- 40
- Theatre
- 40
- Cabaret
- 35
- Classroom
- 24
- U-Shape
- 18
- Boardroom
- 24
More Details
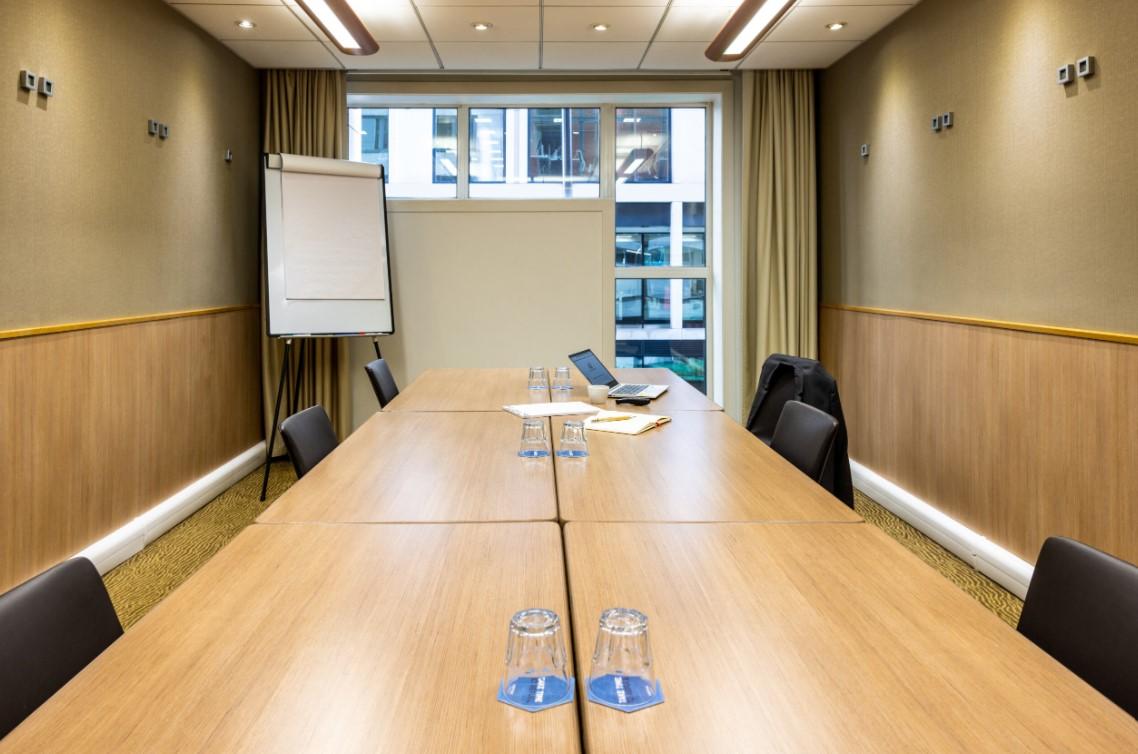
Meeting room 6 & Meeting Room 7 offer 50m² of space. Both have natural day light and integrated LCD projector with screen. The rooms can be combined to make Meeting Room 6 & 7.
Meeting Room 3
- Max Capacity
- 18
- Theatre
- 18
- Classroom
- 12
- Boardroom
- 12
More Details
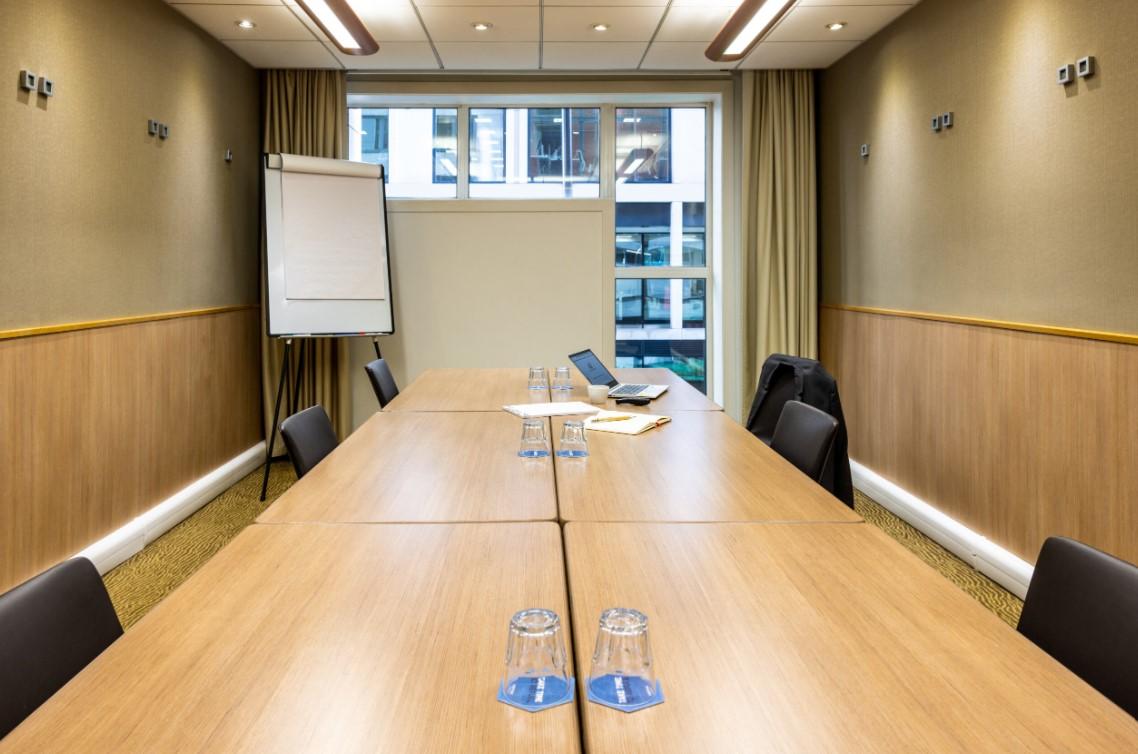
Meeting Room 3, Meeting Room 4 and Meeting Room 5 are individual meeting and conference rooms with natural daylight, projector and screen. Each has 25 m² of space and can host up to 18 delegates theatre style.
Meeting Room 4
- Max Capacity
- 18
- Classroom
- 12
- Boardroom
- 12
More Details
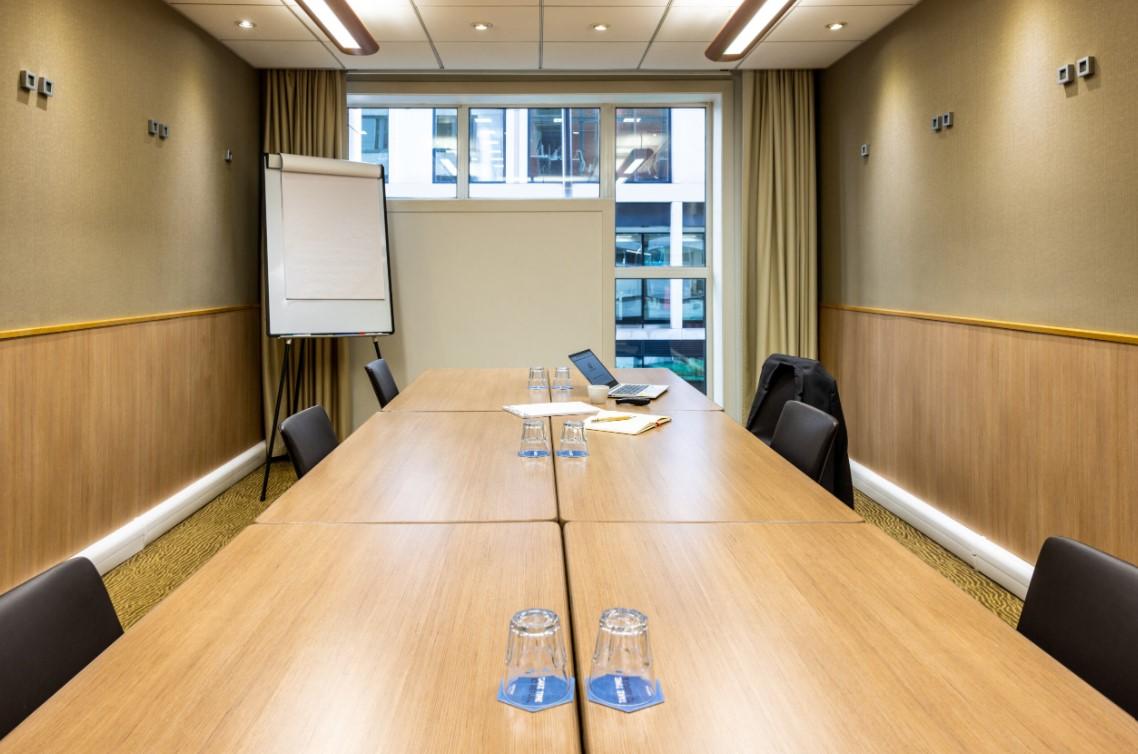
Meeting Room 3, Meeting Room 4 and Meeting Room 5 are individual meeting and conference rooms with natural daylight, projector and screen. Each has 25 m² of space and can host up to 18 delegates theatre style.
Meeting Room 5
- Max Capacity
- 18
- Classroom
- 12
- Boardroom
- 12
More Details
Meeting Room 3, Meeting Room 4 and Meeting Room 5 are individual meeting and conference rooms with natural daylight, projector and screen. Each has 25 m² of space and can host up to 18 delegates theatre style.
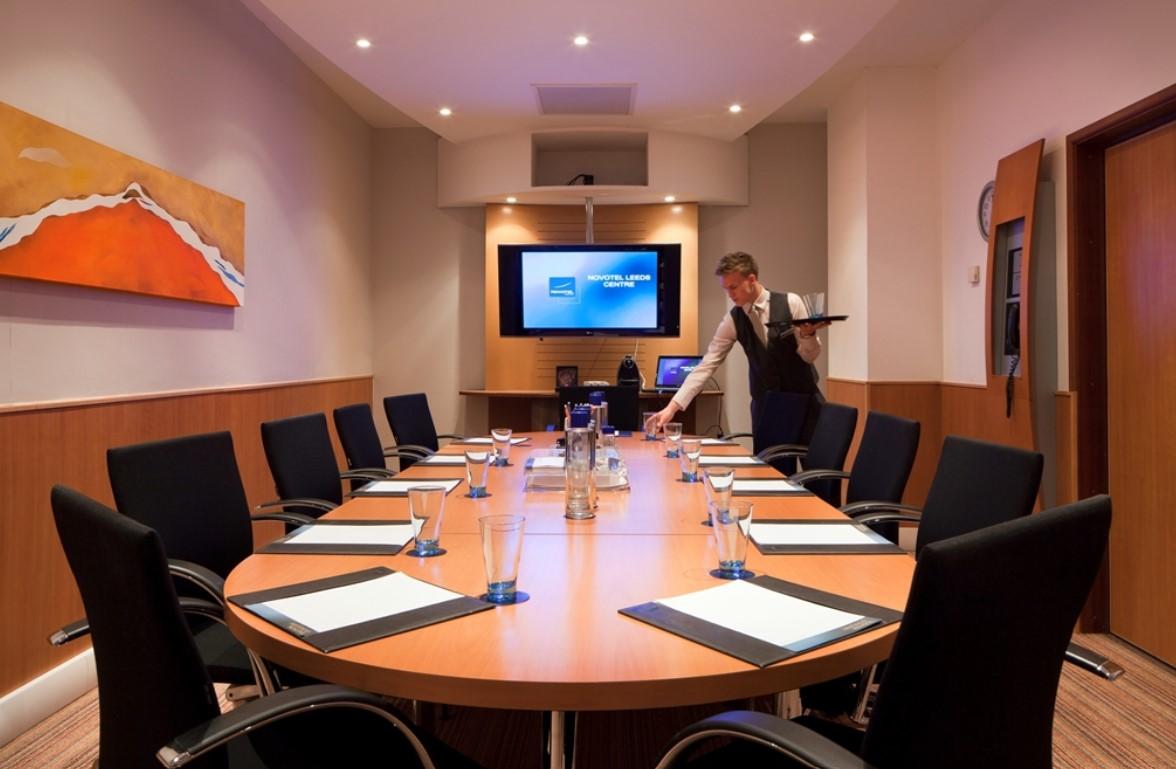
Boardroom
- Max Capacity
- 15
- Theatre
- 15
- Boardroom
- 12
More Details

The boardroom has natural daylight, air conditioning and is fully accessible as it's on the ground floor. The maximum capacity is 12 delegates in a boardroom .Complimentary WiFi throughout hotel.
Key Features
- AV Equipment
- Disability Access
- Family Friendly
- In-house Catering
- Late Licence
- Licensed Bar
- Local Public Transport
- Music Licence
- Parking
- Smoking Area
- Wedding License
- Wi-Fi Access
Gallery