
Novotel Manchester Centre



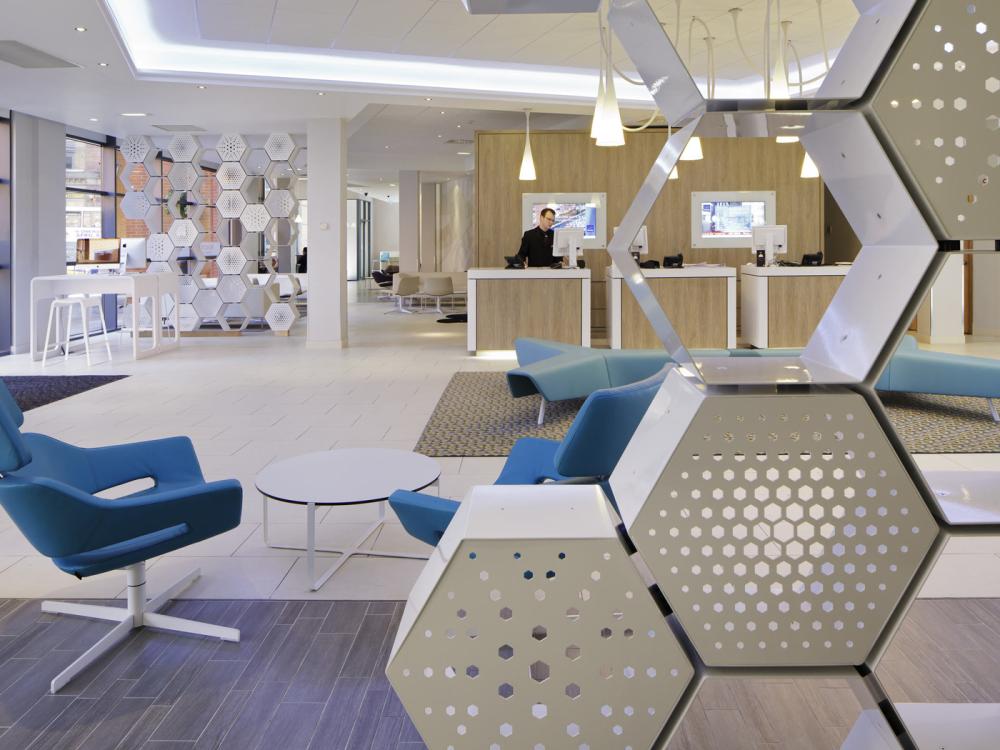
This 4-star centrally located Novotel hotel is the ideal venue for hosting your City-based event. The sleek and sophisticated surroundings create an ideal haven for your delegates to enjoy both business and leisure time.
The hotel has its own dedicated team of staff to ensure your meeting runs smoothly and efficiently and caters for any requirements you may have. There are 8 different rooms to choose from and they can cater for up to 90 delegates.


The 164 comfortable en-suite bedrooms provide accommodation if needed. As well as a restaurant serving international cuisine and stylish bar to relax in, there is also a gym and sauna available to guests. Chargeable car parking is also available.
The Novotel Manchester Centre offers a superb location, close to Chinatown and St Peters Square in the City Centre. The railway stations – Victoria and Piccadilly are both only 10 minutes walk away and Manchester Airport is a 25 minute drive.
| Venue | Novotel Manchester Centre |
|---|---|
| Max Capacity | 90 guests |
| Bedrooms | 164 |
| Address | 21 Dickinson Street Manchester Greater Manchester M1 4LX |
Capacity Overview
- Max Capacity
- 90
- Reception
- 90
- Theatre
- 90
- Dining
- 50
- Classroom
- 52
- Boardroom
- 40
Featured Event Spaces (5)

Rylands Suite
- Max Capacity
- 90
- Theatre
- 90
- Dining
- 50
- Cabaret
- 50
- Classroom
- 52
- U-Shape
- 40
- Boardroom
- 40
More Details
A large, multi purpose space with full air conditioning and natural day light.
Chetham's
- Max Capacity
- 48
- Theatre
- 48
- Dining
- 40
- Classroom
- 22
- U-Shape
- 20
- Boardroom
- 24
More Details

A modern state of the art training room located in our 1st floor conference centre, features include fully controlled lights, black-out, drop down screen, ISDN, sound system, air-conditioning and induction loop.
Piazza
- Max Capacity
- 24
- Theatre
- 24
- Dining
- 15
- Classroom
- 10
- U-Shape
- 12
- Boardroom
- 15
More Details
Located on the ground floor, the well equipped and presented Piazza is a multipurpose room ideal for conferences and meetings. This room can also be used for private dinning and small cocktail receptions.
Portico or Whitworth
- Max Capacity
- 24
- Theatre
- 24
- Classroom
- 10
- U-Shape
- 12
- Boardroom
- 15
More Details
A pair of smaller meeting rooms, each ideal for training and business meetings. Completed to the high specification to be found through out our 1st floor conference centre.
Boardroom
- Max Capacity
- 12
- Dining
- 12
- Boardroom
- 12
More Details

Equipped and decorated to a very high standard, the boardroom comes complete with a boardroom table and arm chairs.
Key Features
- AV Equipment
- Disability Access
- Family Friendly
- In-house Catering
- Late Licence
- Leisure Facilities
- Licensed Bar
- Local Public Transport
- Music Licence
- Wedding License
- Wi-Fi Access
Gallery