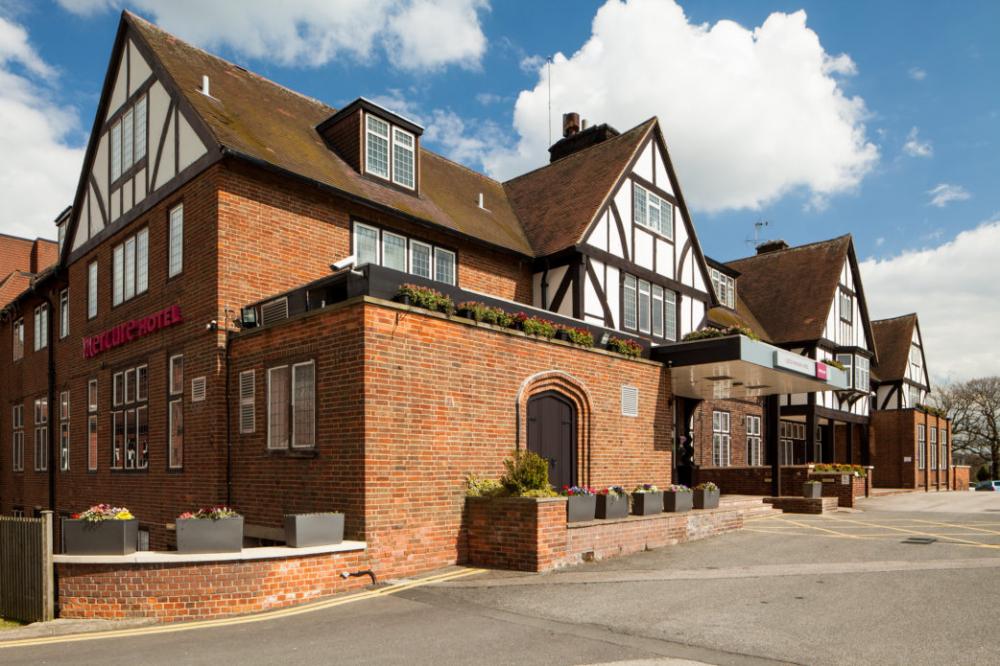
Mercure Leeds Parkway
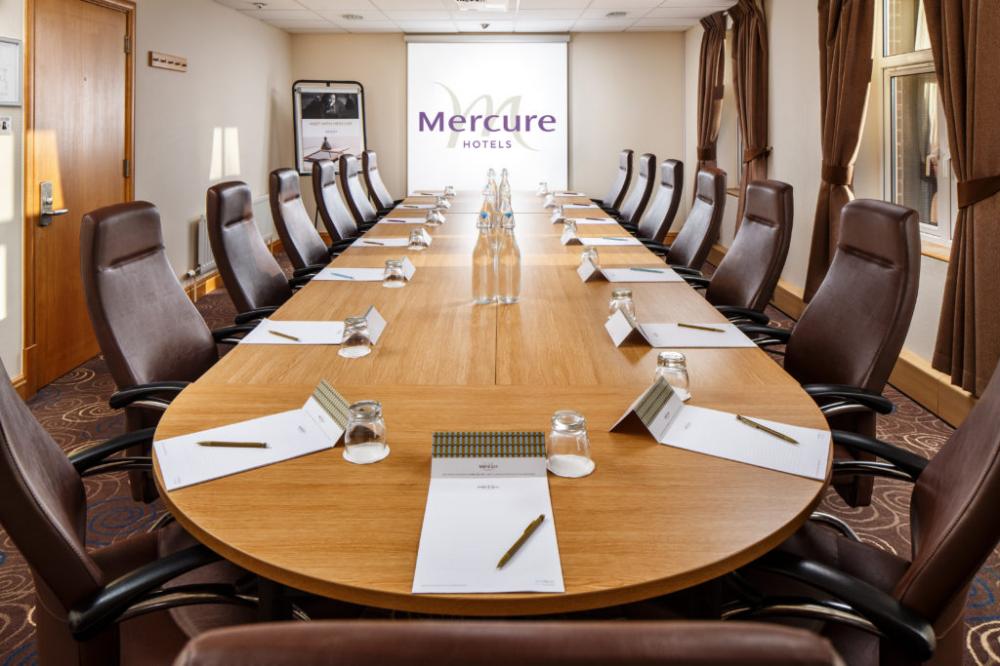
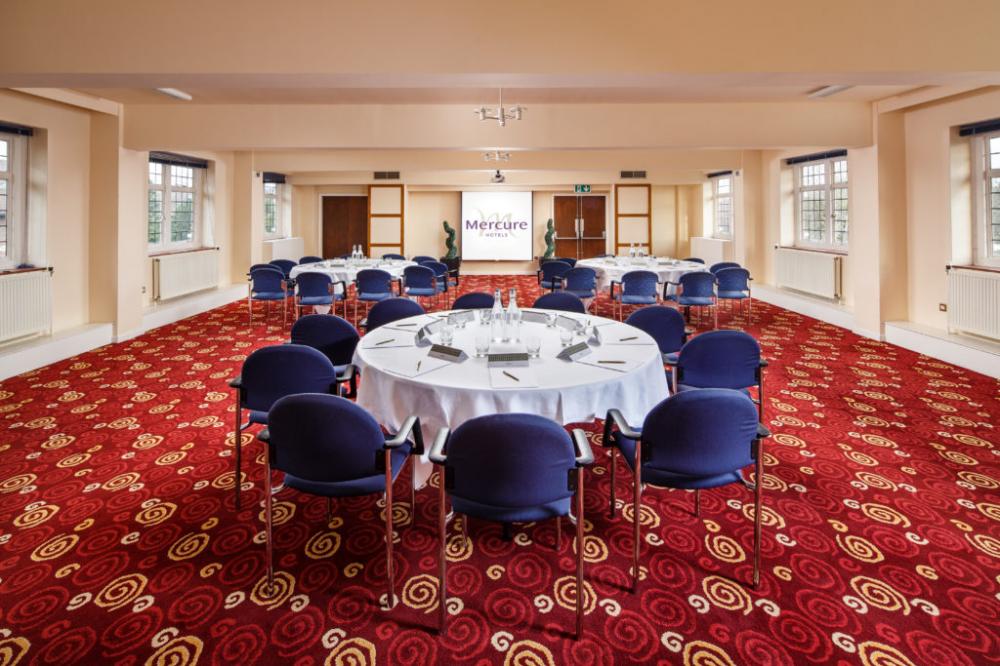
In a quiet tranquil setting on the outskirts of Leeds is the Mercure Leeds Parkway Hotel, a perfect choice for your event providing fantastic quality facilities and high standards of service and hospitality. The hotel has 16 different meeting spaces with complimentary Wi-Fi, audio visual equipment available, and 118 bedrooms for overnight staying guests.
This rural Tudor-style Mercure hotel provides flexible tailor made packages and are dedicated to providing quality experiences and productive meetings for their guests. Up to 300 can be catered for. Packages include unlimited variety of beverages and snacks for your delegates throughout the event, a meeting host to ensure everything runs efficiently throughout, equipment and stationary. Optional extras include breakfast style breaks with speciality teas and coffees served with mini bacon, sausage and egg rolls and locally inspired experiences such as walks around the Golden Acre Parks, crazy golf or archery to add that wow factor for your guests.
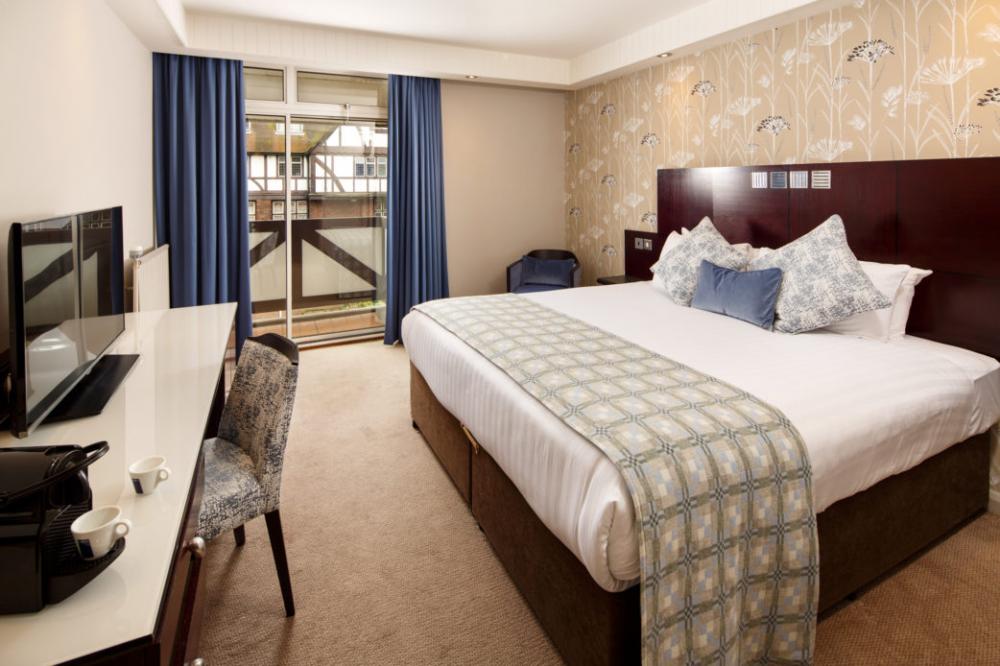
Bedrooms are modern and comfortable with en suite bedrooms, TV’s and tea and coffee making facilities. Dining options include a brasserie restaurant and bar and 24-hour room service.
The Mercure Leeds Parkway has free parking for 250 cars, is only 5 miles from Leeds Bradford airport and has great connections to the A1, M1 and M62 for cities such as Leeds, York and Manchester.
| Venue | Mercure Leeds Parkway |
|---|---|
| Max Capacity | 300 guests |
| Bedrooms | 118 |
| Address | Otley Road Leeds West Yorkshire LS16 8AG |
Capacity Overview
- Max Capacity
- 300
- Reception
- 300
- Theatre
- 280
- Dining
- 160
- Dinner & Dance
- 160
- Cabaret
- 115
- Classroom
- 100
- Boardroom
- 25
Featured Event Spaces (17)
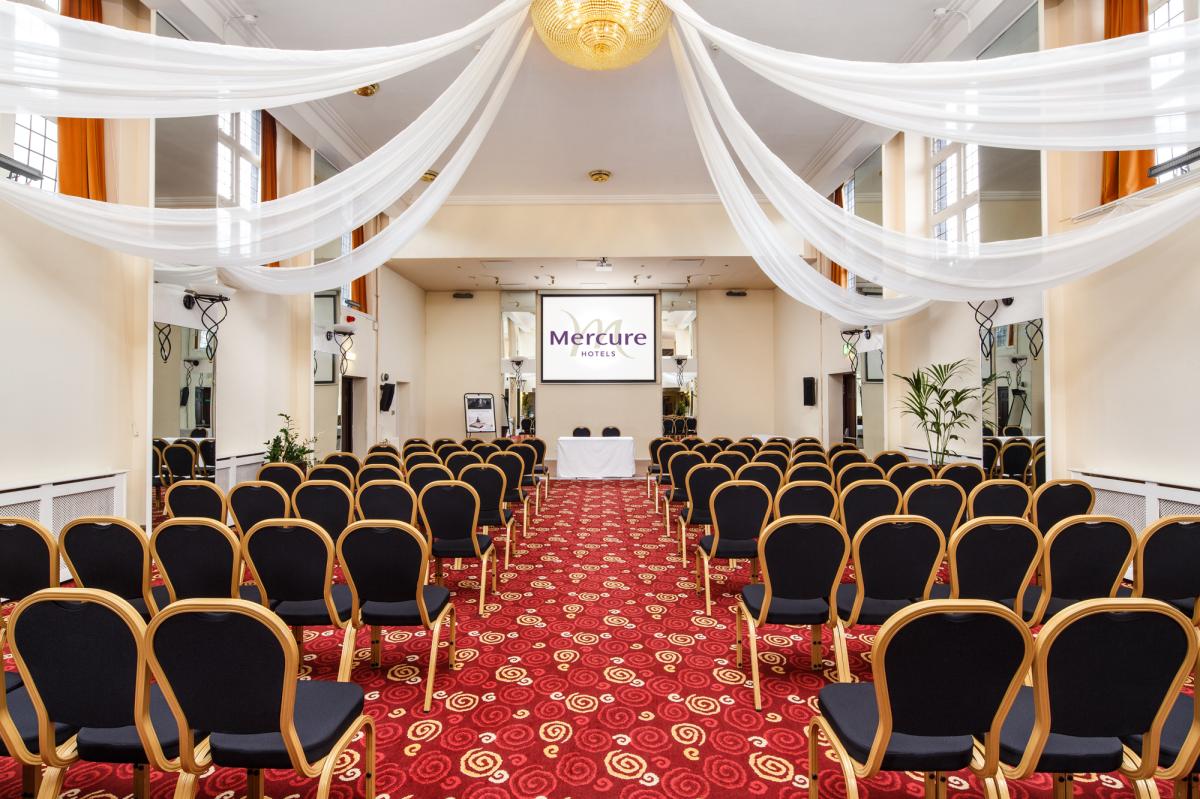
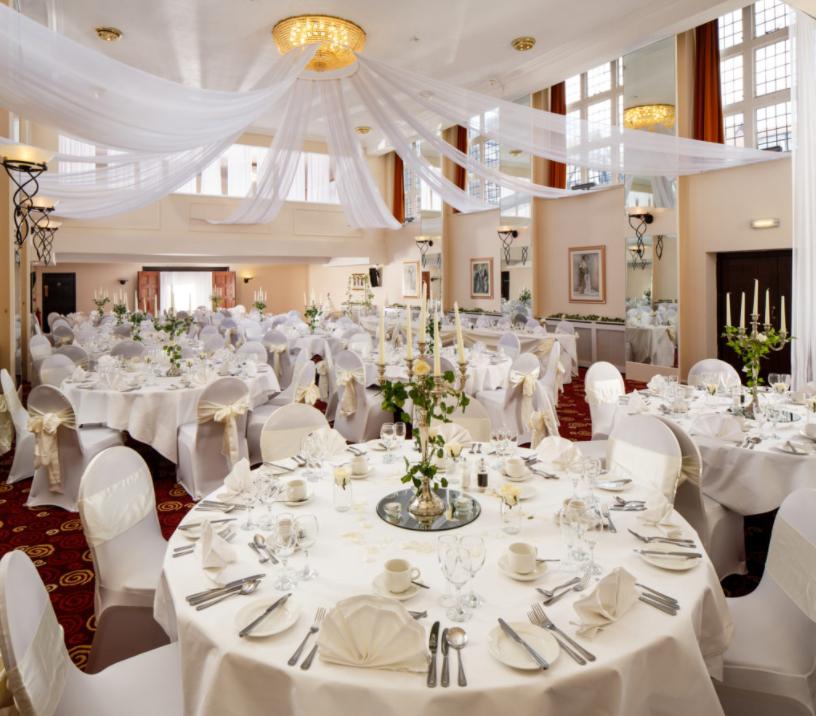
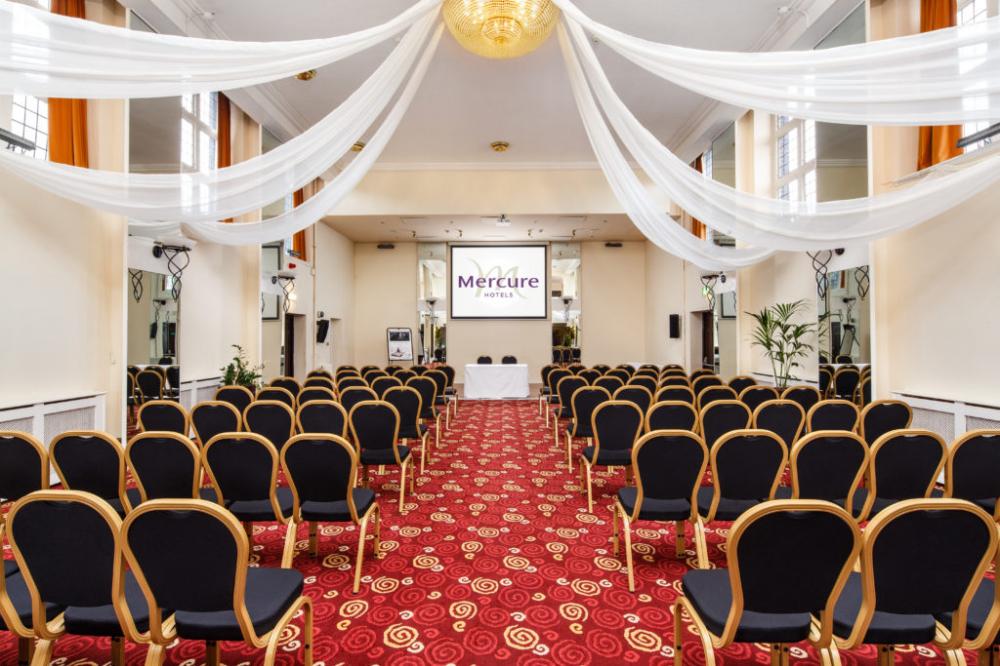
Ballroom on the Park
- Max Capacity
- 300
- Reception
- 300
- Theatre
- 280
- Dining
- 160
- Dinner & Dance
- 160
- Cabaret
- 115
- Classroom
- 100
- U-Shape
- 50
- Boardroom
- 25
More Details
Private entrance, foyer area, private bar, viewing balcony, built in LCD screen and projector, street access
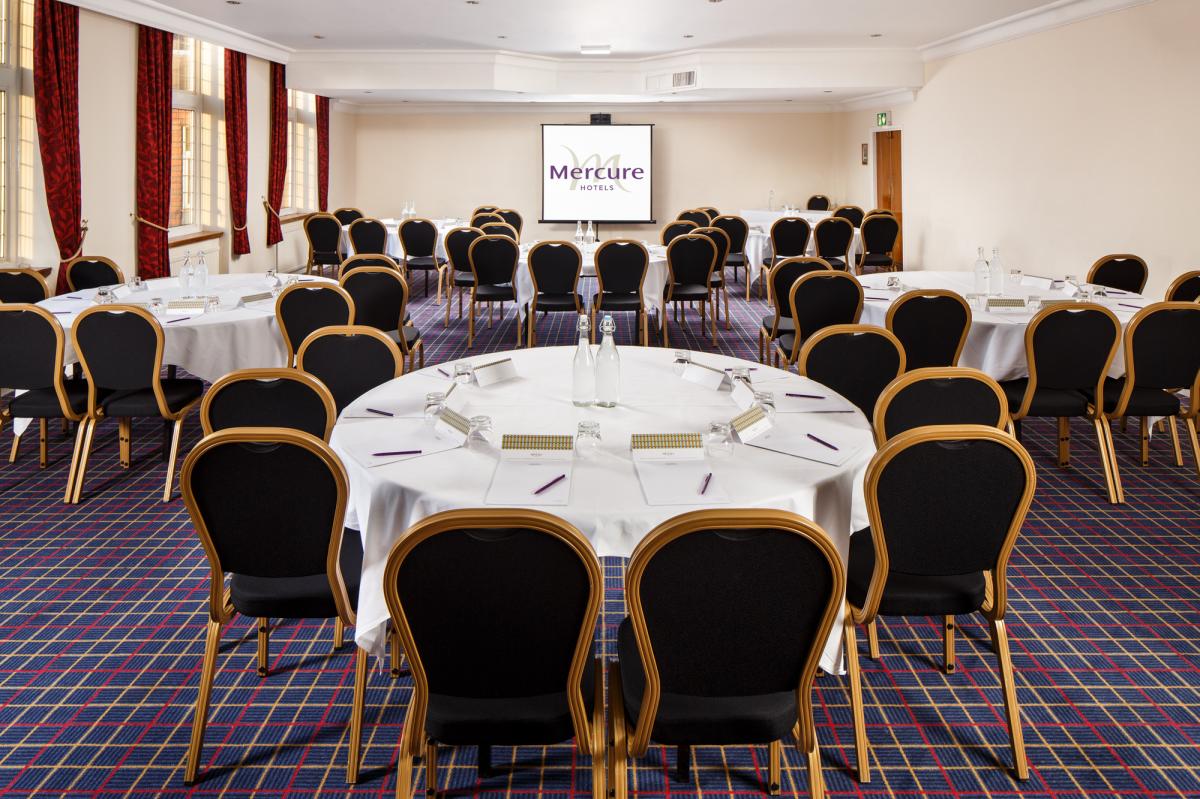
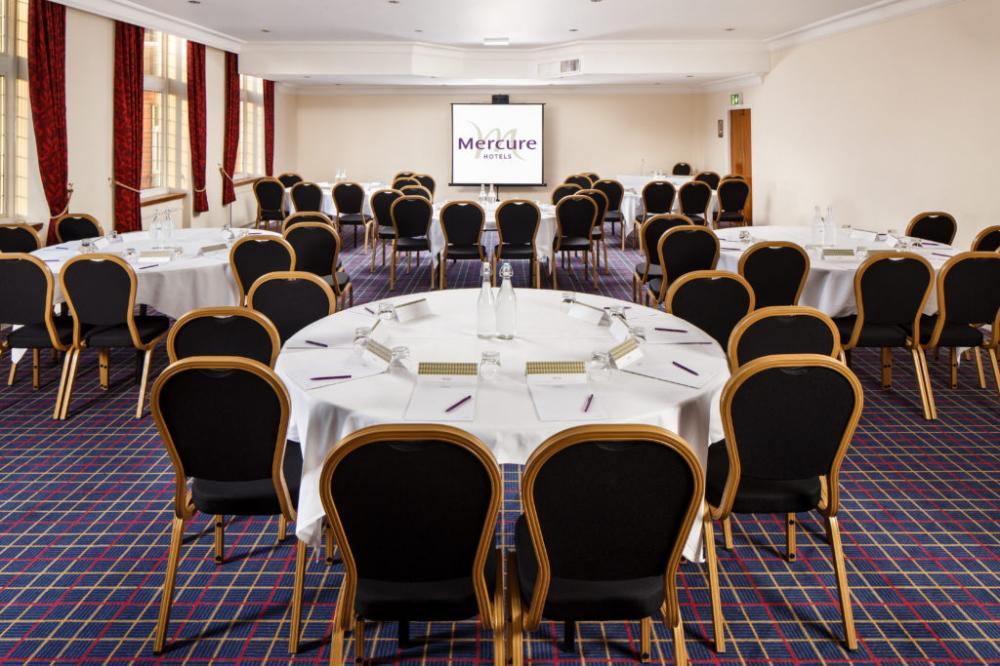
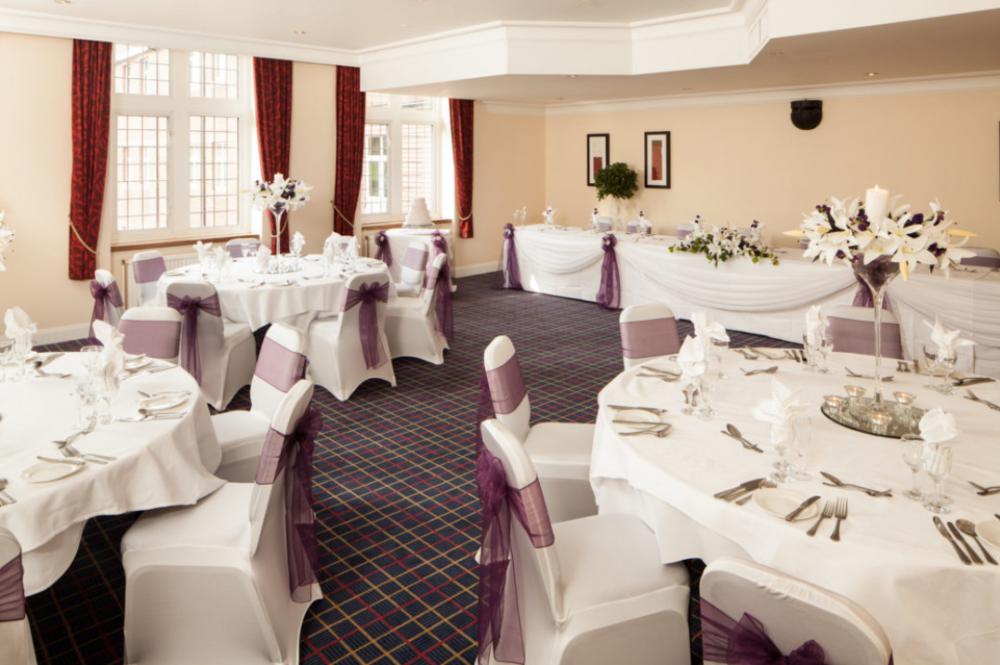
Parkside
- Max Capacity
- 100
- Theatre
- 100
- Dining
- 80
- Dinner & Dance
- 80
- Cabaret
- 60
- Classroom
- 45
- U-Shape
- 34
- Boardroom
- 25
More Details
Ground floor access, spacious room. natural daylight, close to Reception & hotel bar
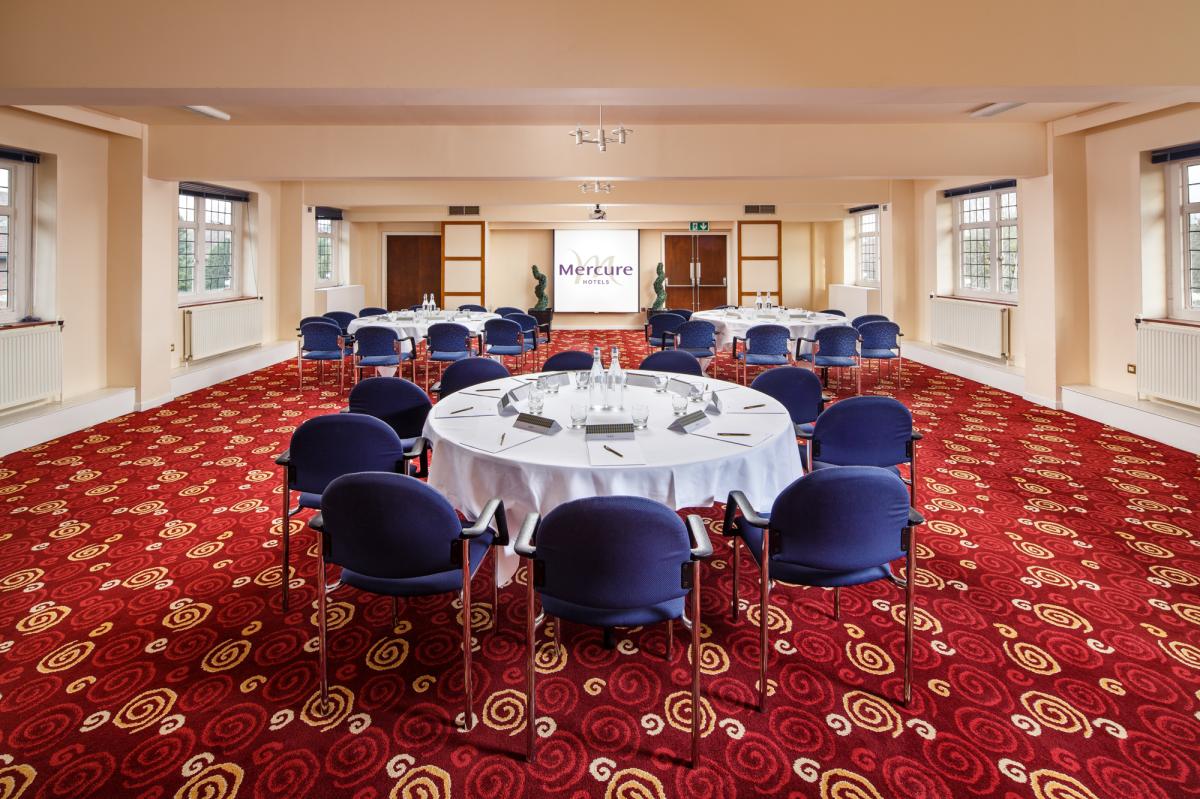
Park Lane
- Max Capacity
- 80
- Theatre
- 80
- Cabaret
- 50
- Classroom
- 36
- U-Shape
- 30
- Boardroom
- 25
More Details
First floor, quiet, spacious room, LCD screen and projector, perfect for exams

Oak
- Max Capacity
- 60
- Theatre
- 60
- Cabaret
- 30
- Classroom
- 15
- U-Shape
- 20
- Boardroom
- 20
More Details
Ground floor, LCD screen and projector, in conference centre, adjacent breakout area

Pine
- Max Capacity
- 60
- Theatre
- 60
- Cabaret
- 30
- Classroom
- 15
- U-Shape
- 20
- Boardroom
- 20
More Details
Lower ground floor, LCD screen and projector, in conference centre, adjacent breakout area
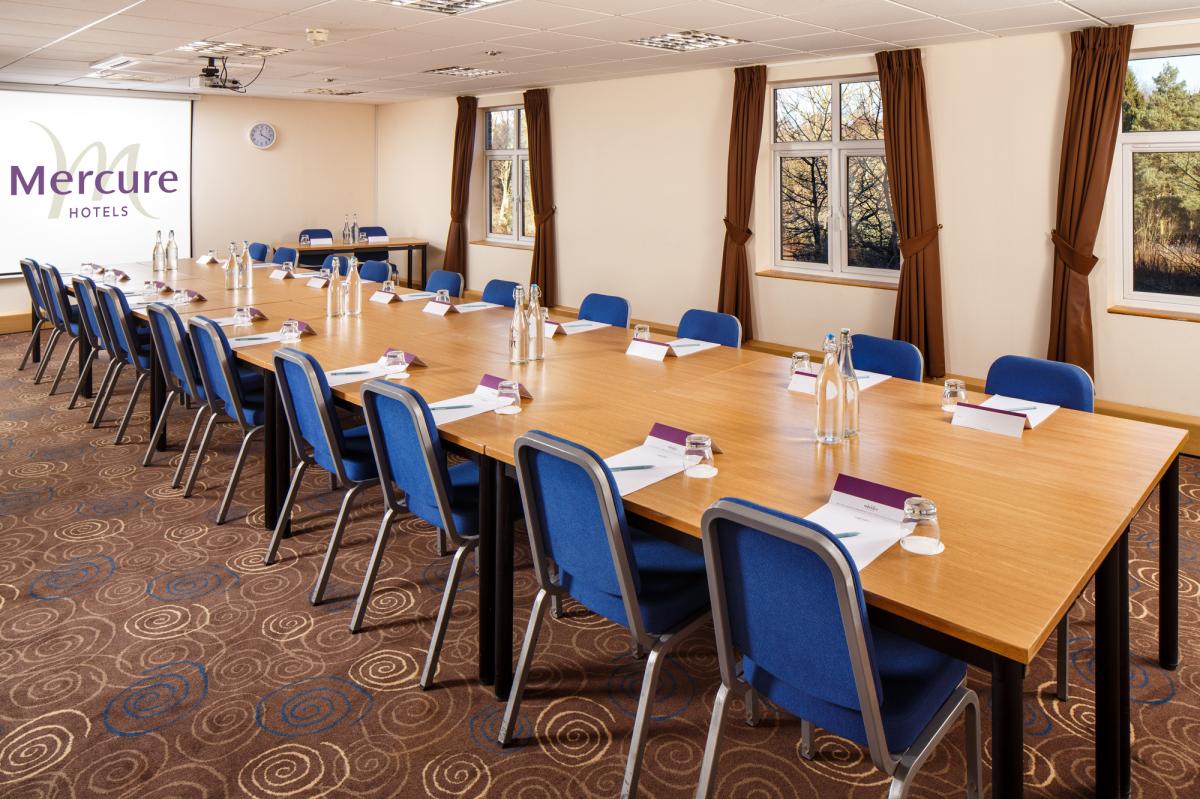
Sycamore
- Max Capacity
- 60
- Theatre
- 60
- Cabaret
- 30
- Classroom
- 15
- U-Shape
- 20
- Boardroom
- 20
More Details
Lower ground floor, LCD screen and projector, in conference centre, adjacent breakout area
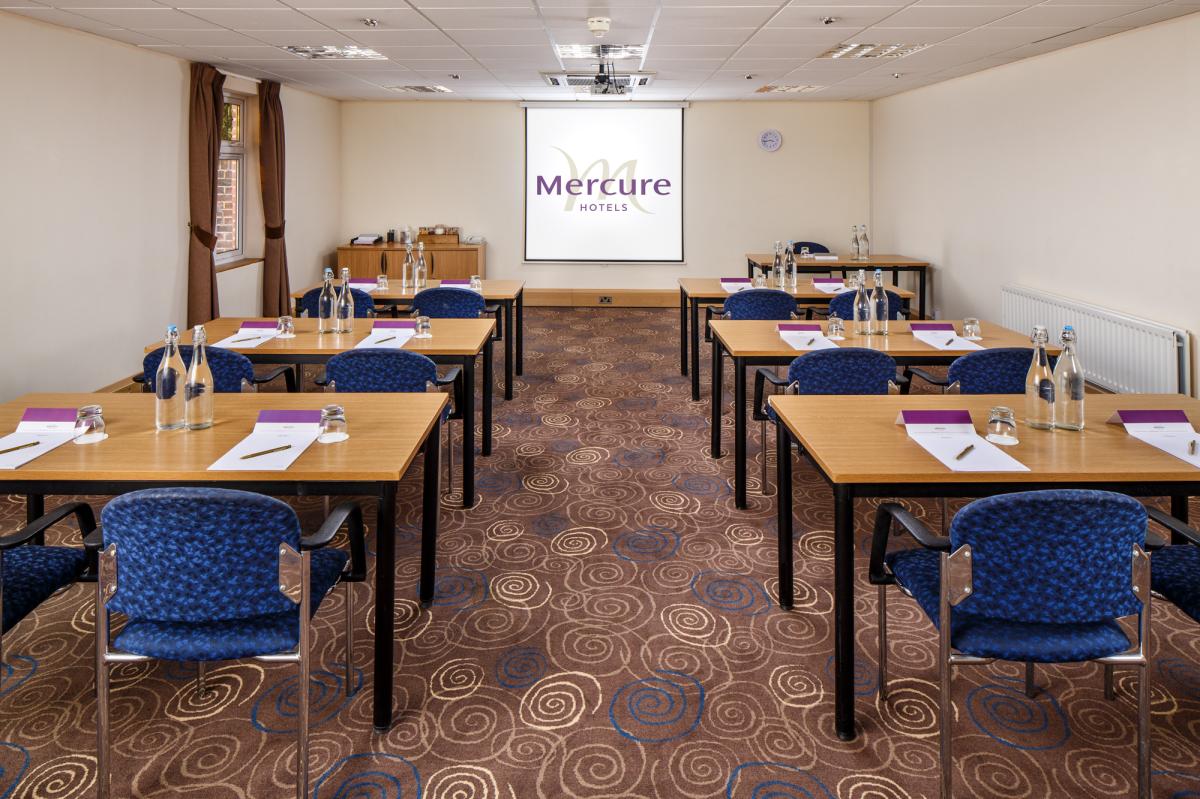
Willow
- Max Capacity
- 60
- Theatre
- 60
- Cabaret
- 30
- Classroom
- 15
- U-Shape
- 20
- Boardroom
- 20
More Details
Ground floor, LCD screen and projector, in conference centre, adjacent breakout area
Central Park
- Max Capacity
- 35
- Theatre
- 35
- Cabaret
- 24
- Classroom
- 24
- U-Shape
- 24
- Boardroom
- 16
More Details
First floor, Quiet, spacious room, LCD screen and projector, perfect for exams
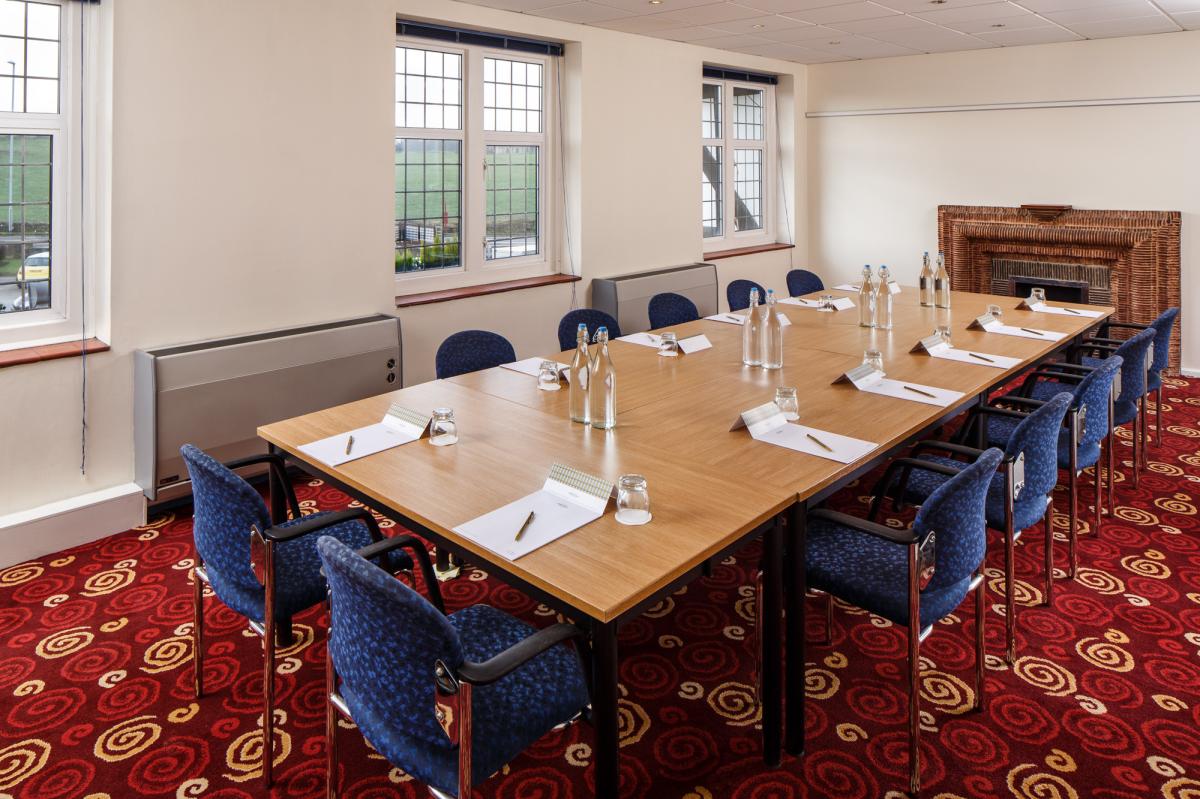
West Park
- Max Capacity
- 30
- Theatre
- 30
- Cabaret
- 16
- Classroom
- 16
- U-Shape
- 12
- Boardroom
- 15

Boardroom
- Max Capacity
- 16
- Boardroom
- 16
More Details
Ground floor, LCD screen and projector, in conference centre, adjacent breakout area
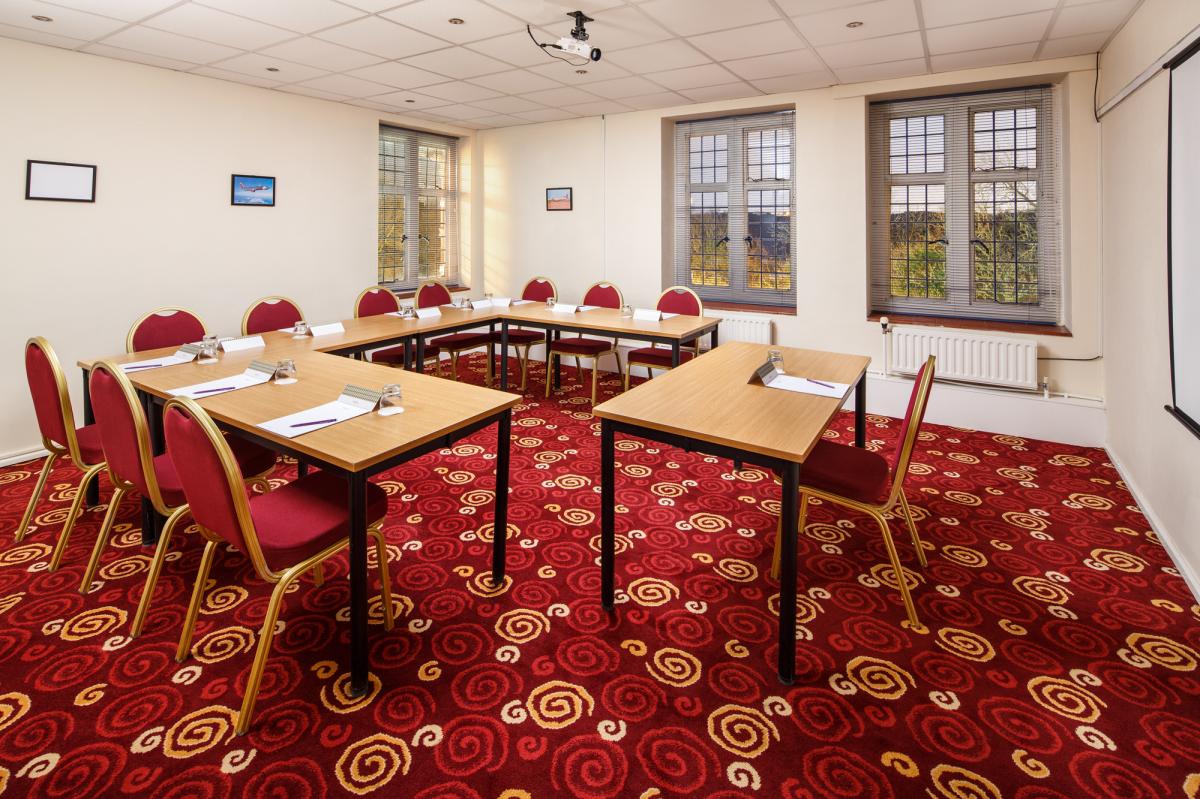
Park View
- Max Capacity
- 12
- U-Shape
- 12
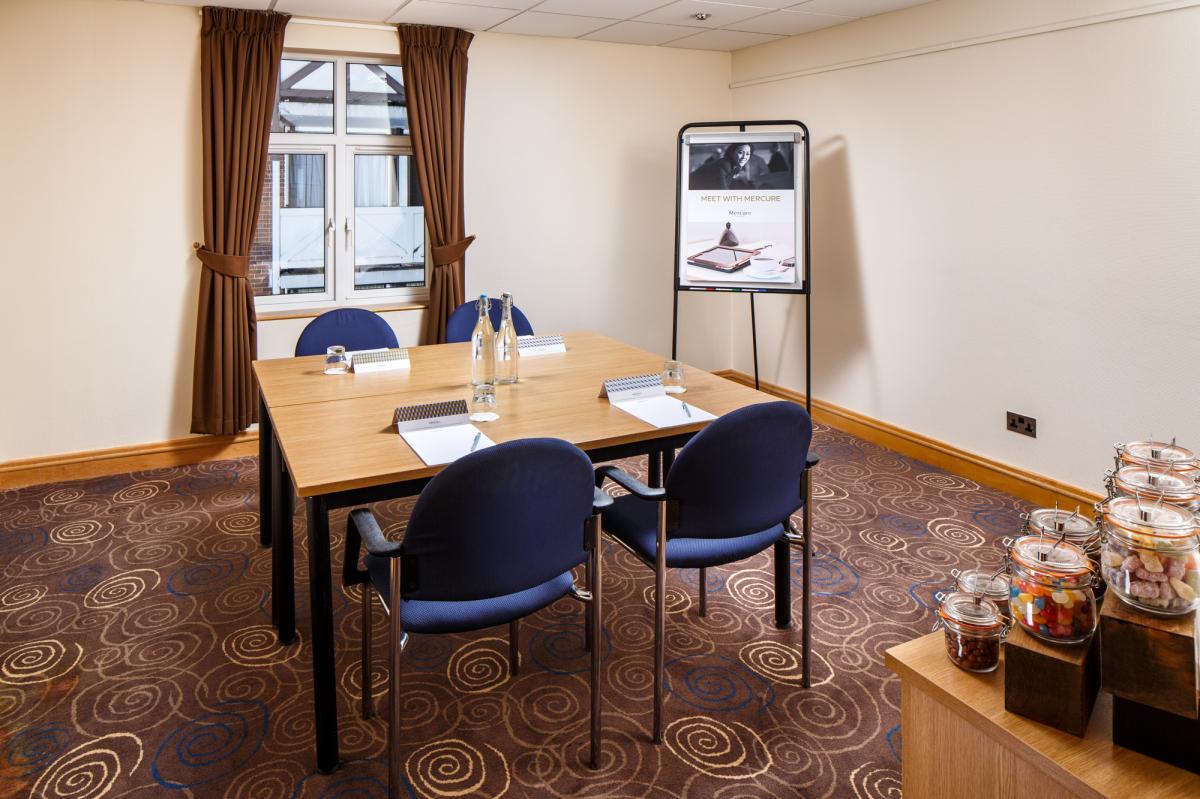
Birch
- Max Capacity
- 6
- Theatre
- 6
- Boardroom
- 6
More Details
Ground floor, LCD screen and projector, in conference centre, adjacent breakout area
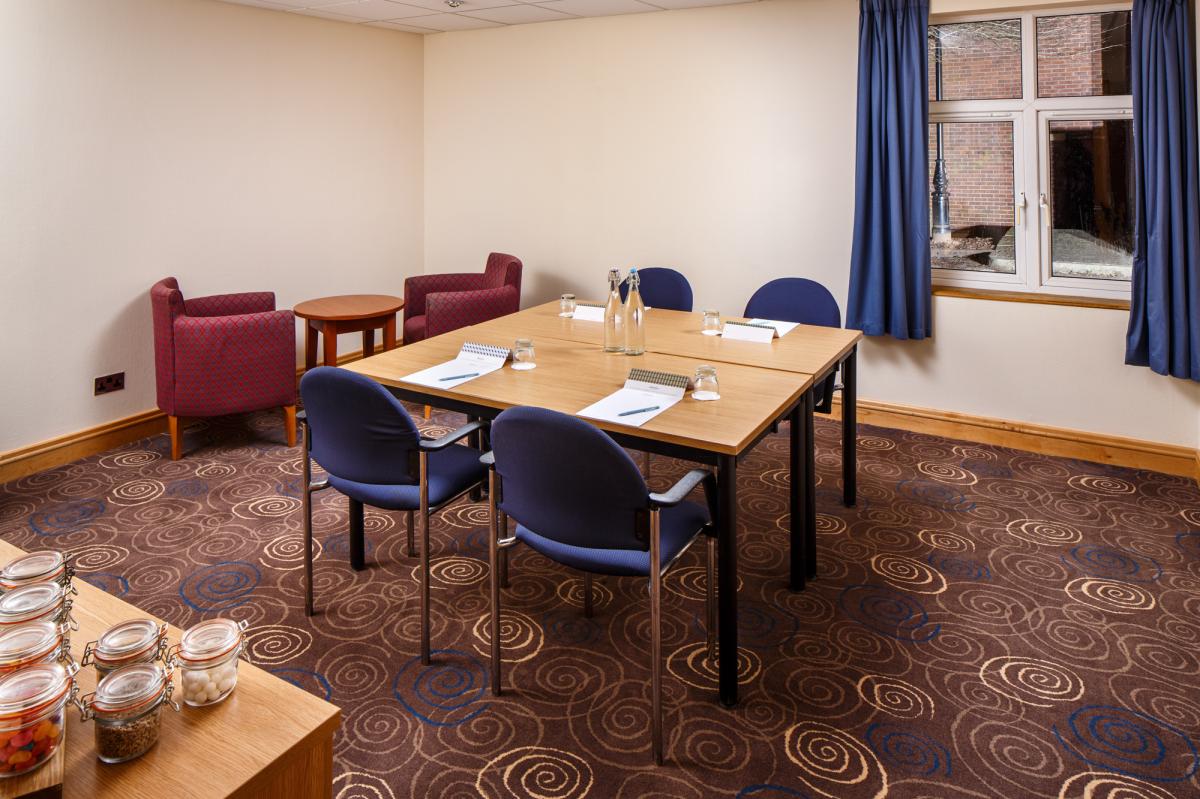
Cedar
- Max Capacity
- 6
- Theatre
- 6
- Boardroom
- 6
More Details
Lower Ground floor, LCD screen and projector, in conference centre, adjacent breakout area
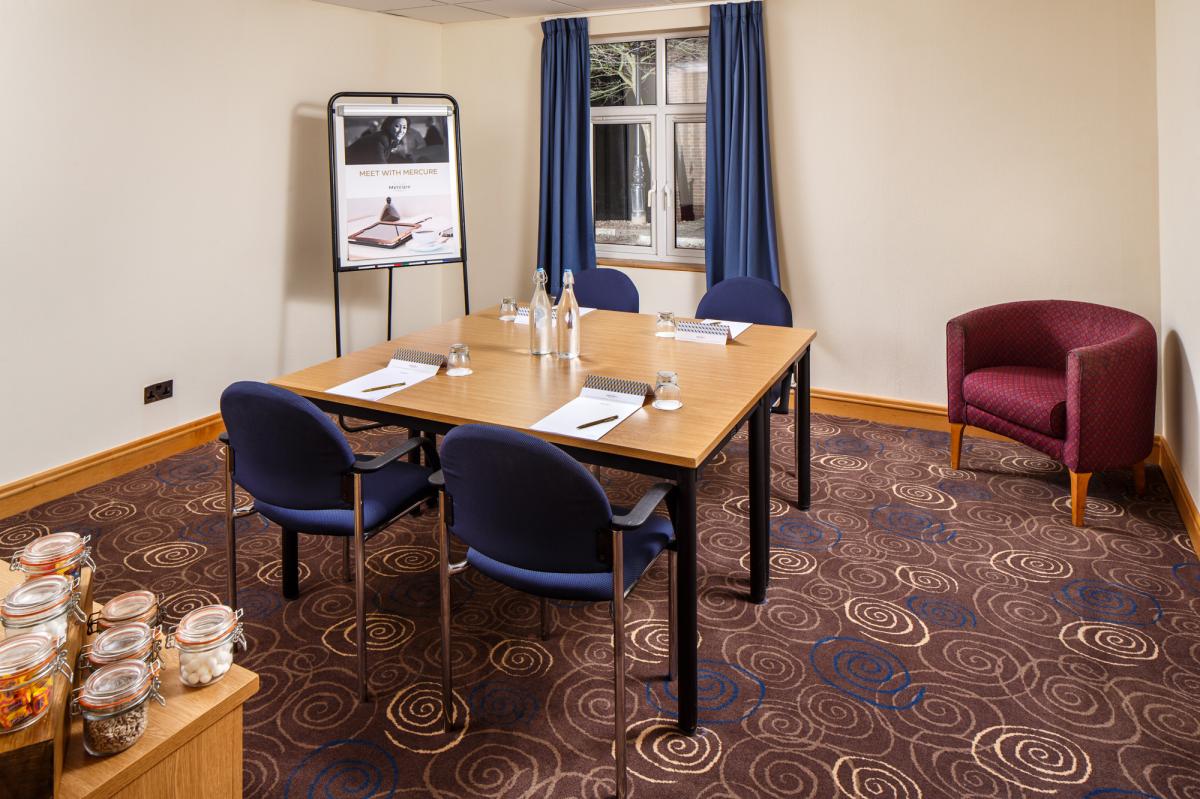
Chestnut
- Max Capacity
- 6
- Theatre
- 6
- Boardroom
- 6
More Details
Lower Ground floor, LCD screen and projector, in conference centre, adjacent breakout area
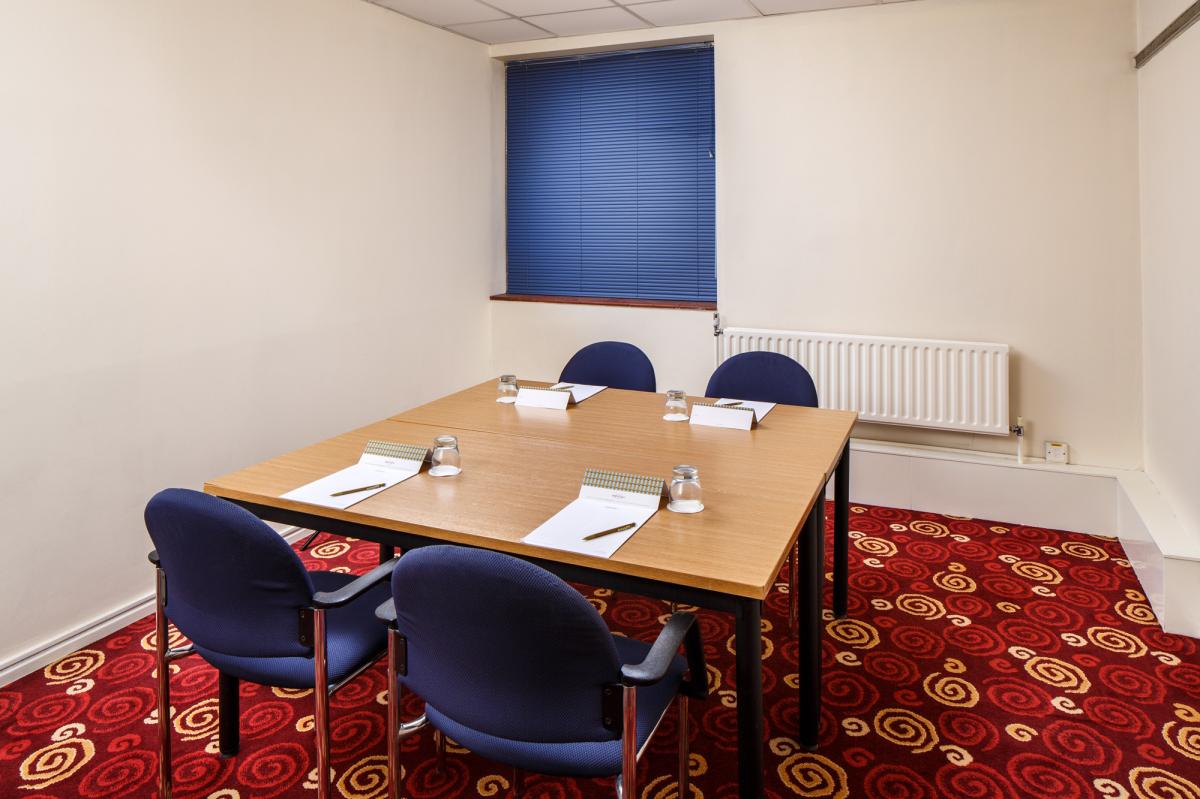
Green Park
- Max Capacity
- 6
- Boardroom
- 6
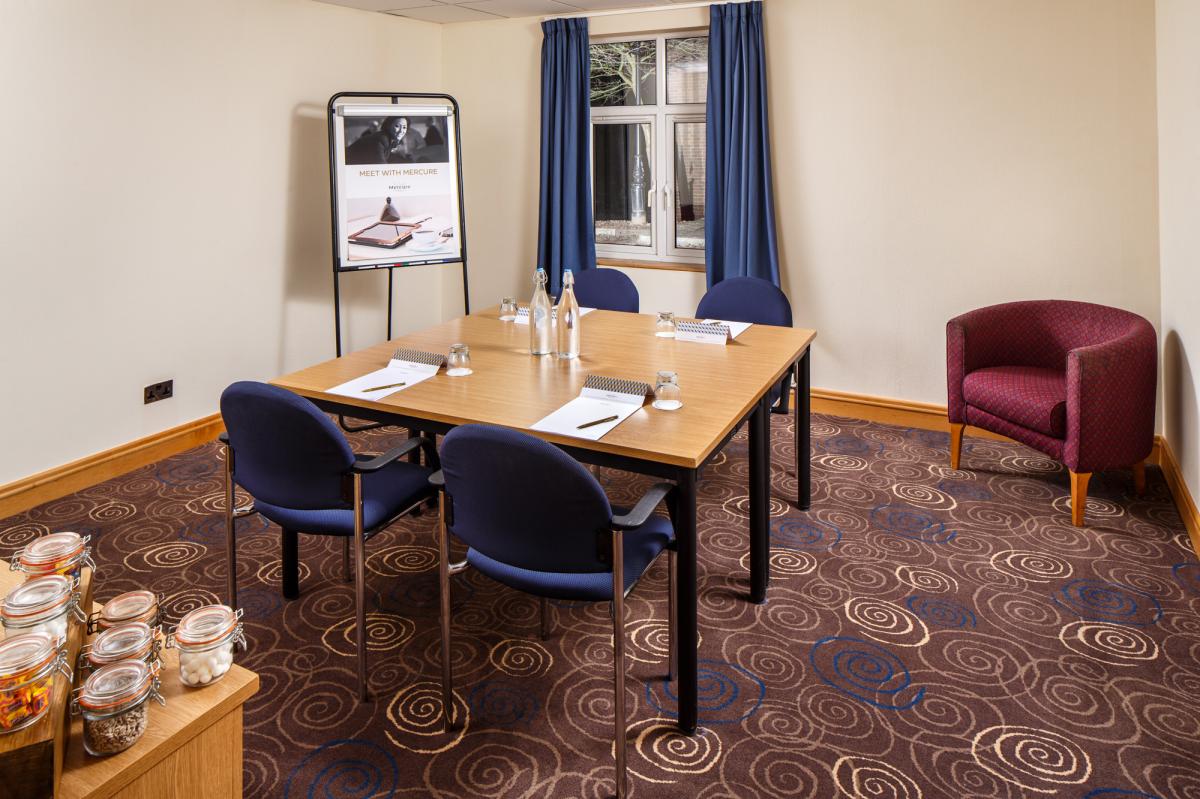
Magnolia
- Max Capacity
- 6
- Theatre
- 6
- Boardroom
- 6
More Details
Ground floor, LCD screen and projector, in conference centre, adjacent breakout area
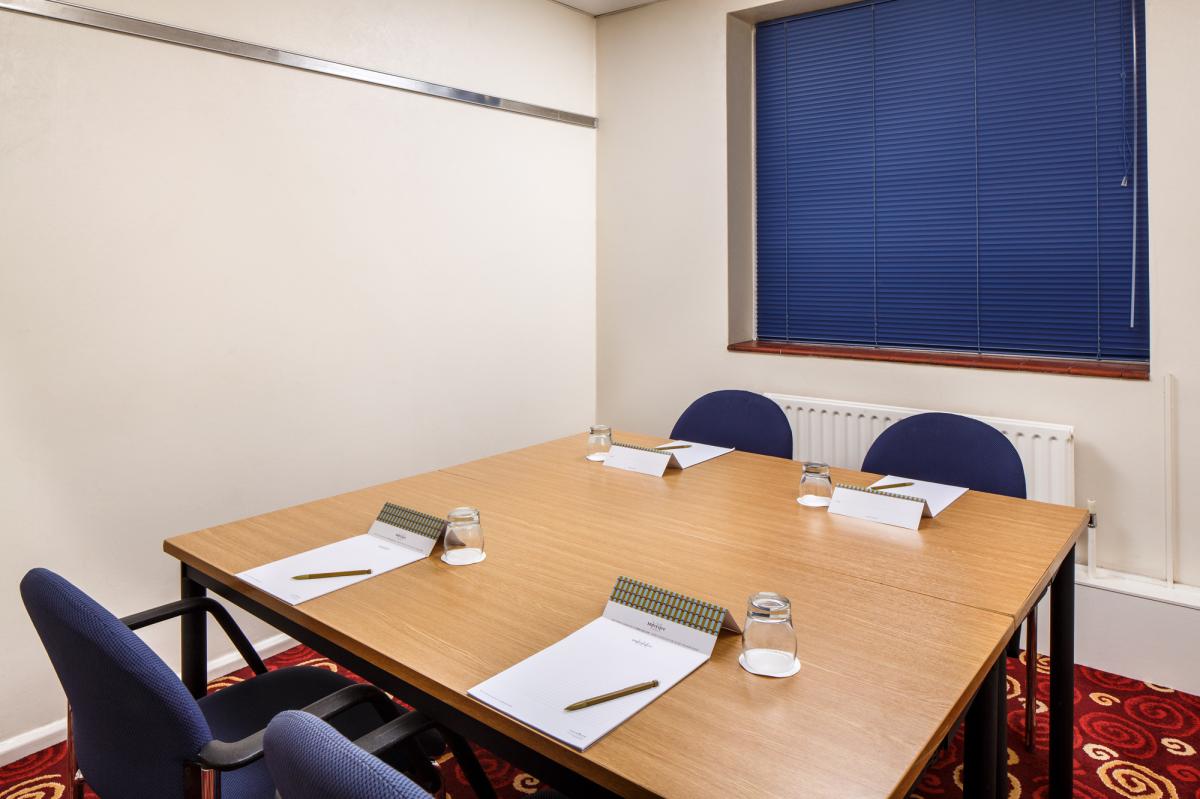
Park Avenue
- Max Capacity
- 6
- Boardroom
- 6
Key Features
- AV Equipment
- Disability Access
- External Catering Allowed
- Family Friendly
- In-house Catering
- Late Licence
- Leisure Facilities
- Licensed Bar
- Local Public Transport
- Music Licence
- Outside Space
- Parking
- Smoking Area
- Wedding License
- Wi-Fi Access
Gallery