
Manchester Marriott Victoria & Albert Hotel

A striking Grade II listed building in the city’s Spinningfields district is home to Manchester Marriott Victoria & Albert Hotel, offering flexible event space for business meetings and events, weddings, and social occasions for up to 240 people. Perfect for conferences, exhibitions, product launches, team building days, awards ceremonies, networking receptions, banquets and smaller executive meetings.

There are 15 event spaces at Manchester Marriott Victoria & Albert Hotel; biggest is the John Logie Baird Suite which holds 240 theatre style or for drinks, or 200 banqueting. Divided into 3 smaller spaces there’s capacity for 70-80 theatre style, 40-60 dining or 60-70 standing, or use 2 of the spaces together to accommodate 180-200 guests for drinks, 160-180 for conferences or 120 for banquets.

John Logie Baird Suite IV holds 60 dining, or 50 for drinks or theatre style, the Victoria Room holds similar numbers, as does The Atrium which can be hired for social events or as break out space. 4 smaller rooms are perfect for discreet meetings for up to 16. The onsite restaurant can be booked for events for up to 250 and the outdoor terrace, with views over Manchester, for up to150.
You’ll have complimentary high-speed Wi-Fi and state-of-the-art AV equipment; bespoke menus come via a talented in-house chef team, well-polished events staff will ensure that everything runs to plan. The hotel has 148 stylish bedrooms, a fitness centre and onsite parking. Manchester Piccadilly train station is 15 minutes away and Manchester Airport 32 minutes.
| Venue | Manchester Marriott Victoria & Albert Hotel |
|---|---|
| Max Capacity | 240 guests |
| Bedrooms | 148 |
| Address | Water Street Manchester Greater Manchester M3 4JQ |
Capacity Overview
- Max Capacity
- 240
- Reception
- 240
- Theatre
- 240
- Dining
- 200
- Dinner & Dance
- 180
- Cabaret
- 120
- Classroom
- 140
- Boardroom
- 70
Featured Event Spaces (6)

John Logie Baird Suite
- Max Capacity
- 240
- Theatre
- 240
- Dining
- 200
- Dinner & Dance
- 180
- Cabaret
- 120
- Classroom
- 140
- U-Shape
- 78
- Boardroom
- 70
More Details

The John Logie Baird Suite is the largest event room and enjoys easy access on the ground floor. With the ability to divide the rooms into 4 sperate rooms, ideal for syndicate rooms, or plenary sessions in proximity to a private break-out space, the "JLB" is a dynamic and flexible space able to accommodate conferences to dinners up to 240 guests and satisfies many meeting needs. The room offers free high speed WiFi, private bar and breakout area.

Victoria Suite
- Max Capacity
- 60
- Theatre
- 60
- Dining
- 50
- Cabaret
- 32
- Classroom
- 30
- U-Shape
- 20
- Boardroom
- 30
More Details
The Victoria Room is a flexible, light-filled room with a private outdoor terrace, ideal for intimate events, drinks receptions and Bar-B-Ques. Our most popular meeting room offers flexibility for a variety of events from formal meetings and events to private dining. With the suite leading out to its own private conference reception with café and refreshment lounge the Victoria Suite accommodates up to 60 theatre style.
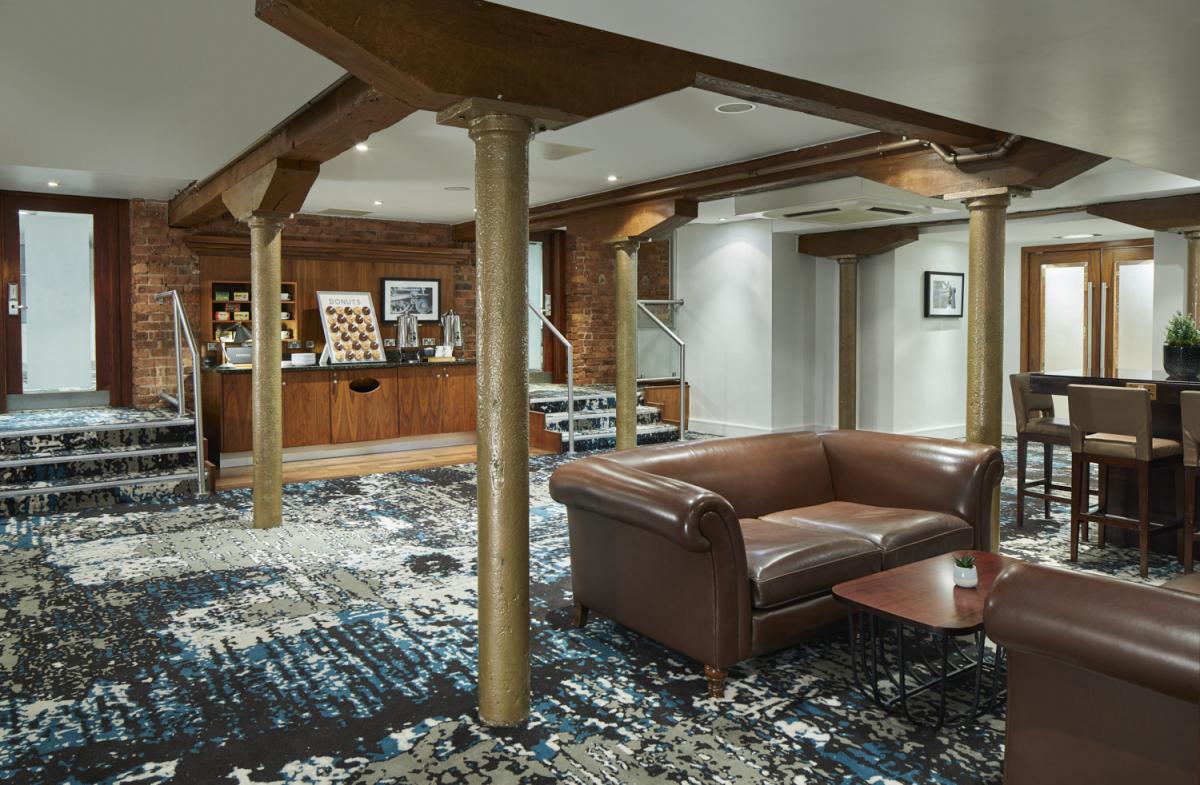
Just off the lounge area outside the Victoria Suite, there are 2 additional boardrooms - 1844 and Albert Room. The whole area can be hired exclusively and accommodates up to 80 people.

1844 Suite
- Max Capacity
- 30
- Dining
- 16
- Boardroom
- 16
More Details

The 1844 is an adaptable meeting room with a maximum capacity of 30 Theatre Style. With access to the suite off the conference cafe / breakout area, the 1844 has in built AV, TV with Click share and offers all delegates access to free high speed WIFI.
off the main room is an all day conference lounge offering refreshments and breakout space.
Boardroom
- Max Capacity
- 20
- Theatre
- 20
- Dining
- 16
- Classroom
- 16
- Boardroom
- 20
More Details

The Boardroom is an internal meeting space ideal for a breakout syndicate room or for those smaller more intimate meetings. Equipped with high-speed Internet access, audio-visual equipment, and concierge services all available to make your event a success. Outside the Boardroom leads directly into The Atrium, a light and bright airy space.

Irwell Suite
- Max Capacity
- 14
- Dining
- 14
- Boardroom
- 14
More Details


If you're looking for something exclusive and bespoke our newly refurbished and impressive Irwell Suite is a bespoke room with a built-in Boardroom Table.
It provides features such as LED TV with laptop connectivity, power amp for top-of-the-range presentations, Clickshare and free high speed 30 MBPS WiFi.

The Irwell Room is ideal for meetings to private dining for up to 14 and is flooded with lots of daylight and exposed brickwork.
Albert Suite
- Max Capacity
- 10
- Theatre
- 10
- Dining
- 8
- Boardroom
- 10
More Details
The Albert Room is the smallest of all our meeting spaces and ideal for small private meetings to intimate gatherings and private dining. Located at the front of the hotel, The Albert Room has large windows which allow for a bright, light, open space. It has a built-in AV/TV and free WiFi access.
The Albert Room is one of the 3 meeting spaces located off the conference café and lounge area.
Key Features
- AV Equipment
- Disability Access
- Electric Vehicle Charging Station
- External Catering Allowed
- Family Friendly
- In-house Catering
- Late Licence
- Leisure Facilities
- Licensed Bar
- Local Public Transport
- Music Licence
- Outside Space
- Smoking Area
- Wedding License
- Wi-Fi Access
Gallery