Radisson Blu Hotel, Manchester Airport
The Radisson Blu at Manchester Airport cannot be beaten for style, service and location offering incredible event experiences for your guests. This 4-Star refined and contemporary hotel has its own ‘Skylink’ allowing you to walk straight from the airport to the welcoming comfort of the Radisson Blu.

For your business needs there are an incredible 31 meeting spaces to choose from ranging from intimate rooms to grand ballrooms holding up to 400 guests. Their superb team are on hand to give a consistent and first rate service to you and your delegates and strive creating memorable meetings from providing excellent facilities from ‘Brain Food’ - their own style of catering especially created for meetings to optimum seating plans.



The Radisson Blu offer a Day Delegate rate which also entitles the guest to reduced parking rates. If overnight accommodation is required there are 360 bedrooms with modern furnishings and facilities including free internet, a pool, sauna, steam room and gym. Dining facilities include a grill-style restaurant and a bar.
As well as being brilliantly located at Manchester Airport it also has direct rail and coach links for those travelling on. Those coming by car can also find it conveniently located from the M56.
| Venue | Radisson Blu Hotel, Manchester Airport |
|---|---|
| Max Capacity | 400 guests |
| Bedrooms | 360 |
| Address | Chicago Avenue Manchester Airport Manchester Greater Manchester M90 3RA |
Capacity Overview
- Max Capacity
- 400
- Reception
- 400
- Theatre
- 400
- Dining
- 260
- Dinner & Dance
- 240
- Cabaret
- 240
- Classroom
- 150
- Boardroom
- 70
Featured Event Spaces (5)
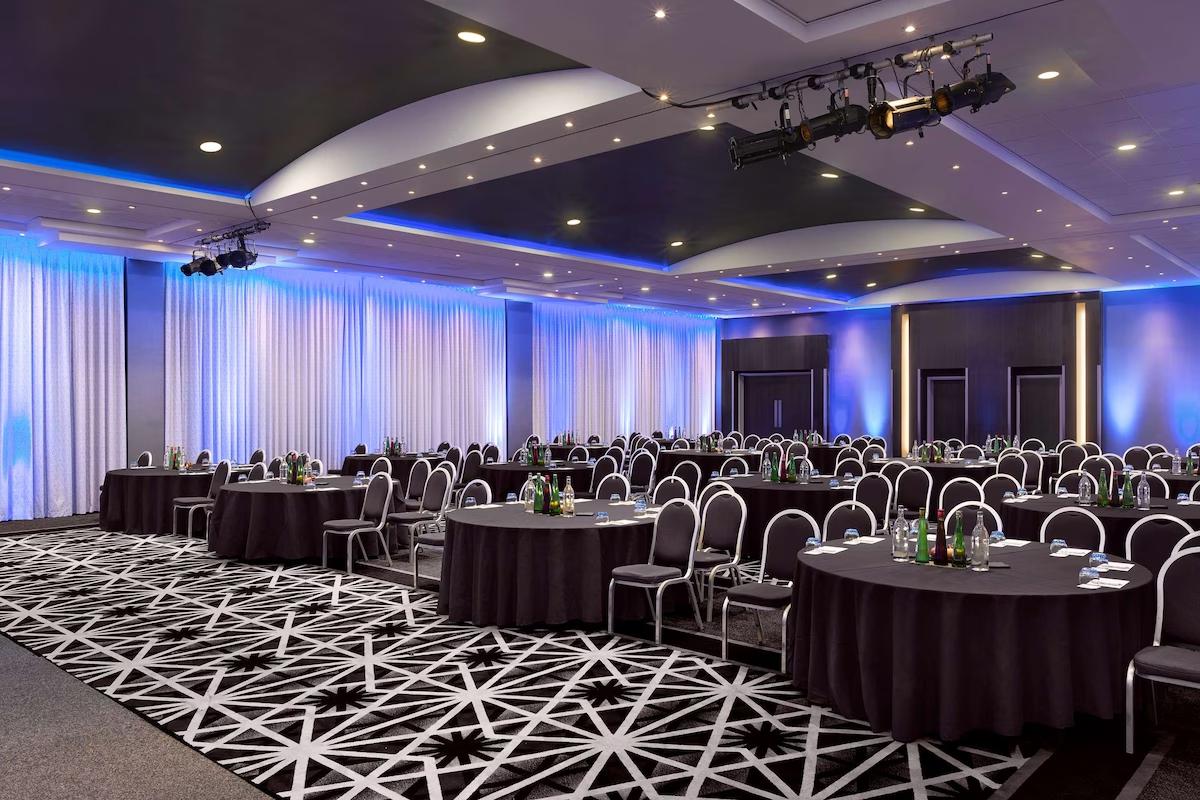
Manchester Suite
- Max Capacity
- 400
- Theatre
- 400
- Dining
- 260
- Dinner & Dance
- 240
- Cabaret
- 240
- Classroom
- 150
- U-Shape
- 80
- Boardroom
- 70
More Details


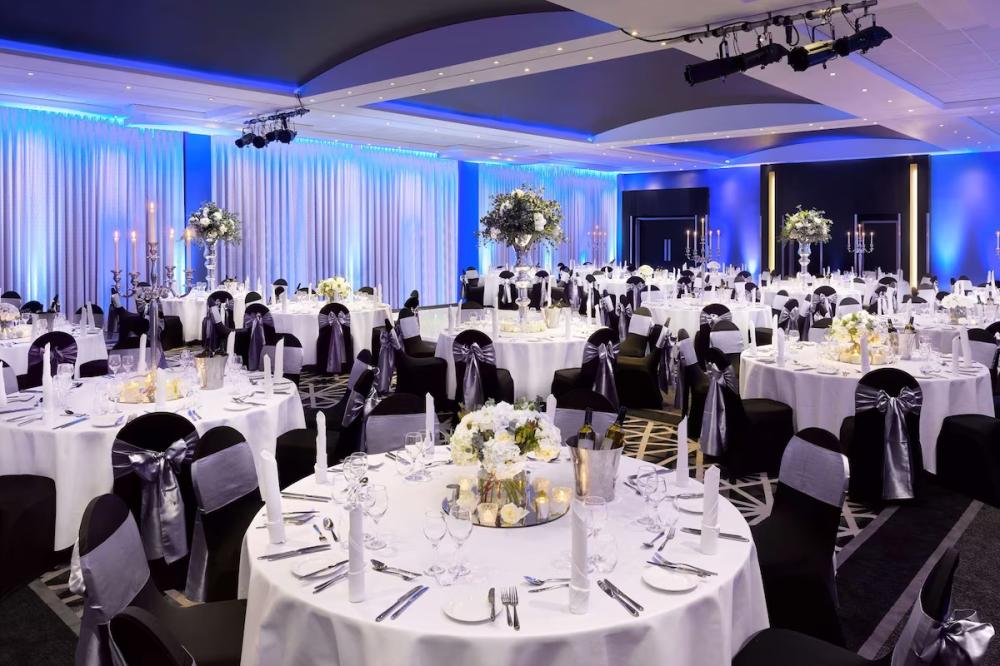

The Manchester Suite is the largest function room, with 337 square metres of event space and flooded with natural daylight it’s ideal for large scale weddings, awards evenings, gala dinners, and conferences up to 400 guests.
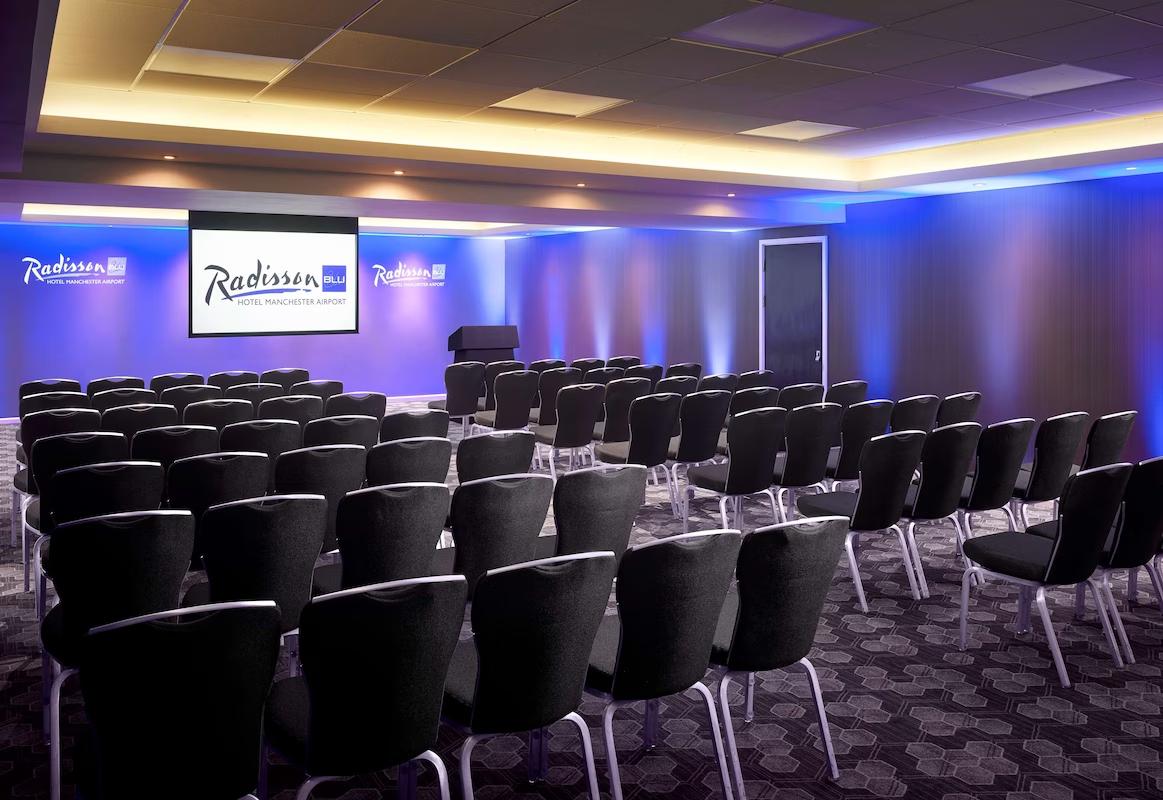
Dublin Suite
- Max Capacity
- 120
- Theatre
- 120
- Dining
- 80
- Dinner & Dance
- 70
- Cabaret
- 80
- Classroom
- 60
- U-Shape
- 40
- Boardroom
- 32
More Details
The Dublin room is perfect for social and corporate events, with natural daylight, air conditioning, and over 200 square metres of space it can accommodate up to 120 theatre-style, or 80 banqueting.
Beijing Suite
- Max Capacity
- 60
- Theatre
- 60
- Cabaret
- 30
- Classroom
- 30
- U-Shape
- 24
- Boardroom
- 26
More Details
The Beijing room offers 96 square metres of space, located on the 2nd level it boasts plenty of natural daylight, accommodating up to 60 delegates theatre-style.
Vienna Suite
- Max Capacity
- 60
- Theatre
- 60
- Cabaret
- 32
- Classroom
- 30
- U-Shape
- 32
- Boardroom
- 32
More Details

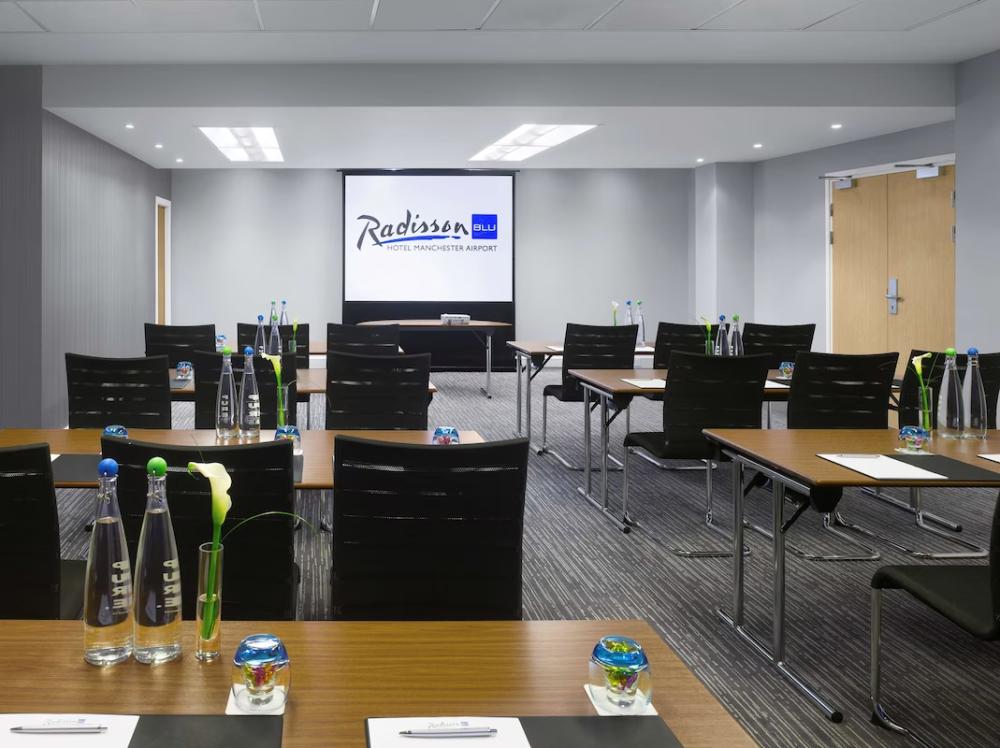
Vienna is an air-conditioned room with natural light, located on the 2nd floor it’s ideal for meetings, training sessions, and presentations for up to 60 theatre style or 30 as a classroom.
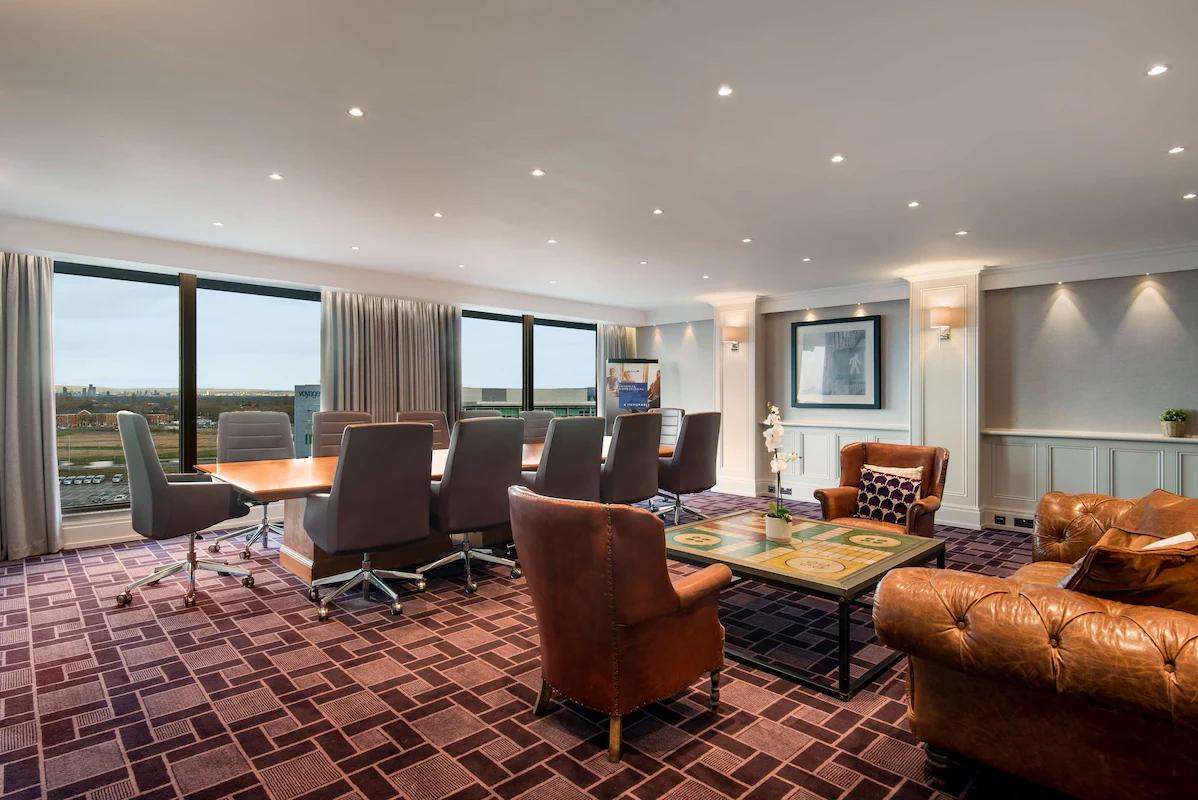
New York Suite or Stockholm Suite
- Max Capacity
- 12
- Dining
- 12
- Boardroom
- 12
More Details


The New York Suite and Stockholm Suite are two business class boardrooms on the 9th floor, each offering natural daylight and stunning views of the runway, both are suitable for meetings of up to 12 delegates.
Key Features
- AV Equipment
- Disability Access
- Family Friendly
- In-house Catering
- Late Licence
- Leisure Facilities
- Licensed Bar
- Local Public Transport
- Music Licence
- Parking
- Smoking Area
- Wedding License
- Wi-Fi Access
Gallery