Back to Results
Radisson Hotel York
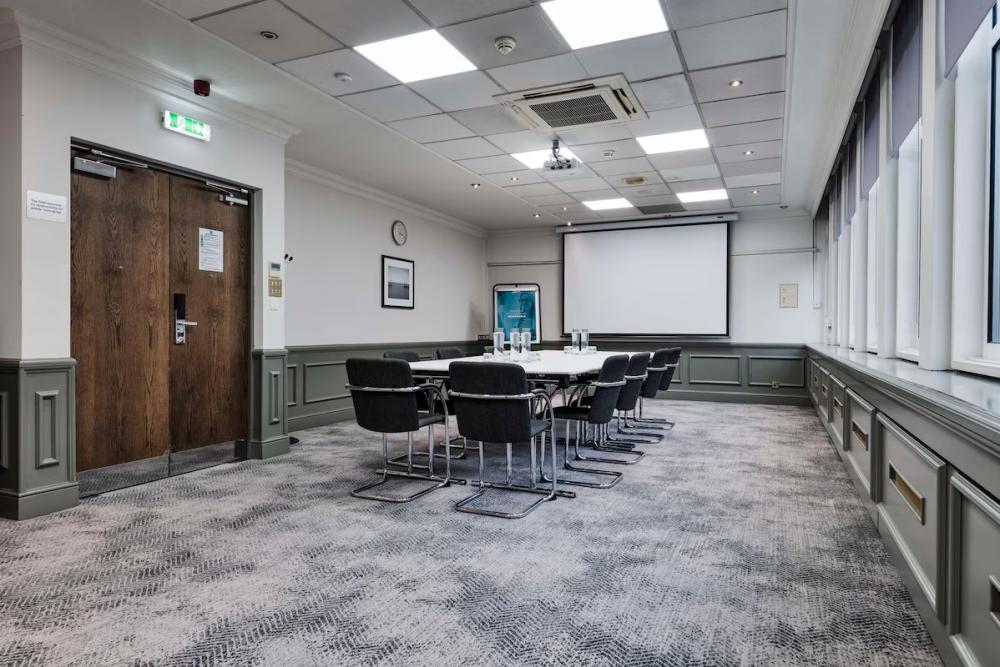
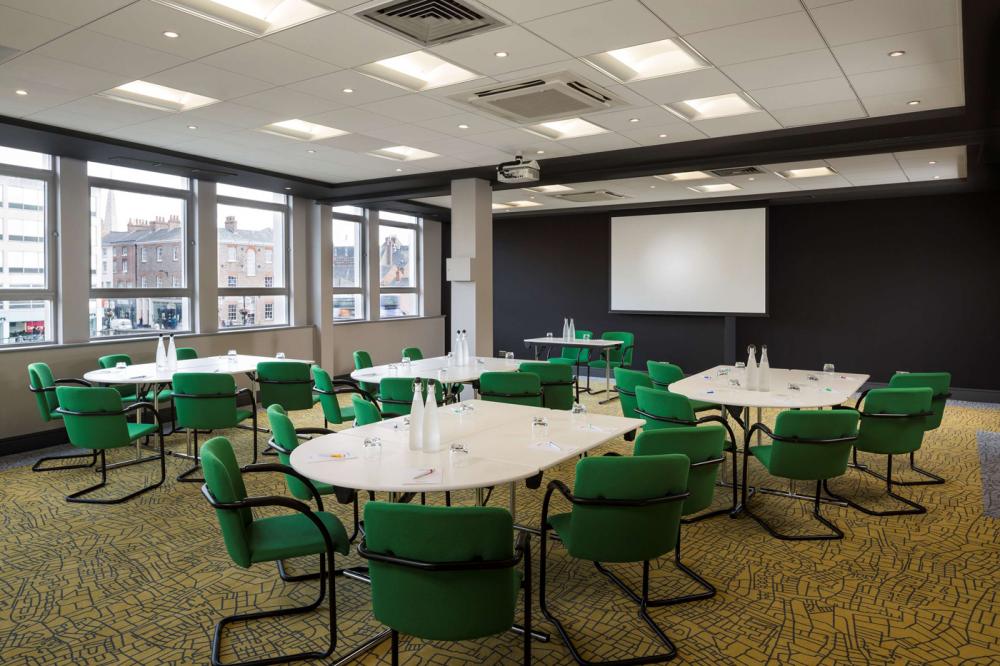
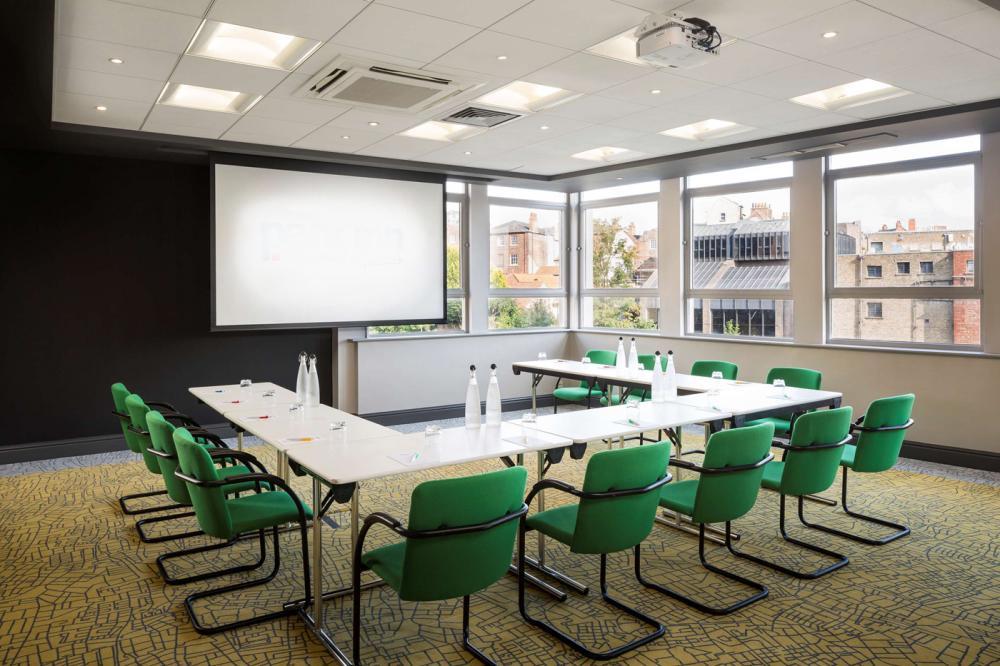
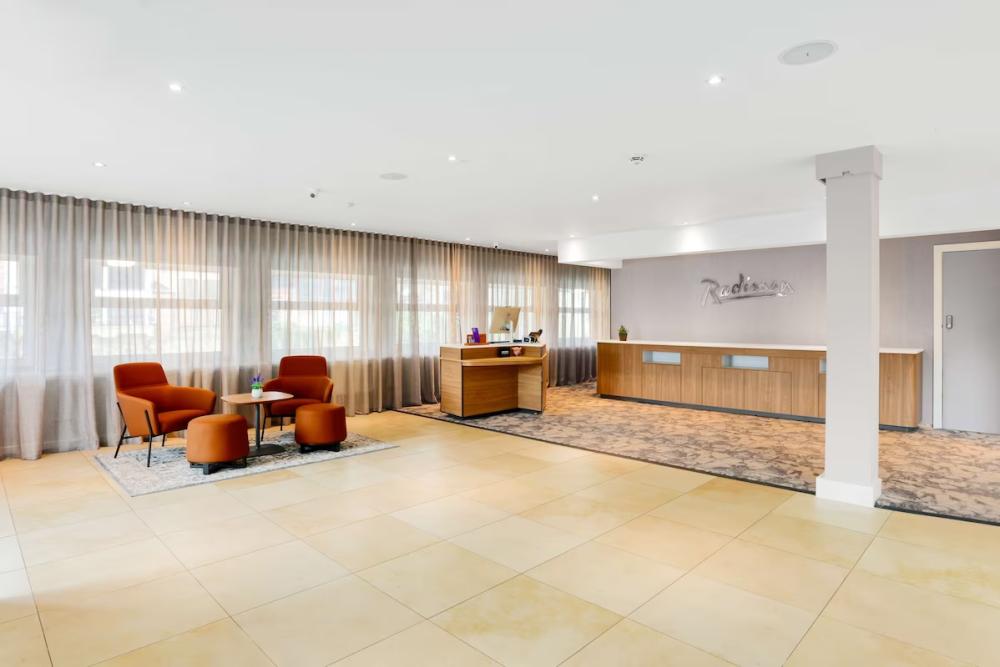
With a city centre location overlooking the River Ouse, Radisson Hotel York has 12 flexible event spaces with capacity for up to 350 people. This is a superb North of England venue for business meetings and events, social occasions and celebrations, with all you need for conferences, exhibitions, product launches, training days, awards ceremonies, networking receptions and board meetings.
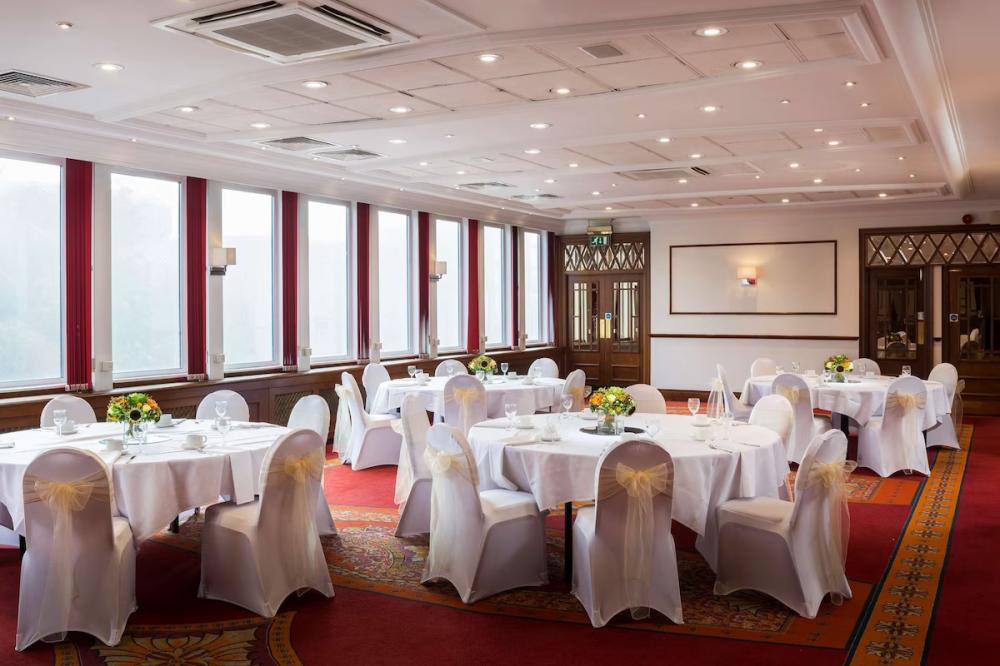
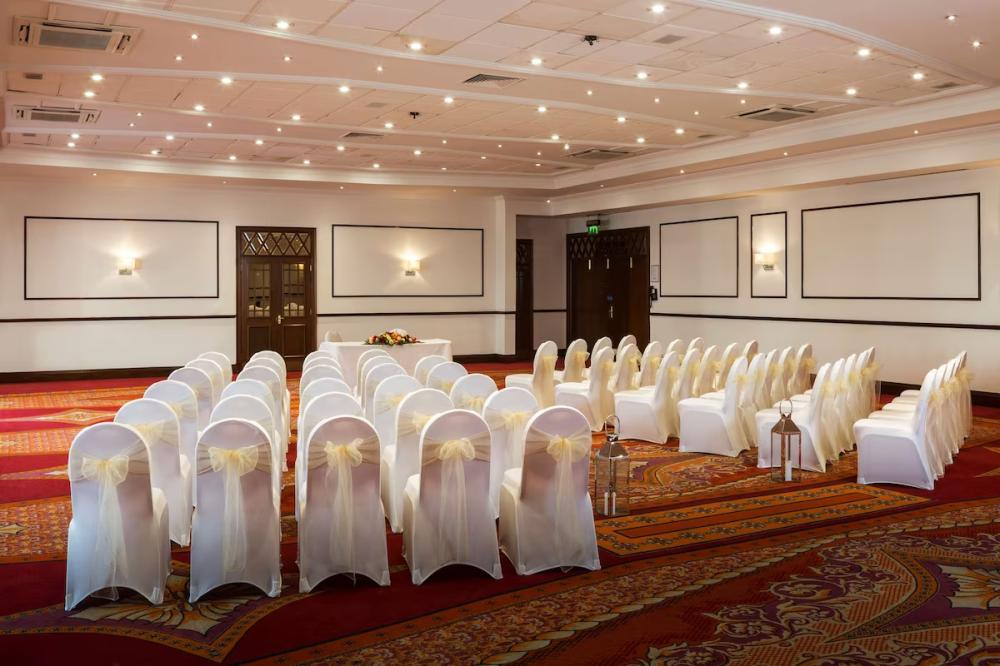
Largest of the contemporary meeting rooms is the Henley Regatta Suite, with room for 350 people for a reception, 300 in theatre style, and 230 in rounds. The Henley holds 250 for drinks, 220 theatre style and 150 in rounds, and The Regatta Suite, 120, 90 and 60 in the same respective layouts.
The Ridings Suite accommodates 100 seated or standing, and the North & West Riding Rooms half that capacity. Slightly smaller, The Riverside seats 80 theatre style or 48 in cabaret layout, and The Castle Howard Suite has capacity for 80 for drinks or seated; individually, the Castle & Howard Suites hold up to 40 seated or standing. The Swale seats up to 50, the Derwent 30 and the Loxley & Wharf, 12.
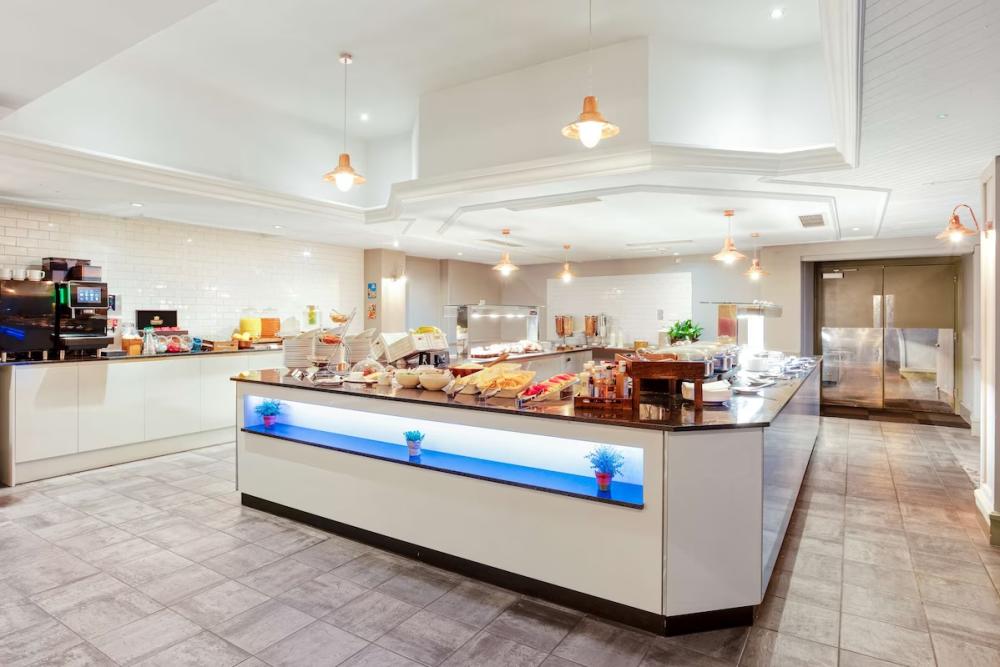

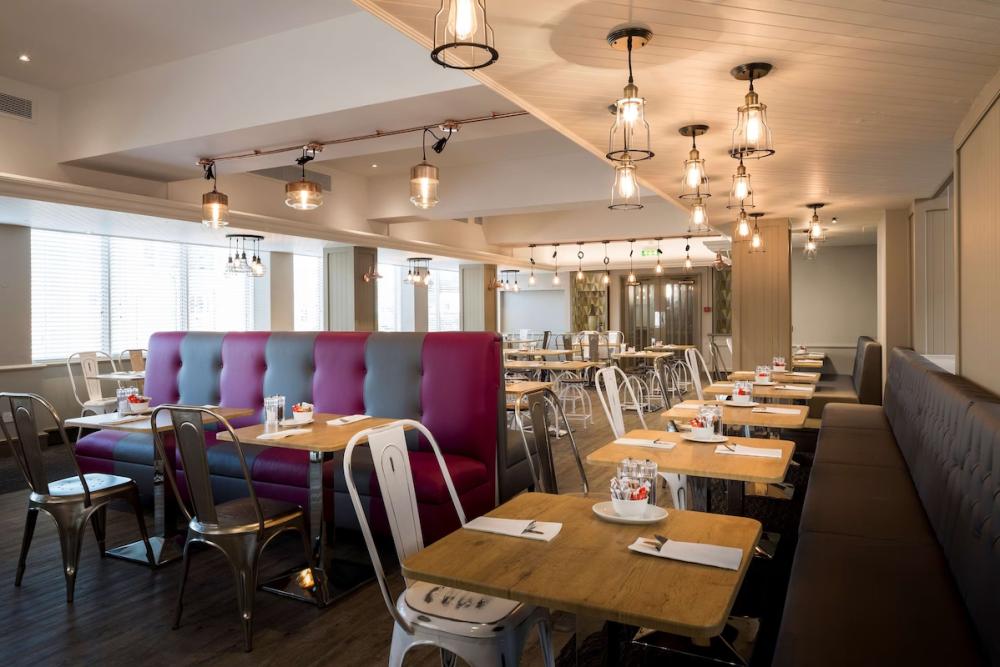
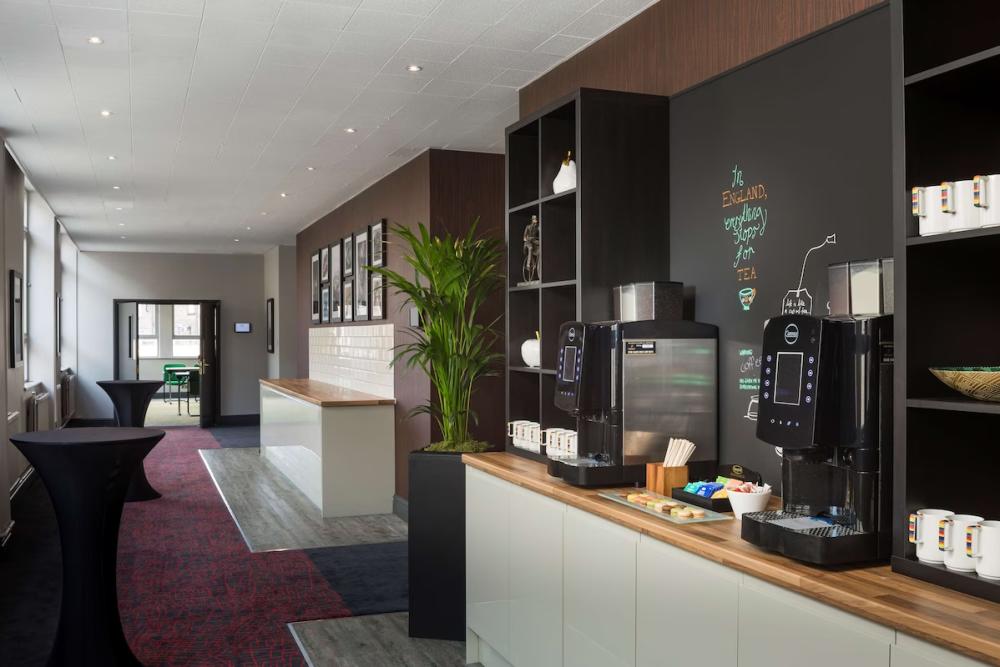
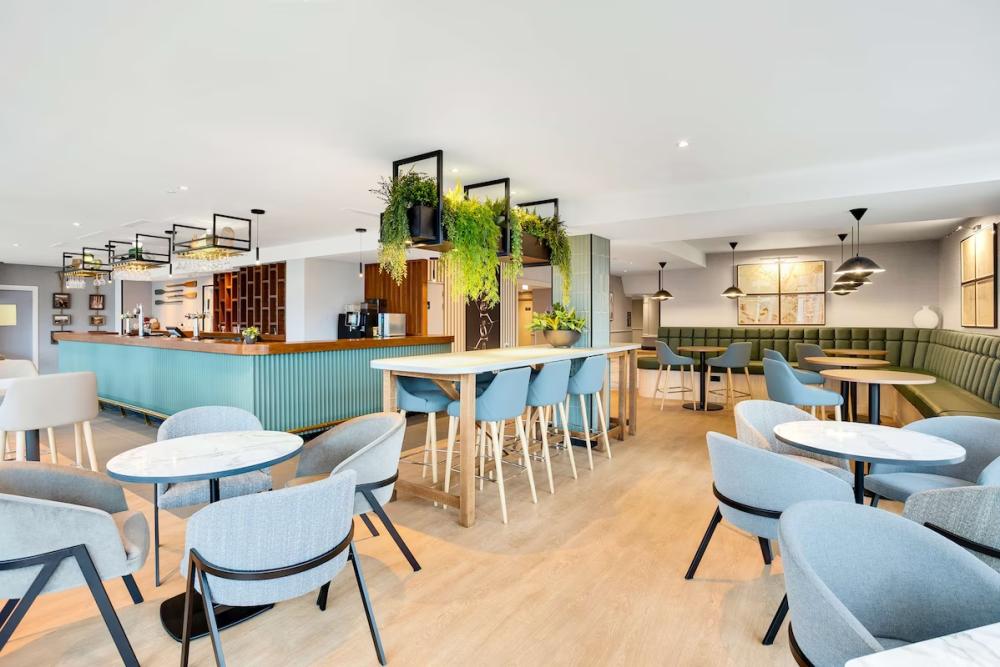
All rooms have air con, adjustable lighting, free Wi-Fi, and cutting-edge AV technology; you’ll have the services of a dedicated meetings team and catering to suit your event. Radisson Hotel York has 200 modern bedrooms, a fitness centre, restaurant and bar; there is onsite parking, York train station is within walking distance, and Leeds Bradford International Airport is 1 hour away.
| Venue | Radisson Hotel York |
|---|---|
| Max Capacity | 350 guests |
| Bedrooms | 200 |
| Address | North Street York North Yorkshire YO1 6JF |
Capacity Overview
- Max Capacity
- 350
- Reception
- 350
- Theatre
- 300
- Dining
- 230
- Dinner & Dance
- 180
- Cabaret
- 120
- Classroom
- 150
- Boardroom
- 30
Featured Event Spaces (7)
Henley Regatta Suite
- Max Capacity
- 350
- Reception
- 350
- Theatre
- 300
- Dining
- 230
- Dinner & Dance
- 180
- Cabaret
- 120
- Classroom
- 150
- U-Shape
- 55
- Boardroom
- 30
More Details
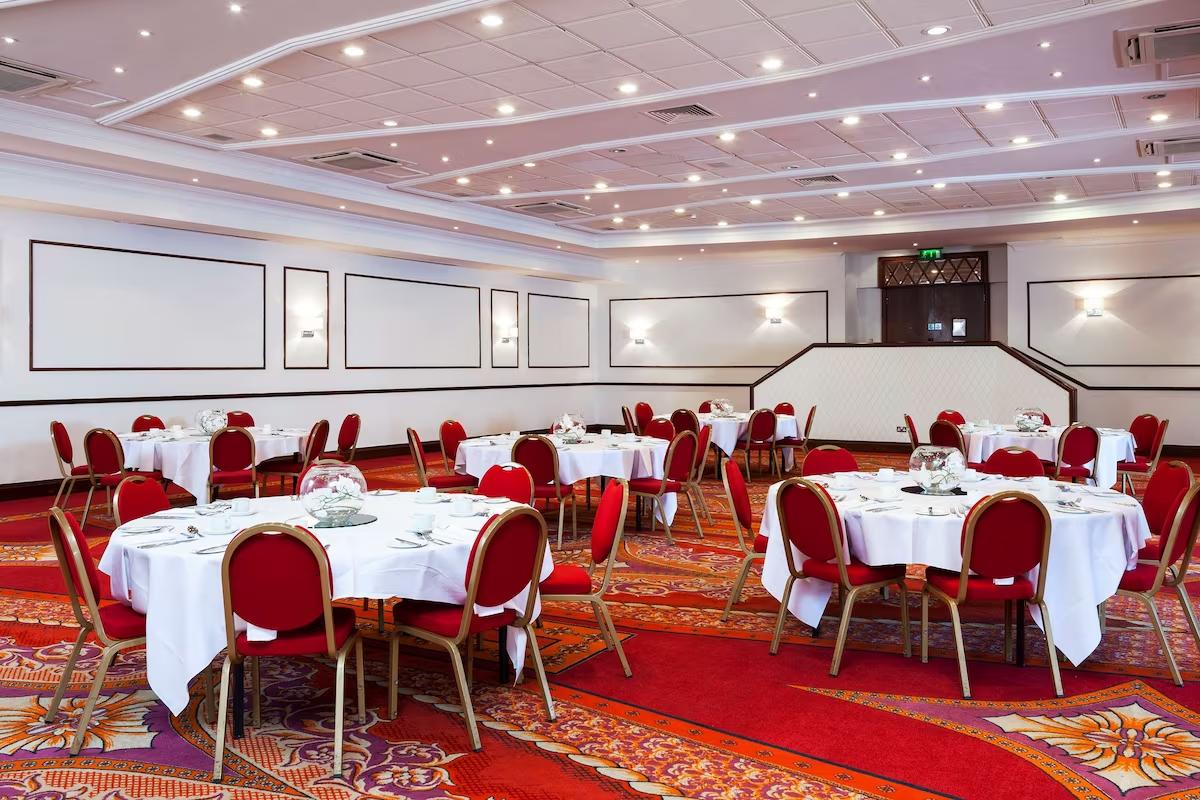
The Henley Regatta Suite is the largest venue, with natural daylight and river views the space combines Henley and Regatta, ideal for large social and corporate events up to 350 guests.
Henley
- Max Capacity
- 250
- Reception
- 250
- Theatre
- 220
- Dining
- 150
- Cabaret
- 96
- Classroom
- 100
- U-Shape
- 55
More Details
Henley is the larger section of the Henley Regatta Suite divided, offering 221 square metres of event space it’s perfect for private and corporate events up to 220 delegates theatre style or 250 for a standing drinks reception.
Regatta
- Max Capacity
- 120
- Reception
- 120
- Theatre
- 90
- Dining
- 60
- Cabaret
- 48
- Classroom
- 50
- U-Shape
- 45
- Boardroom
- 20
More Details
Regatta is the smaller section of the Henley Regatta Suite partitioned, with climate control and natural daylight it’s ideal for meetings, training sessions, dinners, and drinks receptions up to 120 guests.
Ridings Suite
- Max Capacity
- 100
- Theatre
- 100
- Cabaret
- 24
- Classroom
- 27
- Boardroom
- 30
More Details
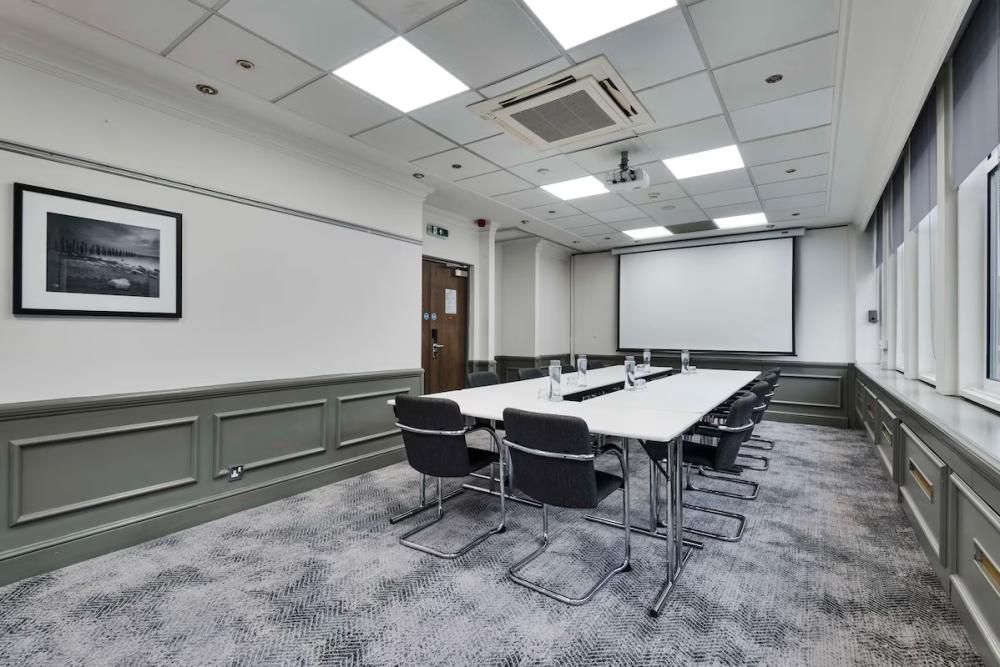
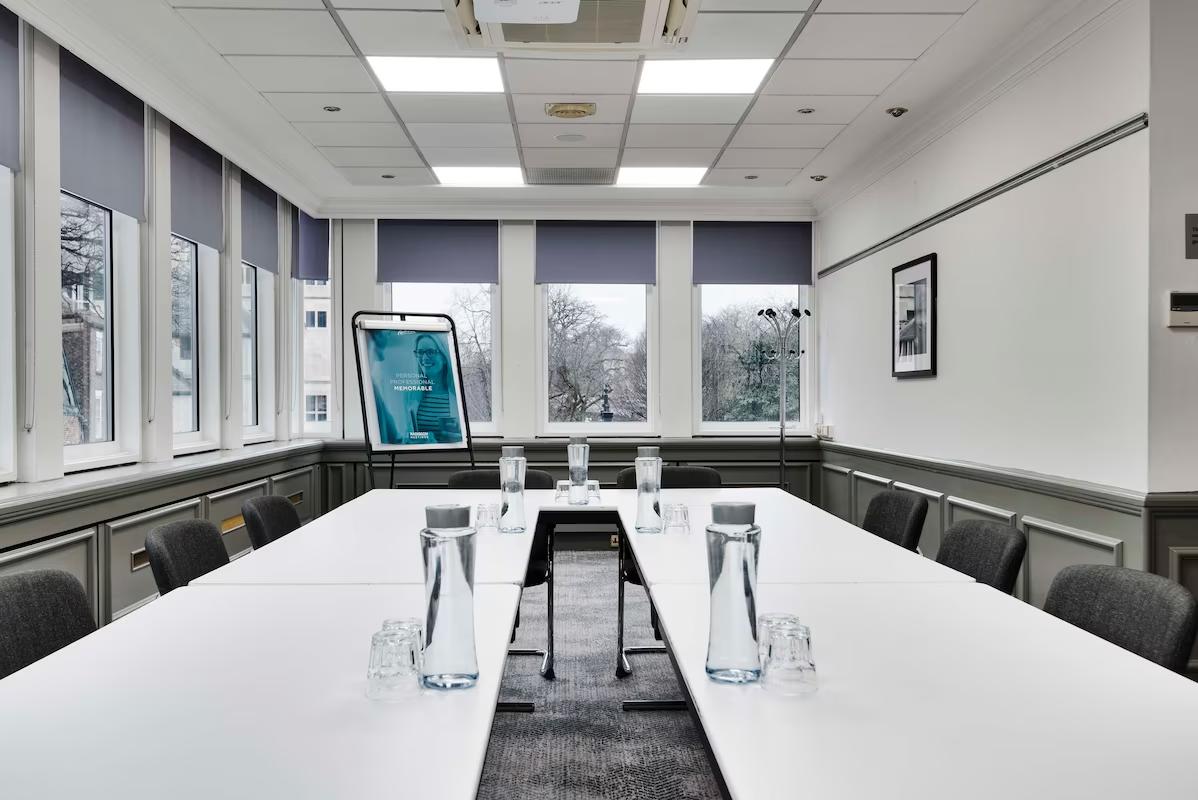
The Ridings Suite combines the North and West Riding Rooms into 98 square metres of space which can comfortably seat up to 100 delegates theatre style for conferences and presentations, or 24 delegates cabaret.
Castle Howard Suite
- Max Capacity
- 80
- Theatre
- 80
- Dining
- 40
- Cabaret
- 24
- Classroom
- 30
- Boardroom
- 30
More Details
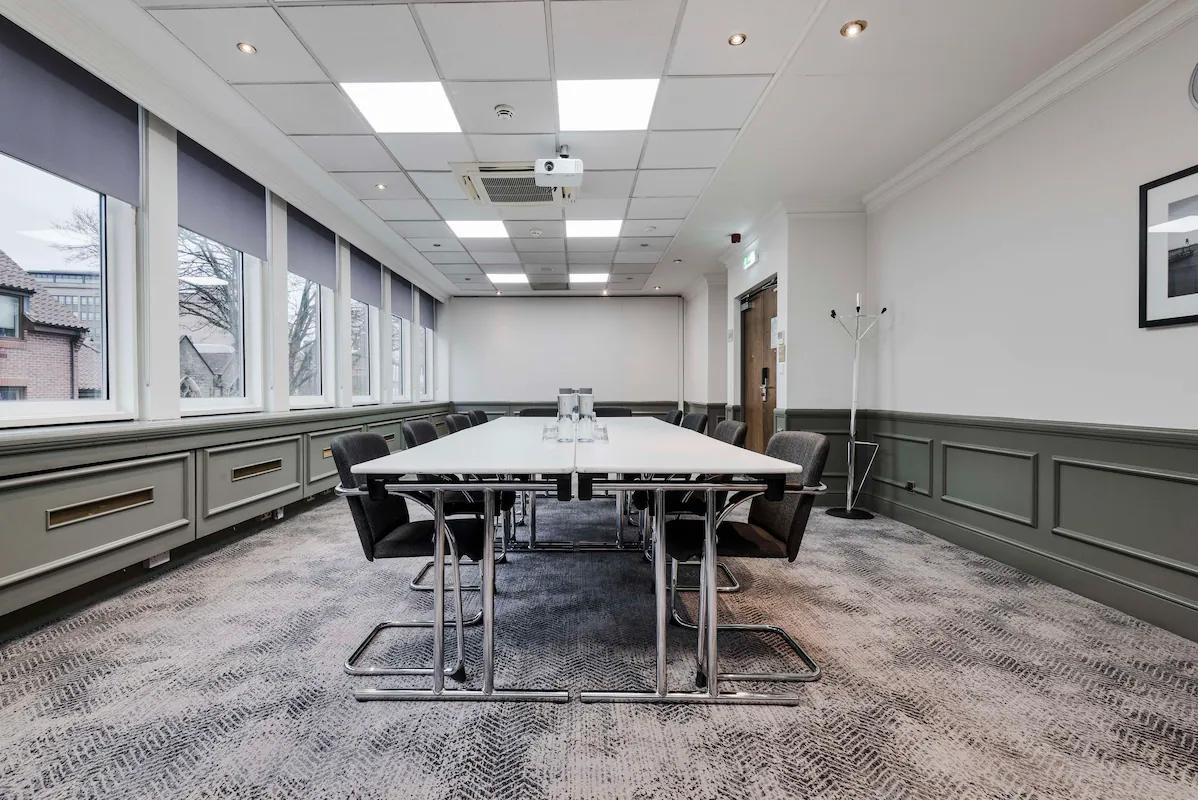
The Castle Howard Suite, located on the first floor, is an adaptable space for social and corporate events up to 80 people. The suite can be divided into two equal parts: Castle and Howard.
North or West Riding Rooms
- Max Capacity
- 50
- Theatre
- 50
- Cabaret
- 12
- Classroom
- 12
- Boardroom
- 18
More Details
The North and West Riding Rooms are the two halves of the Ridings Suite, each half provides natural daylight, wheelchair access, and climate control, suitable for training sessions, conferences, and presentations up to 50 delegates.
Castle or Howard
- Max Capacity
- 40
- Theatre
- 40
- Cabaret
- 16
- Classroom
- 15
- Boardroom
- 18
More Details
Castle and Howard are the two halves of the Castle Howard Suite partitioned, each 36 square metre section can accommodate up to 40 delegate theatre style or 18 as a boardroom.
Key Features
- AV Equipment
- Disability Access
- Family Friendly
- In-house Catering
- Late Licence
- Licensed Bar
- Local Public Transport
- Parking
- Smoking Area
- Wi-Fi Access
Gallery