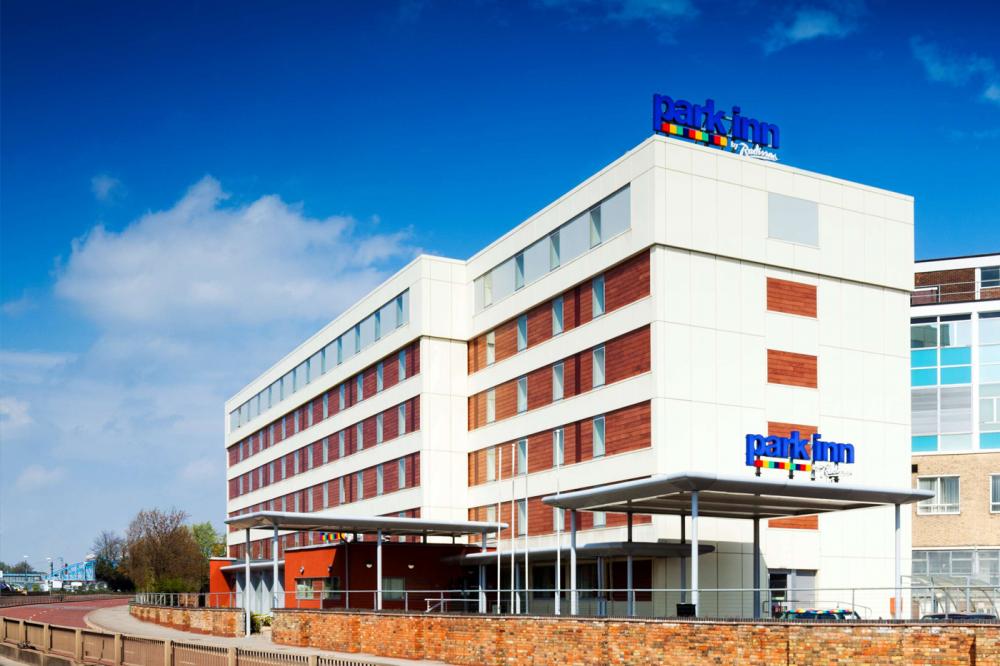
Park Inn by Radisson Peterborough
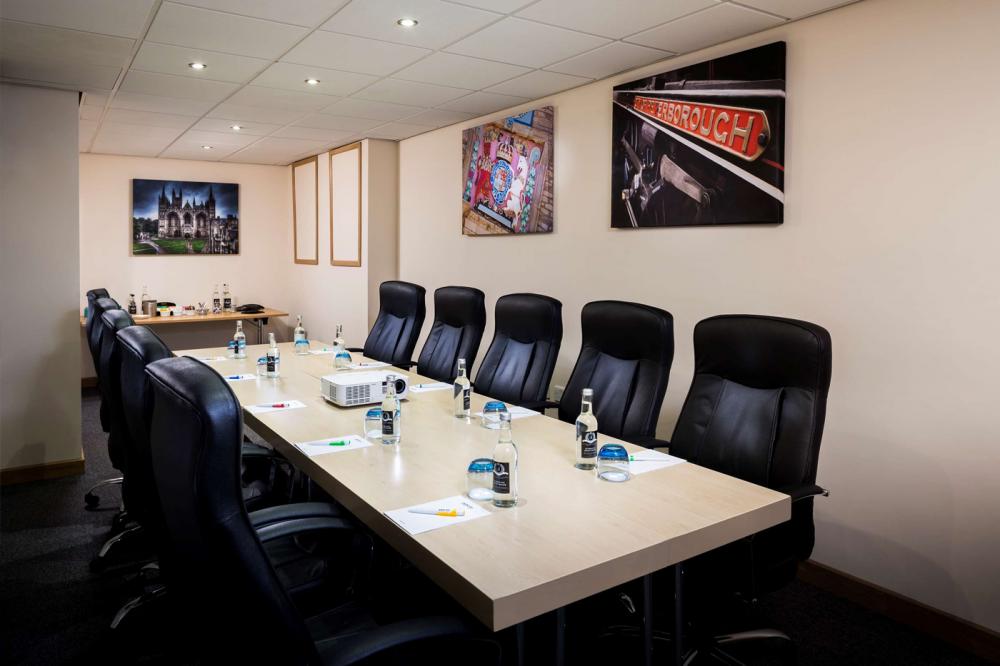
Park Inn by Radisson Peterborough has an enviable position in the centre of Peterborough close to all the attractions of this vibrant city. There are 5 event spaces to choose from, from intimate meeting rooms for 10 delegates to the adaptable Aragon Suite, which is prefect for lavish banquets, Christmas parties, proms, conferences, and standing drinks receptions for up to 120 guests.
At the Park Inn all their function rooms provide individual climate control and excellent audiovisual technology. The onsite team of experts will ensure your event will go without a hitch, and they can also create attractive packages to suit all budgets including DDR and 24-hour delegate rates.
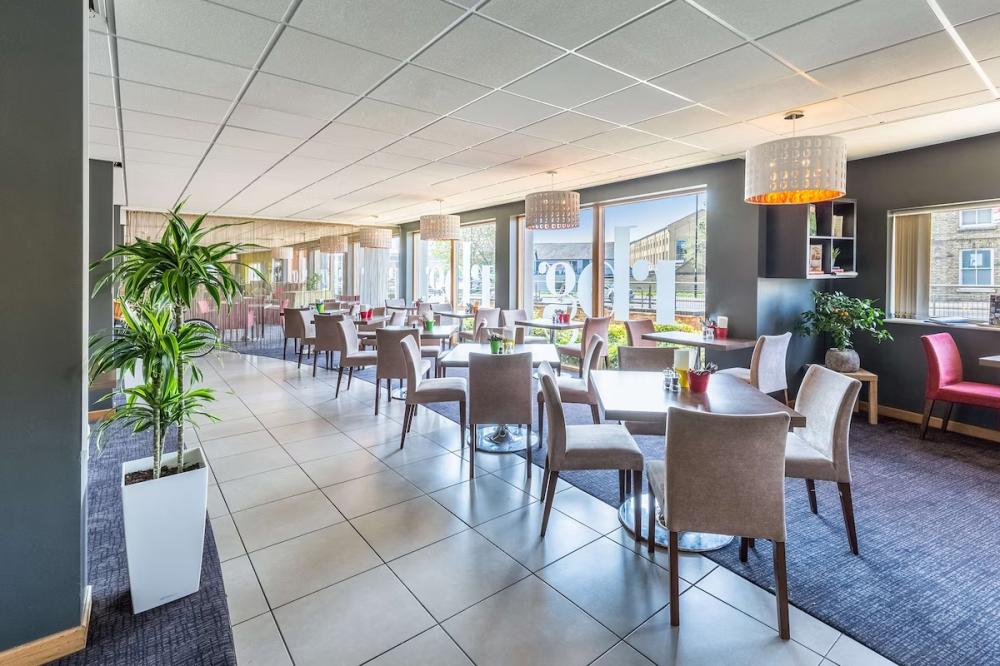
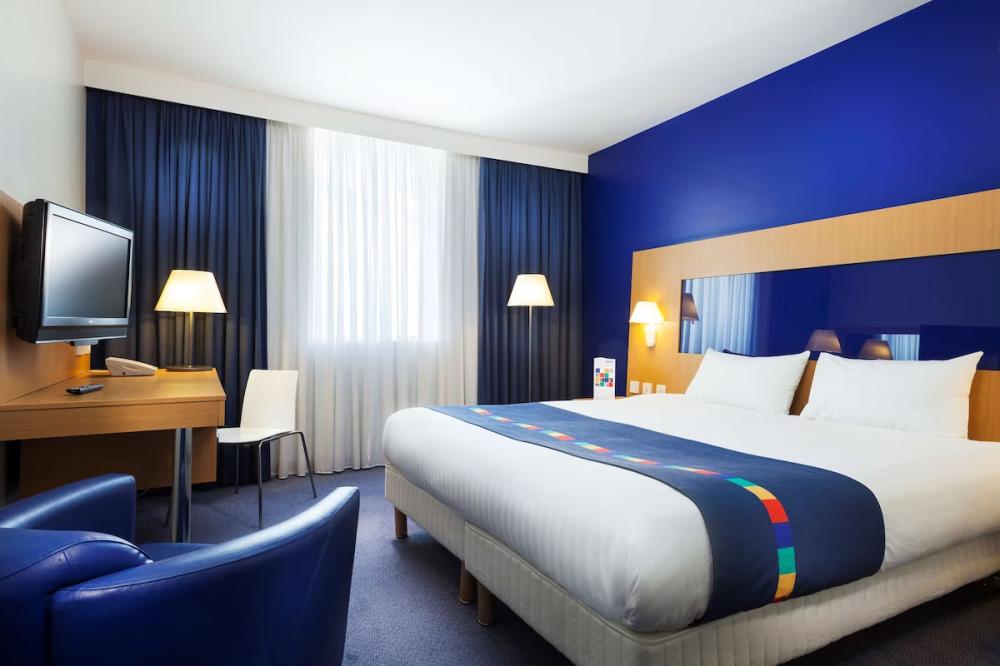
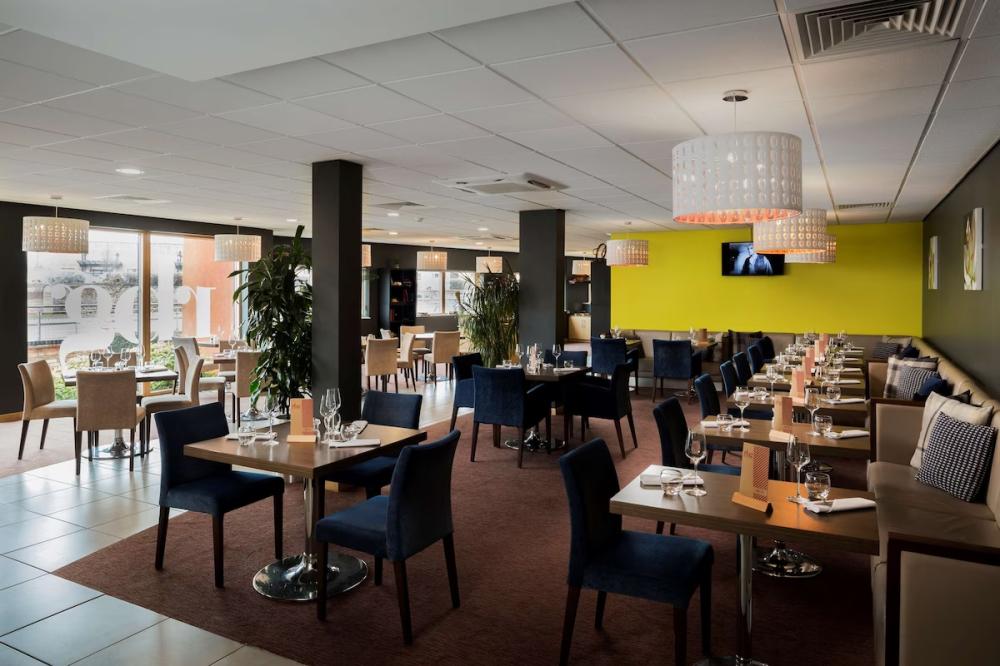
Should you require accommodation there are 115 comfortable rooms and suites, each with free Wi-Fi and satellite TV. Breakfast, lunch, and dinner can be enjoyed at the RBG bar and grill in a relaxed environment.
The Park Inn is set in an excellent location for the motorway network, including the A1, A16 and A15 and Peterborough Business Airport is 9 miles. The Main train station has high-speed rail links to London in 45 minutes. Free parking is available at the hotel.
| Venue | Park Inn by Radisson Peterborough |
|---|---|
| Max Capacity | 120 guests |
| Bedrooms | 115 |
| Address | Telephone House, Wentworth Street Peterborough Cambridgeshire PE1 1BA |
Capacity Overview
- Max Capacity
- 120
- Reception
- 120
- Theatre
- 120
- Dining
- 100
- Cabaret
- 70
- Classroom
- 80
- Boardroom
- 30
Featured Event Spaces (4)

Aragon Suite
- Max Capacity
- 120
- Theatre
- 120
- Dining
- 100
- Cabaret
- 70
- Classroom
- 80
- U-Shape
- 30
- Boardroom
- 30
More Details
The Aragon Suite is the largest function room, ideally suited to banquets, parties, conferences, and drinks receptions for up to 120 guests.

Royce
- Max Capacity
- 48
- Reception
- 48
- Theatre
- 45
- Dining
- 30
- Cabaret
- 24
- Classroom
- 28
- U-Shape
- 22
- Boardroom
- 24
More Details
Royce is an impressive meetings and events room, with 37 square meters of space it’s ideal for meetings, presentations, training sessions, conferences, and drinks receptions for up to 48 guests. For additional space Royce can be combined with Clare.
Cornelius
- Max Capacity
- 45
- Theatre
- 45
- Dining
- 30
- Cabaret
- 24
- Classroom
- 28
- U-Shape
- 22
- Boardroom
- 24
More Details
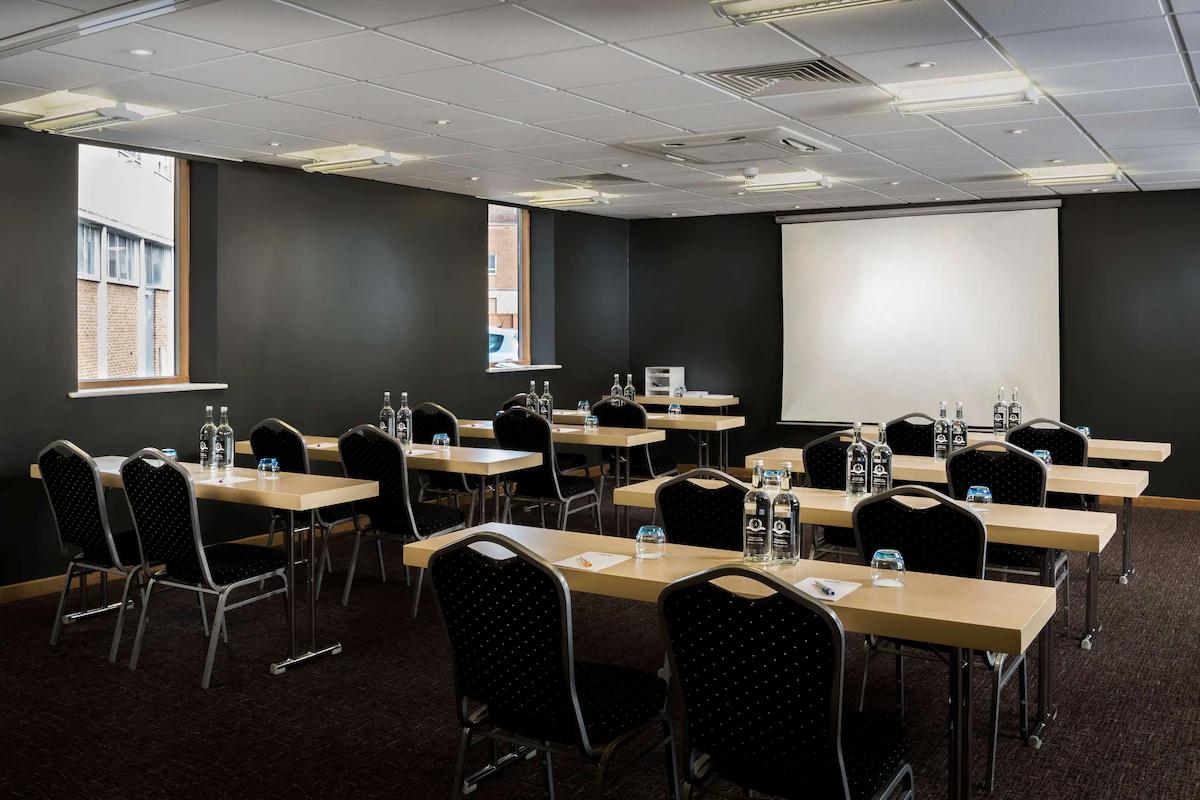
Cornelius is a smart room with air conditioning and AV equipment, perfect for meetings, training sessions, and presentations up to 45 delegates.
Clare
- Max Capacity
- 12
- Theatre
- 12
- Classroom
- 6
- Boardroom
- 10
More Details
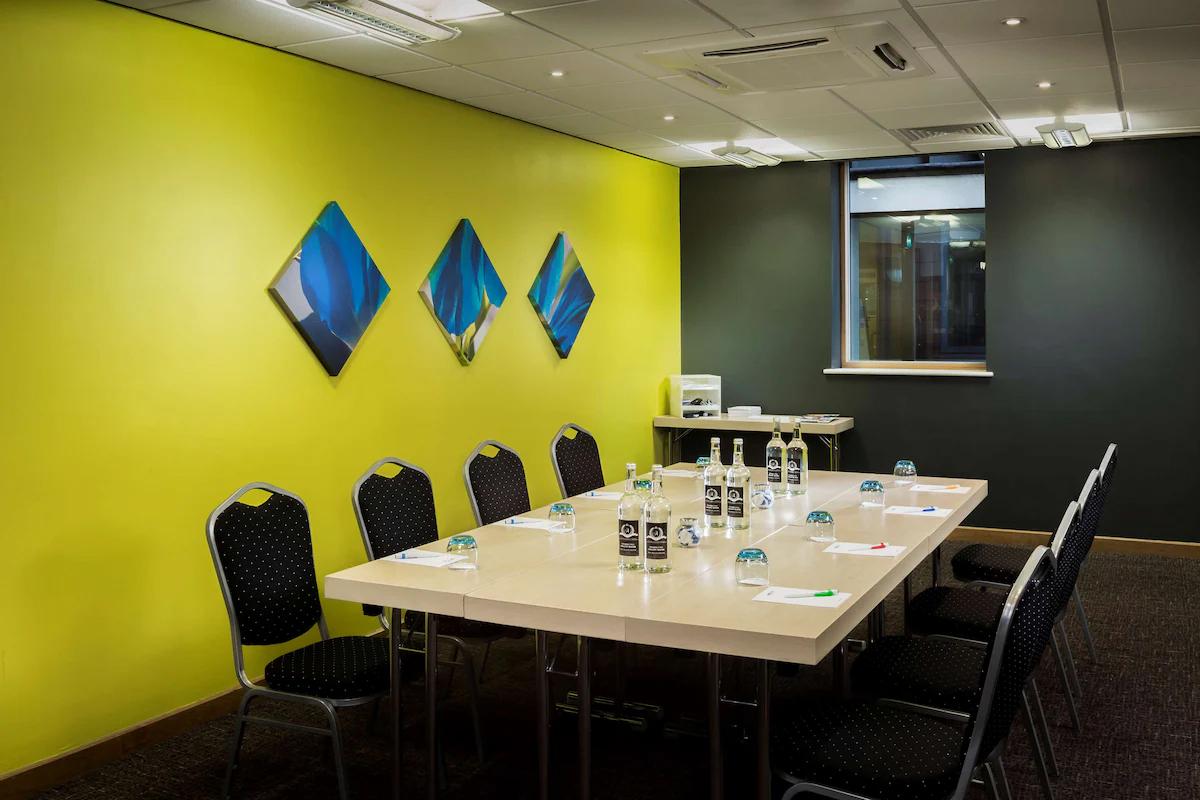
Clare is a smaller room located on the ground floor, with climate control and natural daylight it can host up to 12 delegates theatre style, or 10 in a boardroom configuration. Clare can be combined with Royce for more space.
Key Features
- AV Equipment
- Disability Access
- Family Friendly
- In-house Catering
- Licensed Bar
- Local Public Transport
- Music Licence
- Parking
- Smoking Area
- Wi-Fi Access
Gallery