Back to Results
Crowne Plaza Marlow
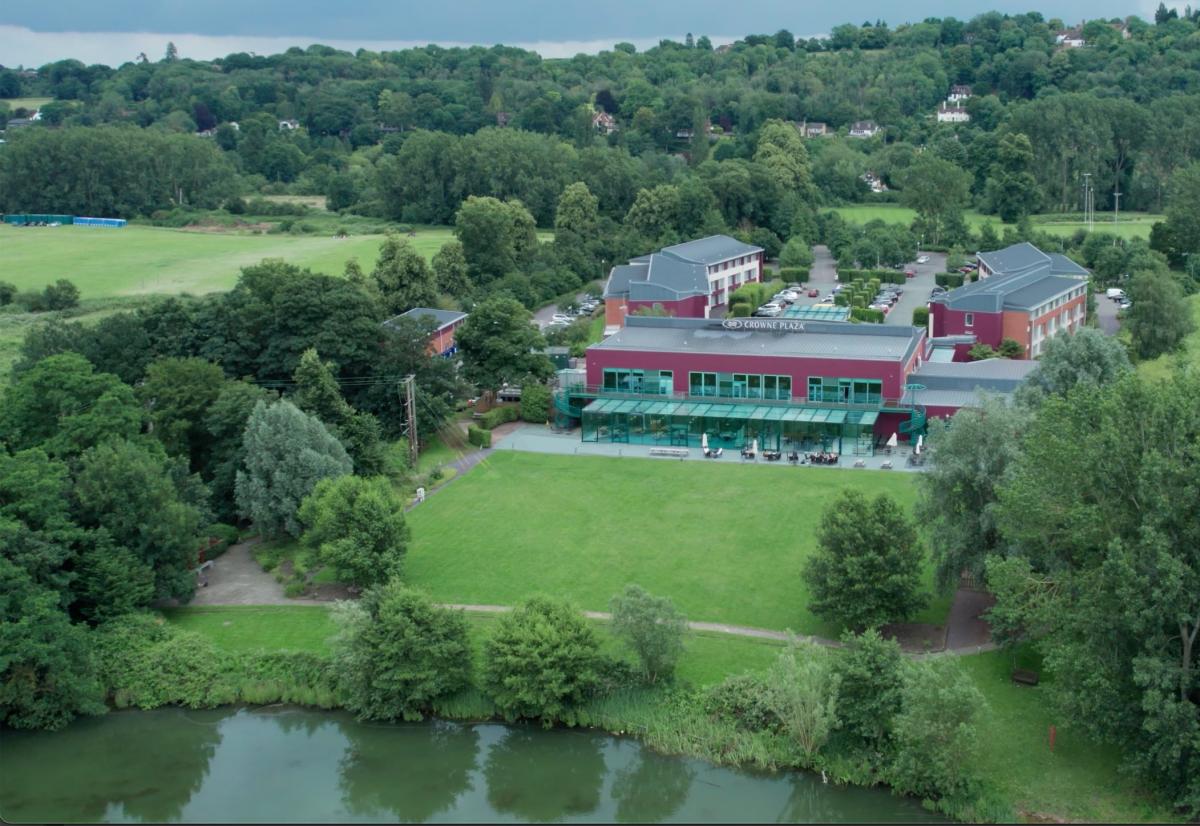


With a new show-stealing interior design implemented with an extensive refurbishment project, the Crowne Plaza Marlow’s conference centre now sets the new standard of conferencing. Instilled with bespoke interior design and a keen attention to detail breeds a venue like no other. Completing a multi-million-pound refurbishment project to all areas of the hotel including all 168 spacious bedrooms, AA Rosette Awarded Glaze Restaurant and their Aqua Bar & Conservatory overlooking the landscaped lawns and deep-blue lake creates an idyllic venue that is situated at the peak of modern interior design. In addition to the stunning lake views and bespoke interior design finishes, their 10 meetings suites will now offer the latest technology including ceiling-mounted laser projectors, all meeting rooms fitted with 75” Samsung TV units with Clickshare wireless technology and the latest microphone technology.


Book the Crowne Plaza Hotel Marlow for your next business meeting or event and you’ll want to book it again, and again, and again. Sleek contemporary style, outstanding service, and to top it all, a breathtaking lakeside location in 5 acres of glorious Thames Valley countryside. No wonder it’s a hot spot for fairytale weddings, and it’s certainly one to impress for conferences, awards ceremonies, product launches, training days, team building, banquets and networking receptions, and for all manner of executive meetings.
There’s a choice of 10 meeting/event rooms at The Crowne Plaza Hotel Marlow, with the largest, the Winterlake Suite having a maximum capacity of 450 delegates in theatre style, 300 for a banquet, and 280 for a networking reception. It divides in two and staying in those layouts Winterlake 1 has room for 230, 170 and 160 guests, and Winterlake 2 holds 220, 130, and 110. Another big room is The Conservatory, which accommodates 250 guests in theatre style, 180 dining and 300 for drinks. Riverside 4 holds 55 people in theatre style, 70 for a reception and 26 in boardroom layout, and Riverside 5 seats 30 in theatre style, 32 in cabaret layout and 12 for a board meeting. The smaller three Lakeside rooms hold 20-55 delegates in theatre style, 20-32 for private dining, 50-60 for drinks, and up to 26 for a board meeting. The Creative Meeting Space is a similar size, holding 50 people in theatre style or for a reception, and 32 in cabaret arrangement.
You’ll have complimentary high speed wifi, state-of-the-art AV technology, and a dedicated meetings manager to ensure all goes to plan. Make use of the Terrace Bar for break outs, and if you’re thinking team building, the 5 acre grounds are perfect for all sorts of ice-breaking hi-jinks, like dragon boat racing, obstacle courses and sports days. Round it off with a BBQ or hog roast, and don’t worry if it rains because there’s a wet weather alternative. Worth checking out are the well-priced DDPs which include a 2 or 3 course lunch.

Crowne Plaza Hotel Marlow has 168 contemporary styled bedrooms, a restaurant, and a café-bar with that stunning conservatory and a terrace overlooking the lake. There’s also a health club with a gym, heated pool, sauna, steam room, jacuzzi, and spa treatments. With free parking for up to 300 cars, as well as a helipad, the hotel is easily reached from the M4, M40 and M25, and Heathrow Airport is within easy travelling distance.
| Venue | Crowne Plaza Marlow |
|---|---|
| Max Capacity | 450 guests |
| Bedrooms | 168 |
| Address | Fieldhouse Lane Marlow Buckinghamshire SL7 1GJ |
Capacity Overview
- Max Capacity
- 450
- Reception
- 400
- Theatre
- 450
- Dining
- 300
- Dinner & Dance
- 250
- Cabaret
- 240
- Classroom
- 180
- Boardroom
- 76
Featured Event Spaces (10)

Winterlake Suite
- Max Capacity
- 450
- Theatre
- 450
- Dining
- 300
- Dinner & Dance
- 270
- Cabaret
- 240
- Classroom
- 180
More Details
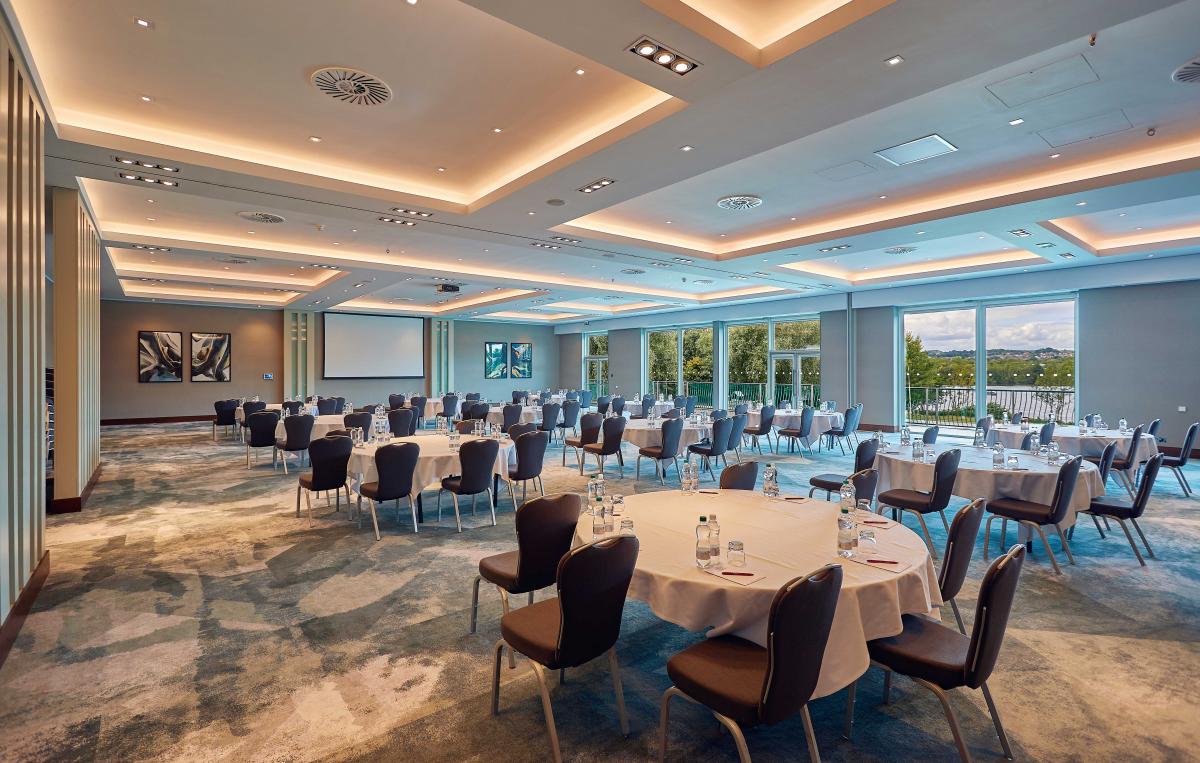
The Winterlake Suite is suitable for large scale conferences and events for up to 450 delegates. With stunning views over our lake and lawns as well as state-of-the-art lighting to suit the mood of your event. The room also has its own balcony area with access to the lawns below, an ideal area for team building events.

The Conservatory
- Max Capacity
- 300
- Reception
- 300
- Theatre
- 250
- Dining
- 180
- Dinner & Dance
- 130
- Cabaret
- 100
- Classroom
- 100
- Boardroom
- 100
More Details
The Conservatory, with its stunning views of the lake and lawns and natural light, makes a stunning function room. It is situated on the ground floor and is the ideal venue for weddings, large scale conferences and special events.

Winterlake 1
- Max Capacity
- 260
- Reception
- 260
- Theatre
- 230
- Dining
- 170
- Dinner & Dance
- 150
- Cabaret
- 136
- Classroom
- 120
- U-Shape
- 60
- Boardroom
- 76
More Details
The venue has excellent natural light through floor-to-ceiling glazing. The venue is located on the 1st floor conference and event area of the building.

Winterlake 2
- Max Capacity
- 220
- Theatre
- 220
- Dining
- 130
- Dinner & Dance
- 110
- Cabaret
- 104
- Classroom
- 60
- U-Shape
- 40
- Boardroom
- 76
More Details
The venue has excellent natural light through floor-to-ceiling glazing. The venue is located on the 1st floor conference and event area of the building.

Lakeside 3
- Max Capacity
- 55
- Theatre
- 55
- Dining
- 40
- Cabaret
- 32
- Classroom
- 24
- U-Shape
- 28
- Boardroom
- 26
More Details
Rectangular in shape, with excellent vistas across the lake and west to Marlow, it accommodates 55 guests theatre style, 20 boardroom style and 30 banquet style.

Riverside 4
- Max Capacity
- 55
- Theatre
- 55
- Dining
- 40
- Cabaret
- 32
- Classroom
- 18
- U-Shape
- 28
- Boardroom
- 26
More Details
Located on the opposite side of the building to the Lakeside Suites, the spaces mirror Lakeside I and III and accommodate the same delegate numbers.

Creative Meeting Space
- Max Capacity
- 50
- Theatre
- 50
- Dining
- 40
- Cabaret
- 32
- Classroom
- 27
- U-Shape
- 20
- Boardroom
- 22
More Details
The brand new CMS Meeting Room at Crowne Plaza Marlow now offers the latest technology including an all-in-one E-board Display Samsung 75” Interactive Monitor that features enhanced touch technology and UHD picture quality, with leverage heightened touch functionality for a smooth and versatile digital writing experience. Up to four users can write simultaneously using the provided pen or virtually any other tool.
Through the Working Screen function, users can quickly switch between multiple screens, such as the whiteboard, internet browser and connected input sources, with just a few touches.
The E-board offers a wide range of connections including HDMI, DVI-D, DP and USB ports, where users can load, share and revise content directly from their personal devices
Drive more organized collaboration with a sleek, sophisticated design. The magnetic side pen holder and frontal connection ports keep needed functions within reach, without the mess.
To add to the connectivity option a Clickshare wireless presentation device enabling wireless connectivity from any laptop, android or apple device.

Lakeside 1
- Max Capacity
- 40
- Theatre
- 40
- Dining
- 30
- Cabaret
- 24
- Classroom
- 18
- U-Shape
- 20
- Boardroom
- 22
More Details
A square room with views westward towards Marlow, it accommodates up to 35 guests theatre style, 16 boardroom style and 20 banquet style.

Riverside 5
- Max Capacity
- 30
- Theatre
- 30
- Dining
- 30
- Cabaret
- 24
- Classroom
- 20
- U-Shape
- 18
- Boardroom
- 12
More Details
Located on the opposite side of the building to the Lakeside Suites, the space mirrors Lakeside I & III & accommodates the same delegate numbers. Riverside V has an adjoining door to the Winterlake Suite & can be used in conjunction with it.

Lakeside 2
- Max Capacity
- 20
- Theatre
- 20
- Dining
- 20
- Cabaret
- 16
- Classroom
- 12
- U-Shape
- 14
- Boardroom
- 10
More Details
A rectangular space with views westward towards Marlow, it accommodates up to 20 guests theatre style, 10 boardroom style and 10 banquet style.
Key Features
- AV Equipment
- Disability Access
- Electric Vehicle Charging Station
- Family Friendly
- In-house Catering
- Late Licence
- Leisure Facilities
- Licensed Bar
- Local Public Transport
- Music Licence
- Outside Space
- Parking
- Smoking Area
- Wedding License
- Wi-Fi Access
Gallery