Center Parcs Sherwood Forest
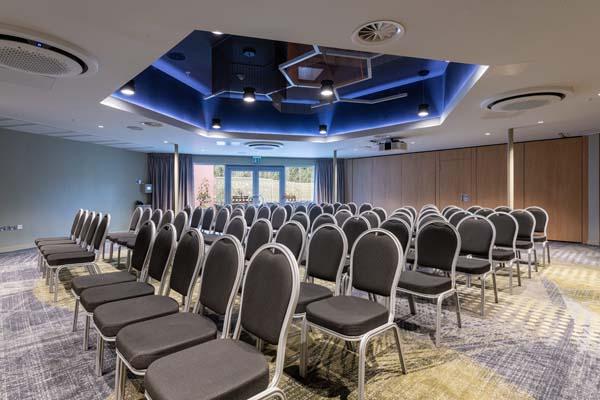
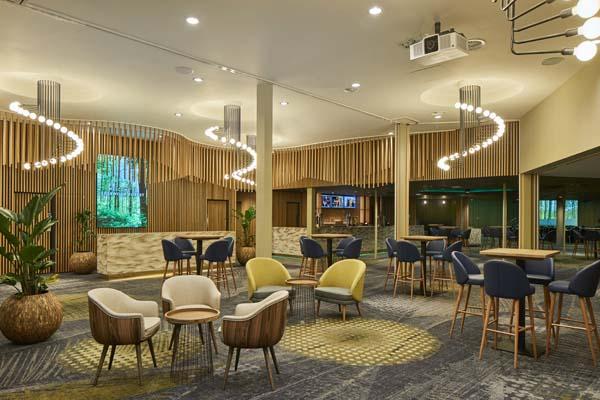
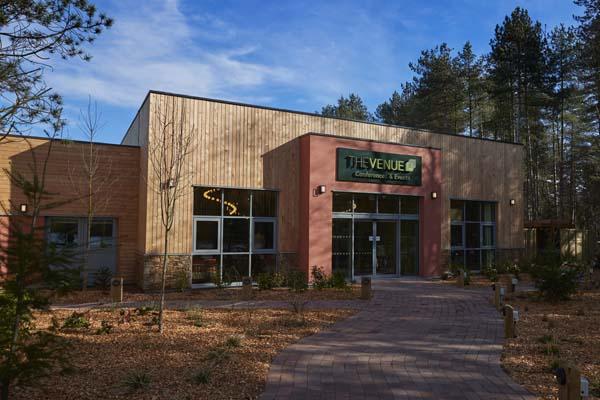
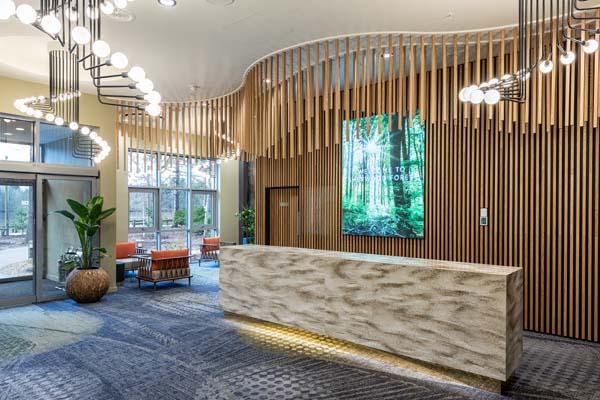

Steeped in history, Sherwood Forest is a magnificent pine forest nestled in beautiful woodland. If you're looking for a truly unique conference venue in Nottinghamshire, you won't find one finer. The Venue is home to first-class facilities and versatile spaces, with floor-to-ceiling windows overlooking the iconic lake.
Centrally situated in the East Midlands, our venue is easily accessible via the A1 and M1, and just 90 minutes from London by train with the nearest station being Newark Northgate and Nottingham. You'll also find dedicated events car parking as well as EV charging points.
With space for up to 550 delegates, six flexible suites, free parking, state-of-the-art AV, and Wi-Fi, The Venue offers luxury accommodation, onsite dining, and a variety of team-building activities in a 400-acre woodland setting.
You'll find everything you need, all in one place – a variety of versatile meeting and event spaces at The Venue, a range of team building activities, shops & restaurants, Aqua Sana Spa and luxury onsite accommodation – all nestled amongst the majestic oaks and pines.
| Venue | Center Parcs Sherwood Forest |
|---|---|
| Max Capacity | 550 guests |
| Bedrooms | 2200 |
| Address | Sherwood Forest Rufford Newark Nottinghamshire NG22 9DN |
Capacity Overview
- Max Capacity
- 550
- Reception
- 550
- Theatre
- 550
- Dining
- 480
- Dinner & Dance
- 480
- Cabaret
- 320
- Classroom
- 300
- Boardroom
- 36
Featured Event Spaces (12)
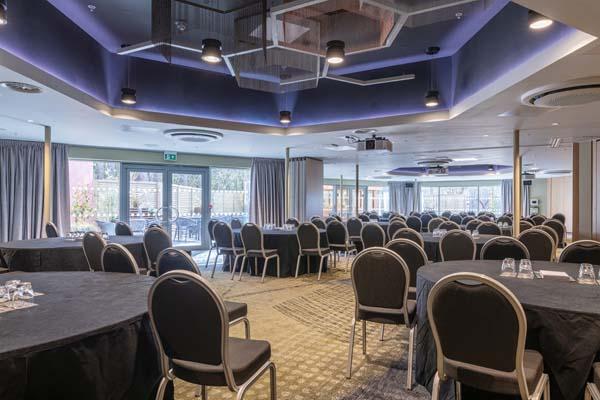
The Venue (All Suites)
- Max Capacity
- 550
- Theatre
- 550
- Dining
- 480
- Cabaret
- 320
- Classroom
- 300
More Details
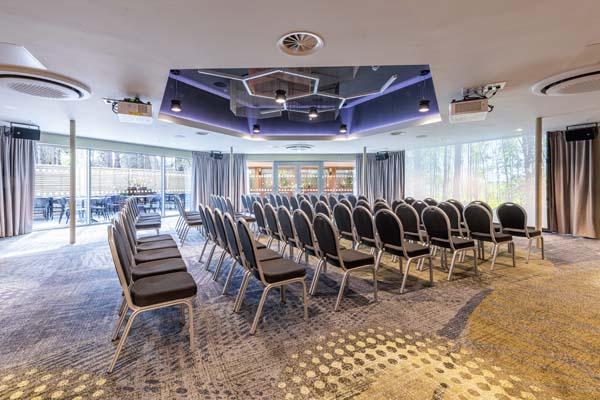
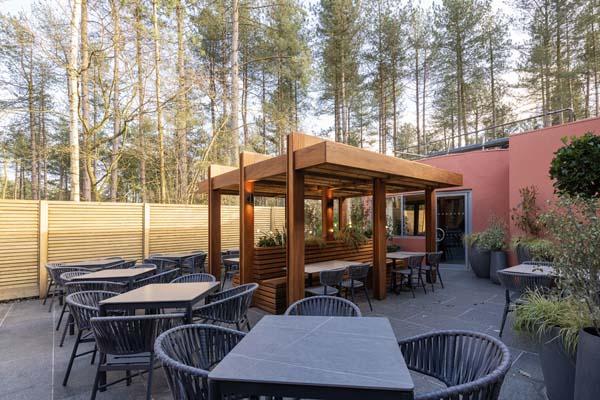
The Venue has natural daylight, multiple flexible spaces and two terraces with views to the lake and forest. It is fully accessible on the ground floor.
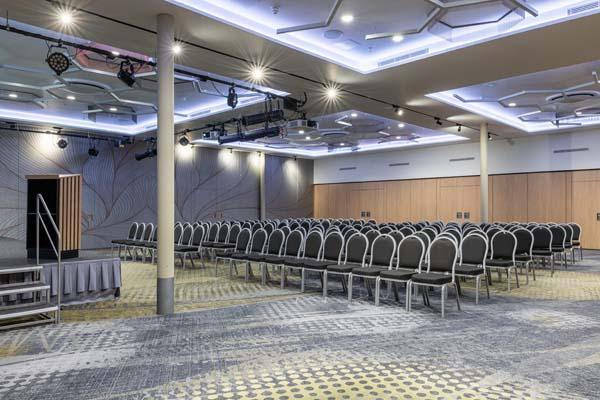
Ballroom
- Max Capacity
- 500
- Reception
- 500
- Theatre
- 380
- Dining
- 260
- Dinner & Dance
- 240
- Cabaret
- 220
- Classroom
- 148
More Details
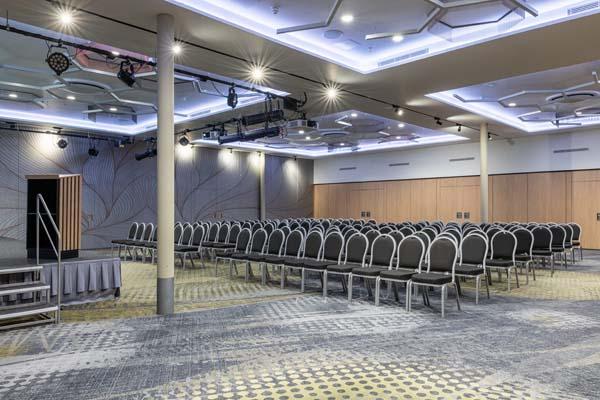
Our largest function suite at Sherwood Forest, the Ballroom is a combination of Major Oak, Beech and Birch suites. It has natural day light and a lighting rig. There is access to the terrace area which provides an ideal space for coffee breaks nestled in the forest.
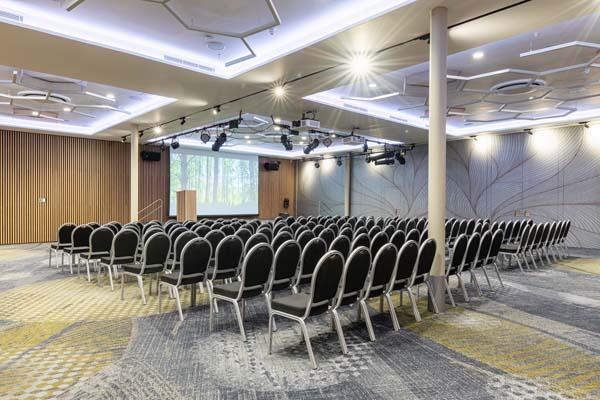
Major Oak Suite
- Max Capacity
- 280
- Theatre
- 280
- Dining
- 140
- Cabaret
- 140
More Details
The Major Oak Suite can be used on its own or combined with Beech and Birch suites to create the larger Ballroom.
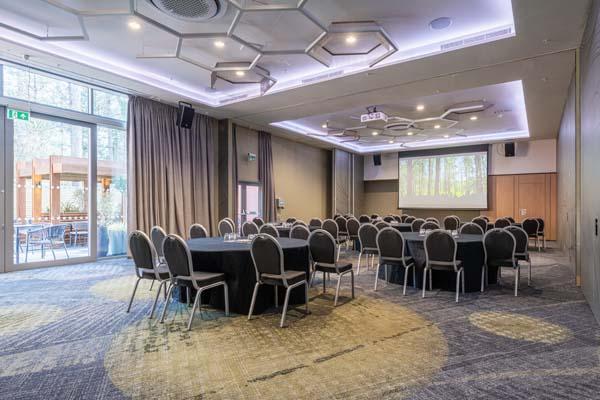
Beech & Birch Suite
- Max Capacity
- 120
- Theatre
- 120
- Dining
- 100
- Dinner & Dance
- 80
- Cabaret
- 80
- Classroom
- 40
- U-Shape
- 34
- Boardroom
- 36
More Details
This combined suite can be used as a function room, syndicate room or catering area for the Major Oak suite. This room has natural day light, views to the forest and access to the terrace.
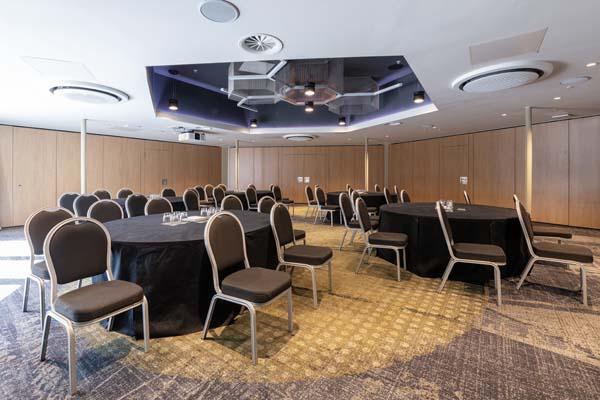
Elm Suite
- Max Capacity
- 120
- Reception
- 120
- Theatre
- 75
- Dining
- 80
- Dinner & Dance
- 60
- Cabaret
- 75
- Classroom
- 36
- U-Shape
- 28
- Boardroom
- 25
More Details
Elm Suite is a beautiful hexagonal room which can be used on its own, combined with Oak Suite, or open as part of the full venue. It has natural daylight, forest views and direct access to the terrace.
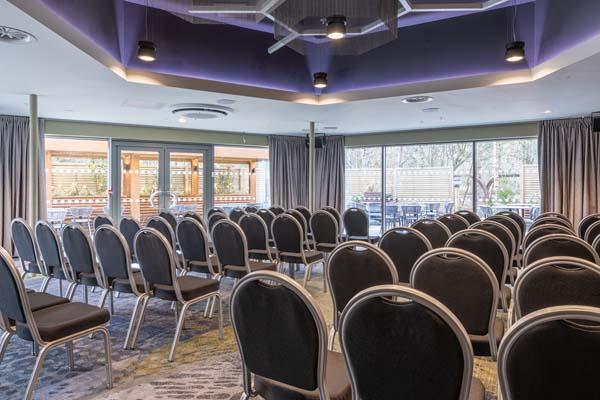
Oak Suite
- Max Capacity
- 120
- Reception
- 120
- Theatre
- 80
- Dining
- 56
- Cabaret
- 56
- Classroom
- 30
- U-Shape
- 22
- Boardroom
- 22
More Details
Oak Suite is a hexagonal room that can be used on its own, combined with Elm Suite, or opened up to be part of the full venue. It has stunning views, lots of natural daylight and access to the terrace.
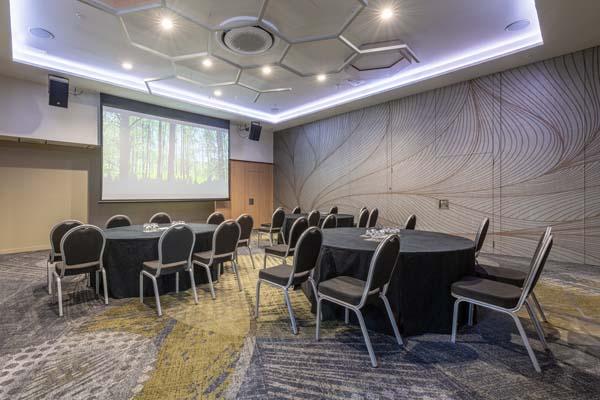
Beech Suite
- Max Capacity
- 60
- Theatre
- 60
- Dining
- 50
- Cabaret
- 32
- Classroom
- 24
- U-Shape
- 20
- Boardroom
- 17
More Details
Beech is an ideal space for a syndicate or breakout room when using Major Oak.
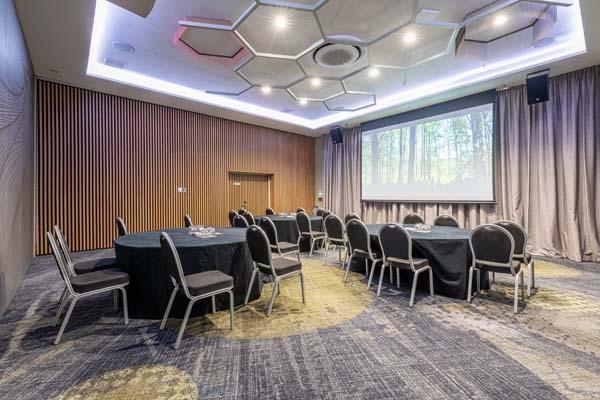
Birch Suite
- Max Capacity
- 60
- Theatre
- 60
- Dining
- 50
- Cabaret
- 60
- Classroom
- 24
- U-Shape
- 20
- Boardroom
- 20
More Details
Birch Suite has natural daylight, forest views and access to the terrace. It's ideal as a syndicate room or breakout space when using the Major Oak suite.
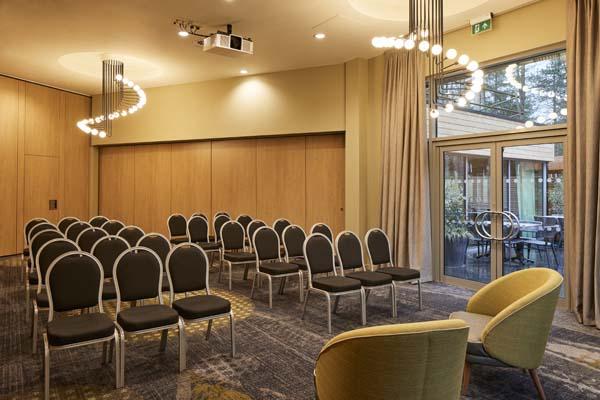
Chestnut Suite
- Max Capacity
- 40
- Theatre
- 40
- Dining
- 40
- Cabaret
- 32
- Boardroom
- 16
More Details
Chestnut Suite is part of the new extension to The Venue and offers beautiful forest and lake views as well as direct access to the terrace. It can be used as a breakout or meeting room, or to extend the reception area.
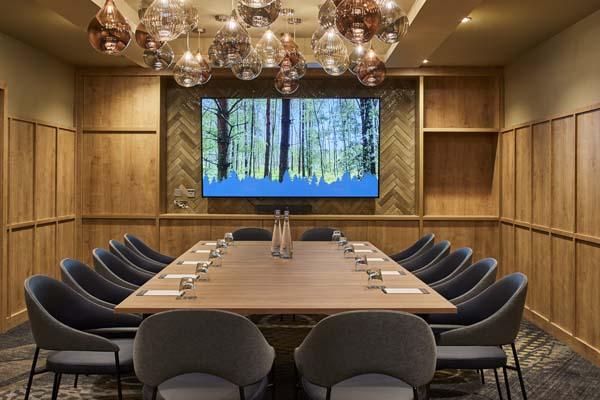
Green Room
- Max Capacity
- 16
- Boardroom
- 16
More Details
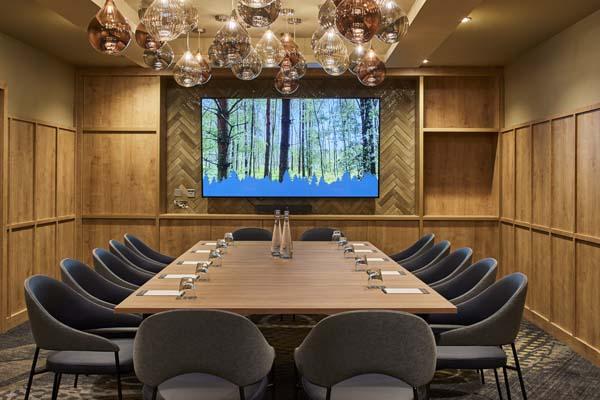
Our stunning new Green Room is ideal for a smaller meeting, seating 16 boardroom.
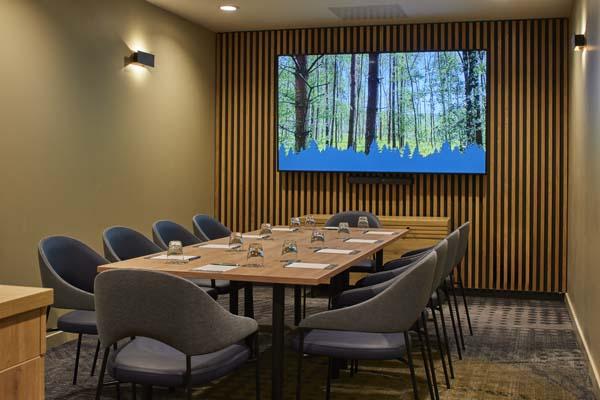
Ash Suite
- Max Capacity
- 12
- Boardroom
- 12
More Details
Ash Suite is a stunning circular room with direct access to the terrace and views of the forest. It can seat 12 boardroom and is ideal as a breakout space or for smaller meetings.
Business Centre
- Max Capacity
- 10
- Boardroom
- 10
More Details
Our brand new Business Centre is perfect for a smaller meeting or as a planning office during your event.
Key Features
- AV Equipment
- Disability Access
- Electric Vehicle Charging Station
- Family Friendly
- In-house Catering
- Leisure Facilities
- Licensed Bar
- Outside Space
- Parking
- Wi-Fi Access
Gallery