Center Parcs Woburn Forest
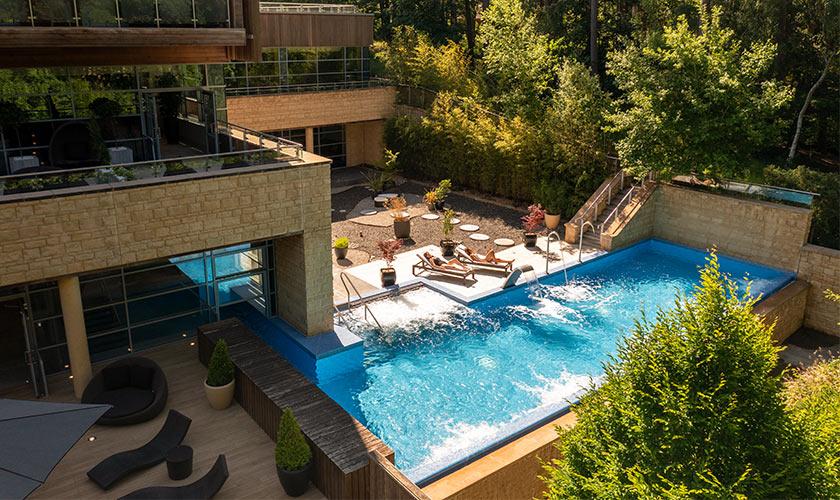
Nestled in beautiful rural Bedfordshire, Woburn Forest is a truly unique setting for corporate events, just an hour from London and near to Flitwick Station. You'll find everything you need, all in one place - a variety of versatile meeting and event spaces at The Venue, a wide range of team building activities, shops and restaurants, Aqua Sana Forest Spa and luxury onsite accommodation - all in 300 acres of stunning woodland where you can spot wildlife including deer, hedgehogs and lizards.
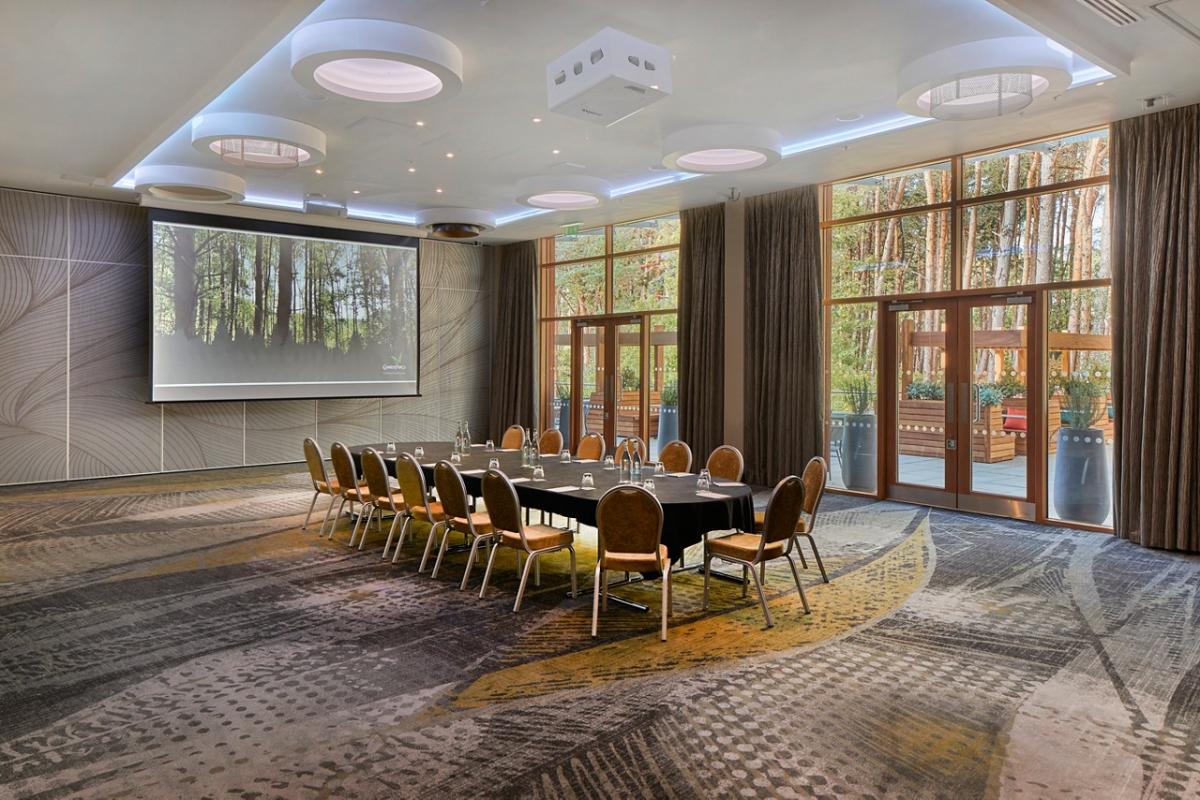
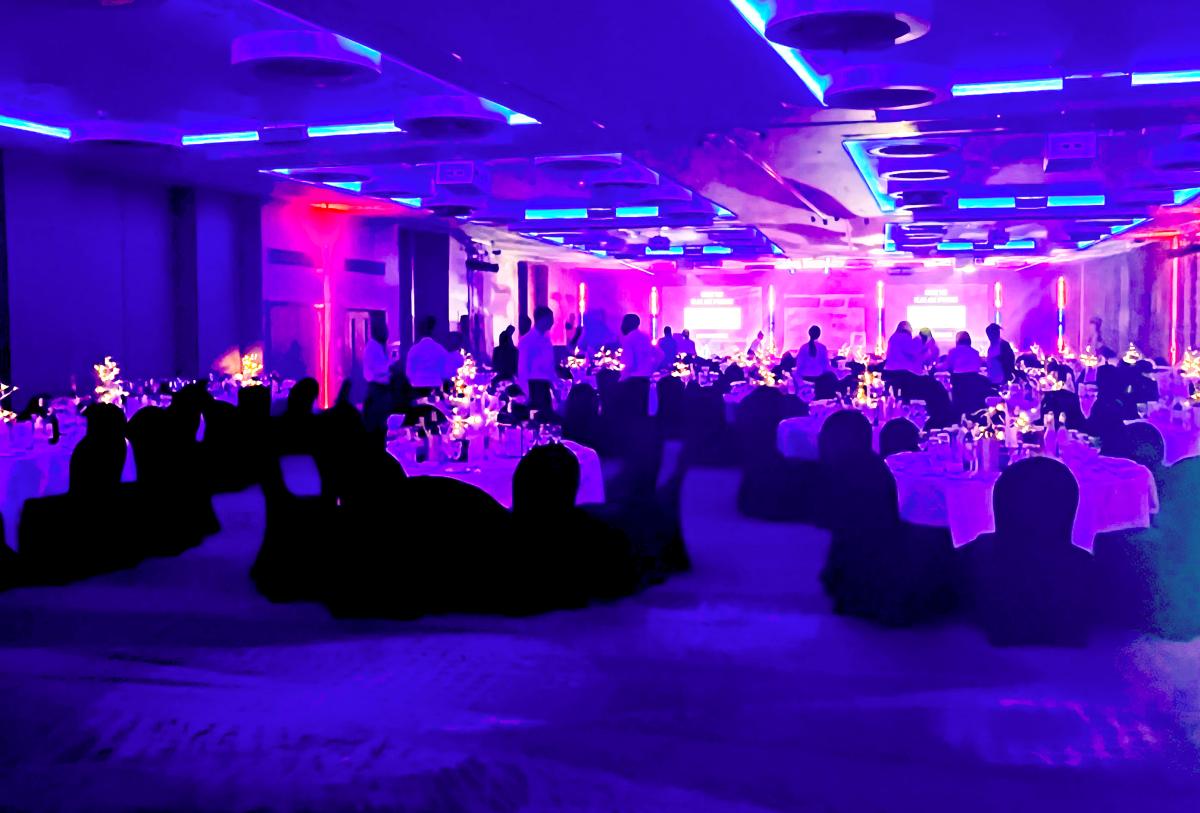
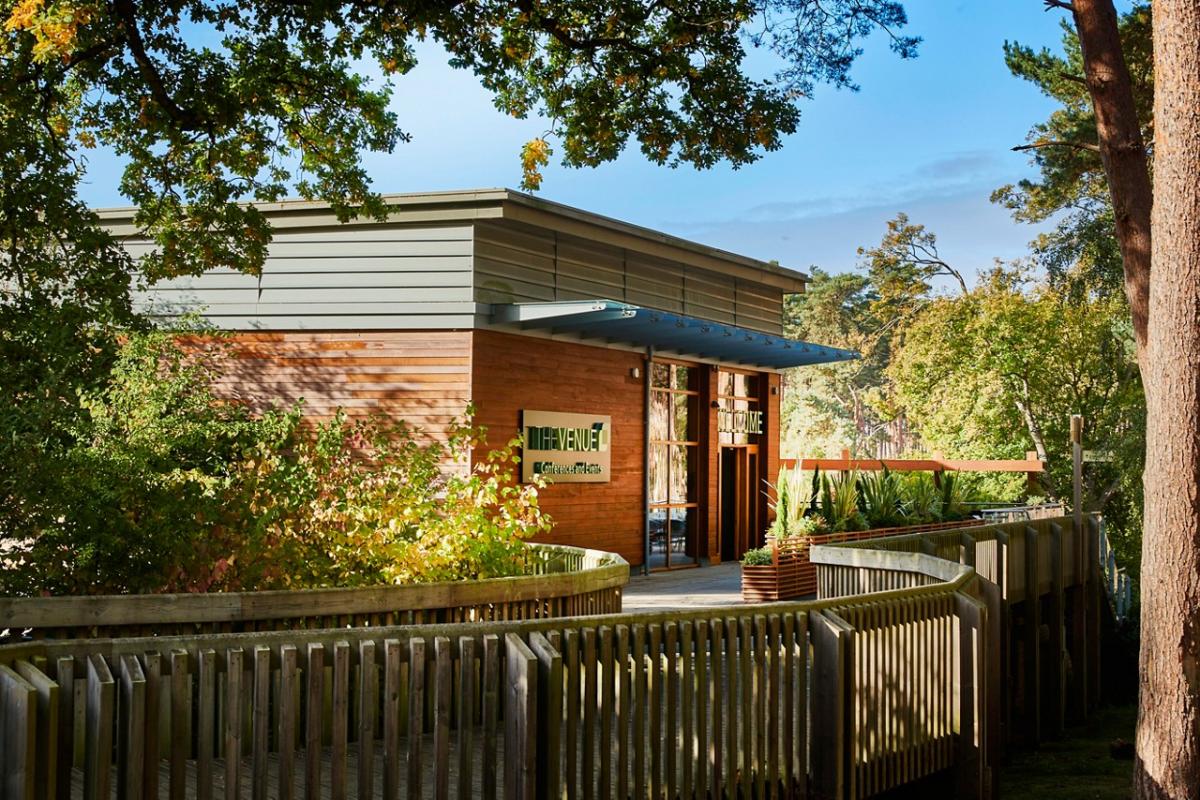
The Venue's design concept brings the outdoors in, with décor and furnishings inspired by the natural world. Our conference centre in the forest can accommodate up to 600 people, and features eight suites with removable walls, an outdoor terrace, reception area, bar & cloakroom, free super-fast WiFi and state-of-the-art AV. You'll also find dedicated events car parking as well as EV charging points.
For delegates requiring an overnight stay, there are over 1,800 bedrooms on site in 652 luxury lodges with fresh, modern interiors, or at the 75 bedroom hotel. A wide range of catering options awaits even the fussiest of palates, from private dining to informal restaurants offering British and world cuisine.
Located near Milbrook in Bedfordshire (between Milton Keynes and Bedford), Center Parcs Woburn Forest is close to the M1, with the closest train station being Flitwick just 3 miles away, and the nearest airport being Luton.
| Venue | Center Parcs Woburn Forest |
|---|---|
| Max Capacity | 600 guests |
| Bedrooms | 1800 |
| Address | Fordfield Road Millbrook Bedford Bedfordshire MK45 2HZ |
Capacity Overview
- Max Capacity
- 600
- Reception
- 600
- Theatre
- 600
- Dining
- 600
- Dinner & Dance
- 600
- Cabaret
- 600
- Classroom
- 48
- Boardroom
- 24
Featured Event Spaces (11)
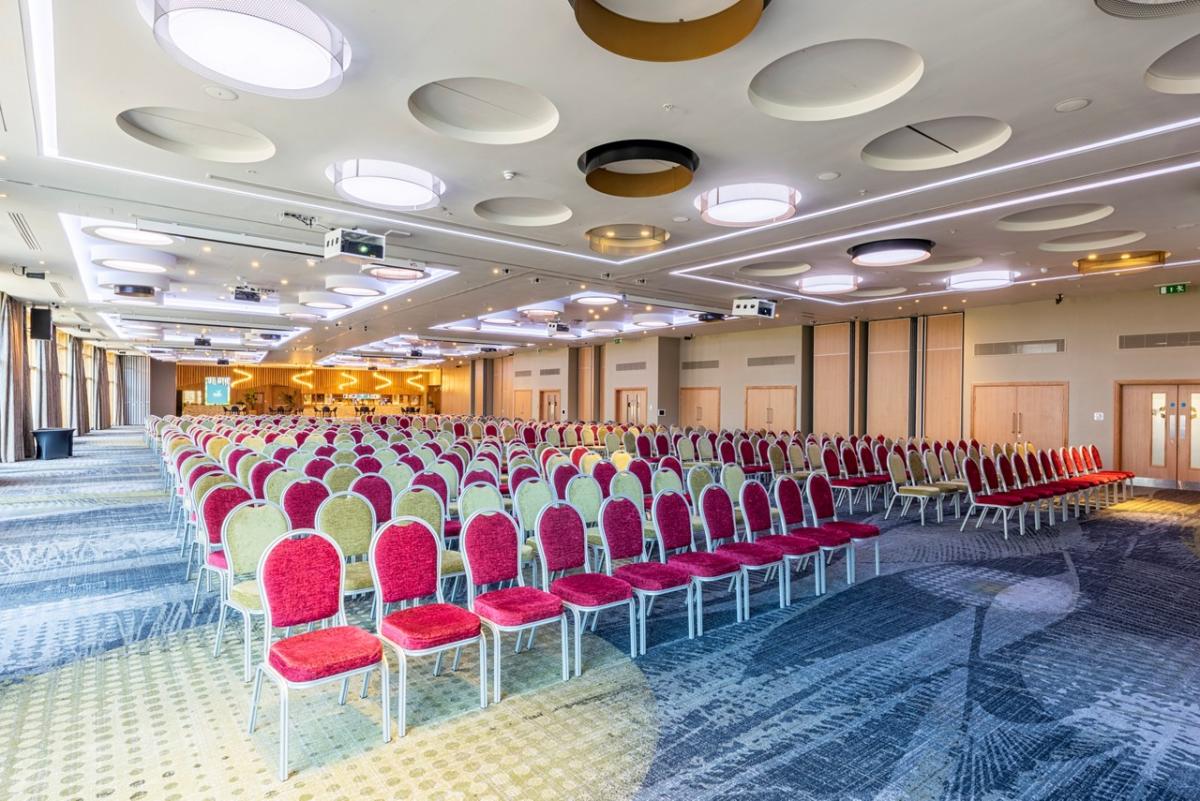
Warren Suite
- Max Capacity
- 600
- Theatre
- 600
- Dining
- 600
- Dinner & Dance
- 600
- Cabaret
- 480
More Details
The Warren Suite combines 8 suites within The Venue. Floor to ceiling windows have access to the terrace and views across the forest.
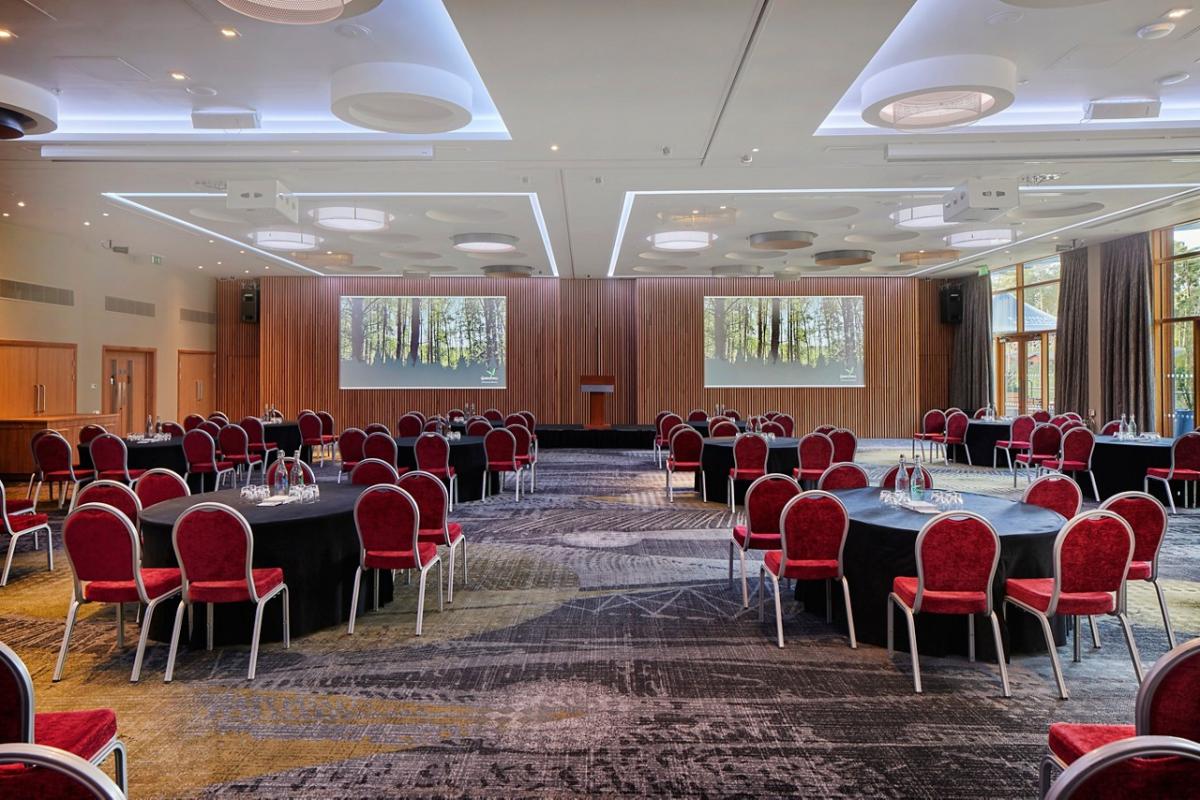
Kings, Portland, Larch and Montague Suites (4 Combined)
- Max Capacity
- 380
- Theatre
- 380
- Dining
- 200
- Dinner & Dance
- 180
- Cabaret
- 200
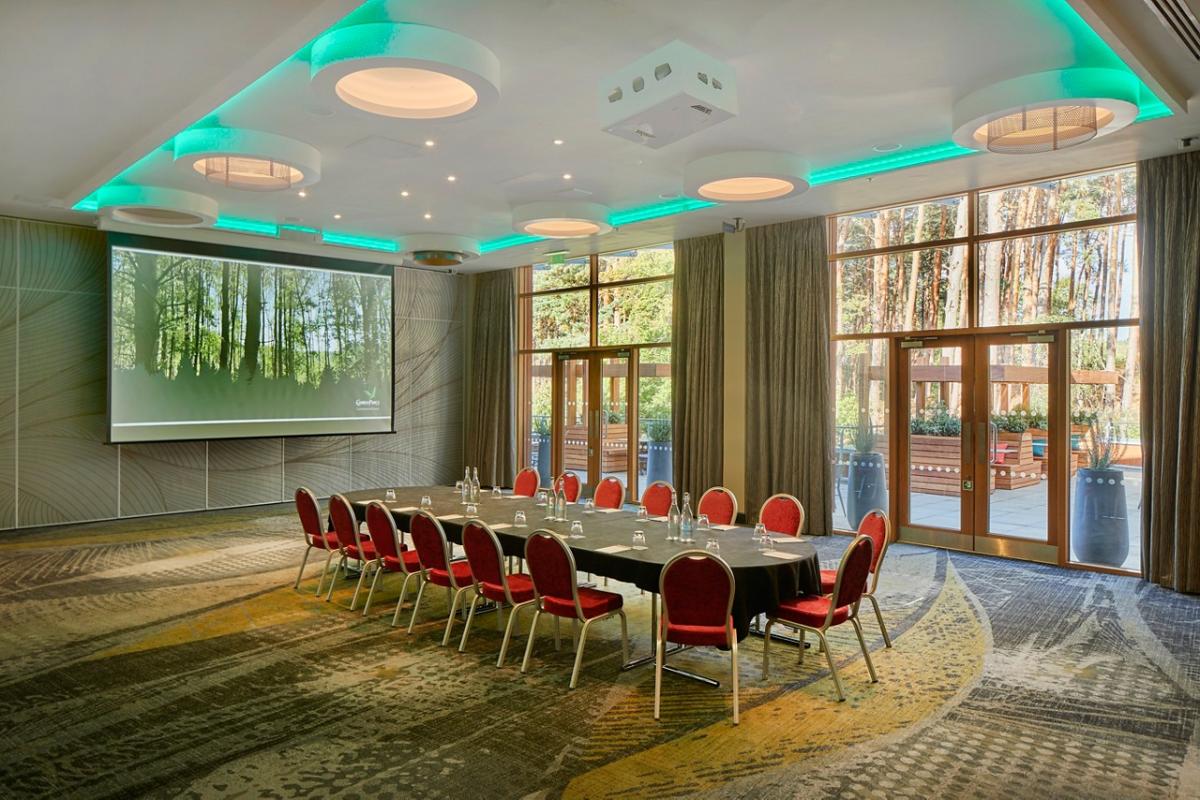
Wilstead Suite
- Max Capacity
- 100
- Theatre
- 100
- Dining
- 80
- Dinner & Dance
- 80
- Cabaret
- 64
- Classroom
- 48
- U-Shape
- 30
- Boardroom
- 30
More Details
Floor-to-ceiling windows and doors along one wall with access to a terrace which overlooks the forest and lake.
Can be combined with other suites for greater capacity.

Kings Suite
- Max Capacity
- 75
- Theatre
- 75
- Dining
- 50
- Dinner & Dance
- 50
- Cabaret
- 48
- Classroom
- 36
- U-Shape
- 25
- Boardroom
- 24
More Details
Floor-to-ceiling windows and doors along one wall allowing access to a terrace which overlooks the forest and lake.
Can be combined with other suites for greater capacity.
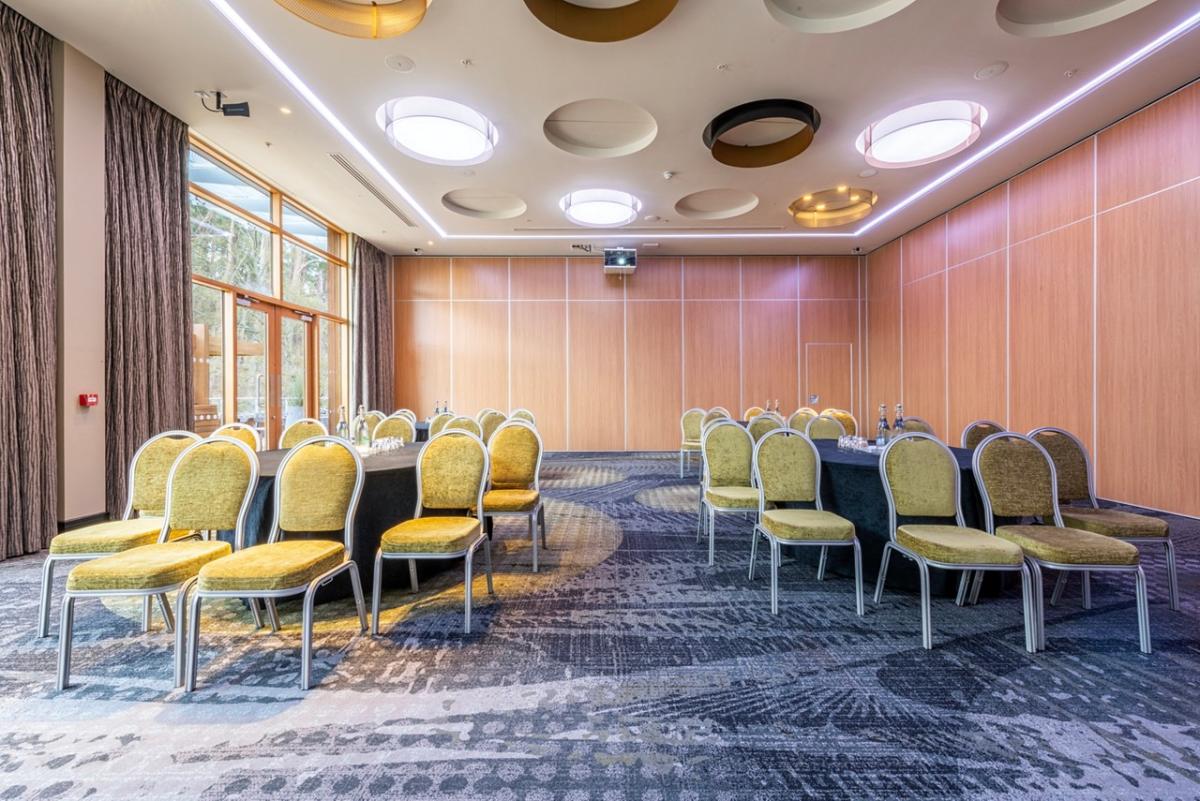
Larch Suite
- Max Capacity
- 75
- Theatre
- 75
- Dining
- 50
- Dinner & Dance
- 50
- Cabaret
- 40
- Classroom
- 18
- U-Shape
- 25
- Boardroom
- 24
More Details
Floor-to-ceiling windows and doors along one wall with access to a terrace which overlooks the forest and lake.
Can be combined with other suites for greater capacity.
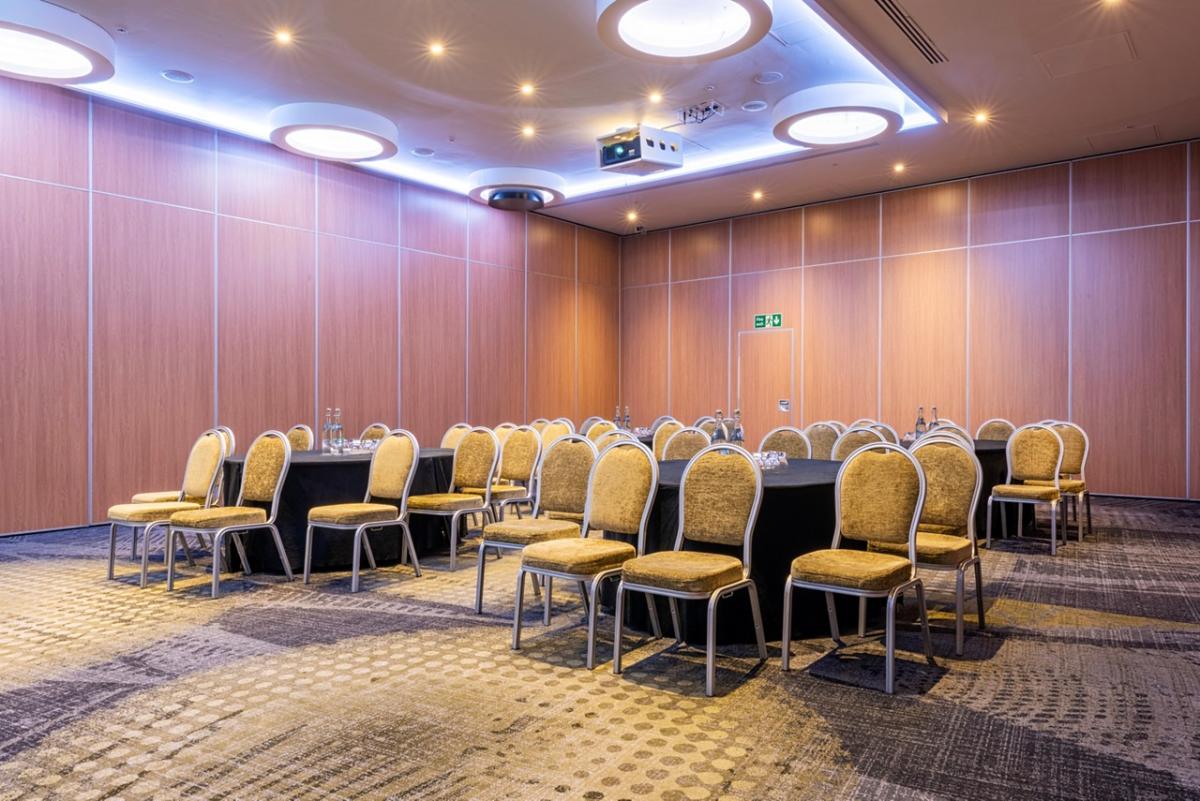
Laurel Suite
- Max Capacity
- 75
- Theatre
- 75
- Cabaret
- 48
- Classroom
- 18
- U-Shape
- 25
- Boardroom
- 24
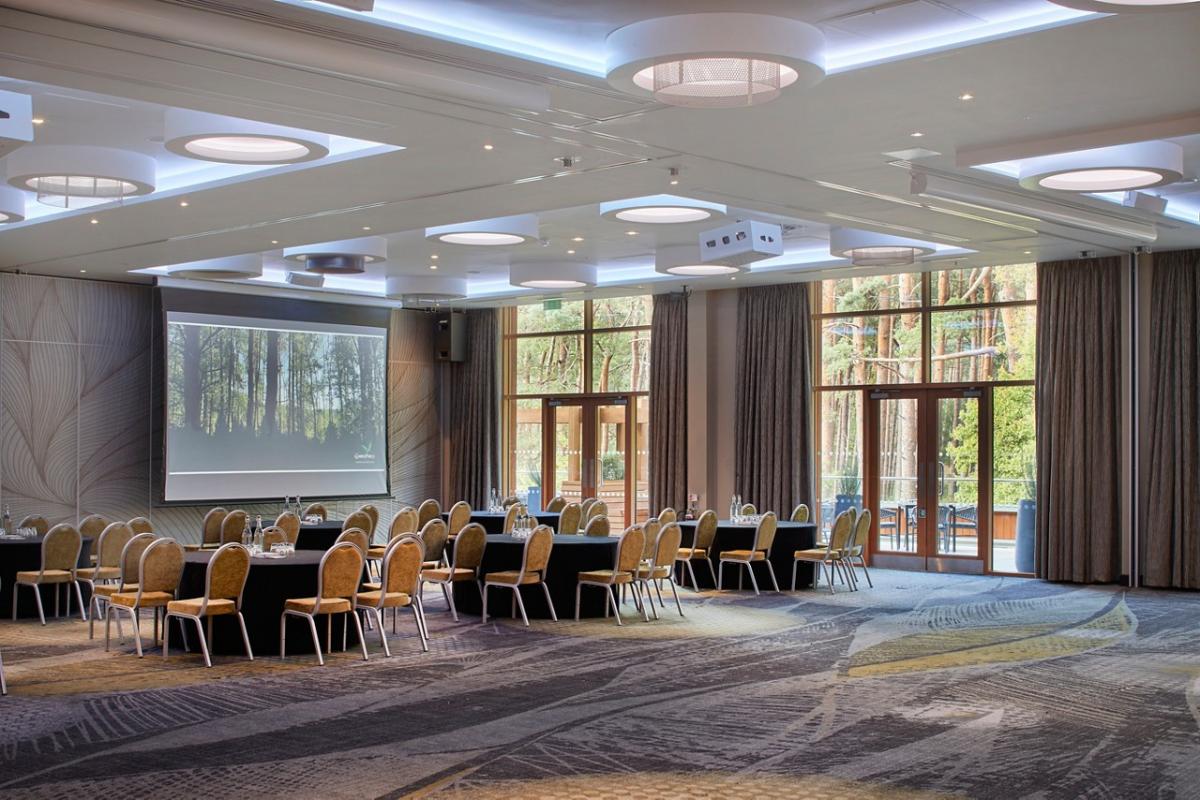
Maulden Suite
- Max Capacity
- 75
- Theatre
- 75
- Dining
- 50
- Dinner & Dance
- 50
- Cabaret
- 40
- Classroom
- 24
- U-Shape
- 25
- Boardroom
- 24
More Details
Floor-to-ceiling windows and doors along one wall with access to a terrace which overlooks the forest and lake.
Can be combined with other suites for greater capacity.
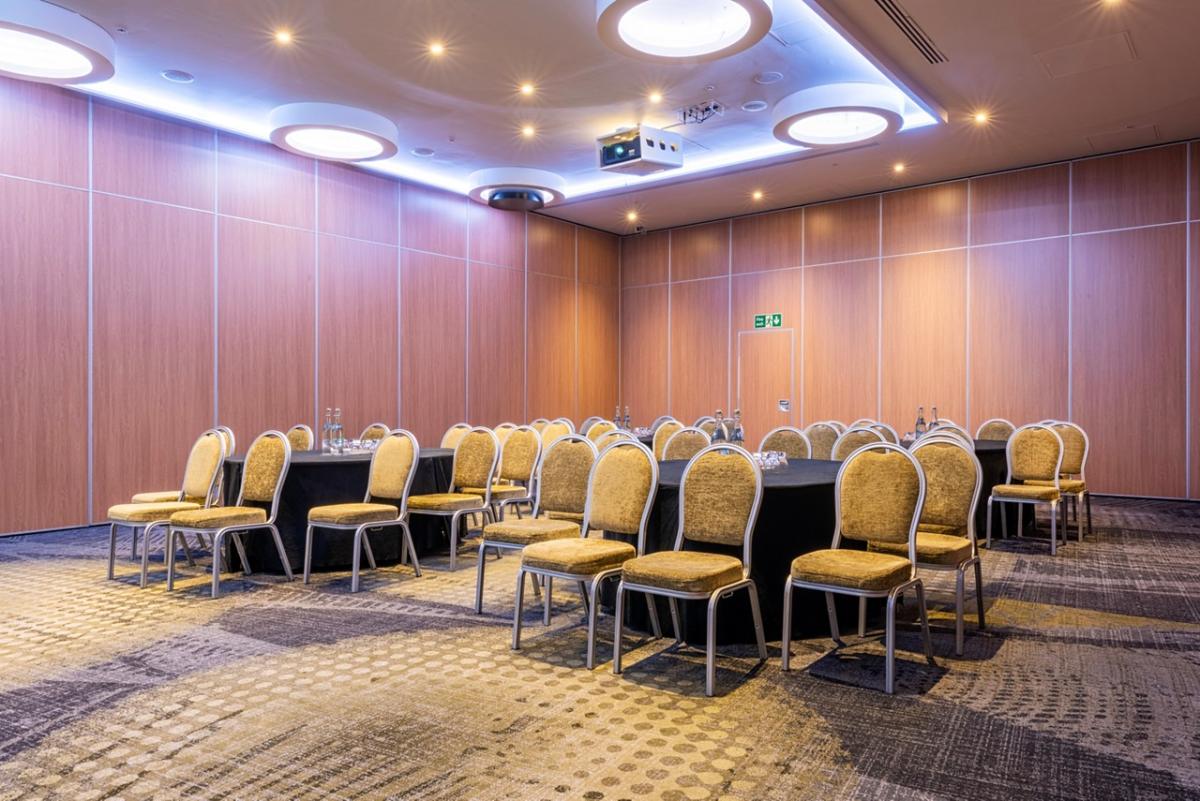
Montague Suite
- Max Capacity
- 75
- Theatre
- 75
- Cabaret
- 48
- Classroom
- 36
- U-Shape
- 25
- Boardroom
- 24
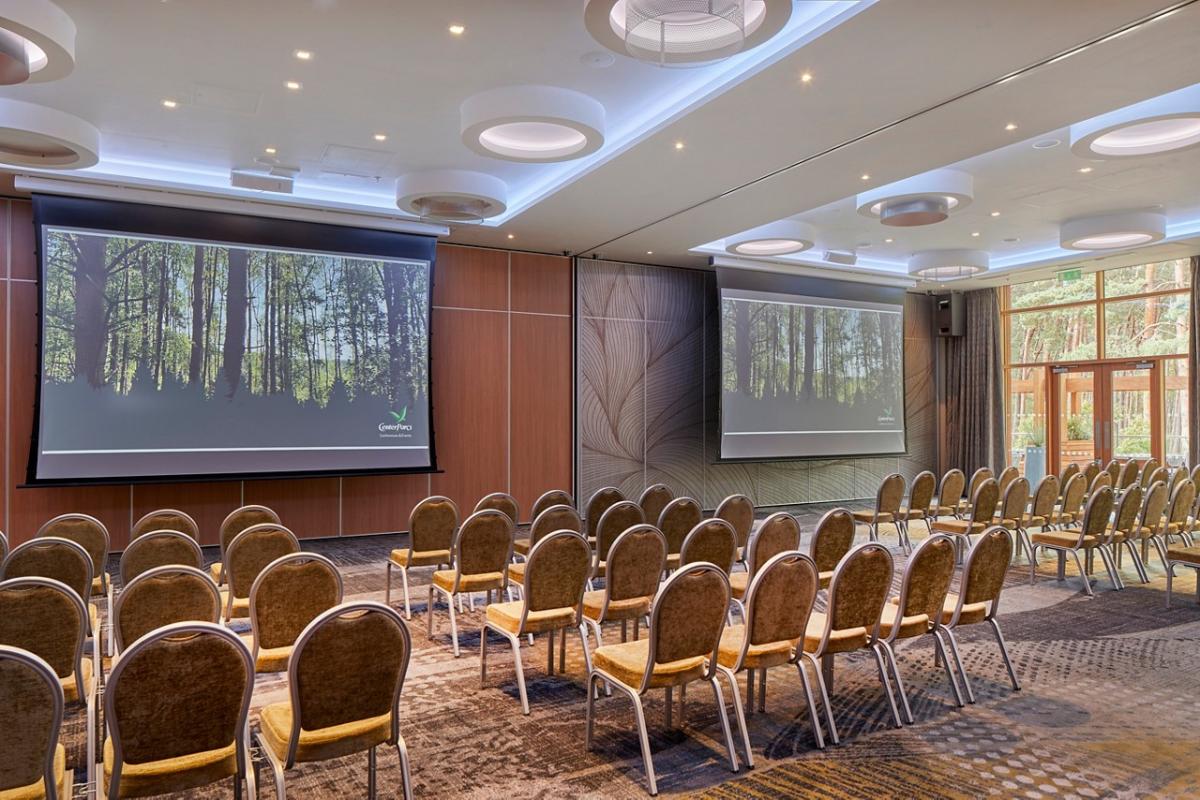
Pedley Suite
- Max Capacity
- 75
- Theatre
- 75
- Cabaret
- 40
- Classroom
- 24
- U-Shape
- 25
- Boardroom
- 24
More Details
Floor to ceiling windows offer access to the terrace and views across the forest.
Can be combined with other suites for greater capacity.
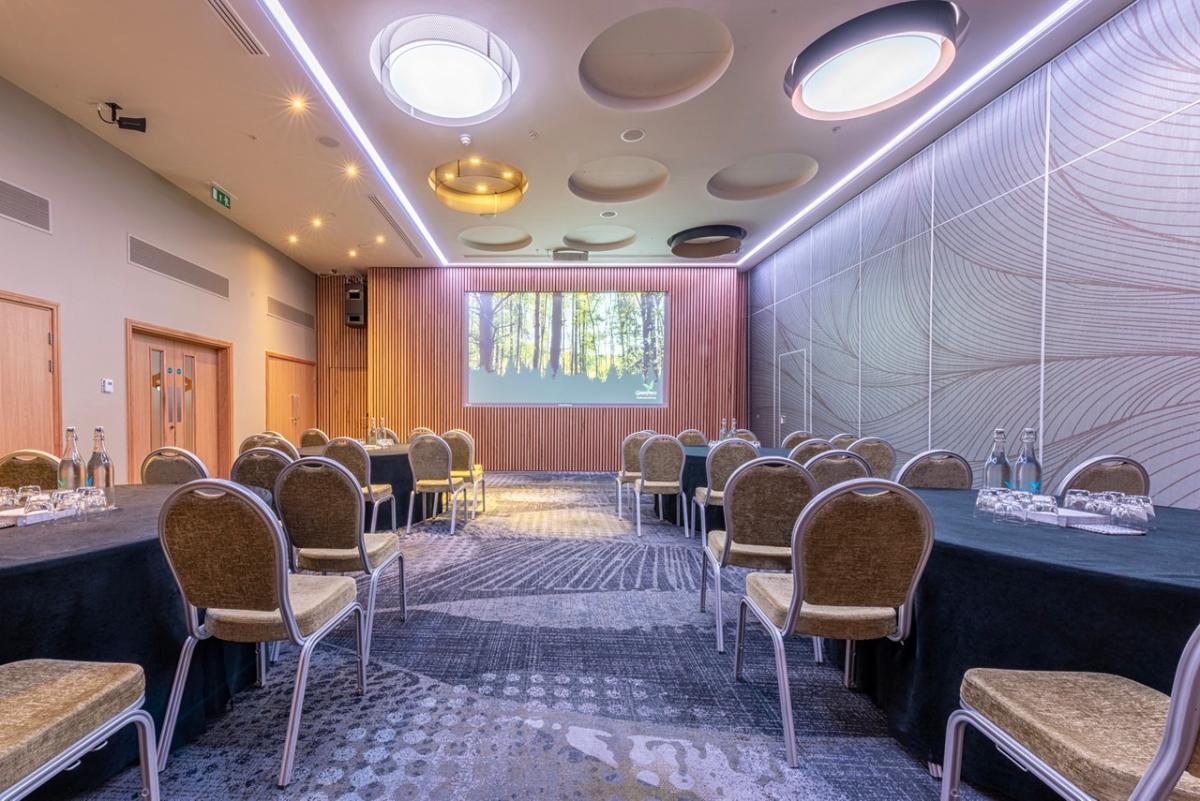
Portland Suite
- Max Capacity
- 75
- Theatre
- 75
- Cabaret
- 40
- Classroom
- 27
- U-Shape
- 25
- Boardroom
- 24

Green Room
- Max Capacity
- 14
- Boardroom
- 14
More Details
The Green Room is a stunning boardroom for up to 14 delegates.
Key Features
- AV Equipment
- Disability Access
- Family Friendly
- In-house Catering
- Late Licence
- Leisure Facilities
- Licensed Bar
- Music Licence
- Outside Space
- Parking
- Wi-Fi Access
Gallery