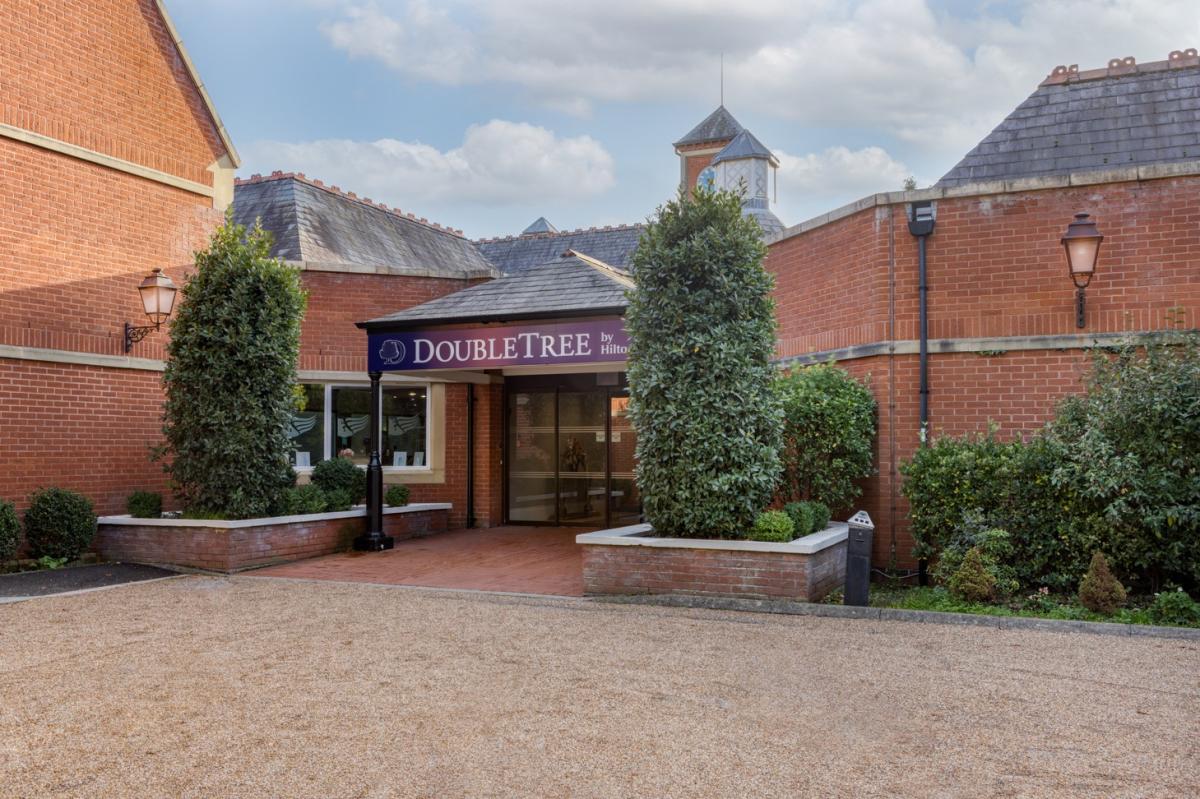
Doubletree by Hilton St Anne's Manor
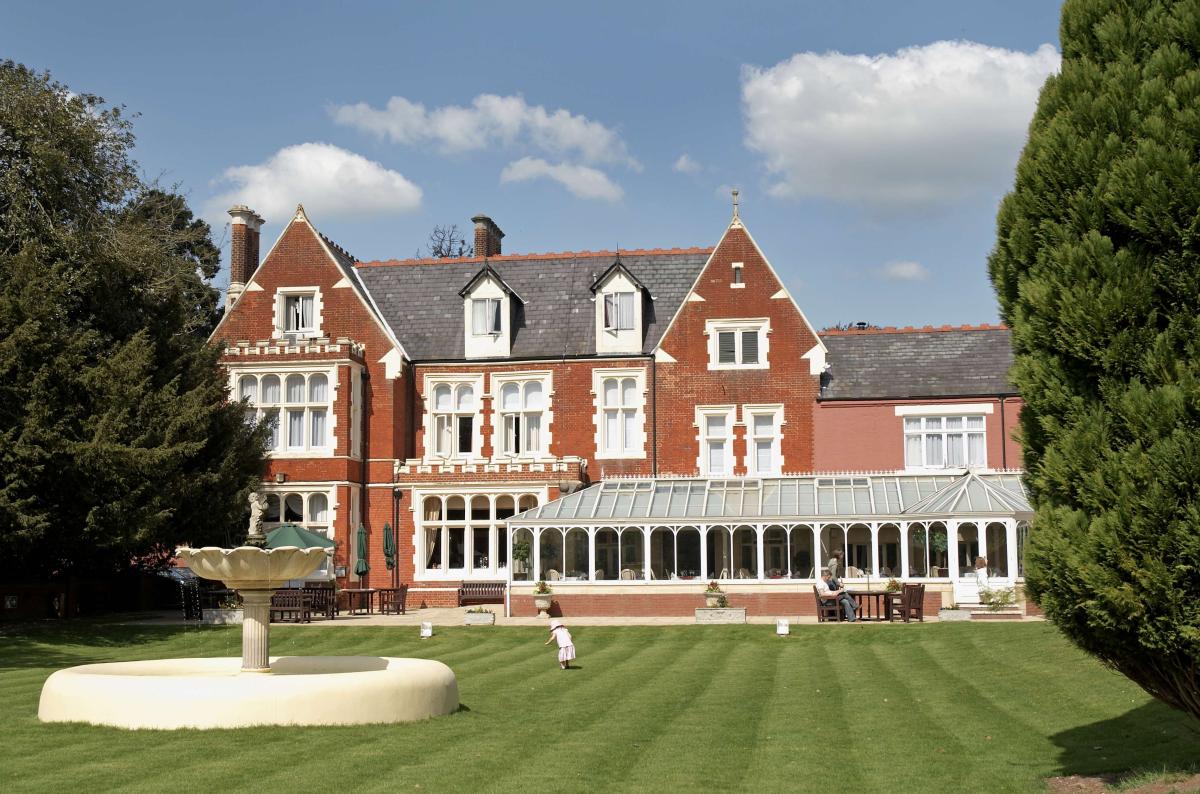
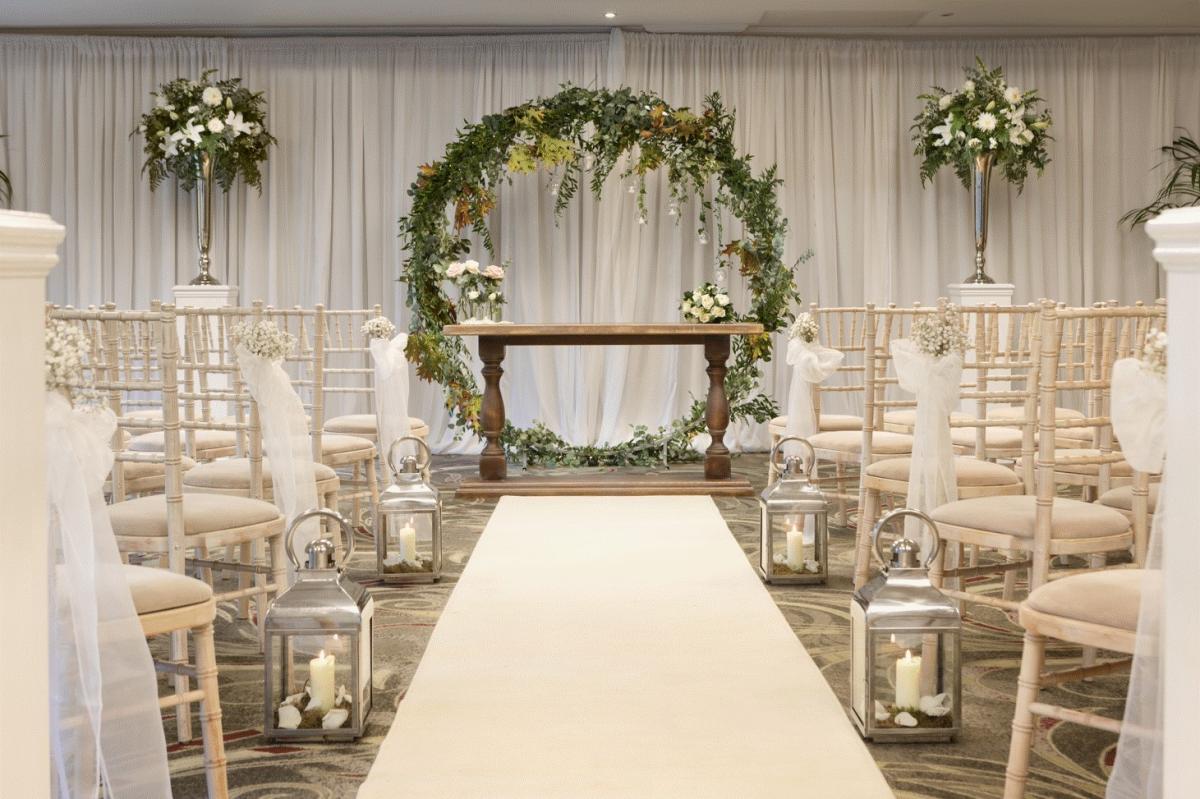
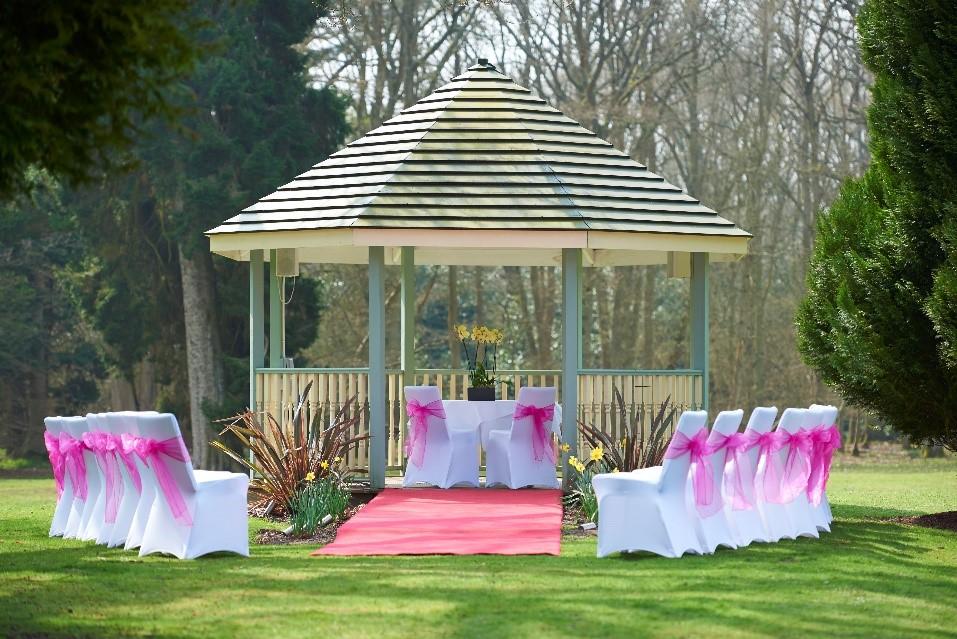

It’s off to the beautiful Berkshire countryside for this gem of a country house hotel set in 25 leafy acres between Wokingham and Bracknell. It’s popular for weddings but is also an impressive venue for business meetings and events for up to 250 delegates; book it for that next conference, exhibition, product launch, awards ceremony, gala dinner, or drinks reception. Smaller meeting rooms are perfect for those intimate pow-wows and the grounds make for fantastic team building events.
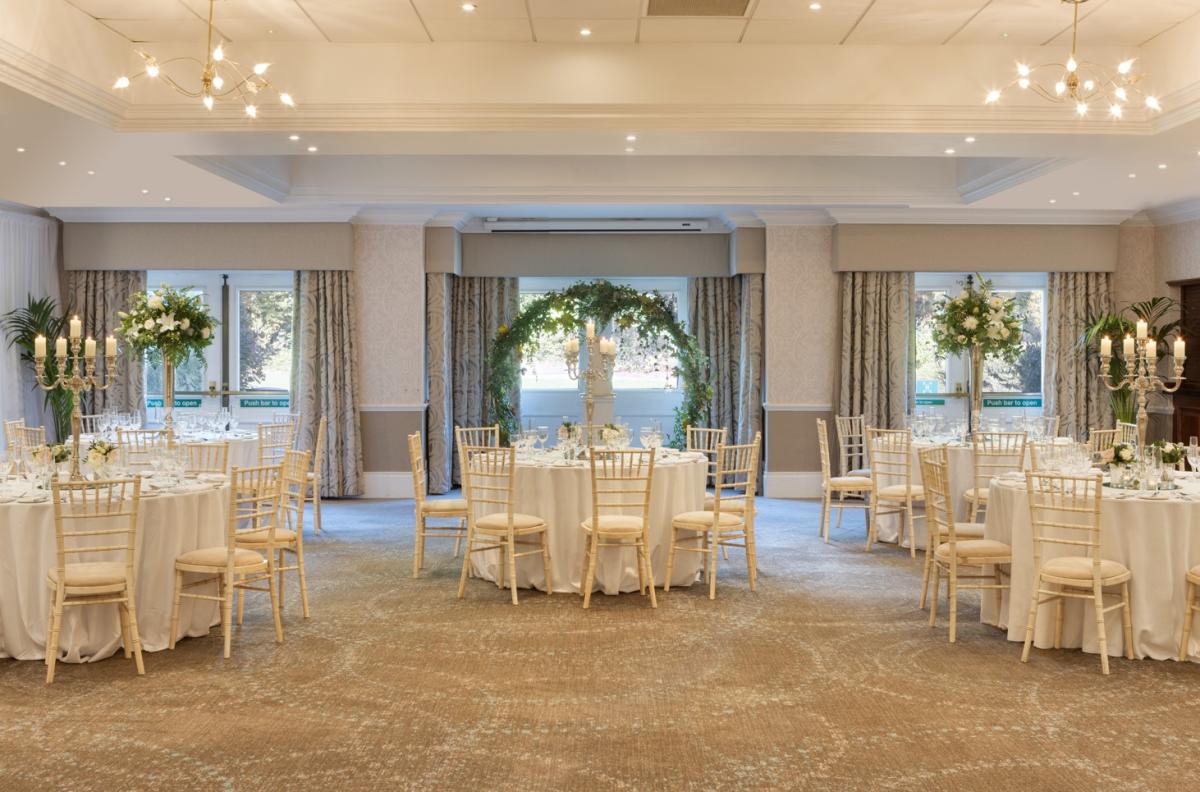
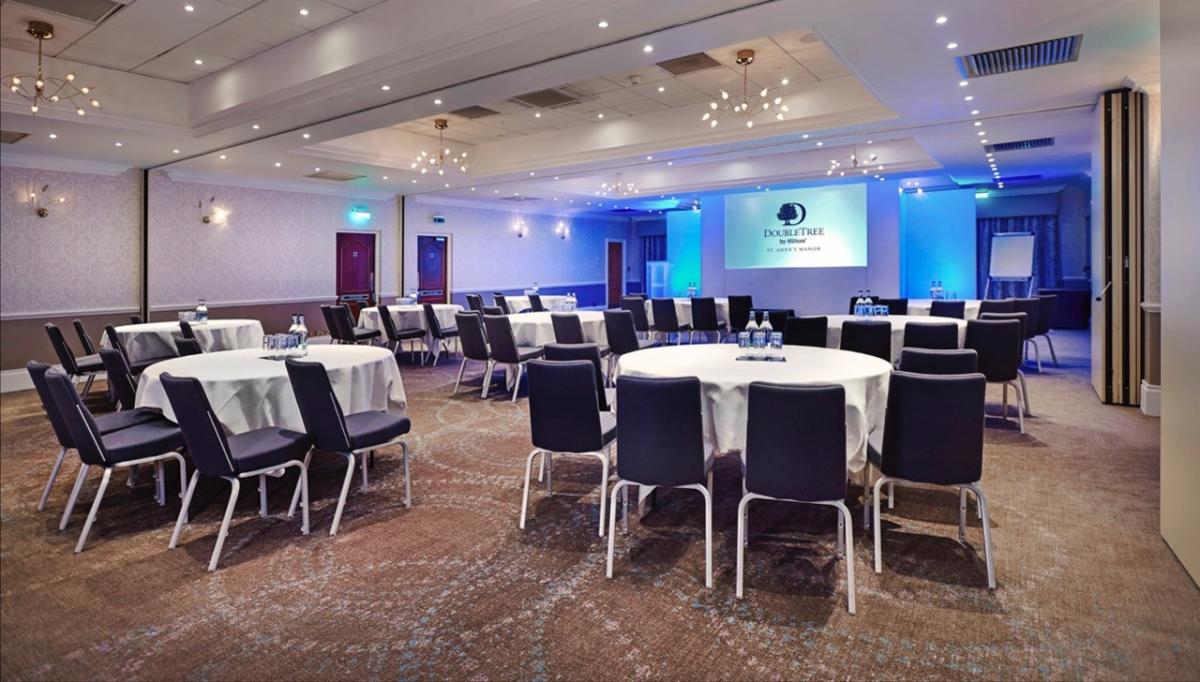

Doubletree by Hilton St Anne's Manor has 10 meeting rooms, with the largest, the St Anne’s Suite giving you 198 square meters to play with. That works out at 250 guests in theatre style or 170 for a banquet, and 250 for a networking reception. It swiftly partitions into 3 smaller spaces, one accommodating 80 delegates in theatre style, and two holding up to 50 people in theatre style or 30 for private dining.
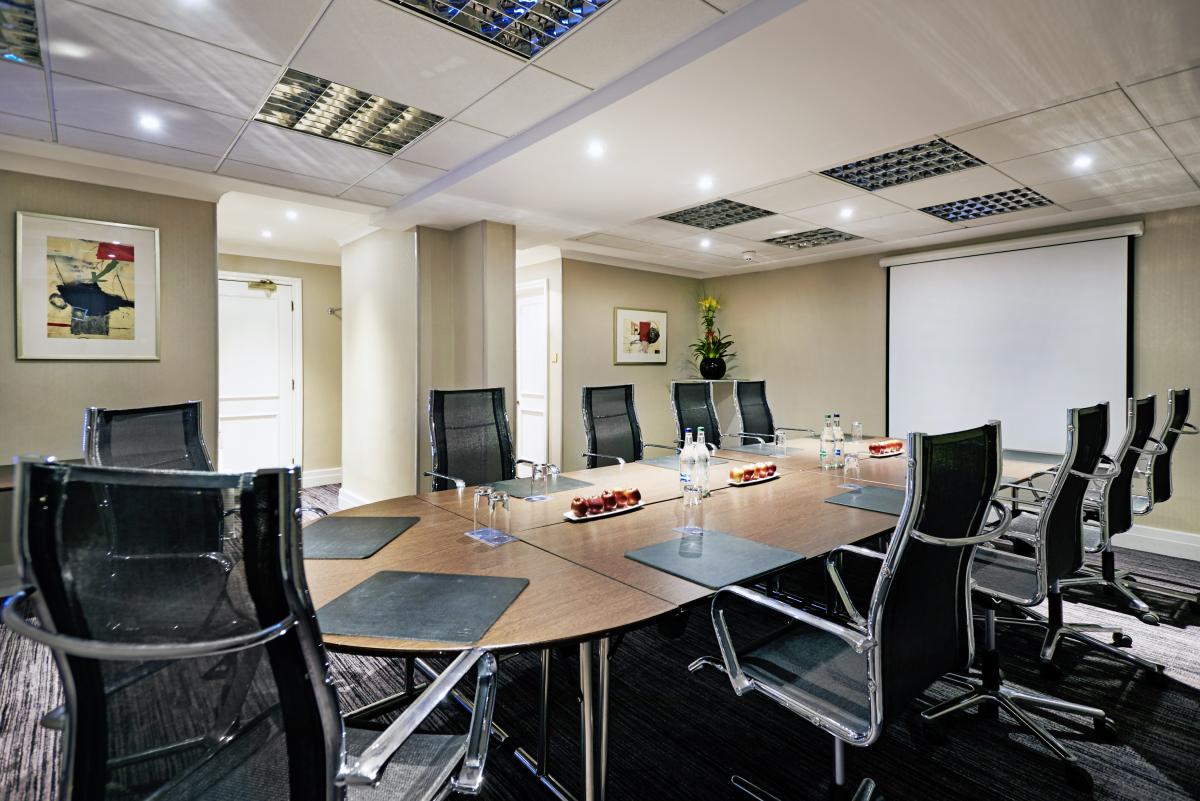

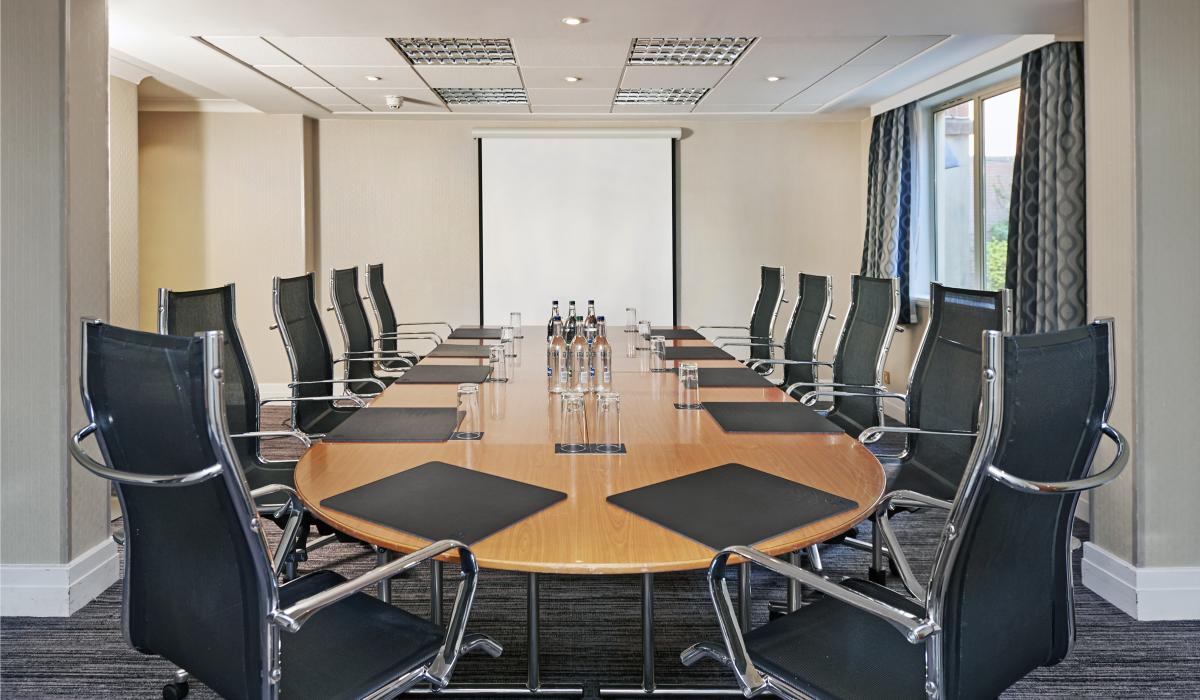
The Sunningdale Suite has capacity for 150 guests standing or in theatre style, and 110 for a banquet; it splits into three smaller rooms for a maximum of 30-40 in theatre style and up to 30 in H-Square. For those more discreet meetings, the Wentworth seats up to 15 delegates, and the Ascot up to 14. Use the extensive grounds for team building days, with a choice of ice-breaking activities brought to you from event management professionals; It’s A Knock-Out, archery, zorbing, duck herding, that sort of thing. Fun.
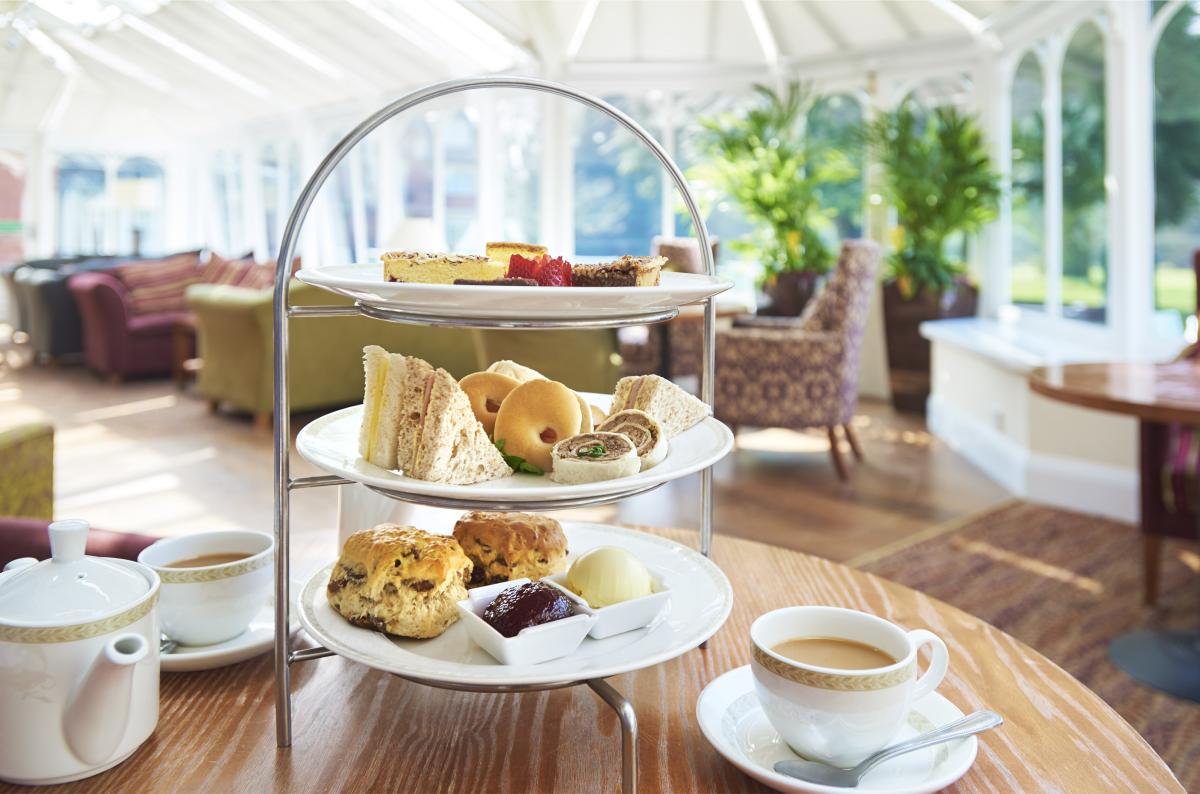
On hand to help arrange and run a seamless event are a dedicated team with heaps of experience, and the venue is kitted out with the latest audio-visual technology and high speed wifi. Choose catering to suit your event, whether you want a working lunch or a lavish five course dinner.
All 170 guest bedrooms are spacious and restful, with TV’s, a work desk and wifi. A very stylish restaurant overlooking the gardens serves delicious British cuisine; dine alfresco on the terrace or have a summer barbecue. Relax in the health club with gym and sauna, or take advantage of the indoor pool, whirlpool and pampering rooms.
On site parking is free; the hotel is within easy reach of the M4 (J10) and the M3 (J3). Wokingham train station is just 5 minutes away and Heathrow Airport can be reached in half an hour.
| Venue | Doubletree by Hilton St Anne's Manor |
|---|---|
| Max Capacity | 250 guests |
| Bedrooms | 170 |
| Address | London Road Wokingham Berkshire RG40 1ST |
Capacity Overview
- Max Capacity
- 250
- Reception
- 250
- Theatre
- 250
- Dining
- 170
- Dinner & Dance
- 170
- Cabaret
- 130
- Classroom
- 108
- Boardroom
- 60
Featured Event Spaces (10)
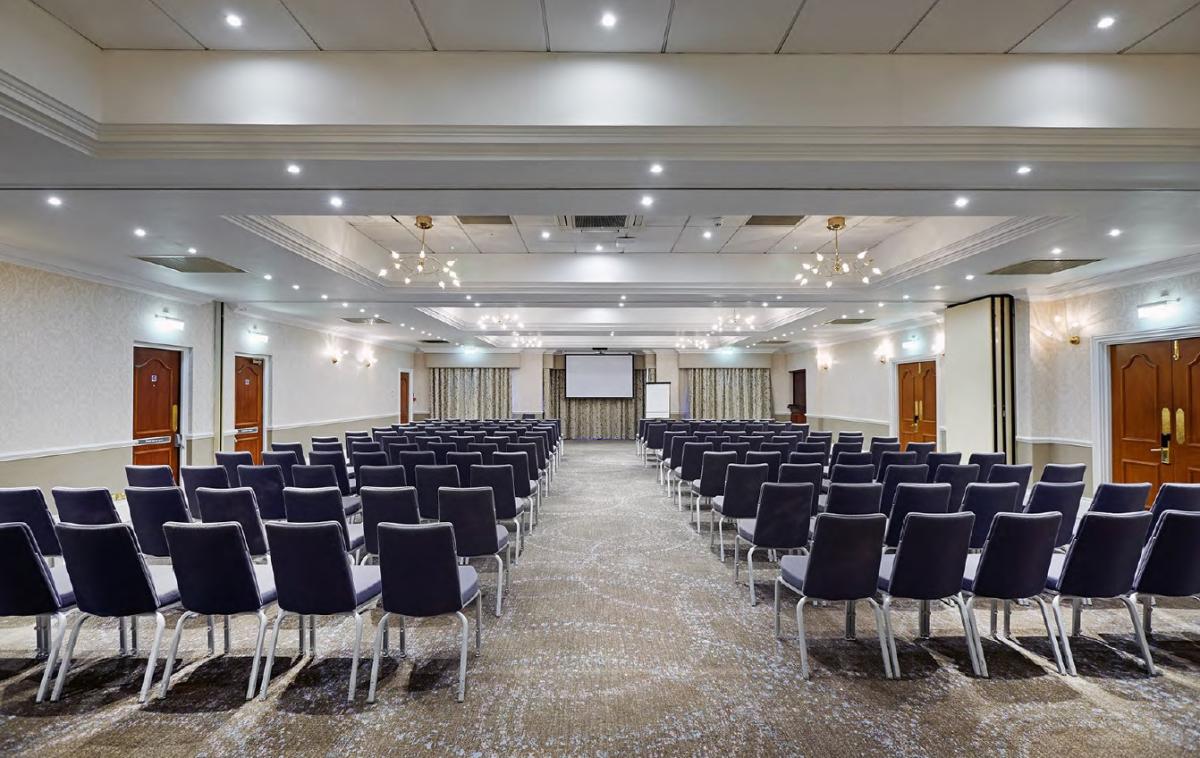
St Annes Suite
- Max Capacity
- 250
- Theatre
- 250
- Dining
- 170
- Dinner & Dance
- 170
- Cabaret
- 130
- Classroom
- 108
- U-Shape
- 96
- Boardroom
- 50
More Details
The St Anne's Suite is located towards the front of the hotel and benefits from its own private foyer area and access to a secret garden area, perfect for your reception drinks.
Ground Floor
Natural Daylight
Air Conditioning
Fully Accessible
Private Bar Facilities Available
No Pillars or Obstructed View
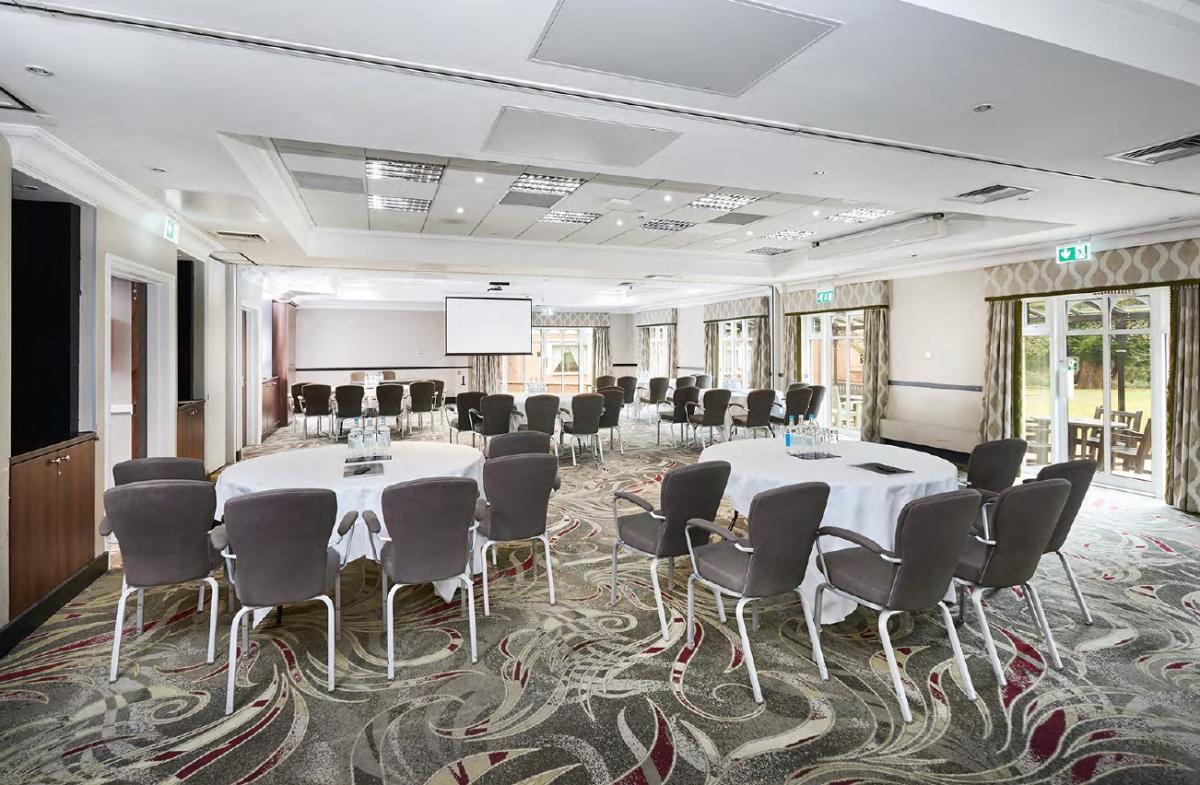
Sunningdale Suite
- Max Capacity
- 150
- Theatre
- 150
- Dining
- 110
- Dinner & Dance
- 110
- Cabaret
- 90
- Classroom
- 90
- U-Shape
- 60
- Boardroom
- 60
More Details
The Sunningdale Suite is located towards the rear of the hotel overlooking the gardens with direct access to an outdoor terrace. The suite benefits from its own semi-private foyer area and larder where delegate breaks and lunches can be served.
Licensed for civil ceremonies of up to 150 people, the Sunningdale Suite offers the perfect backdrop to a stylish celebration.
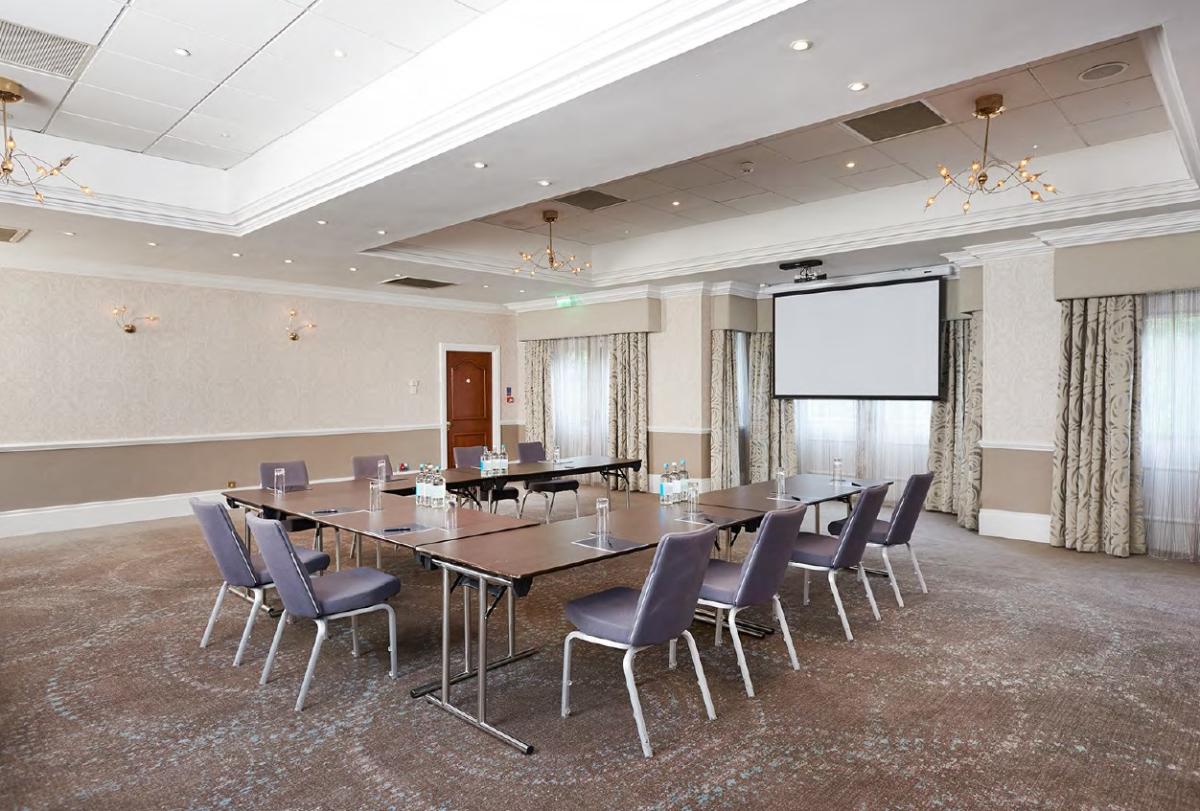
St Anne's One Suite
- Max Capacity
- 80
- Theatre
- 80
- Dining
- 60
- Dinner & Dance
- 60
- Cabaret
- 40
- Classroom
- 34
- U-Shape
- 24
- Boardroom
- 20
More Details
The St Anne's One Suite is one section of the larger suite. This space has natural daylight, air conditioning and has access to the semi private foyer area. Located on the ground floor, this suite is fully accessible and step free from the main hotel entrance.
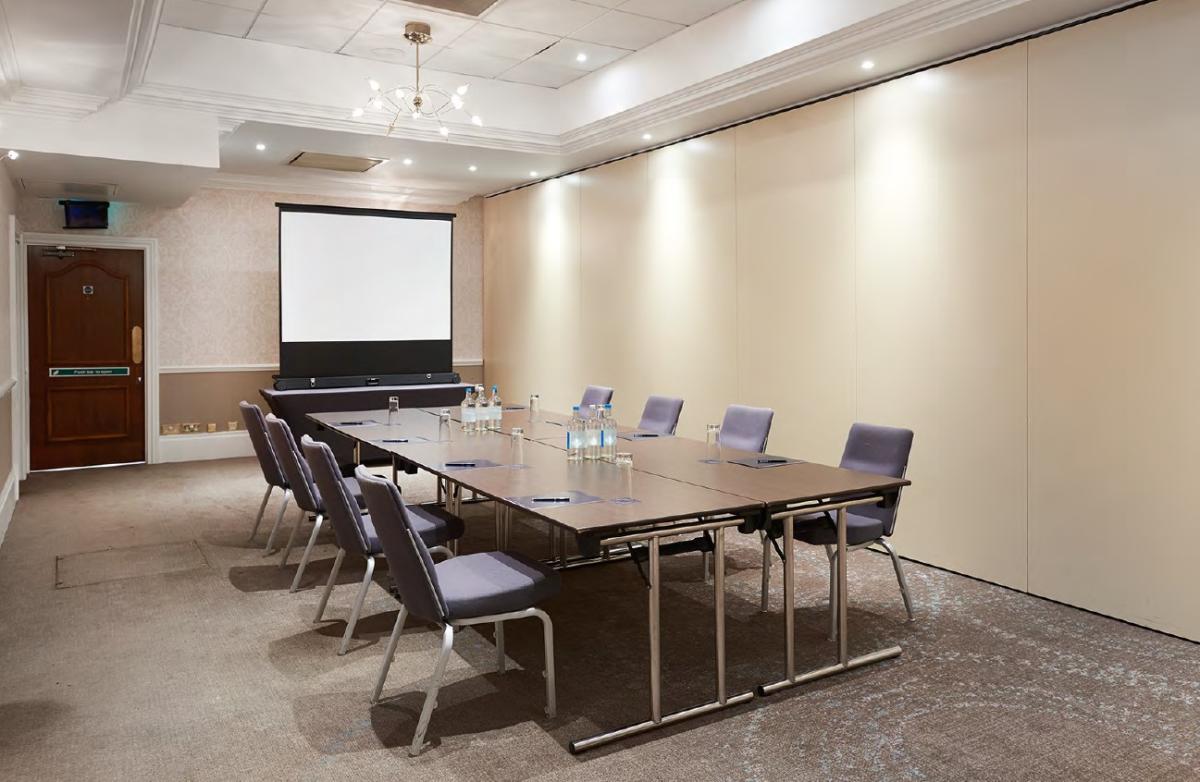
St Anne's Three Suite
- Max Capacity
- 50
- Theatre
- 50
- Dining
- 30
- Cabaret
- 20
- Classroom
- 25
- U-Shape
- 20
- Boardroom
- 20
More Details
The St Anne's Three Suite is one section of the larger suite. This space has air conditioning and access to the semi private foyer area. Located on the ground floor, this suite is fully accessible and step free from the main hotel entrance.
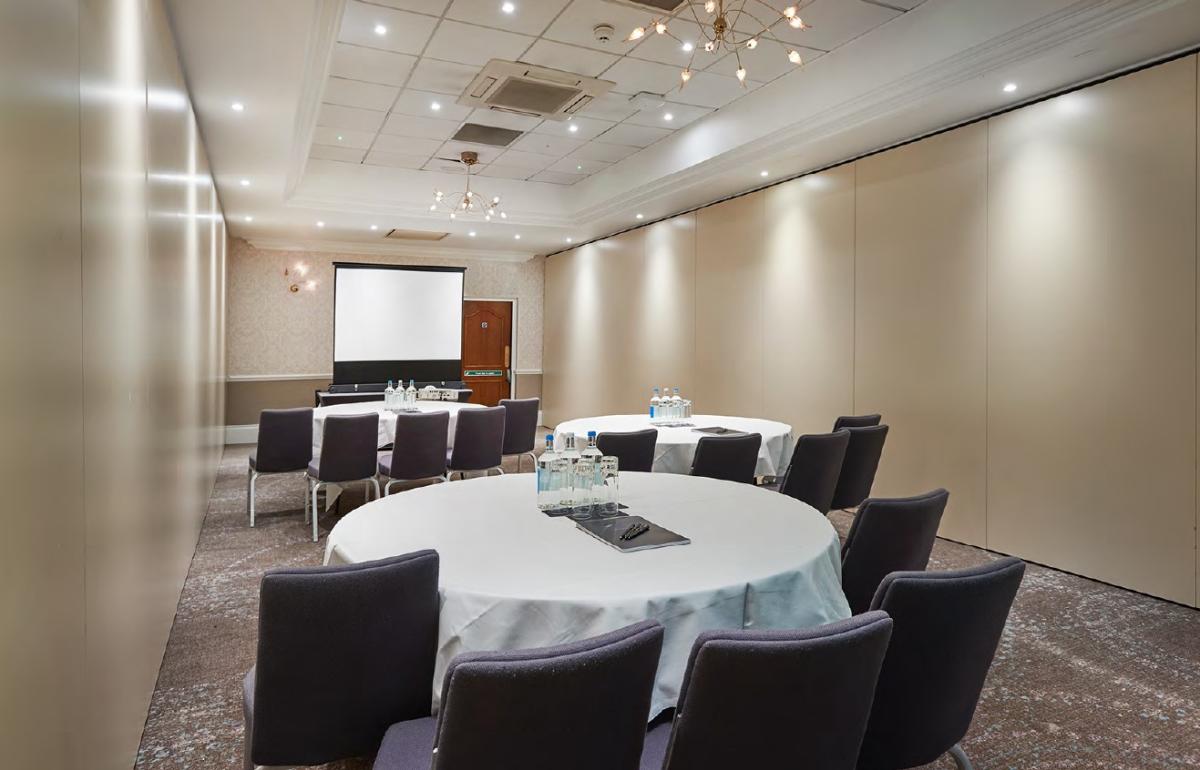
St Anne's Two Suite
- Max Capacity
- 50
- Theatre
- 50
- Dining
- 30
- Cabaret
- 20
- Classroom
- 25
- U-Shape
- 20
- Boardroom
- 20
More Details
The St Anne's Two Suite is one section of the larger suite. This space has air conditioning and access to the semi private foyer area. Located on the ground floor, this suite is fully accessible and step free from the main hotel entrance.
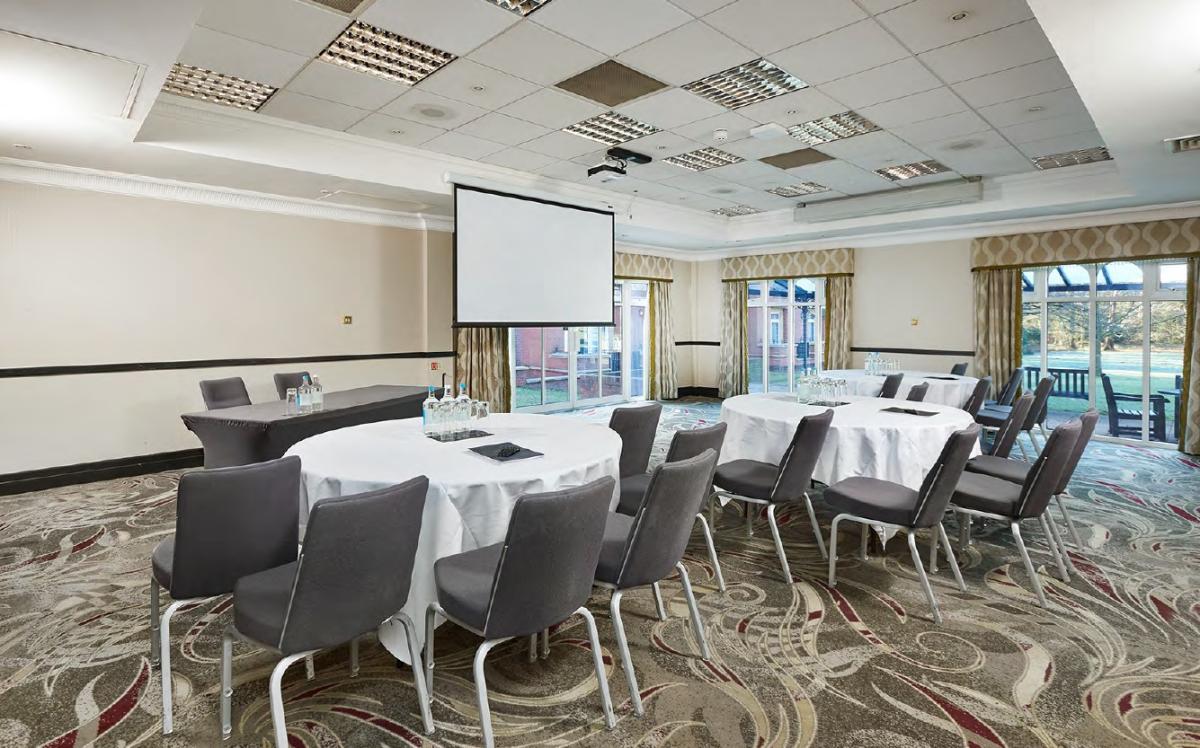
Sunningdale One Suite
- Max Capacity
- 50
- Theatre
- 50
- Dining
- 40
- Dinner & Dance
- 30
- Cabaret
- 30
- Classroom
- 20
- U-Shape
- 25
- Boardroom
- 20
More Details
The Sunningdale One Suite is one section of the larger suite. This space has air conditioning and access to the semi private foyer area. Located on the ground floor, this suite is fully accessible and step free from the main hotel entrance. Overlooking the gardens, the Sunningdale One has direct access to an outdoor terrace.
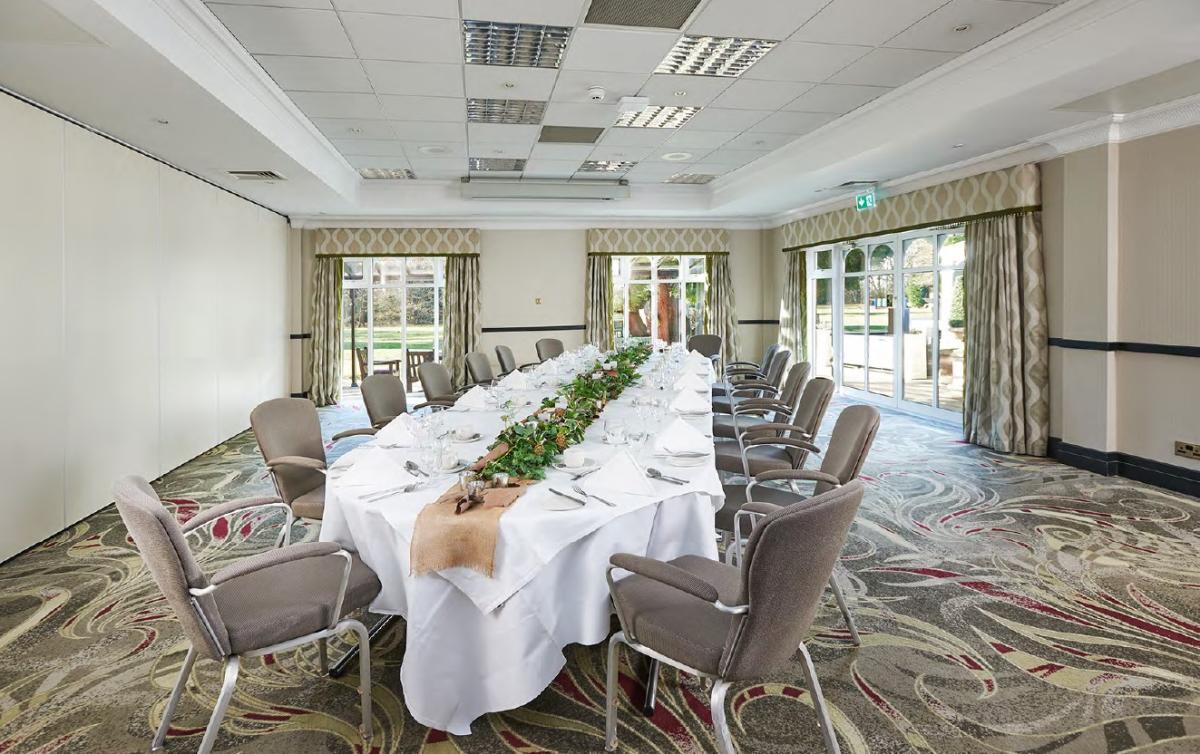
Sunningdale Three Suite
- Max Capacity
- 50
- Theatre
- 50
- Dining
- 40
- Dinner & Dance
- 30
- Cabaret
- 30
- Classroom
- 20
- U-Shape
- 25
- Boardroom
- 20
More Details
The Sunningdale Three Suite is one section of the larger suite. This space has air conditioning and access to the semi private foyer area. Located on the ground floor, this suite is fully accessible and step free from the main hotel entrance. Overlooking the gardens, the Sunningdale Three has direct access to an outdoor terrace.
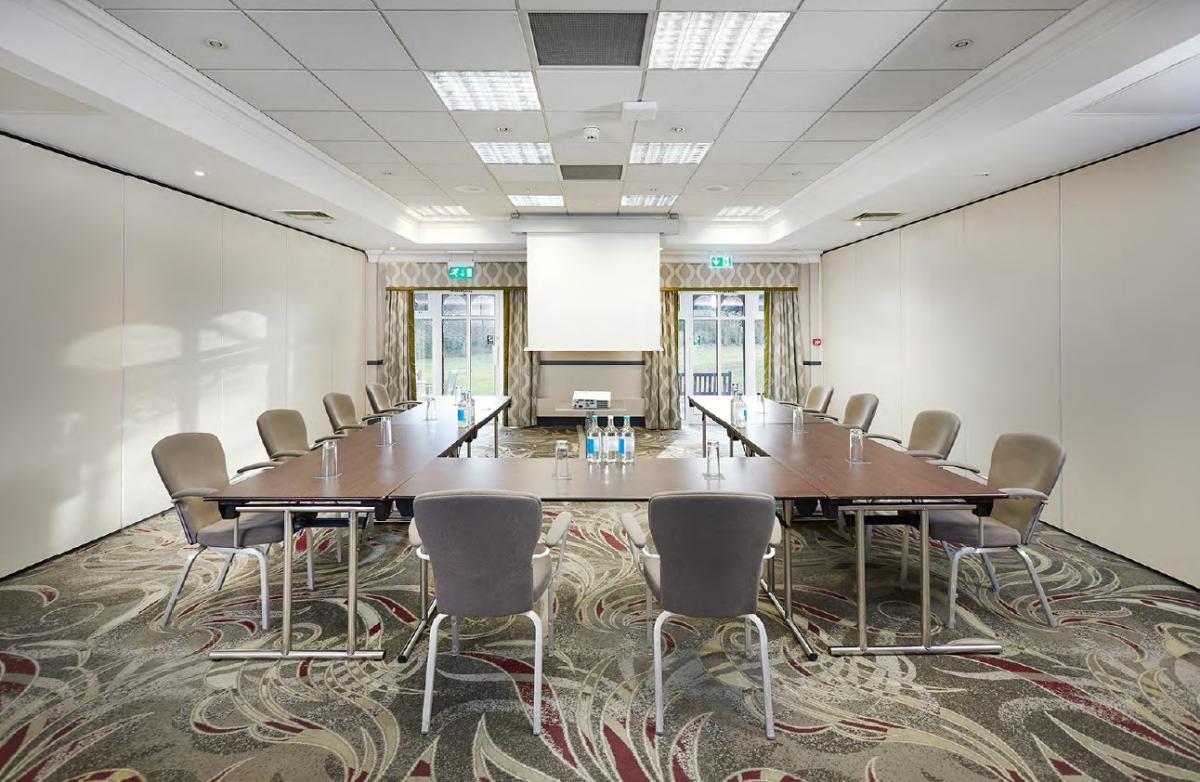
Sunningdale Two Suite
- Max Capacity
- 40
- Theatre
- 40
- Dining
- 30
- Cabaret
- 20
- Classroom
- 18
- U-Shape
- 14
- Boardroom
- 16
More Details
The Sunningdale Two Suite is one section of the larger suite. This space has air conditioning and access to the semi private foyer area. Located on the ground floor, this suite is fully accessible and step free from the main hotel entrance. Overlooking the gardens, the Sunningdale Two has direct access to an outdoor terrace.
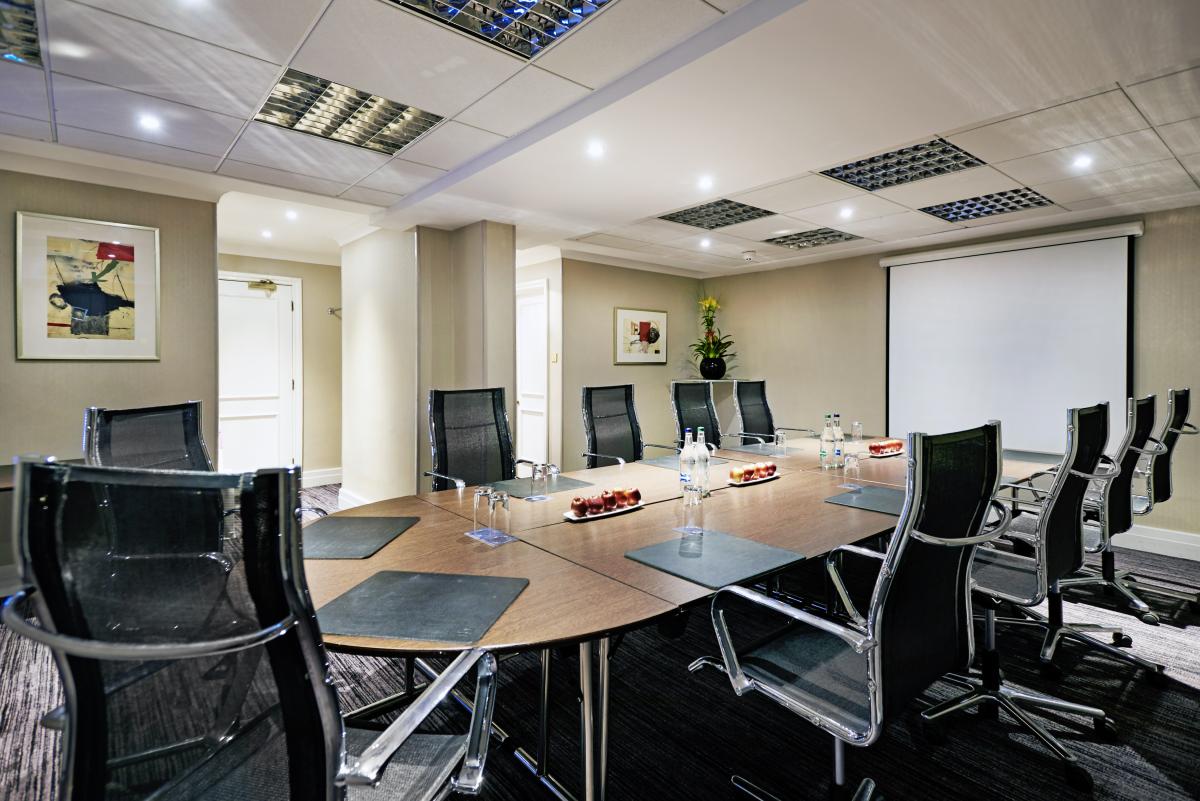
Ascot Suite
- Max Capacity
- 12
- Boardroom
- 12
More Details
Perfect for your meeting requirements, the Ascot Suite can accommodate a maximum of 12 people in a boardroom layout. The suite has air conditioning and is located on the ground floor opening out onto a semi private foyer and larder where delegate breaks and lunches can be served.
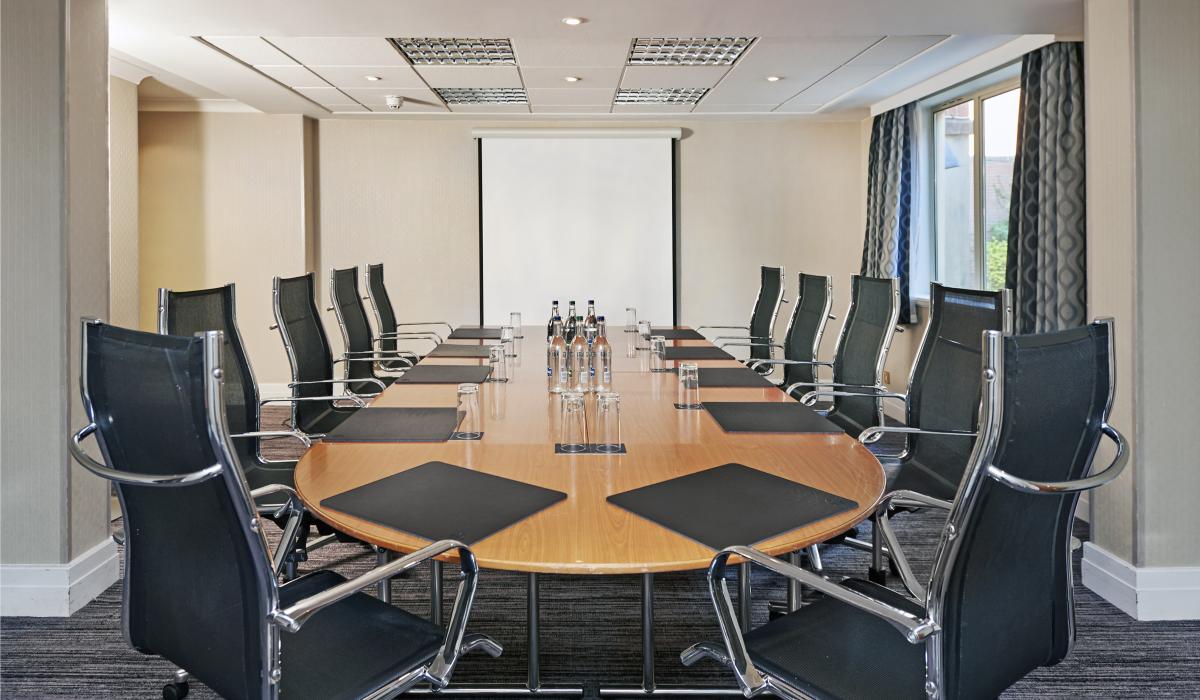
Windsor Suite
- Max Capacity
- 12
- Boardroom
- 12
More Details
Perfect for your meeting requirements, the Windsor Suite can accommodate a maximum of 12 people in a boardroom layout. The suite has natural daylight, air conditioning and i located on the ground floor opening out onto a semi private foyer and larder where delegate breaks and lunches can be served.
Key Features
- AV Equipment
- Disability Access
- Family Friendly
- In-house Catering
- Late Licence
- Leisure Facilities
- Licensed Bar
- Local Public Transport
- Music Licence
- Outside Space
- Parking
- Wedding License
- Wi-Fi Access
Gallery