Back to Results
Holiday Inn Runcorn
In the heart of Halton, only 15 minutes from Chester city centre, Holiday Inn Runcorn offers 9 flexible meeting rooms to cater for all sizes of events for up to 500 delegates.
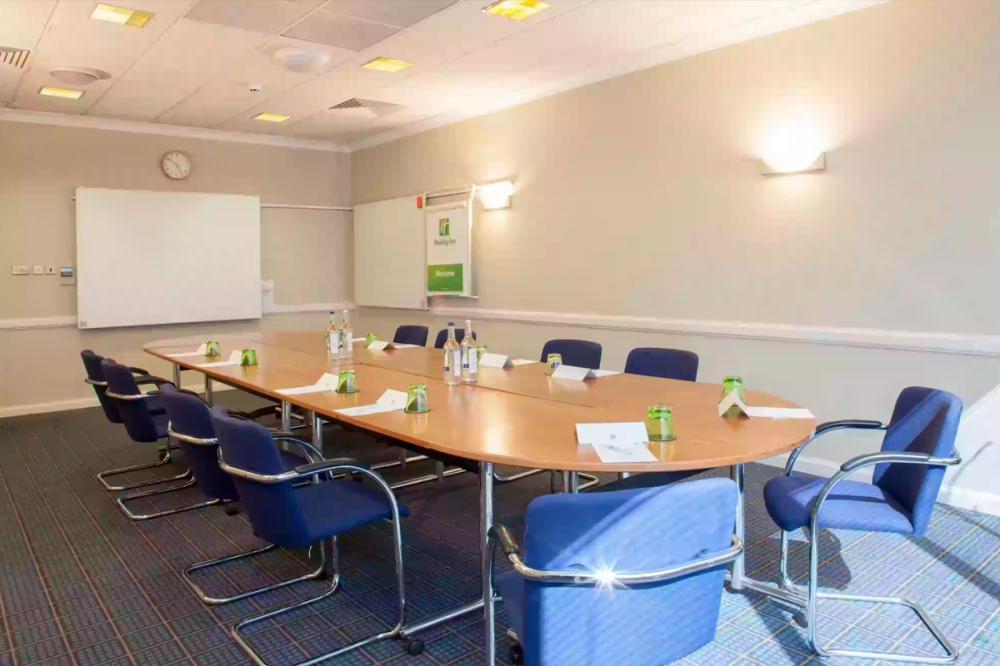


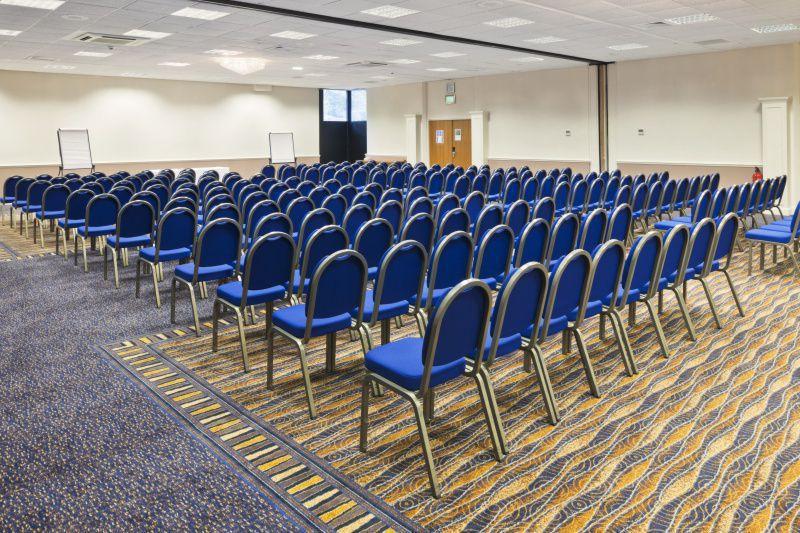
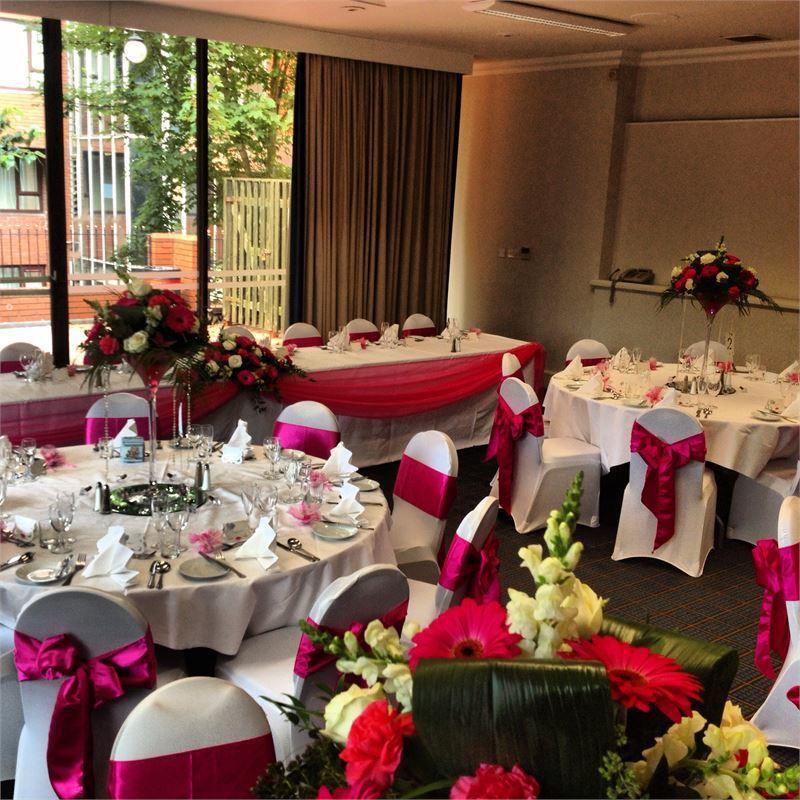
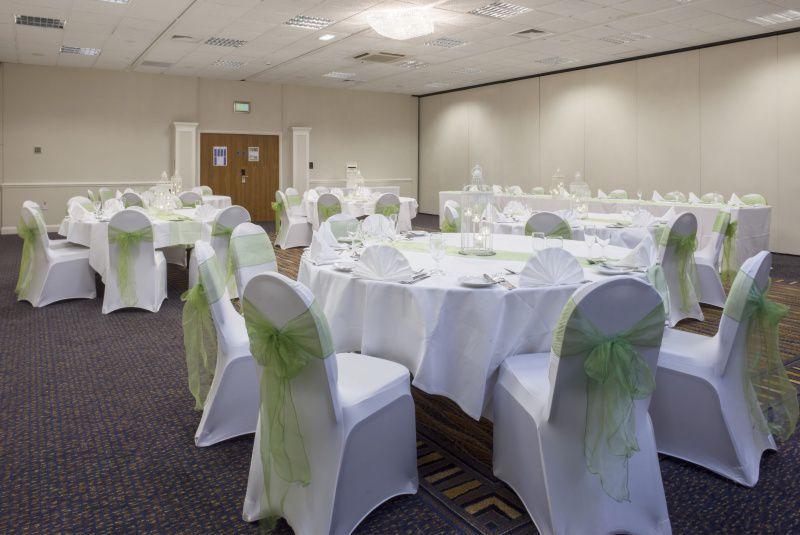
This is actually the largest conferencing and event space in the area with capacity for up to 500 delegates in theatre style in the Cheshire Suite, which is also capable of hosting banquets for 400. This suite can be partitioned into 4 smaller rooms and has a private foyer ideal for welcoming your guests, for use exhibition areas, or for refreshments/buffets. 4 further rooms are ideal for receptions for up to 100 people, or for theatre styled events and conferences of the same number. The Bridge and Halton Rooms are similar sizes, seating 40 and 50 guests respectively, in theatre style, or a maximum of 20 for a boardroom meeting. The Aston and Helsby Rooms are perfect for meetings or interviews for up to 25 executives, where more discretion is required. Five of the meeting rooms have natural daylight and all have high speed wifi and individually controlled air conditioning.
Conferencing facilities include LCD and data projectors, whiteboards, microphones, DVD players, and flipcharts and pens. Delegate packages offer excellent value for money and you’ll have the services of an experienced Meetings and Events Team to assist with the smooth running of your event.
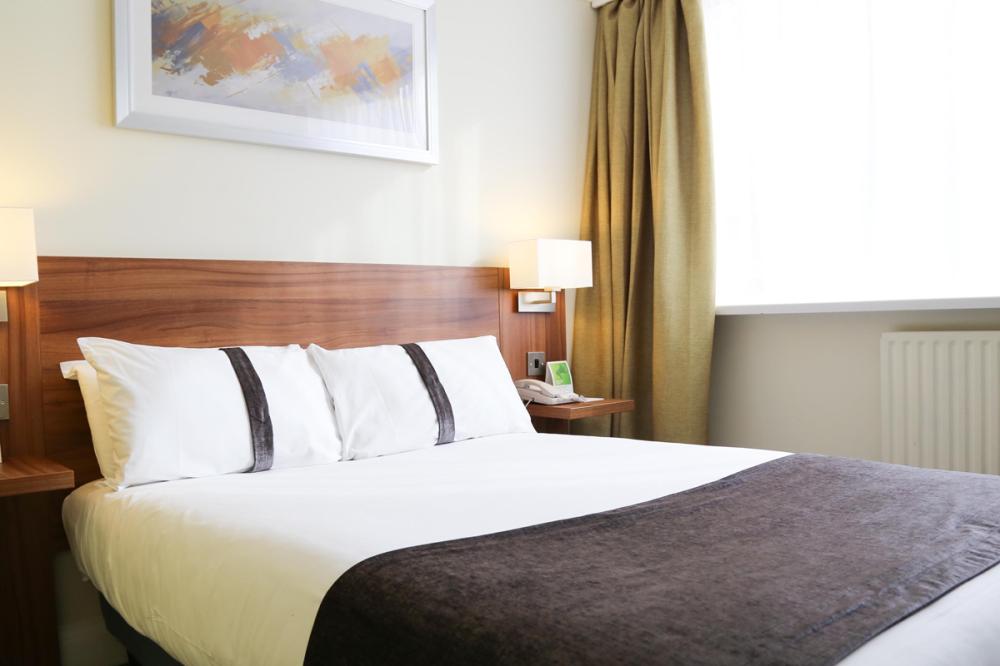
Arranged over five floors, the 153 en suite bedrooms have been finished in a contemporary style with well co-ordinated neutral tones that give a restful ambience and offer a restful night’s sleep to the delegate requiring an overnight stay. All rooms are air conditioned, with high speed wifi, a flat screen TV, work desk, blackout curtains and 24 hour room service.
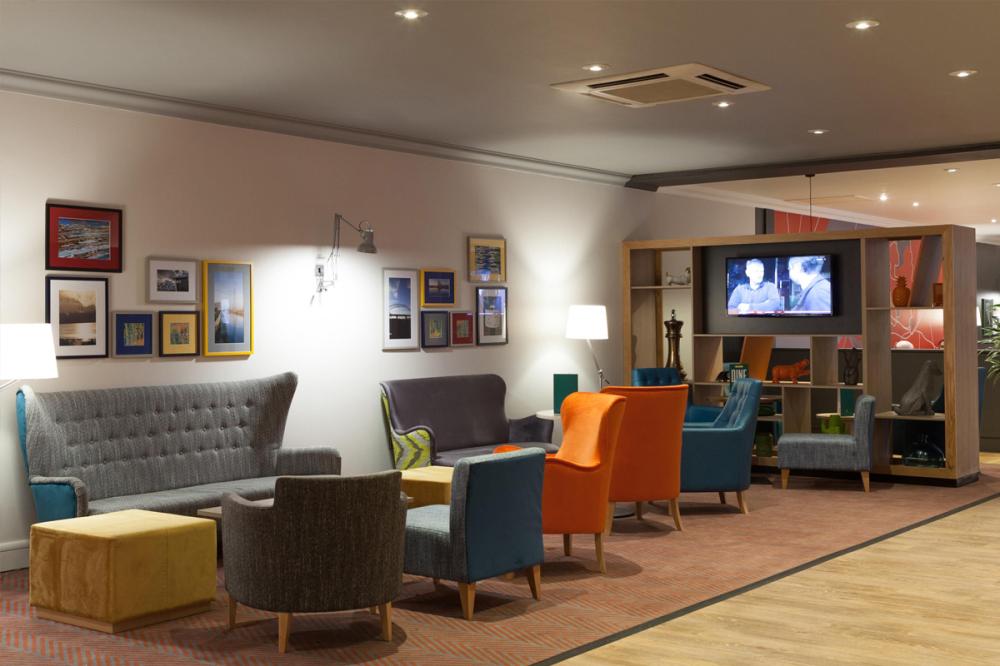
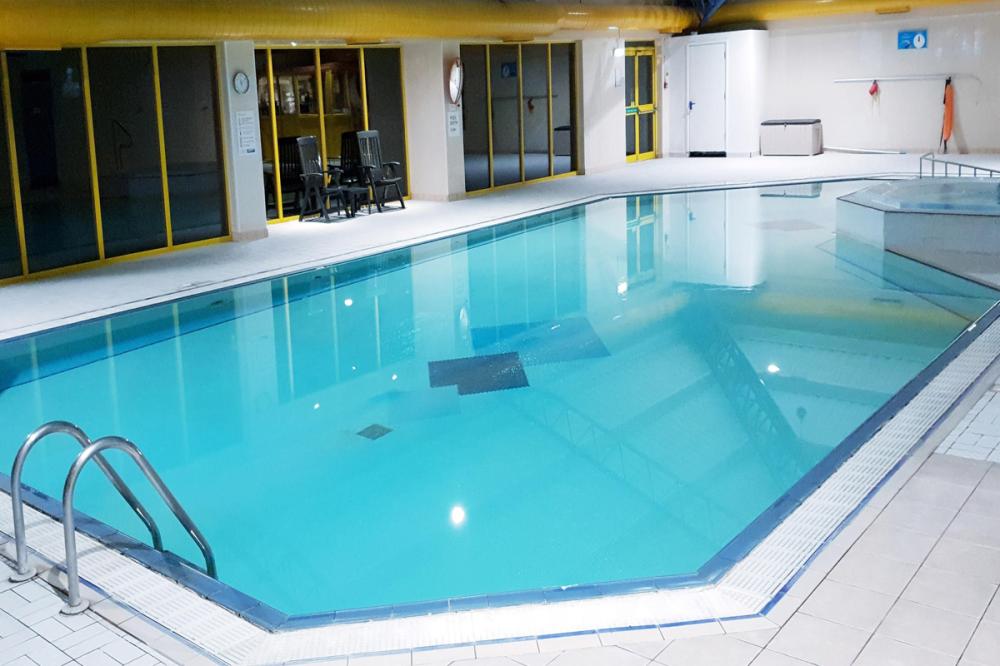
The relaxed environment of Traders Restaurant is great for breakfast, lunch and dinner, with an a la carte menu available in the evening, and a midweek Bombay themed banquet menu. The contemporary ambience of the Hub Bar makes it a relaxing spot for a post conference drink or for beverages and bar meals. The Spirit Health Club has a well-equipped gym, indoor heated pool, sauna, steam room and jacuzzi – perfect for unwinding during your stay.
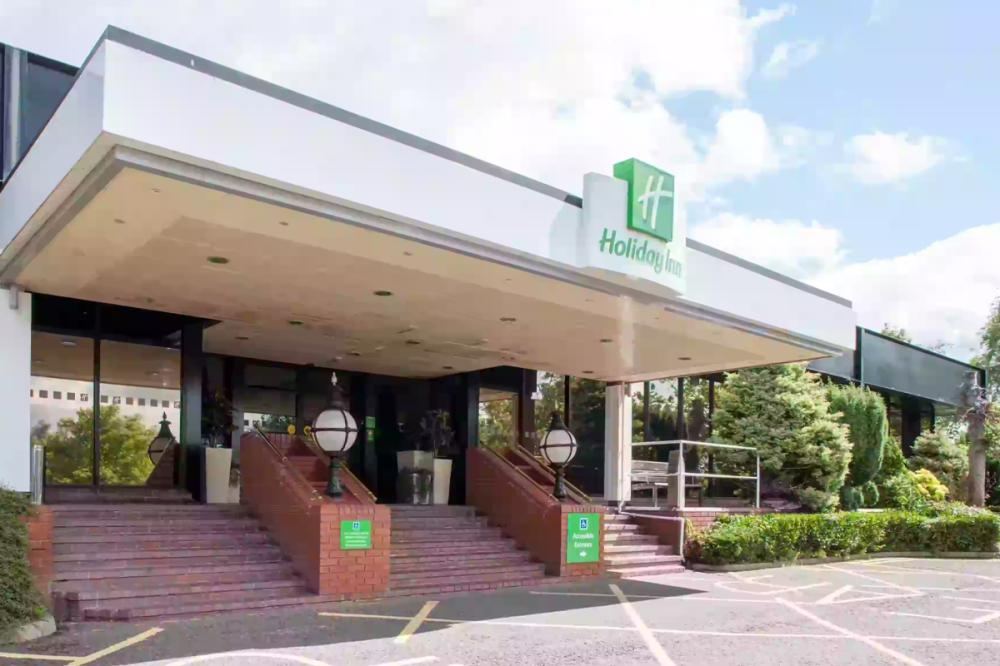
With ample free parking, Holiday Inn Runcorn can be found close to Junction 12 of the M56. Runcorn East and Runcorn Mainline train stations are both a short distance away and Liverpool John Lennon Airport is only 7.5 miles away, with Manchester Airport just 12 miles distant.
| Venue | Holiday Inn Runcorn |
|---|---|
| Max Capacity | 500 guests |
| Bedrooms | 153 |
| Address | Wood Lane Sutton Weaver Runcorn Cheshire WA7 3HA |
Capacity Overview
- Max Capacity
- 500
- Reception
- 500
- Theatre
- 500
- Dining
- 400
- Cabaret
- 300
- Classroom
- 240
- Boardroom
- 25
Featured Event Spaces (9)
Cheshire Suite
- Max Capacity
- 500
- Theatre
- 500
- Dining
- 400
- Dinner & Dance
- 350
- Cabaret
- 250
- Classroom
- 240
More Details
A fantastic events space for conferencing or banqueting. Suitable for up to 500 delegates, this room can also be broken down in to 4 separate rooms, making it truly flexible to meet our clients needs.
Alvanley Suite
- Max Capacity
- 100
- Theatre
- 100
- Dining
- 80
- Dinner & Dance
- 60
- Cabaret
- 48
- Classroom
- 60
- U-Shape
- 30
- Boardroom
- 50
Beechwood Suite
- Max Capacity
- 100
- Theatre
- 100
- Dining
- 80
- Dinner & Dance
- 60
- Cabaret
- 48
- Classroom
- 60
- U-Shape
- 30
- Boardroom
- 50
Chester Suite
- Max Capacity
- 100
- Theatre
- 100
- Dining
- 80
- Dinner & Dance
- 60
- Cabaret
- 48
- Classroom
- 60
- U-Shape
- 30
- Boardroom
- 50
Delamere Suite
- Max Capacity
- 100
- Theatre
- 100
- Dining
- 80
- Dinner & Dance
- 60
- Cabaret
- 48
- Classroom
- 60
- U-Shape
- 30
- Boardroom
- 50
Halton Suite
- Max Capacity
- 60
- Reception
- 60
- Theatre
- 50
- Dining
- 50
- Dinner & Dance
- 40
- Cabaret
- 24
- Classroom
- 16
- U-Shape
- 16
- Boardroom
- 20
More Details
Located just off the main reception area, this room boasts natural daylight and access to outside, making perfect space for team building.
Bridge Room
- Max Capacity
- 40
- Theatre
- 40
- Cabaret
- 21
- Classroom
- 18
- U-Shape
- 12
- Boardroom
- 20
More Details
A purpose built meeting room with natural daylight and air conditioning
Aston Room / Helsby Room
- Max Capacity
- 25
- Theatre
- 25
- Classroom
- 12
- U-Shape
- 10
- Boardroom
- 14
Weaver Room
- Max Capacity
- 20
- Theatre
- 20
- Boardroom
- 12
More Details
A purpose built meeting space with natural daylight & air conditioning
Key Features
- AV Equipment
- Disability Access
- Family Friendly
- In-house Catering
- Late Licence
- Leisure Facilities
- Licensed Bar
- Local Public Transport
- Music Licence
- Outside Space
- Parking
- Smoking Area
- Wedding License
- Wi-Fi Access
Gallery