Watford Football Club
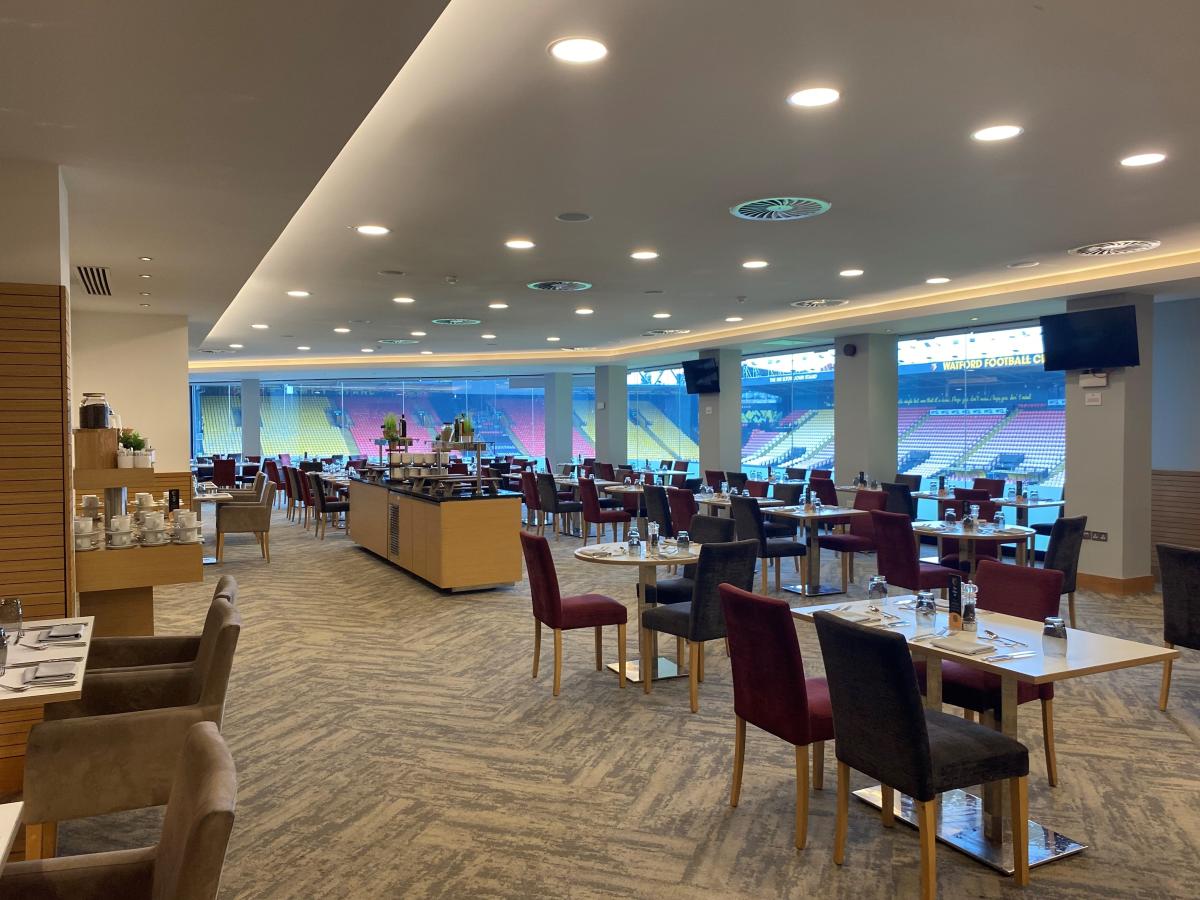
Watford Football Club is a first-class venue for business meetings and events, offering superb facilities for occasions of all kinds for up to 250 guests. Ideal for exhibitions, conferences, training sessions, awards presentations, AGMs, product launches, networking events, receptions, and gala dinners, the venue combines flexibility with a distinctive stadium setting.
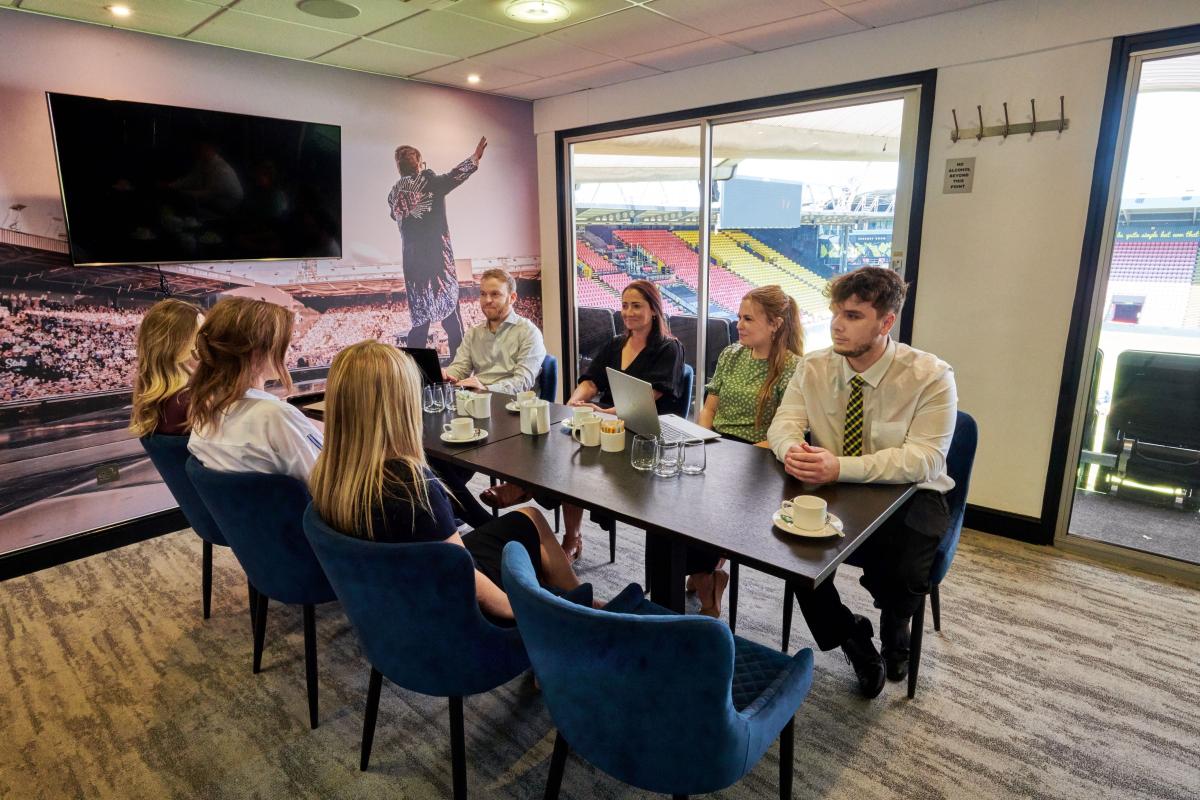

With eight purpose-built suites and 18 executive boxes, there's a space to suit every event. Many of the rooms enjoy pitch views and can be styled to match your brief. In the Graham Taylor Stand, the Executive Boxes each accommodate up to 10 guests, making them ideal for interviews, executive meetings, and private lunches.
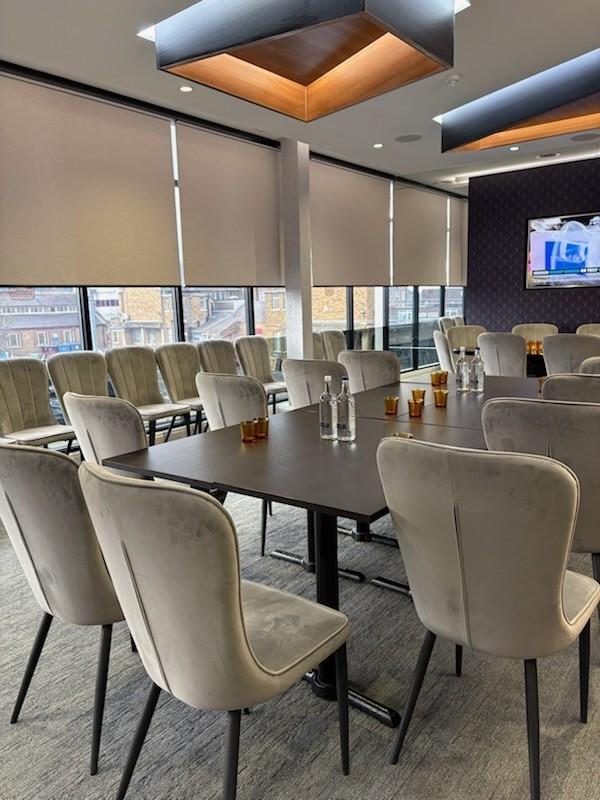
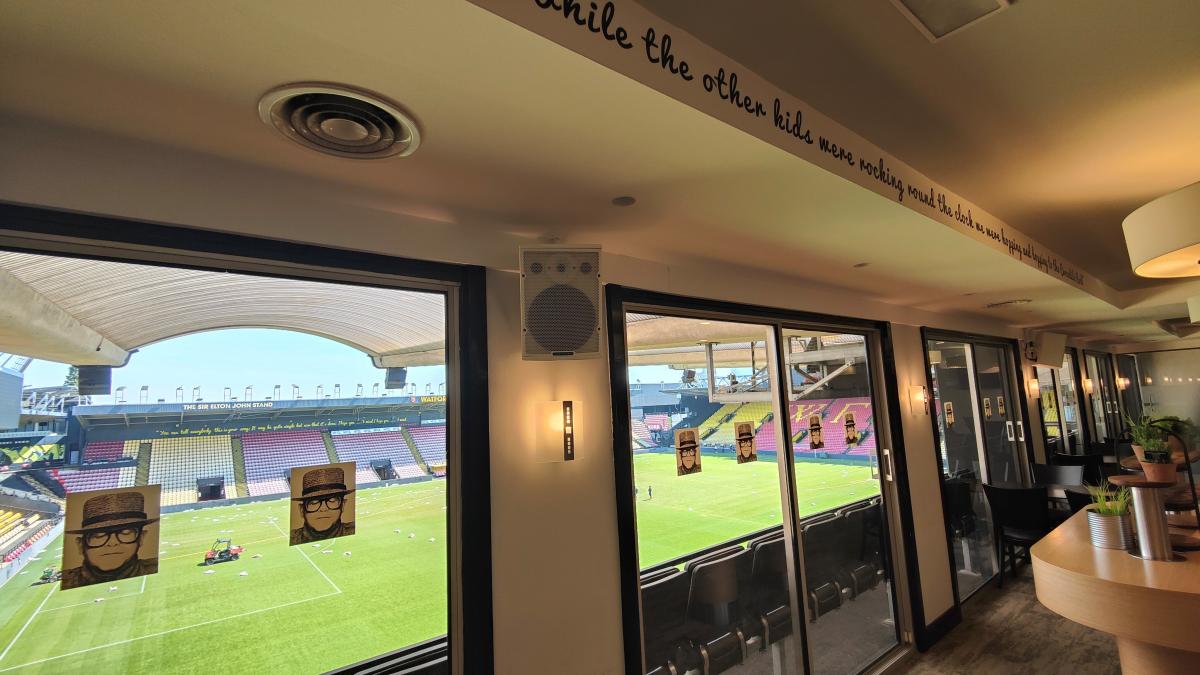
The View is the largest event space at Watford Football Club, offering a bright and versatile setting with capacity for 200 guests for dining or 150 theatre style. The Sir Elton John Suite provides a relaxed and informal environment and can host events for up to 80 guests, making it well suited to smaller receptions, meetings, or exhibitions.
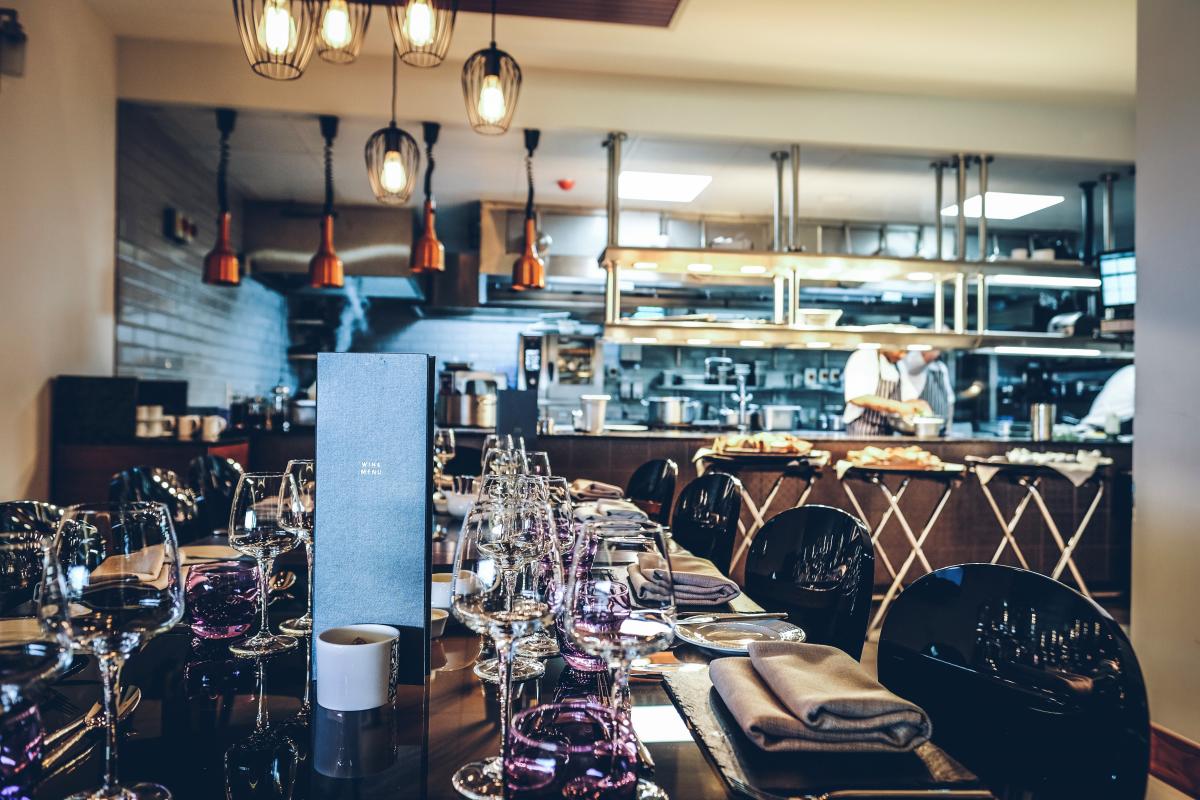

The Gallery is a stylish, modern restaurant space with fixed booths and a private bar, often used for breakout sessions or standalone events. It accommodates up to 150 guests for dining. The Media Suite is ideal for conferences, seminars, and press meetings, seating 96 delegates theatre style in premium padded seats.
Events are supported by a specialist team to ensure everything runs smoothly, alongside high-quality catering from experienced chefs using fresh, seasonal ingredients.
Watford Football Club is easily accessible from the M25 and is located on Vicarage Road. A multi-storey car park adjacent to the stadium offers over 1,200 parking spaces, with pedestrian access to the Graham Taylor Stand entrance (charges apply). Watford High Street station is a 10-minute walk away, with Watford Junction and Watford Underground stations approximately 20 minutes away.
| Venue | Watford Football Club |
|---|---|
| Max Capacity | 250 guests |
| Address | Vicarage Road Stadium, Vicarage Road Watford Hertfordshire WD18 0ER |
Capacity Overview
- Max Capacity
- 250
- Reception
- 250
- Theatre
- 150
- Dining
- 200
- Dinner & Dance
- 170
- Cabaret
- 120
- Classroom
- 70
- Boardroom
- 30
Featured Event Spaces (8)
Horizons
- Max Capacity
- 250
- Reception
- 250
- Theatre
- 60
- Dining
- 160
- Cabaret
- 40
More Details

Horizons is located on the lower ground level of the Graham Taylor Stand. With a stylish and contemporary interior and stunning views across the pitch, Horizons offers an electric atmosphere to exhibitions and private parties.
The Gallery
- Max Capacity
- 200
- Dining
- 150
- U-Shape
- 20
- Boardroom
- 20
More Details

Located on the second floor of the Southwest corner, The Gallery is a modern and stylish room with natural daylight and spectacular panoramic views of the pitch. The light and airy space has a restaurant setting with fixed booths and a private bar, and is easily accessible from the other event rooms, making it the ideal breakout space or refreshment area.
The View
- Max Capacity
- 200
- Reception
- 200
- Theatre
- 150
- Dining
- 200
- Dinner & Dance
- 170
- Cabaret
- 120
- U-Shape
- 30
- Boardroom
- 30
More Details

The View is a versatile corporate venue overlooking the pitch, ideal for conferences, seminars, and business events. With modern AV facilities, flexible layouts, and natural light, it offers a professional yet inspiring setting.
Sir Elton John Suite
- Max Capacity
- 150
- Reception
- 150
- Theatre
- 80
- Dining
- 100
- Dinner & Dance
- 80
- Cabaret
- 64
- U-Shape
- 30
- Boardroom
- 30
More Details
The Sir Elton John Suite benefits from stunning stadium views, AV facilities, and a stylish interior, and is the perfect setting for meetings, presentations, and networking.
Media Suite
- Max Capacity
- 96
- Theatre
- 96
More Details

For a unique meeting or seminar behind the scenes at the stadium, take a seat in our Media Suite where all the first teams post-match press conferences are held. Offering premium padded fixed seating in a theatre style layout. Each seat has access to a pull-out table making it ideal for delegates to make notes and have refreshments.
Laurent Perrier Lounge
- Max Capacity
- 50
- Reception
- 50
- Theatre
- 40
- Dining
- 35
- Cabaret
- 16
- U-Shape
- 18
- Boardroom
- 20
More Details
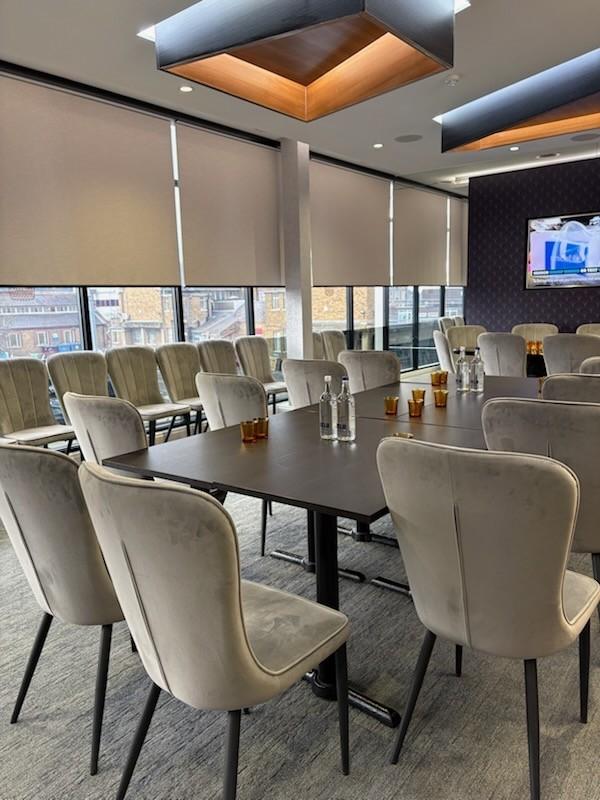
A sleek and elegant meeting space located on the ground floor of the Graham Taylor Stand and perfect for boardroom meetings up to 20 guests.

The Grill
- Max Capacity
- 50
- Reception
- 50
- Theatre
- 40
- Dining
- 50
- Cabaret
- 18
- U-Shape
- 20
- Boardroom
- 20
More Details
Split over two levels and with stunning aerial views of the pitch, The Grill is a great space for networking and celebration events.

Executive Box
- Max Capacity
- 16
- U-Shape
- 16
- Boardroom
- 16
More Details
Our 18 x Executive Boxes are ideal for meetings, interviews, training sessions or breakout spaces. Ideally located in The Graham Taylor Stand with easy access and proximity to the Sir Elton John Suite, Horizons, The View and The Gallery, our Executive Boxes provide a corporate setting with dramatic pitch-side views, natural daylight, and Wi-Fi.
Key Features
- AV Equipment
- Disability Access
- Electric Vehicle Charging Station
- External Catering Allowed
- Family Friendly
- In-house Catering
- Licensed Bar
- Local Public Transport
- Music Licence
- Parking
- Wedding License
- Wi-Fi Access
Gallery