The Grand Hotel Leicester
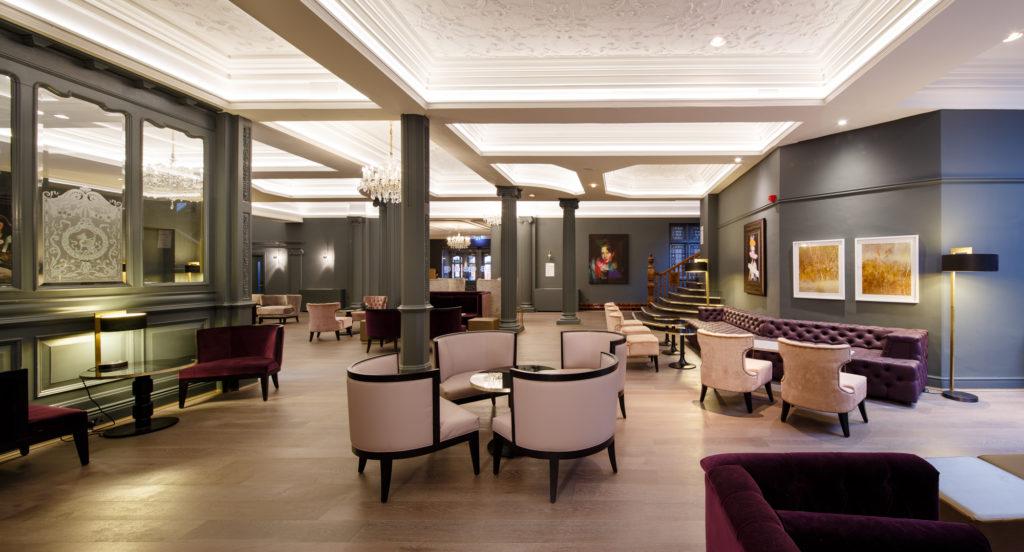
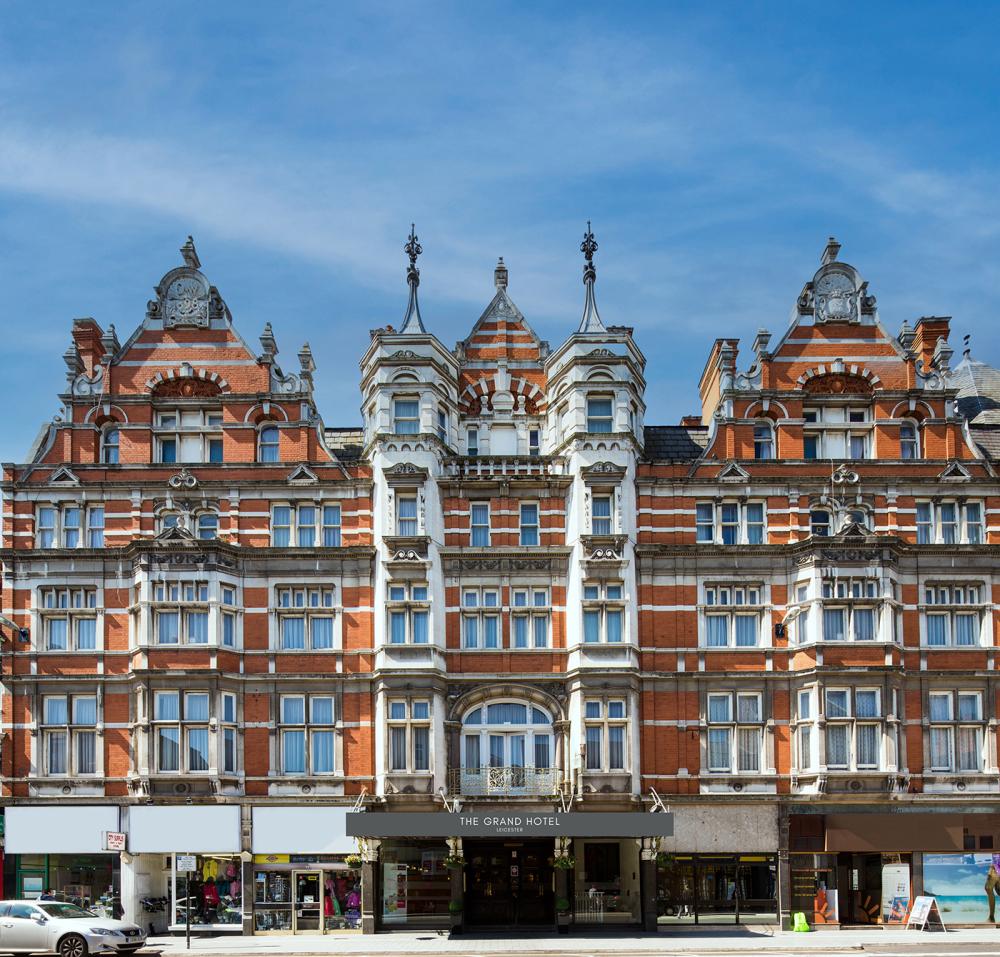
Victorian magnificence meets urban contemporary; a convenient and stylish setting for your central Leicester business event, big or small. A choice of 7 meeting rooms to suit awards ceremonies, presentations, conferences, exhibitions, glittering banquets, parties and smaller executive gatherings – wow your guests at this impressive venue.
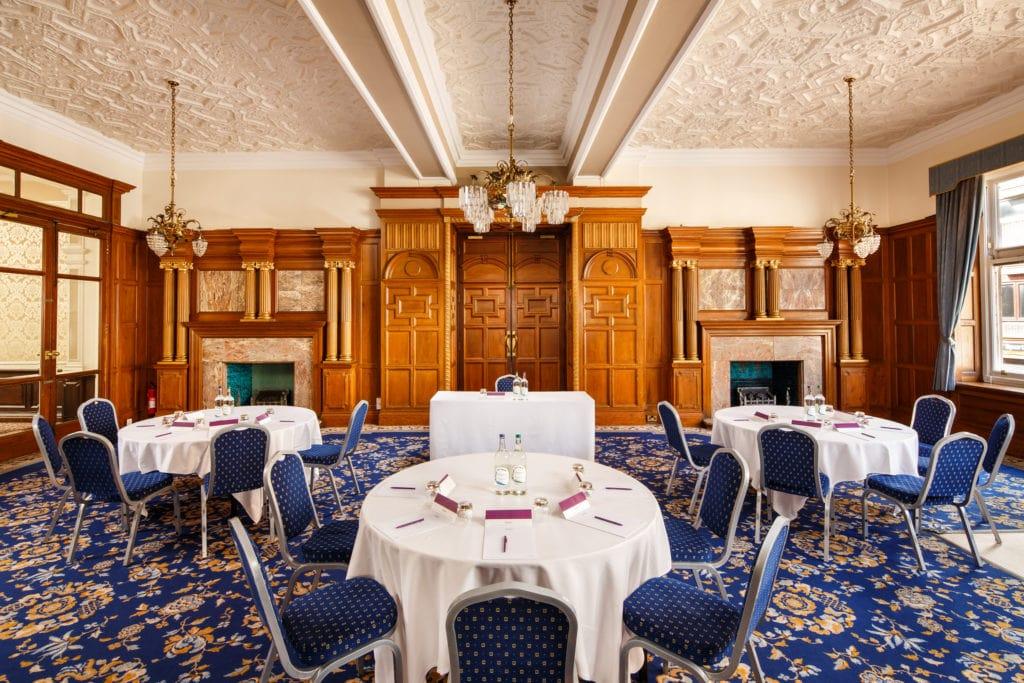
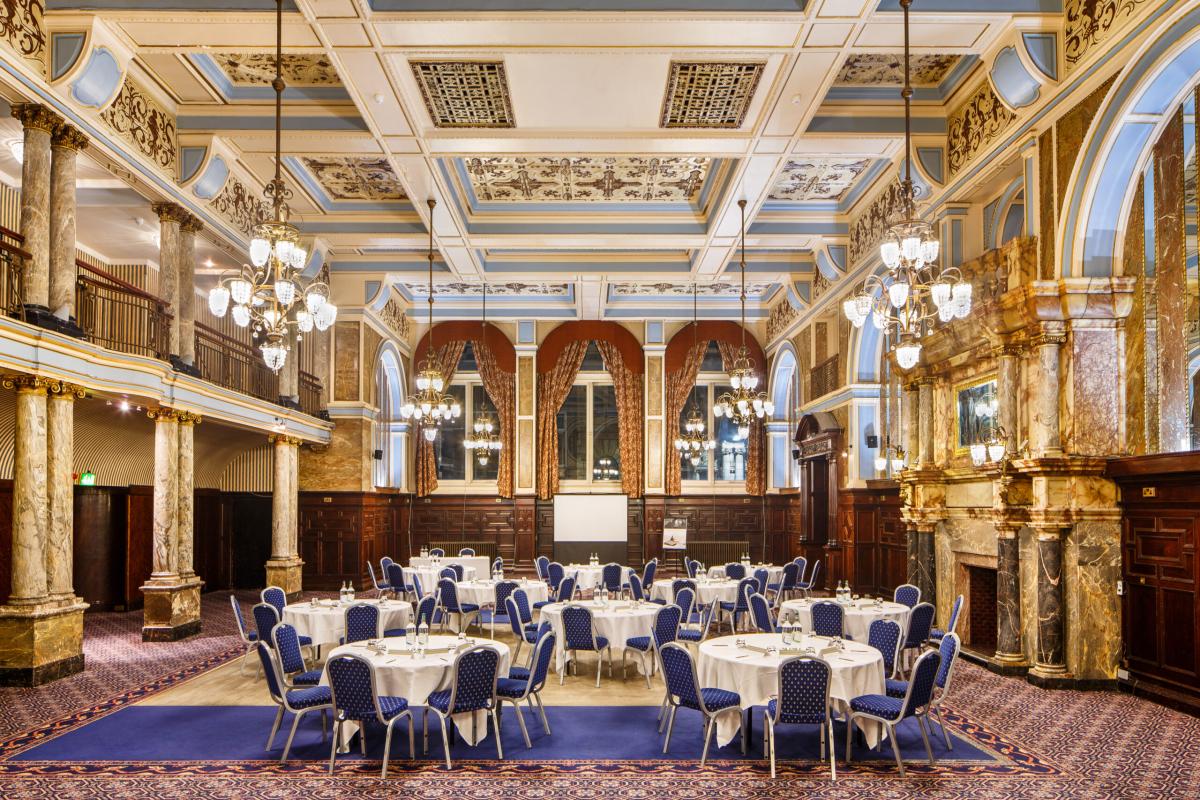
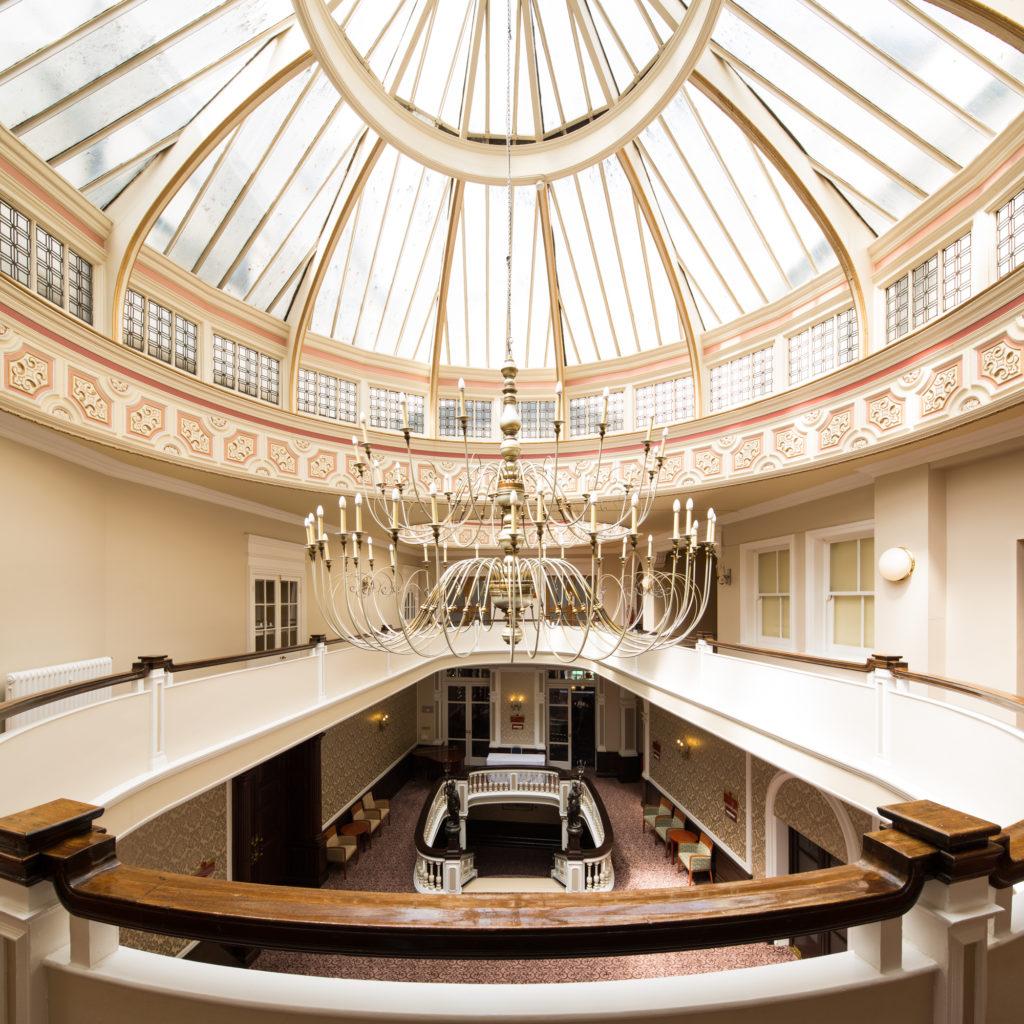

Behind the imposing façade you’ll find sleek and stylish interiors with stunning period features, sweeping staircases, and quirky furniture. The largest room, is the splendorous Kings Hall, the original Victorian Ballroom; it’s all sparkling chandeliers, big marble fireplaces, beautifully painted ceilings - and a balcony! A gorgeous space for events for up 350 guests for a reception or in in theatre style, or 180 in cabaret layout.

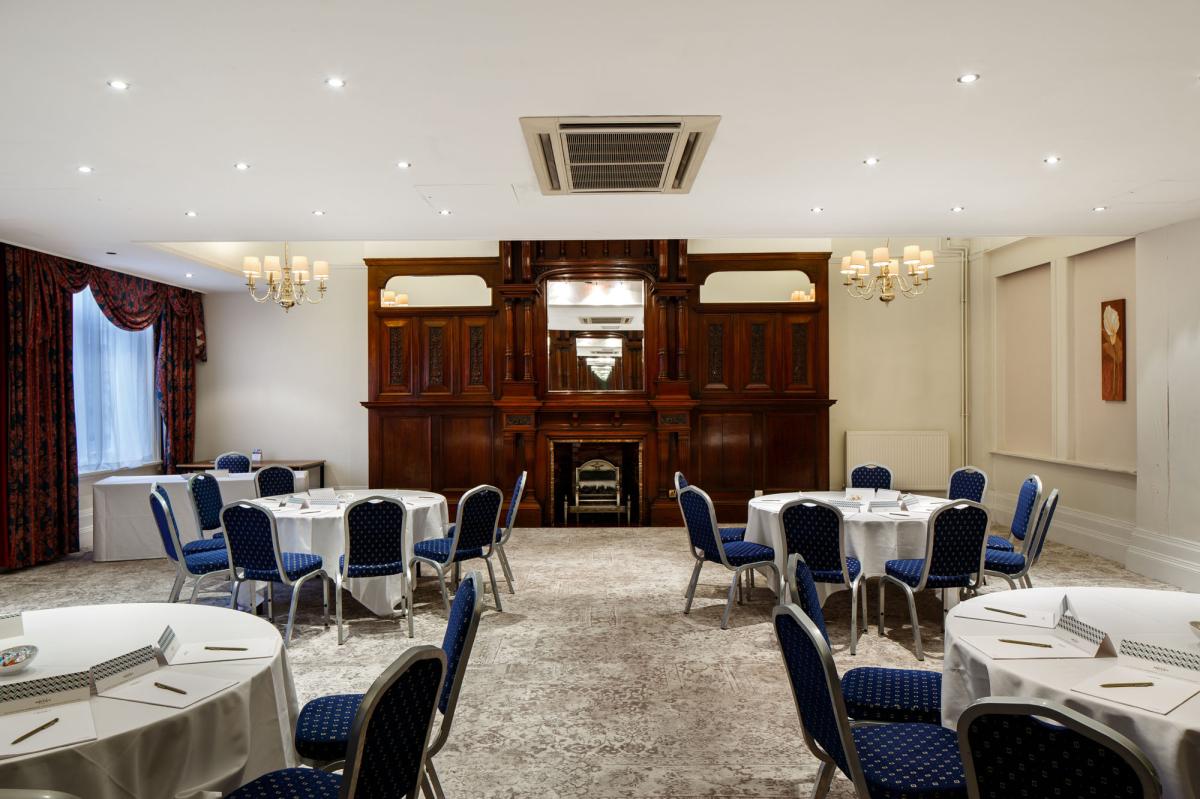
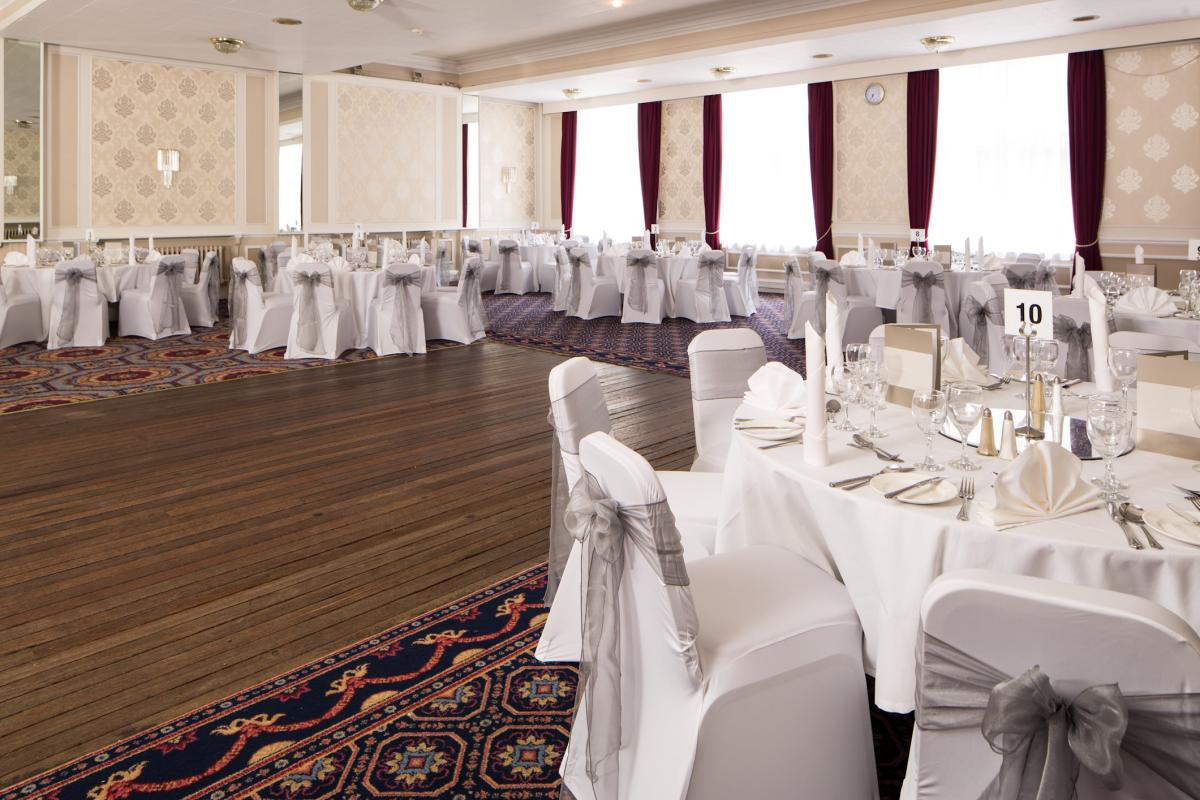

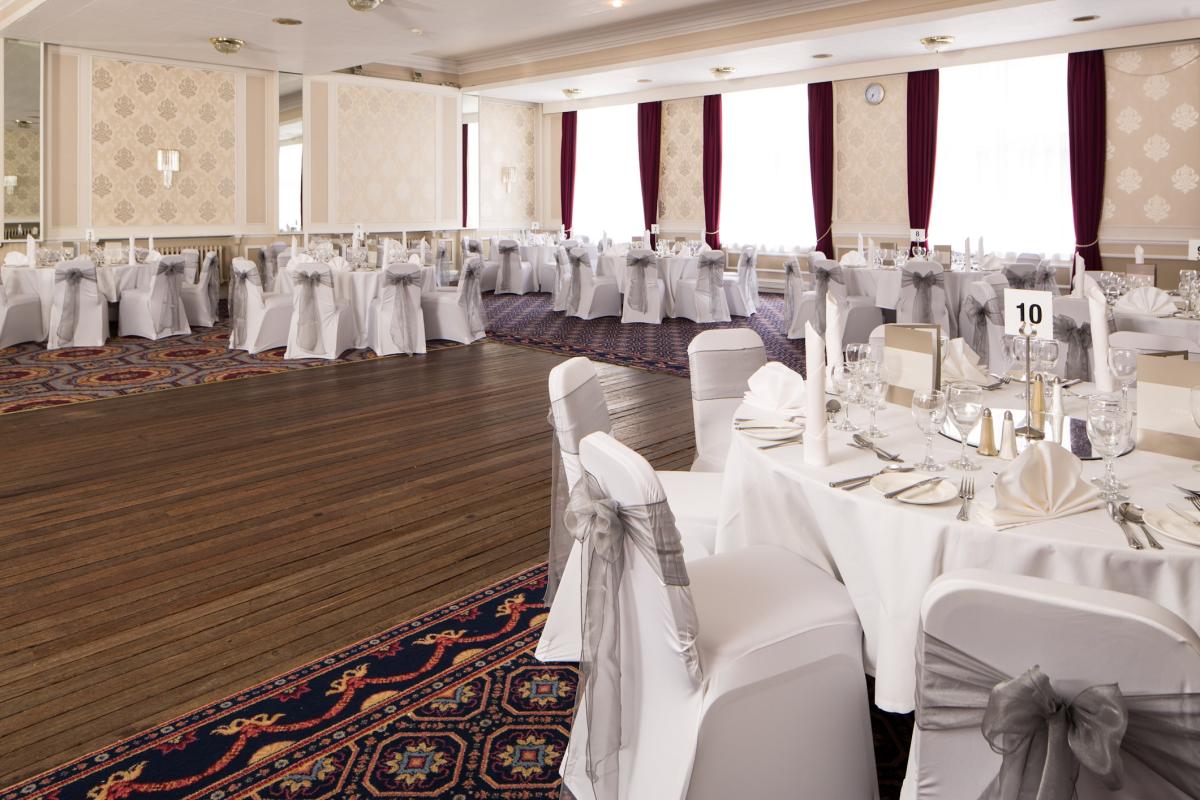
The Queen’s Hall, with its dance floor and private cloakrooms is often used with the ballroom and can accommodate 250 delegates in theatre set up, or 144 in cabaret style. The Charnwood Room seats a maximum of 70 people and can connect to the Tudor Room to give more space. It’s a good spot for board meetings for up to 26 executives, or cabaret configured events for 48. The Tudor, Alexandra, and Empress Rooms also hold 70 guests, whilst the slightly smaller Cromwell Room seats up to 60. The hotel also offers team building activities such as company fun days and cocktail classes.
All meeting rooms are wheelchair friendly, have complimentary high speed wifi, and top notch audio-visual equipment. There’s packages available for both Day and 24-Hour Delegates; they come reasonably priced and offer quite a range of refreshments and menu options. A well-versed events team will attend to the details of your business function and they’ll go the extra mile to ensure that all runs smoothly.
Your overnight delegates can snooze the night away in individually styled en-suite guest bedrooms; all have free wifi, HD TVs, and tea and coffee making facilities. Tuck into fine Italian fare at the in-house restaurant - New York Italian by Marco Pierre White, followed by a relaxing drink or two in the lounge. Fitness fanatics should head to the well-equipped on-site gym for a post conference workout.
The Grand Hotel Leicester has 120 charged car parking spaces and is located on Granby Street. Leicester train station is just a five-minute stroll away and Great Central station is also within easy walking distance. The nearest airport is East Midlands Airport, approximately 25 miles away.
| Venue | The Grand Hotel Leicester |
|---|---|
| Max Capacity | 350 guests |
| Bedrooms | 95 |
| Address | Granby Street Leicester Leicestershire LE1 6ES |
Capacity Overview
- Max Capacity
- 350
- Reception
- 350
- Theatre
- 350
- Dining
- 300
- Cabaret
- 180
- Classroom
- 200
- Boardroom
- 30
Featured Event Spaces (7)
THE KINGS HALL
- Max Capacity
- 350
- Theatre
- 350
- Dining
- 300
- Cabaret
- 180
- Classroom
- 200
- U-Shape
- 90
- Boardroom
- 90
More Details
The Kings Hall is located on the first floor. Original Victorian ballroom with huge chandeliers and marble fireplaces the balcony adds additional space. Can be combined with the adjoining Queens Hall, if more space is required.
THE QUEENS HALL
- Max Capacity
- 250
- Theatre
- 250
- Dining
- 200
- Cabaret
- 150
- Classroom
- 140
- U-Shape
- 70
- Boardroom
- 70
More Details
The Queens Hall is located on the first floor. The room boasts natural daylight and is a completely self-contained suite, with private cloakroom and dance floor. Can be combined with the adjoining Kings Hall, if more space is required.
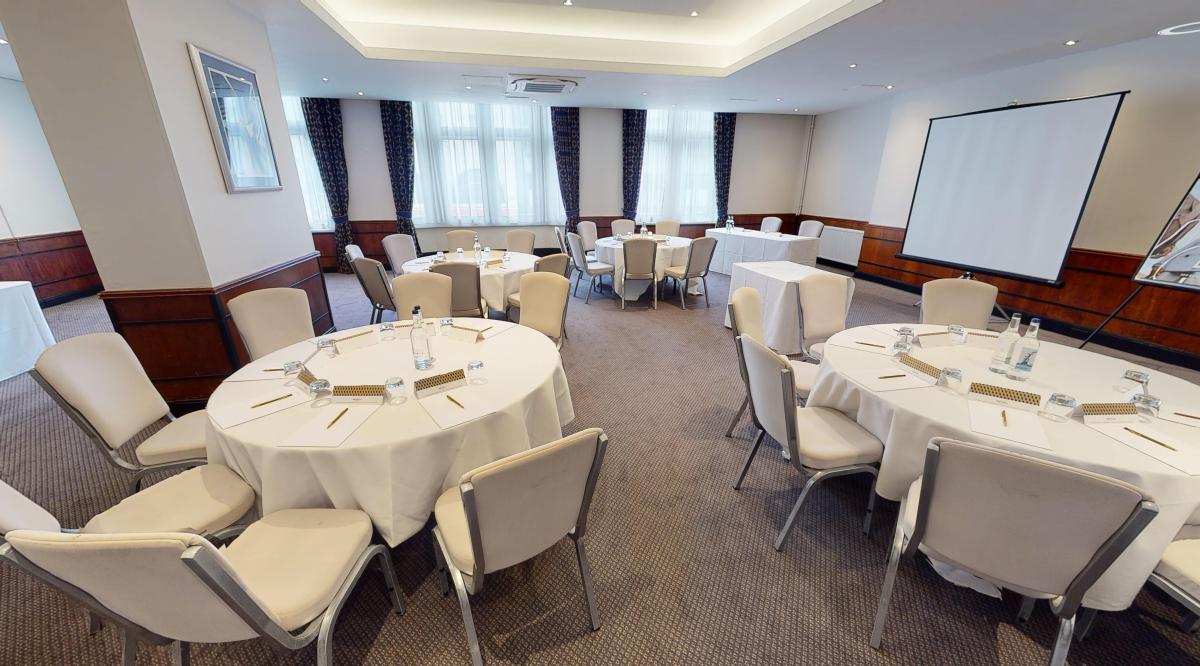
CHARNWOOD
- Max Capacity
- 80
- Theatre
- 80
- Dining
- 80
- Cabaret
- 48
- Classroom
- 40
- U-Shape
- 30
- Boardroom
- 26
More Details
The Charnwood Room can be connected to the Tudor Room to provide a bigger space. The Charnwood Room is located on the first floor and boasts natural daylight and has temperature control to ensure that your attendees’ concentration levels are maximised by the environment.
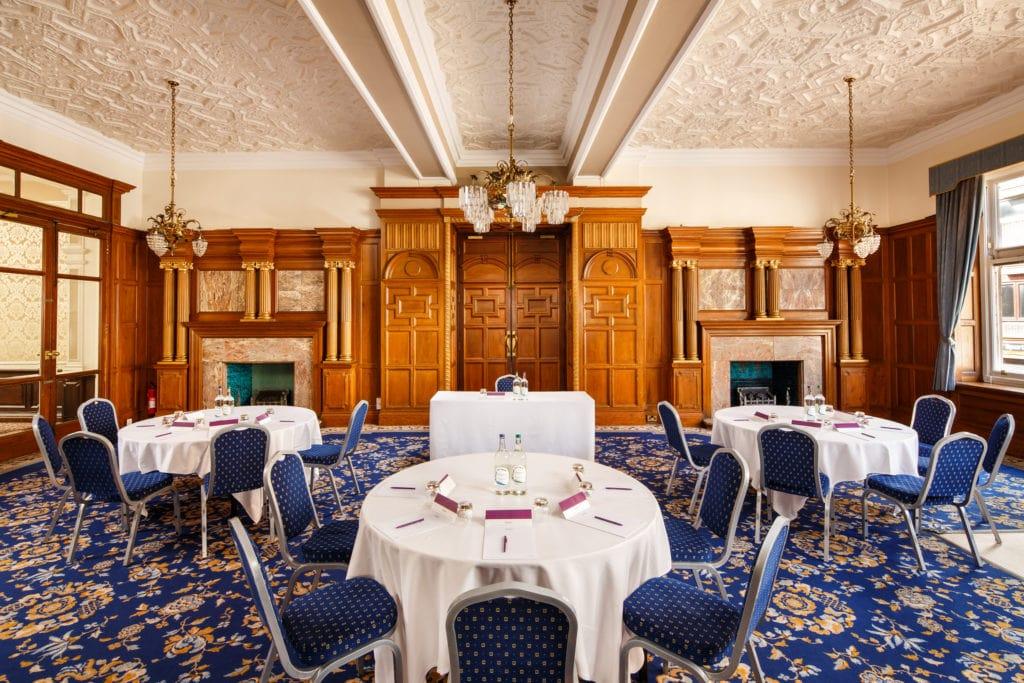
ALEXANDRA
- Max Capacity
- 70
- Theatre
- 70
- Dining
- 50
- Cabaret
- 32
- Classroom
- 30
- U-Shape
- 30
- Boardroom
- 26
More Details
The Alexandra Room is located on the first floor. The room boasts natural daylight and has a connecting door to the Tudor.
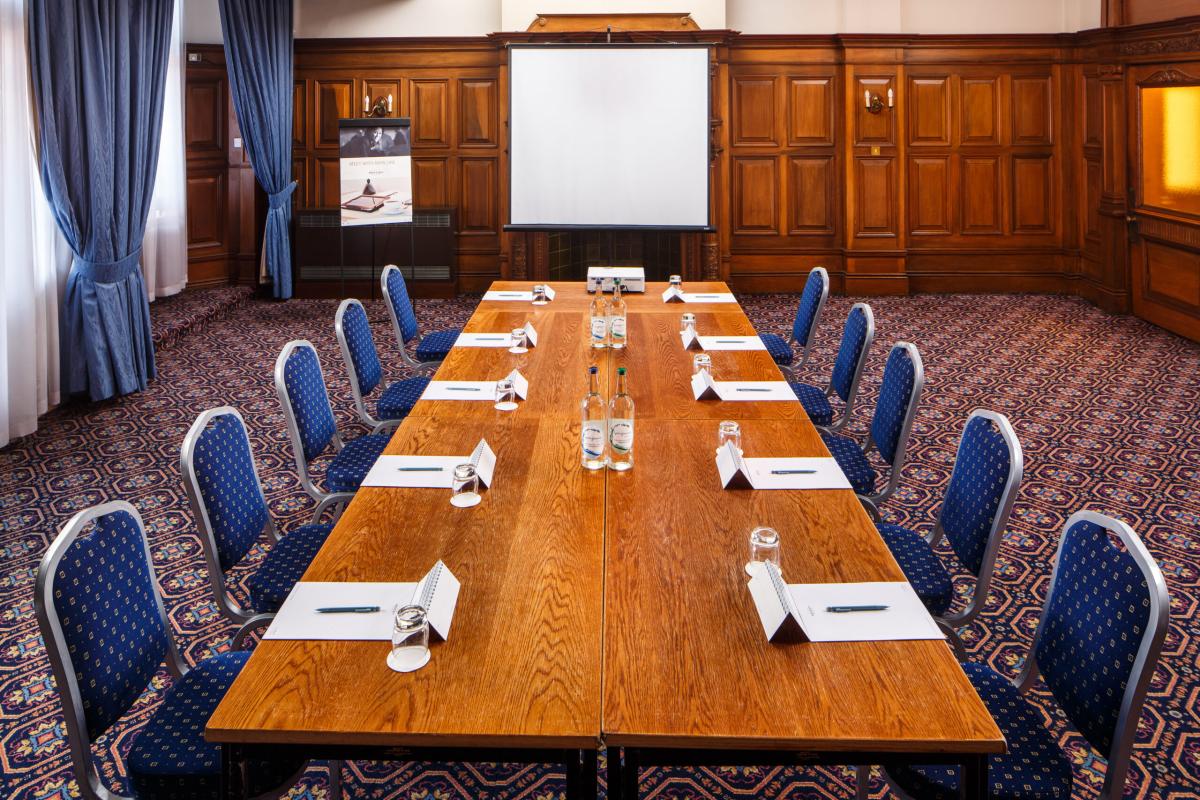
EMPRESS
- Max Capacity
- 70
- Theatre
- 70
- Dining
- 40
- Cabaret
- 24
- Classroom
- 26
- U-Shape
- 20
- Boardroom
- 18
More Details
The Empress Room is located on the first floor. The room boasts natural daylight and has temperature control to ensure that your attendees’ concentration levels are maximised by the environment.
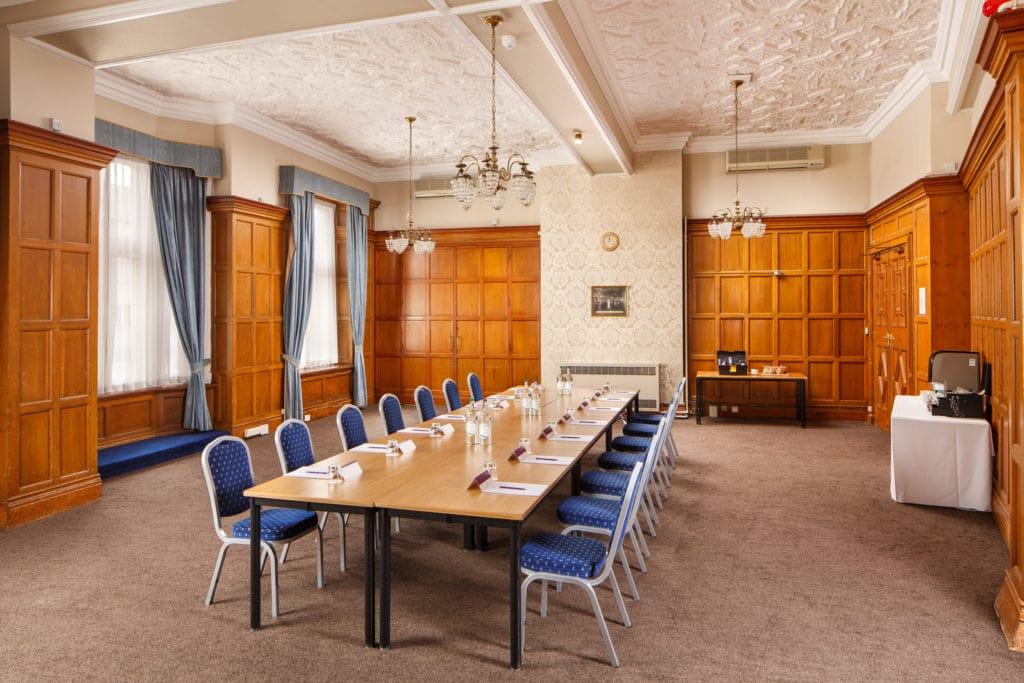
TUDOR
- Max Capacity
- 70
- Theatre
- 70
- Dining
- 50
- Cabaret
- 40
- Classroom
- 30
- U-Shape
- 30
- Boardroom
- 26
More Details
The Tudor Room can be connected to the Charnwood Room to provide a bigger space. The Tudor Room also has a connecting door to the Alexandra. The Tudor Room is located on the first floor. The room boasts natural daylight and has temperature control to ensure that your attendees’ concentration levels are maximised by the environment.
CROMWELL
- Max Capacity
- 60
- Theatre
- 60
- Dining
- 60
- Cabaret
- 48
- Classroom
- 40
- U-Shape
- 32
- Boardroom
- 30
More Details

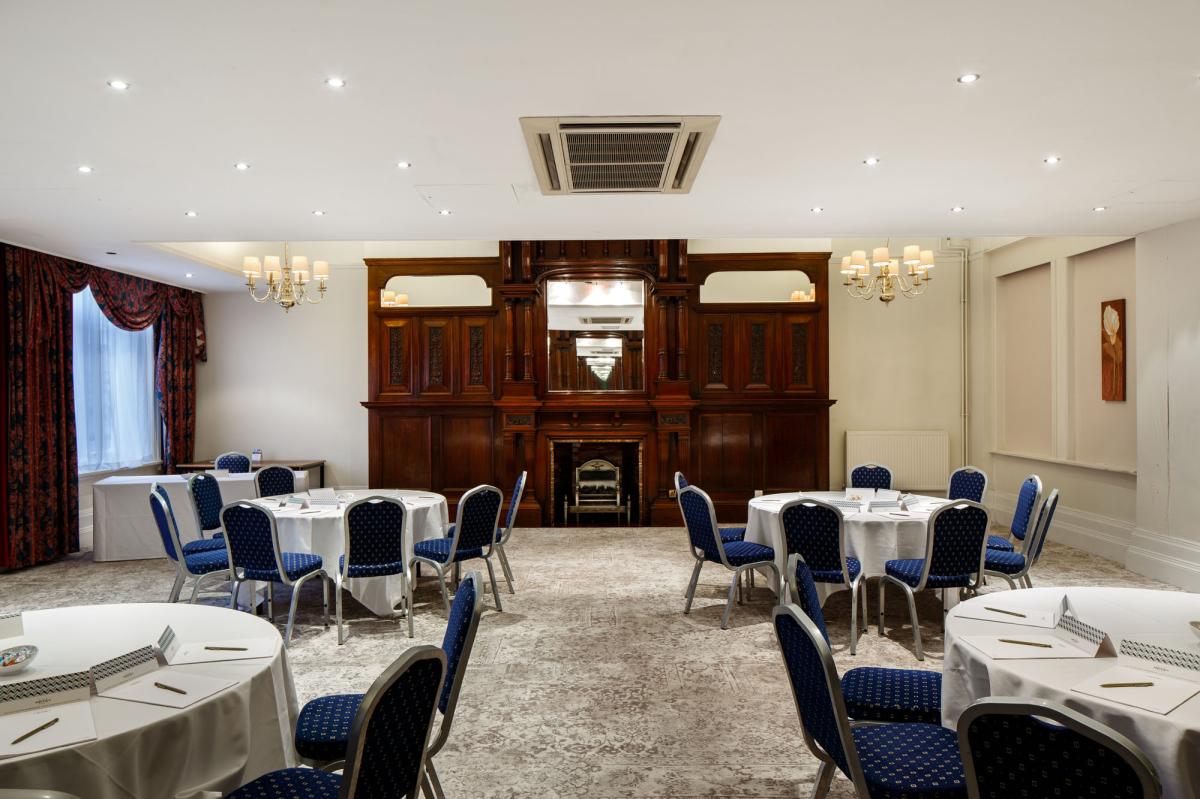
The Cromwell Room is located on the first floor. The Cromwell Room features original panelling and large fireplaces and boosts natural daylight and has temperature control to ensure that your attendees’ concentration levels are maximised by the environment.
Key Features
- AV Equipment
- Disability Access
- External Catering Allowed
- Family Friendly
- In-house Catering
- Late Licence
- Licensed Bar
- Local Public Transport
- Music Licence
- Parking
- Smoking Area
- Training Specialists
- Wedding License
- Wi-Fi Access
Gallery