
Mercure Bristol North The Grange Hotel


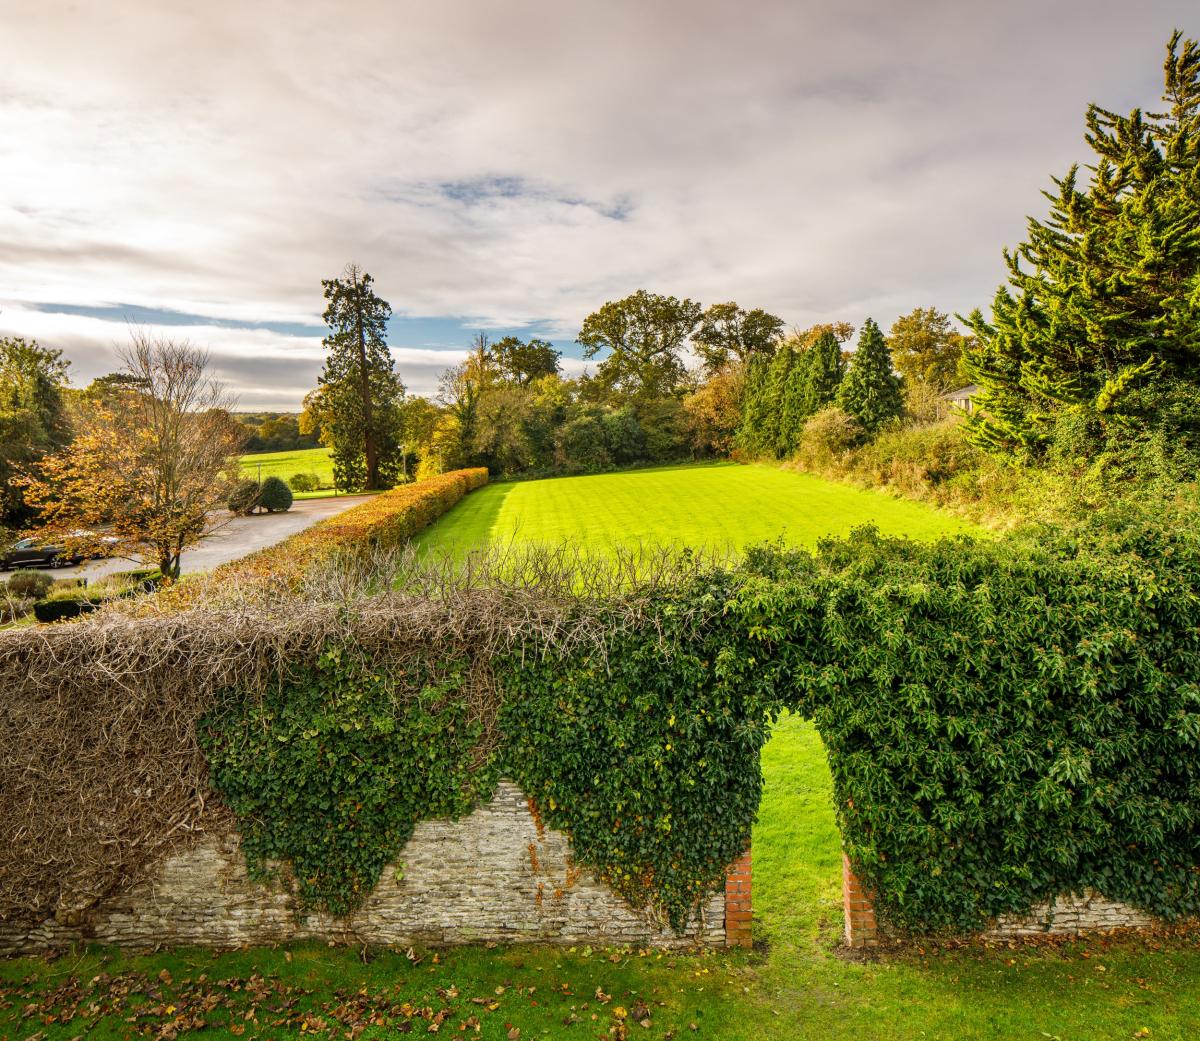
4-star elegance awaits you at this wonderful country house hotel just a short drive from Bristol city centre. Set in 18 acres of landscaped gardens amidst the beautiful countryside of South Gloucestershire, this is where traditional meets contemporary in a stylish eye catching blend of design and quirky interiors. Go on, book it for your next business event, it’s brilliant for conferences, presentations, awards ceremonies, exhibitions, team building days, glittering banquets, parties and smaller meetings for just a few executives.

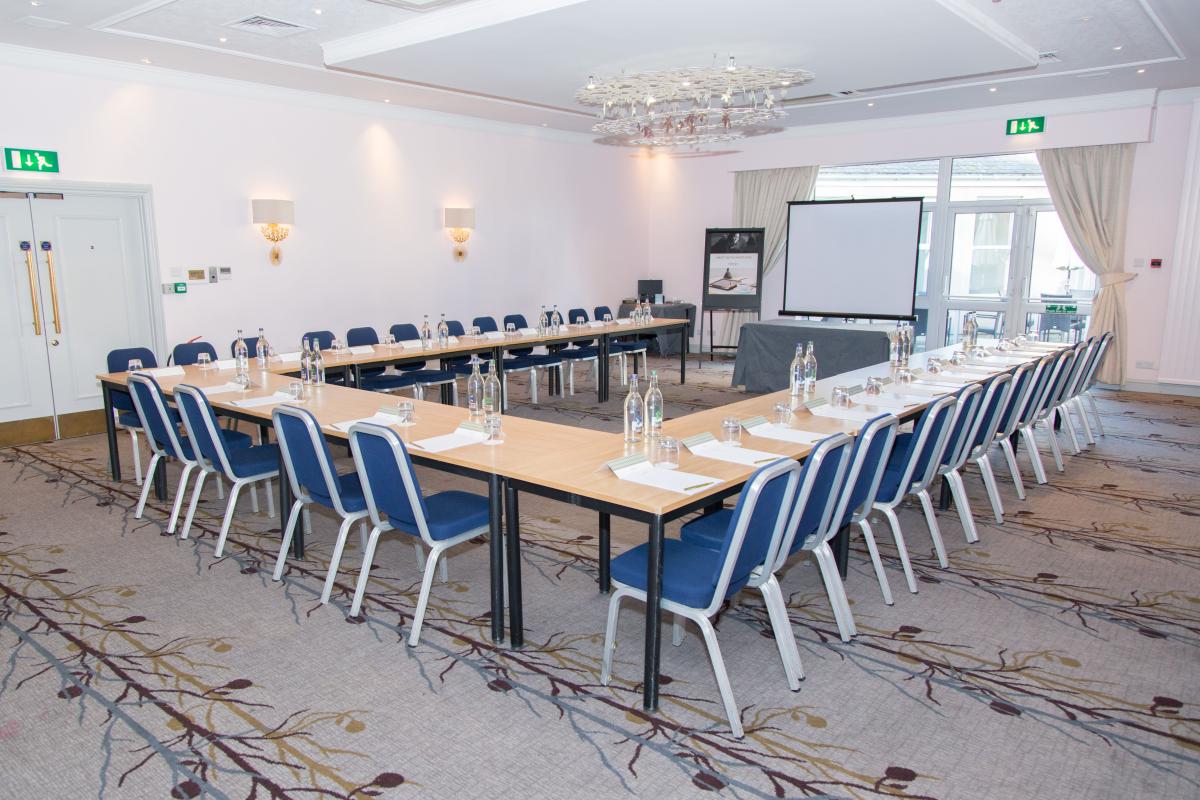
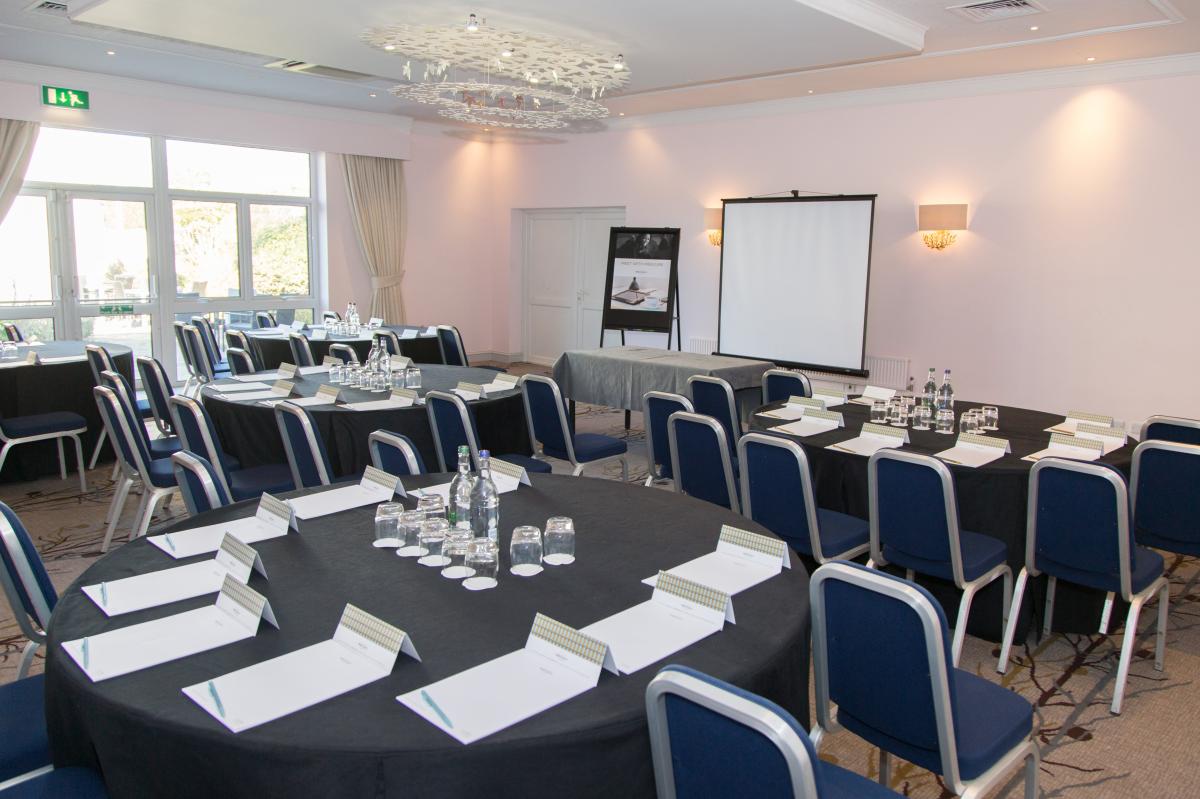

There are 7 meeting spaces with super speedy wifi and up-to-the-minute audio visual equipment; The Park Suite & Courtyard are comprised of a charming room with French doors opening onto a lovely courtyard; there’s a private entrance and bar, and capacity for 200 reception, 132 delegates in theatre style, 140 for dinner and 117 in cabaret layout. Park Avenue and Park Side are created when the Park Suite is divided in two, with each room accommodating up to 90 guests in theatre style, 60 for a banquet, or 29 in boardroom configuration.
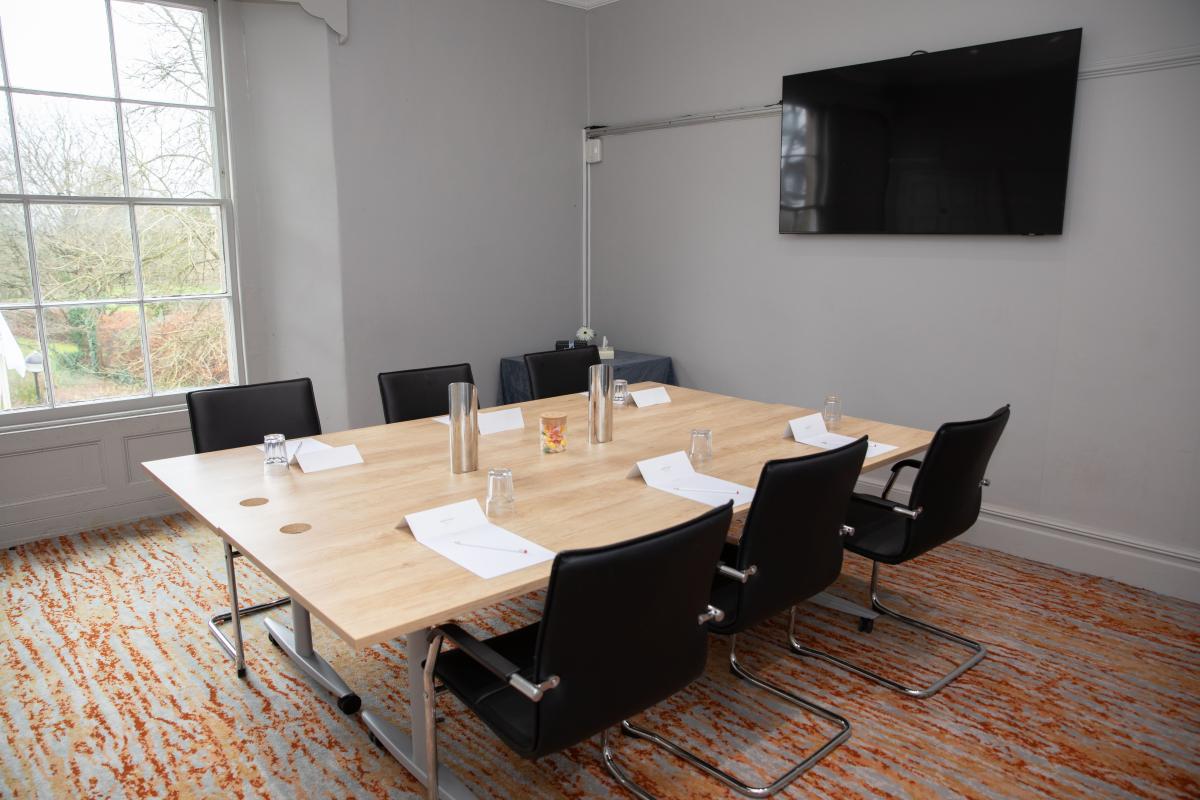
The Cedar and Chestnut Rooms are perfect for smaller meetings for up to 28 in theatre style and 16 in boardroom format; the Willow Room and the Library are ideal for very discreet pow -wows and interviews for a maximum of 14 and 10 respectively. All of the smaller rooms are also well suited to private dining. Take to the grounds for team building activities, with a range of funfilled options to get the competitive spirit going – gladiator events, sumo wrestling, human table football, assault courses, and school sports days!
A fully-fledged meetings team are on hand to make sure that all runs like clockwork, and delegate packages can be tweaked to suit your exact requirements. And my goodness, you’ll eat well! Choose from conference lunches, working buffets and finger buffets with Italian, South American and Asian influences – and there’s even a breakout menu!
The 68 guest bedrooms are calm and restful, with tasteful soft furnishings, HD TV’s, complimentary wifi, and a work desk. Dine in the sophisticated, sumptuous surroundings of the Brasserie at the Grange for fine dining with a choice of menus to suit even the fussiest of palates.
Mercure Bristol North The Grange has parking for 150 cars and is only minutes from the M4/M5 interchange. Bristol Parkway train station is just 3 miles distant and Bristol Airport is 18 miles away.
| Venue | Mercure Bristol North The Grange Hotel |
|---|---|
| Max Capacity | 200 guests |
| Bedrooms | 68 |
| Address | Old Gloucester Road Winterbourne Bristol Gloucestershire BS36 1RP |
Capacity Overview
- Max Capacity
- 200
- Reception
- 200
- Theatre
- 132
- Dining
- 140
- Dinner & Dance
- 140
- Cabaret
- 117
- Classroom
- 50
- Boardroom
- 70
Featured Event Spaces (8)

PARK SUITE
- Max Capacity
- 132
- Theatre
- 132
- Dining
- 132
- Cabaret
- 117
- Classroom
- 50
- U-Shape
- 64
- Boardroom
- 70
More Details
The Park Suite is located on the ground floor. The room boosts natural daylight and has temperature control to ensure that your attendees’ concentration levels are maximised by the environment, with a private bar, lounge area for breaks and lunch to be served as well as a patio area with seating.

PARK AVENUE
- Max Capacity
- 84
- Theatre
- 84
- Dining
- 60
- Cabaret
- 45
- Classroom
- 24
- U-Shape
- 32
- Boardroom
- 21
More Details
Park Avenue is located on the ground floor. The room boosts natural daylight and has temperature control to ensure that your attendees’ concentration levels are maximised by the environment with a shared bar, lounge area, and outdoor area. The dimensions of this room are 9.76m by 8m .
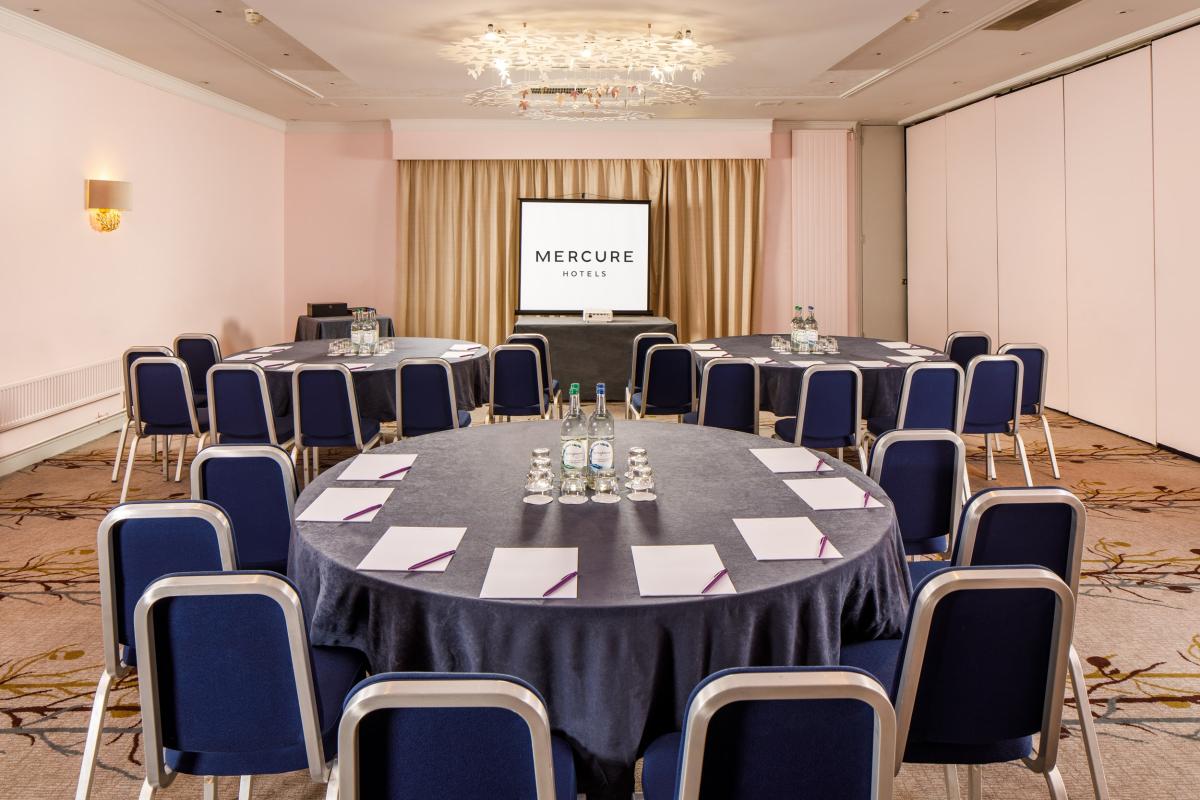
PARK SIDE
- Max Capacity
- 84
- Theatre
- 84
- Dining
- 60
- Cabaret
- 45
- Classroom
- 24
- U-Shape
- 32
- Boardroom
- 21
More Details
Park Side is located on the ground floor. The room boosts natural daylight and has temperature control to ensure that your attendees’ concentration levels are maximised by the environment with a shared bar, lounge area, and outdoor area. The dimensions of this room are 9.76m by 8m .

CEDAR
- Max Capacity
- 28
- Theatre
- 28
- Dining
- 18
- Classroom
- 14
- U-Shape
- 18
- Boardroom
- 14
More Details
The Cedar Room is located on the first floor and has a built in plasma screen. The room boosts natural daylight from the two large windows overlooking the hotel grounds. The dimensions of this room are 6m by 4.9m. The room is accessed via stairs to the first floor.

CHESTNUT
- Max Capacity
- 28
- Theatre
- 28
- Dining
- 18
- Classroom
- 14
- U-Shape
- 18
- Boardroom
- 14
More Details
The Chestnut Room is located on the first floor and has a built in plasma screen. The room boosts natural daylight from the large window overlooking the hotel grounds.

LIBRARY
- Max Capacity
- 10
- Dining
- 10
- Boardroom
- 10
More Details
The Library Room is located on the ground floor and has a built in plasma screen. The dimensions of this room are 4.25m by 4.9m

WILLOW
- Max Capacity
- 8
- Theatre
- 8
- Dining
- 6
- Classroom
- 6
- U-Shape
- 6
- Boardroom
- 6
More Details
The Willow Room is located on the first floor and has a built in plasma screen. The room boosts natural daylight from the large window overlooking the hotel grounds and a ceiling fan to assist in temperature control. The dimensions of this room are 4.25m by 4.9m. The room is accessed via stairs to the first floor.

Ash
- Max Capacity
- 6
- Boardroom
- 6
More Details
The Ash is on the first floor and has a built in plasma screen.
Key Features
- AV Equipment
- Disability Access
- Family Friendly
- In-house Catering
- Late Licence
- Licensed Bar
- Local Public Transport
- Music Licence
- Outside Space
- Parking
- Smoking Area
- Training Specialists
- Wedding License
- Wi-Fi Access
Gallery