Back to Results
Macdonald Craxton Wood Hotel & Spa
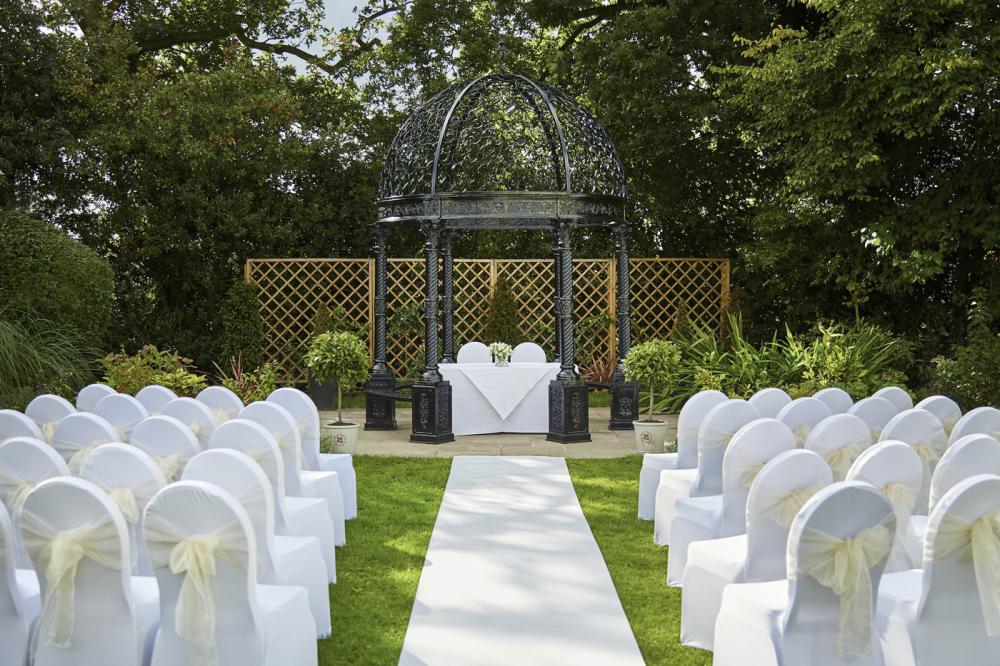

Set amongst acres of beautiful parkland yet only minutes from the motorway networks of Chester, Manchester and Liverpool, the Macdonald Craxton Wood Hotel and Spa is a superb choice for a venue to host your event. Due to its picturesque setting the hotel is popular for country-style weddings and with its purpose-built convention centre on-site, look no further for planning your conference here.



Within the centre are 7, naturally lit and fully equipped function spaces, elegantly designed to complement the style of the hotel. The magnificent Craxton Suite is ideal for large-scale events for up to 400 guests, with its superb garden views, 4 bars, private reception space and access to outside. 4 smaller suites can accommodate up to 50 guests and make ideal breakout rooms or smaller meeting spaces. Finally, The Egerton Suite is the perfect boardroom for up to 8 guests. The events team can assist you with all the details.



The hotel itself has fantastic amenities such as the Spa to relax and unwind in, the Health Club to energize you and the bedrooms and suites are equipped with flat screen TVs, comfy beds and some boast fantastic views of the surrounding scenery.
This secluded hotel is conveniently close to many of the North Wests attractions and the exciting cities of Manchester and Liverpool and the historic town of Chester is only 10 minutes away. Parking is complimentary for guests.
| Venue | Macdonald Craxton Wood Hotel & Spa |
|---|---|
| Max Capacity | 400 guests |
| Bedrooms | 72 |
| Address | Parkgate Road Ledsham Ellesmere Port Cheshire CH66 9PB |
Capacity Overview
- Max Capacity
- 400
- Reception
- 400
- Theatre
- 300
- Dining
- 270
- Cabaret
- 160
- Classroom
- 200
- Boardroom
- 30
Featured Event Spaces (4)
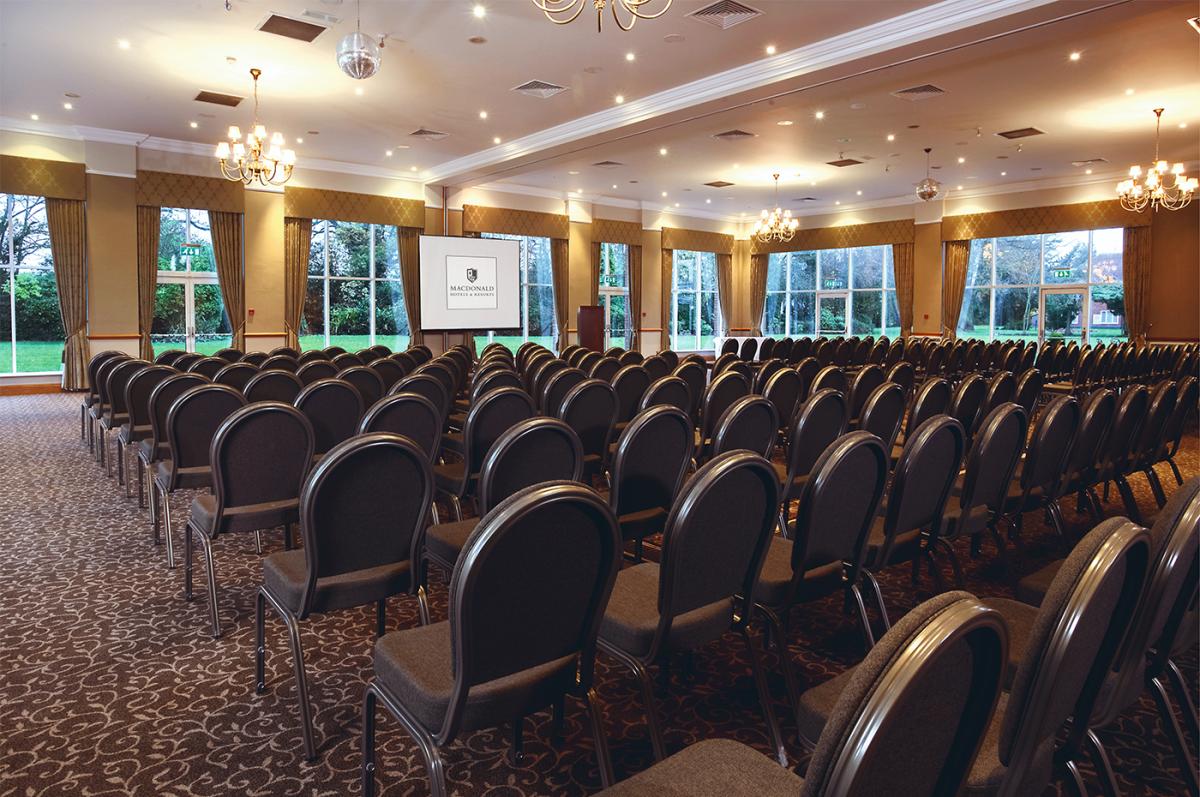
Craxton Suite
- Max Capacity
- 400
- Reception
- 400
- Theatre
- 300
- Dining
- 270
- Cabaret
- 160
- Classroom
- 200
More Details
The highly flexible Craxton Suite has garden views, plenty of natural light and a versatile layout that can hold up 270 for a dinner, 300 delegates theatre style or 400 guests for a standing drinks reception.
Ansty Suite
- Max Capacity
- 50
- Theatre
- 50
- Dining
- 40
- Classroom
- 25
- U-Shape
- 25
- Boardroom
- 30
More Details
The tranquil Ansty Suite has alcove windows overlooking the grounds, making it a big, bright, well lit space. It is ideal for larger meetings or events for up to 50 people.
Kilhey Suite
- Max Capacity
- 40
- Theatre
- 40
- Dining
- 30
- Classroom
- 30
- U-Shape
- 25
- Boardroom
- 20
More Details
Located in our purpose built conference centre, the Kilhey Suite makes an ideal venue for your meeting or breakout area. The fresh, bright interior features 3 alcove windows. Complete with air-conditioning and a whiteboard, it provides the perfect environment for up to 40 guests.
Egerton Suite
- Max Capacity
- 8
- Boardroom
- 8
More Details
The Egerton Suite is the smallest of our meeting rooms, and is ideal for boardroom meetings of up to 8 people. It can also be used for private interviews, or as an operations office for large conferences.
Key Features
- AV Equipment
- Disability Access
- Family Friendly
- In-house Catering
- Late Licence
- Leisure Facilities
- Licensed Bar
- Music Licence
- Outside Space
- Parking
- Smoking Area
- Training Specialists
- Wedding License
- Wi-Fi Access
Gallery