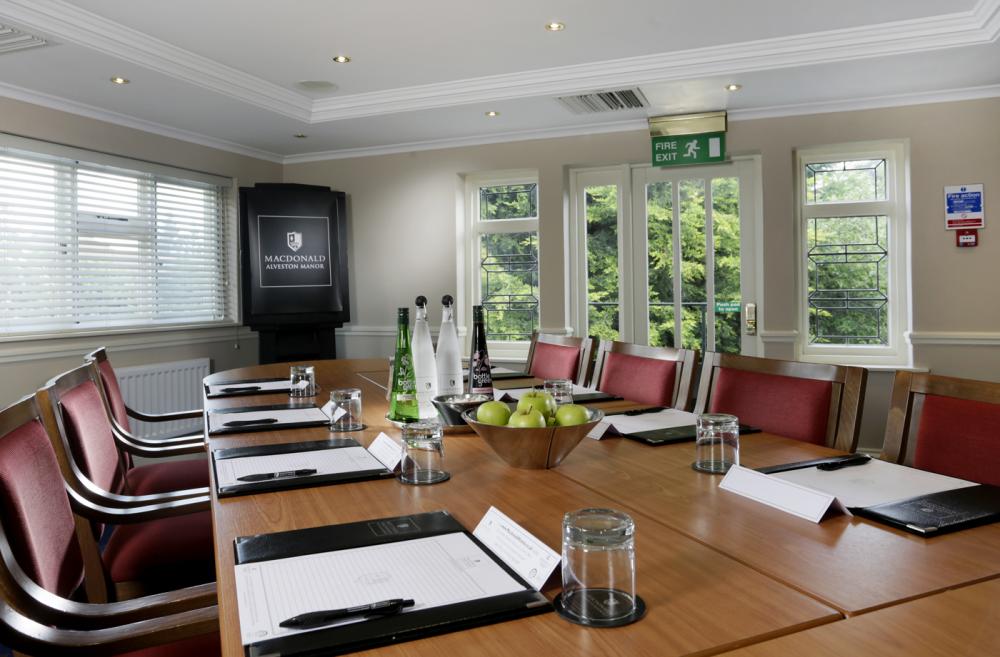
Macdonald Alveston Manor
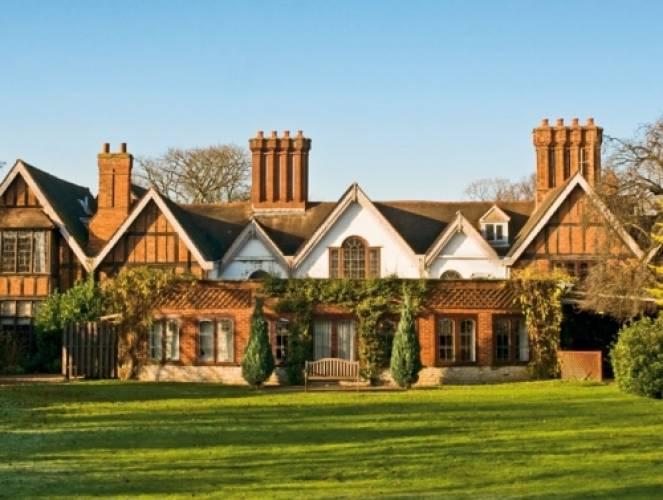

Featuring traditional Tudor house architecture combined with 4-star luxury, Alveston Manor in Warwickshire is a stunning location set in the heart of Shakespeare Country, within minutes of Stratford-Upon-Avon and close by to the ever-popular and beautiful Cotswold’s with its charming villages and countryside.
This venue has it all for those looking to host an unforgettable event from romantic weddings and celebrations and has the ultimate backdrop for those all-important impressive business meetings and conferences. The friendly events team offer a professional service to ensure your event runs smoothly and successfully.
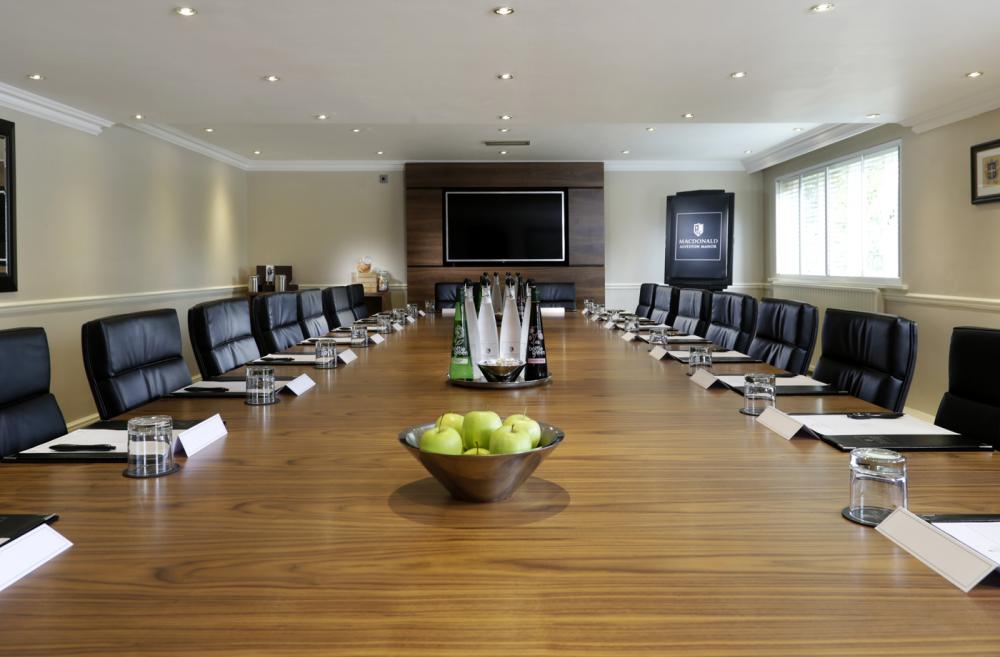
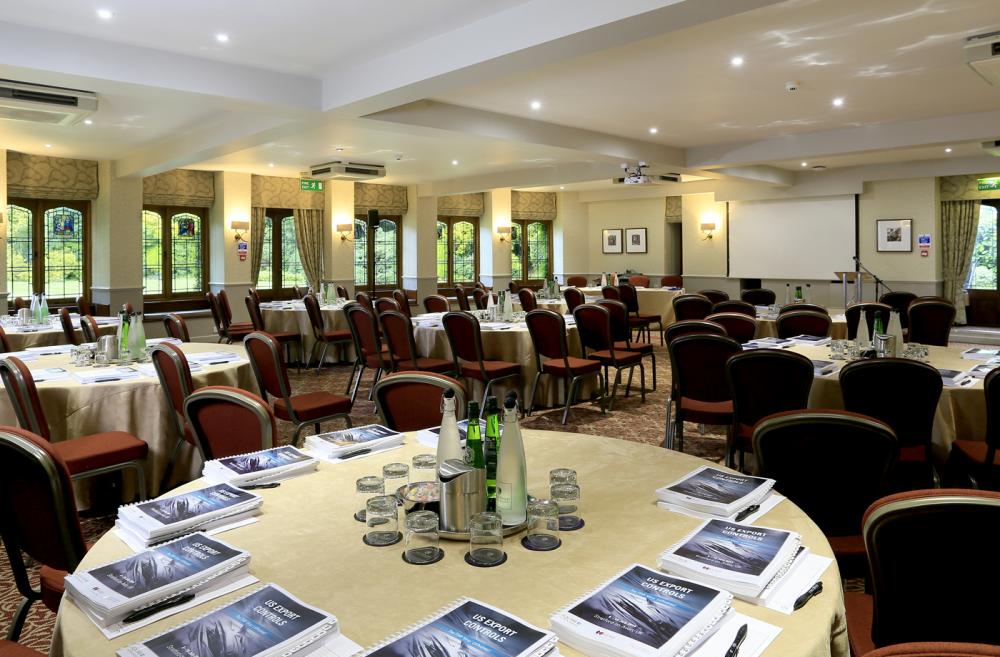
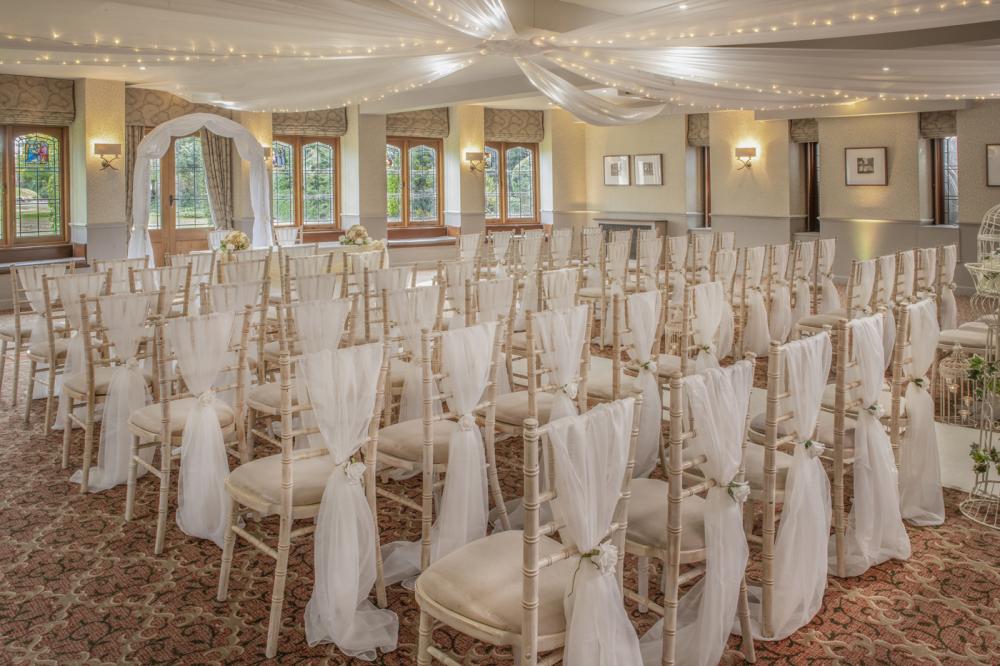
The largest space is the Cedar Room, with access to the gardens, its own private bar and air-conditioning this room is a popular choice for weddings for up to 120 guests and for seminars for 150 delegates in theatre-style. Licensed for Civil Ceremonies and ideal to use as boardrooms the Atherstone and Loxley Rooms can accommodate up to 50 guests. There are a further 7 smaller rooms with a maximum capacity of 12 guests perfect for smaller meetings and training sessions.
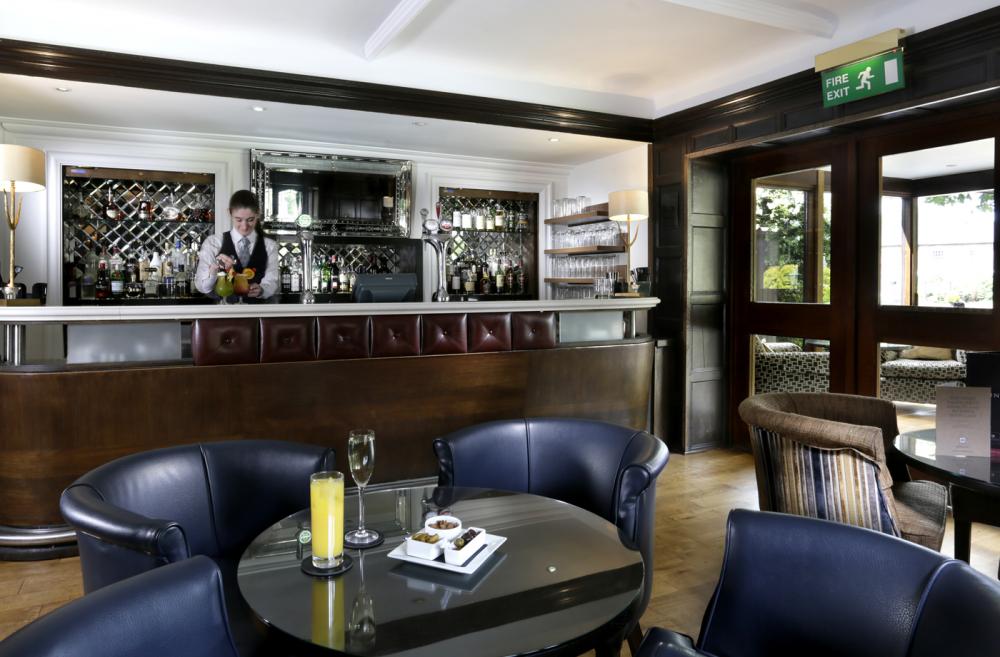
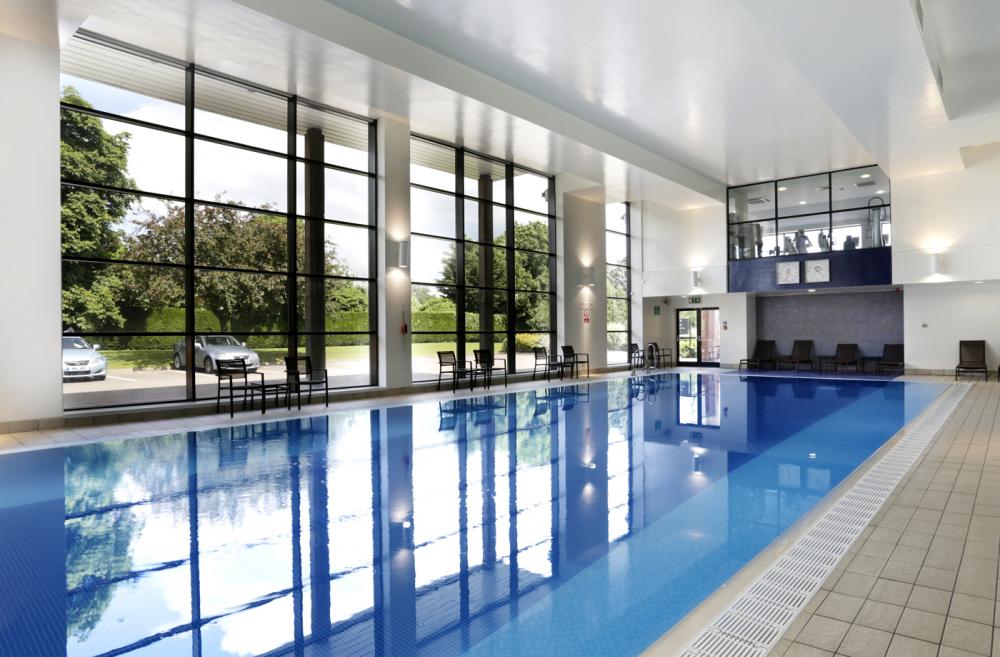
The hotel has the ideal facilities for team building events plus luxurious bedrooms, a spa and leisure club to take advantage of during your stay. Convenient to access, Alveston Manor has ample car parking and is only 5 minutes’ walk from Stratford-Upon-Avon with its mainline rail links, and proximity to motorway networks and Birmingham Airport.
| Venue | Macdonald Alveston Manor |
|---|---|
| Max Capacity | 150 guests |
| Bedrooms | 113 |
| Address | Clopton Bridge Stratford-upon-Avon Warwickshire CV37 7HP |
Capacity Overview
- Max Capacity
- 150
- Reception
- 150
- Theatre
- 150
- Dining
- 120
- Cabaret
- 80
- Classroom
- 80
- Boardroom
- 50
Featured Event Spaces (6)
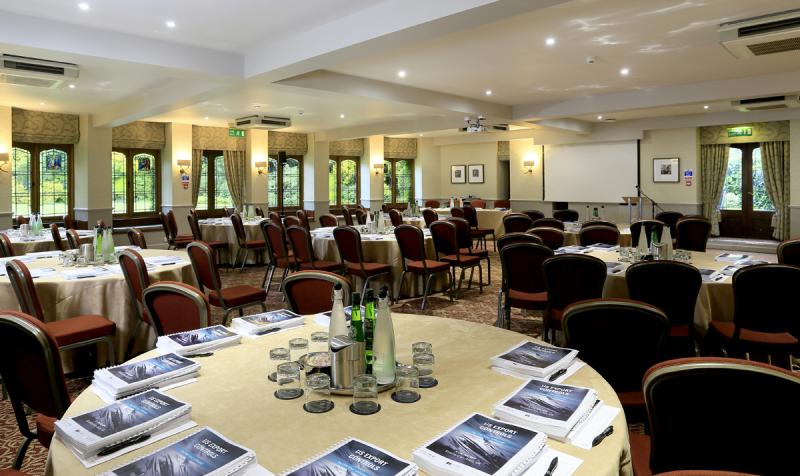
Cedar Room
- Max Capacity
- 150
- Theatre
- 150
- Dining
- 120
- Dinner & Dance
- 90
- Cabaret
- 80
- Classroom
- 80
- Boardroom
- 50
More Details
With uplifting views over the gardens and famous cedar tree, the ground-floor Cedar Room can accommodate up to 150 theatre-style and 120 for a banquet. Ideal for weddings, conferences, parties, seminars and larger events, this pillarless room boasts its own dance floor, private bar and is air conditioned
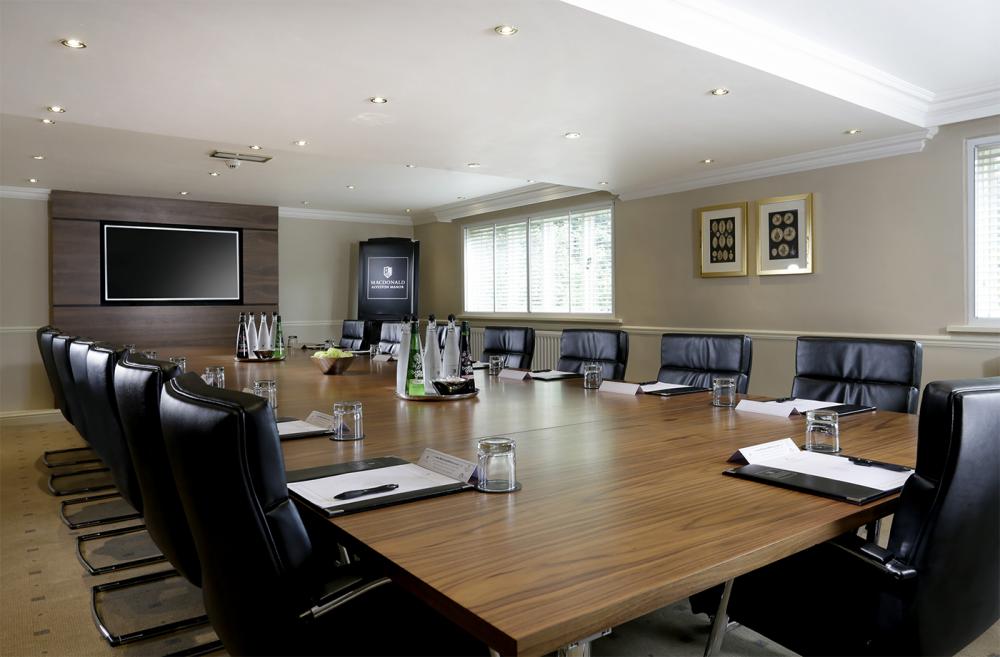
Atherstone Room
- Max Capacity
- 45
- Theatre
- 45
- Cabaret
- 15
- Classroom
- 20
- U-Shape
- 24
- Boardroom
- 26
More Details
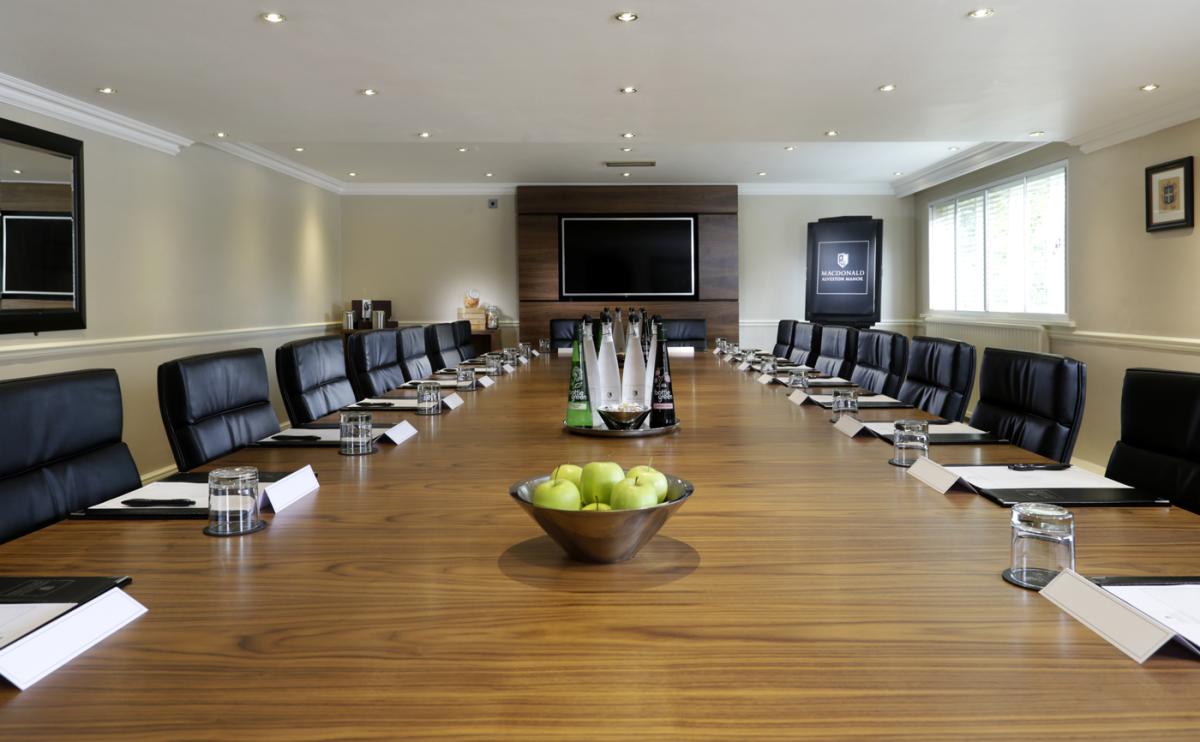
The Atherstone Room is bright, modern and is located on the first floor with views over the gardens. Primarily, the Atherstone Room is a boardroom and is perfect for board meetings, training sessions and presentations.
Loxley Room
- Max Capacity
- 45
- Reception
- 45
- Theatre
- 30
- Dining
- 30
- Boardroom
- 26
More Details

The Loxley Room at Macdonald Alveston Manor Hotel is also bright, modern and boasts stunning views over the hotel gardens. This contemporary room is very similar to the Atherstone Room, in that it too is licensed for civil ceremonies and capable of seating up to 30 guests. Ideal as a boardroom, the Loxley Room is also perfect for training sessions and small wedding functions.
Wellesbourne Room
- Max Capacity
- 12
- Boardroom
- 12
More Details
The Wellesbourne Room is perfect for meetings and training sessions. With plenty of natural daylight and views over the garden, this room offers many modern amenities including a whiteboard, projector and full air conditioning.
Syndicate Rooms (x4)
- Max Capacity
- 10
- Dining
- 10
- Boardroom
- 10
More Details
Macdonald Alveston Manor Hotel has four identical syndicate rooms, capable of seating up to 10 delegates for private meetings and conferences. Each room is furnished to the highest standard and features an oval table, natural lighting and a drop down screen and whiteboard for presentations.
The Tiddington & Shipston Rooms
- Max Capacity
- 8
- Dining
- 8
- Boardroom
- 8
More Details
Ideal for smaller meetings and events. These intimate meeting rooms are capable of holding 8 people each, boardroom style. Each room offers a drop down screen and white board and both are air-conditioned.
Key Features
- AV Equipment
- Disability Access
- Family Friendly
- In-house Catering
- Late Licence
- Leisure Facilities
- Licensed Bar
- Local Public Transport
- Music Licence
- Outside Space
- Parking
- Smoking Area
- Wedding License
- Wi-Fi Access
Gallery