
Crowne Plaza Plymouth
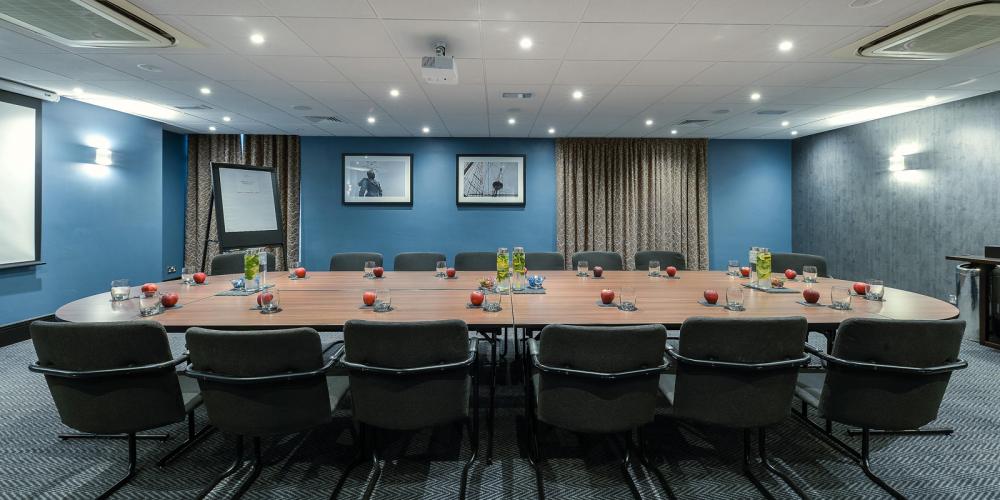
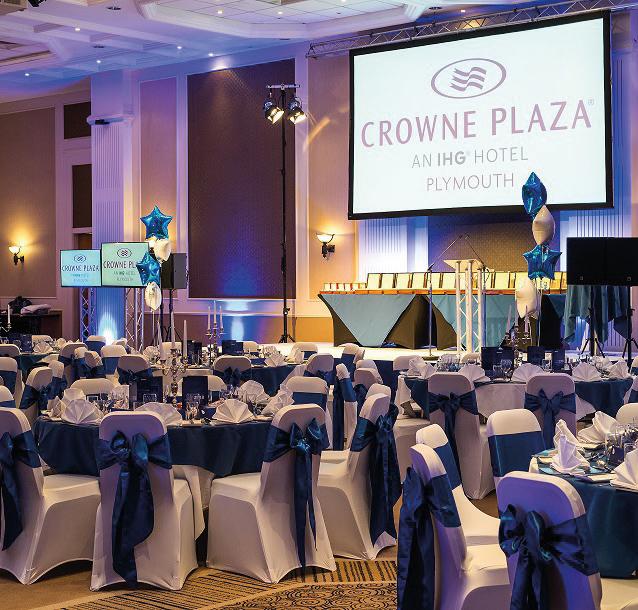
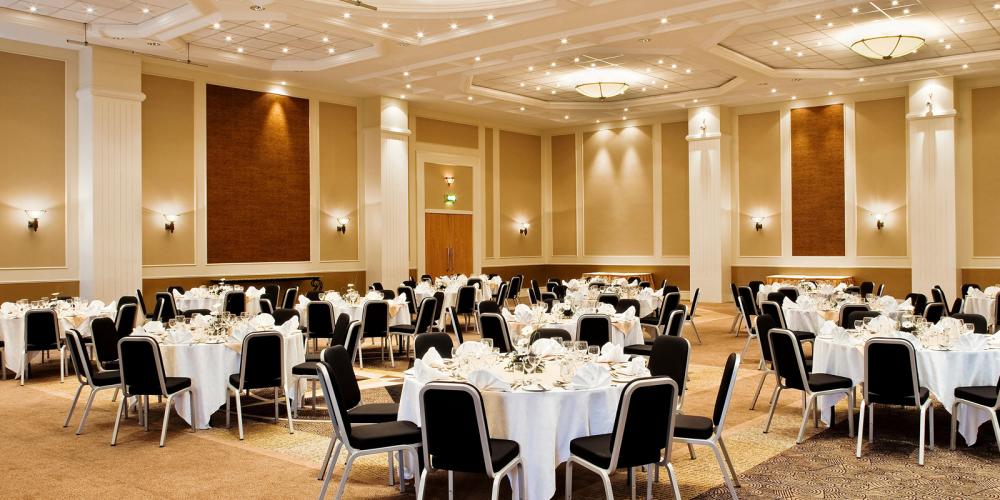
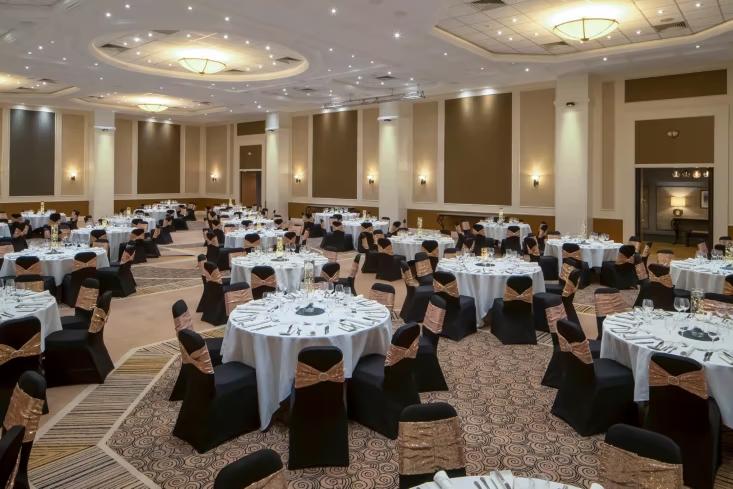
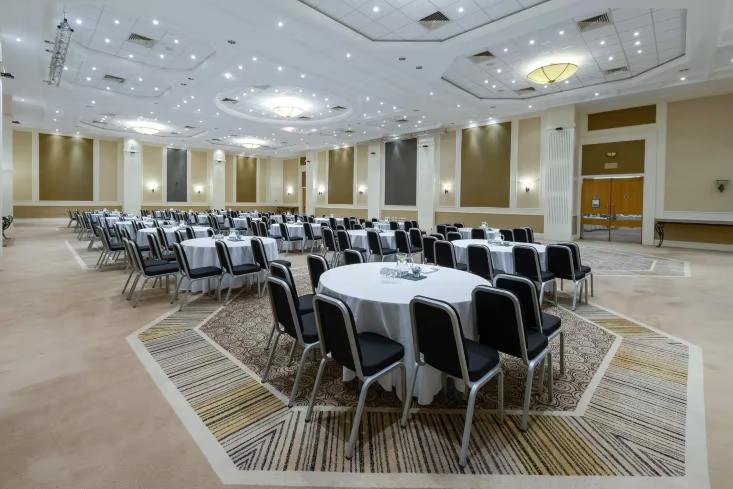
This popular Plymouth hotel, The Crowne Plaza has excellent facilities and a great location providing a great choice of hotel venue in which to host your event. The large ballroom, The Mariner Suite is a fantastic space which can seat up to 450 guests theatre style is a popular choice also for weddings with its opulent décor and modern facilities and can cater for up to 500 guests for a drinks reception. Other spaces include the Commonwealth Suite for up to 120 guests plus a boardroom and executive syndicate rooms for 18 and 6 guests respectively.
Offering a single point of contact and quick response rates the Events Team are on hand to ensure everything runs smoothly from start to finish and that all those details are catered for including room layouts, seating plans, catering options and technology assistance. For convenience DDR's and inclusive packages are also available.
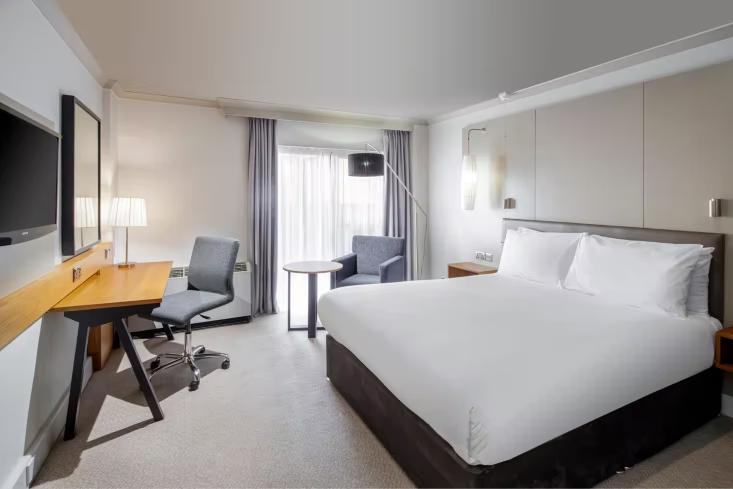
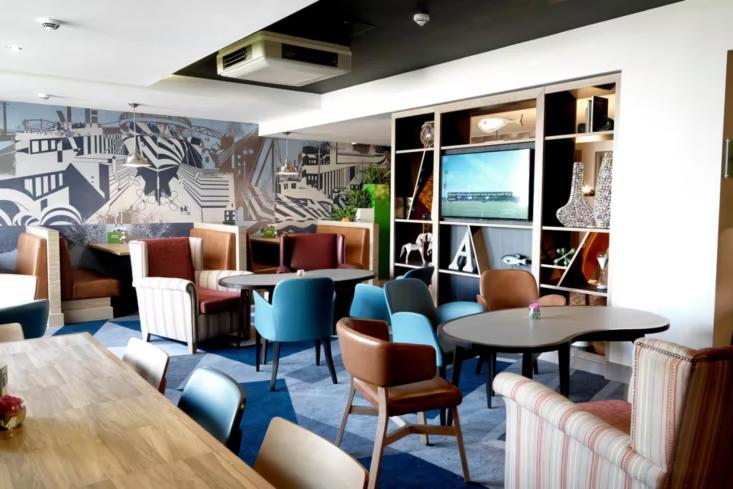
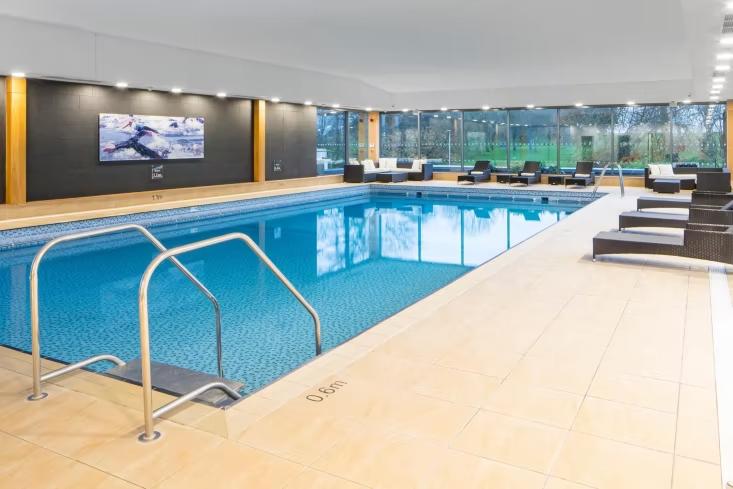
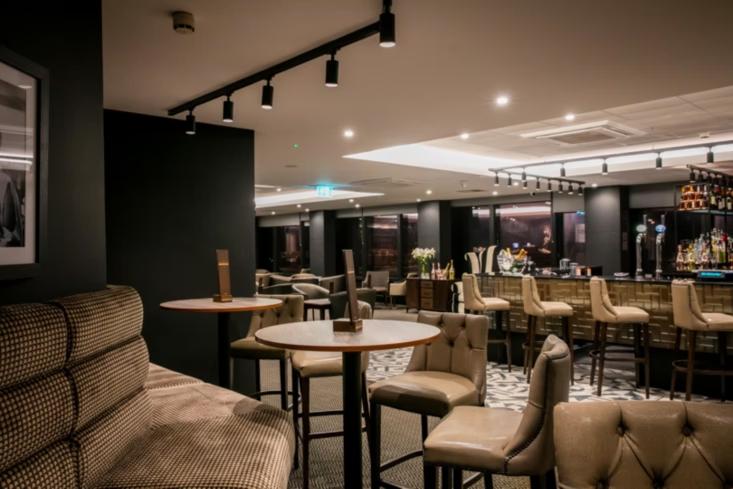
For overnight stays there are 211 stylish and comfortable rooms for your guests so whether it's to prepare for the meeting the next day or a convenient bed to fall in to after hours at a party, the Crowne Plaza has great facilities to ensure a comfortable stay. Also, within the hotel are a fully equipped gym, pool, restaurant, bar and lounge. Free Wi-Fi and on-site parking is also available.
The Crowne Plaza Plymouth is close to all the attractions in Plymouth, the beach and for transport links Exeter Airport is less than an hour's drive and the train station is within walking distance.
| Venue | Crowne Plaza Plymouth |
|---|---|
| Max Capacity | 500 guests |
| Bedrooms | 211 |
| Address | Armada Way Plymouth Devon PL1 2HJ |
Capacity Overview
- Max Capacity
- 500
- Reception
- 500
- Theatre
- 450
- Dining
- 380
- Dinner & Dance
- 340
- Cabaret
- 240
- Classroom
- 260
- Boardroom
- 60
Featured Event Spaces (6)

Mariner Suite
- Max Capacity
- 500
- Reception
- 500
- Theatre
- 450
- Dining
- 380
- Dinner & Dance
- 340
- Cabaret
- 240
- Classroom
- 260
- U-Shape
- 60
- Boardroom
- 60
More Details
The Mariner Suite is the largest function room at the hotel, offering 398 square meters of event space it’s an ideal choice for large scale gala dinners, weddings, Christmas parties, conferences, and drinks receptions for up to 500 guests.

Commonwealth Suite
- Max Capacity
- 130
- Reception
- 130
- Theatre
- 120
- Dining
- 90
- Dinner & Dance
- 90
- Cabaret
- 72
- Classroom
- 60
- U-Shape
- 35
- Boardroom
- 35
More Details
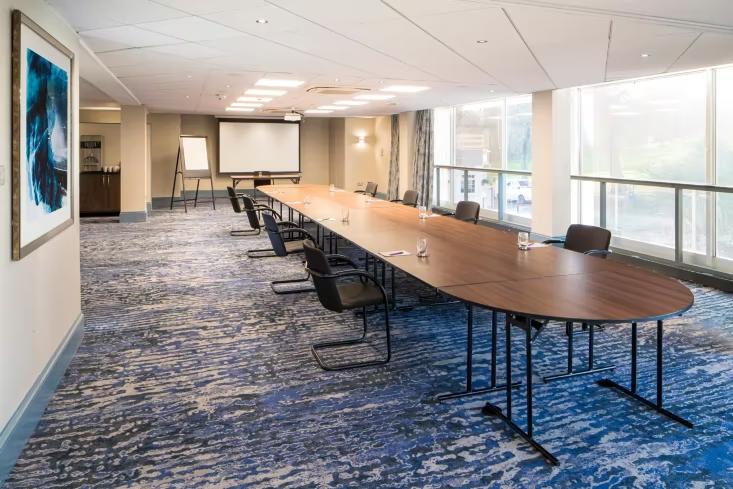
The Commonwealth Suite is the second largest event space for up to 130 guests. Located on the first floor of the hotel it’s a popular choice for social and corporate events.

Walter Raleigh Suite
- Max Capacity
- 120
- Reception
- 120
- Theatre
- 30
- Cabaret
- 24
- Classroom
- 20
- U-Shape
- 20
- Boardroom
- 20
More Details
Small meeting room on the ground floor that hosts small day conferences and is utilised as a function bar in the evenings for the Mariner Suite and / or The Garden.
Astor Suite
- Max Capacity
- 45
- Reception
- 45
- Theatre
- 40
- Dining
- 40
- Cabaret
- 32
- Classroom
- 20
- U-Shape
- 24
- Boardroom
- 24
More Details
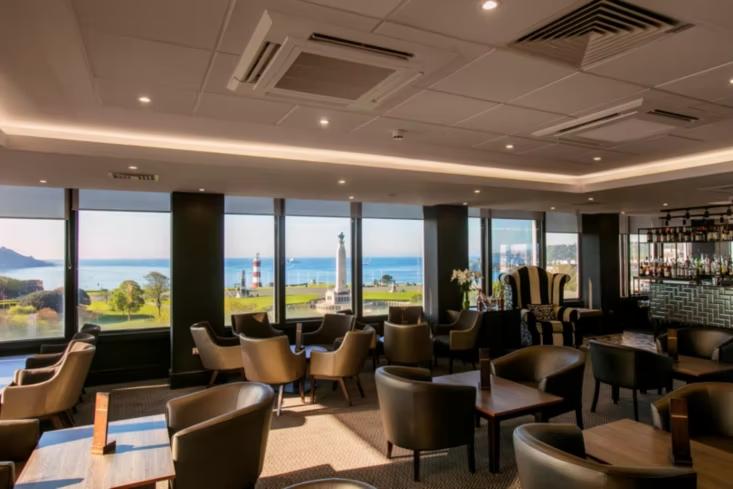
Located on the penthouse floor is the Astor Suite, a self-contained event space with stunning views which can comfortably seat up to 40 guests either theatre style or for a banquet and 45 for a drinks reception.
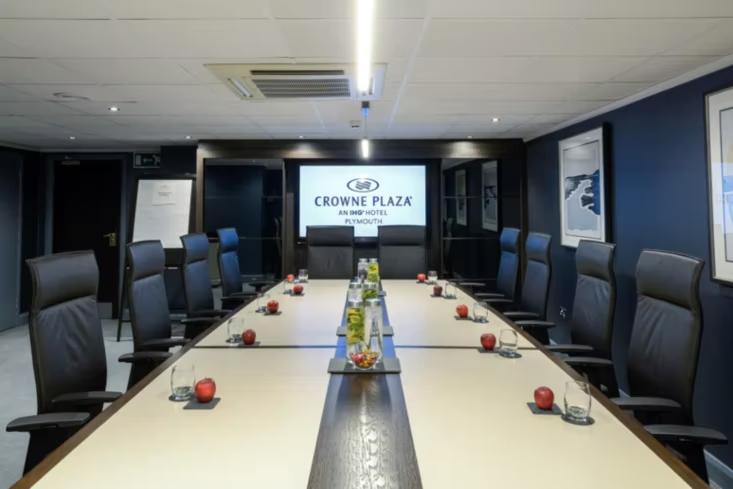
Executive Boardroom
- Max Capacity
- 18
- Boardroom
- 18
More Details
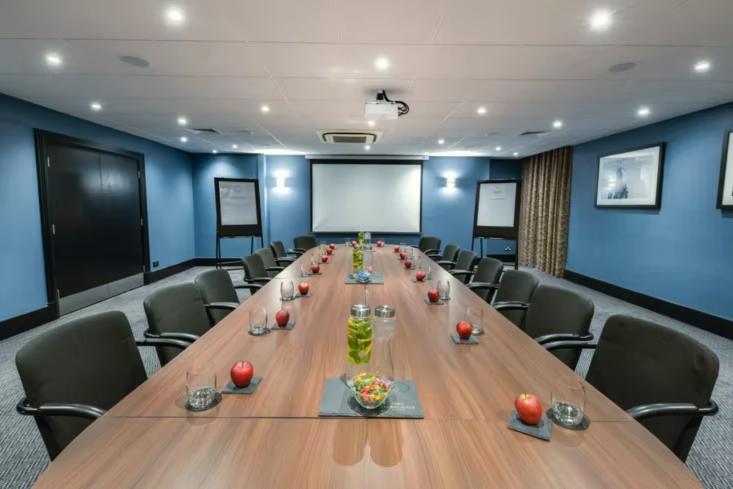
The Executive Boardroom is a smart modern meeting room, fully air-conditioned and boasting a Samsung E-Board for presentations it can host up to 18 delegates in a boardroom setup.

Syndicate Room A or B
- Max Capacity
- 6
- Boardroom
- 6
More Details
Syndicate rooms A and B are located on the first floor of the hotel, each is ideal for smaller meetings and interviews for up to 6 delegates.
Key Features
- AV Equipment
- Disability Access
- Electric Vehicle Charging Station
- External Catering Allowed
- Family Friendly
- In-house Catering
- Late Licence
- Leisure Facilities
- Licensed Bar
- Local Public Transport
- Music Licence
- Outside Space
- Parking
- Wi-Fi Access
Gallery