Crowne Plaza Harrogate
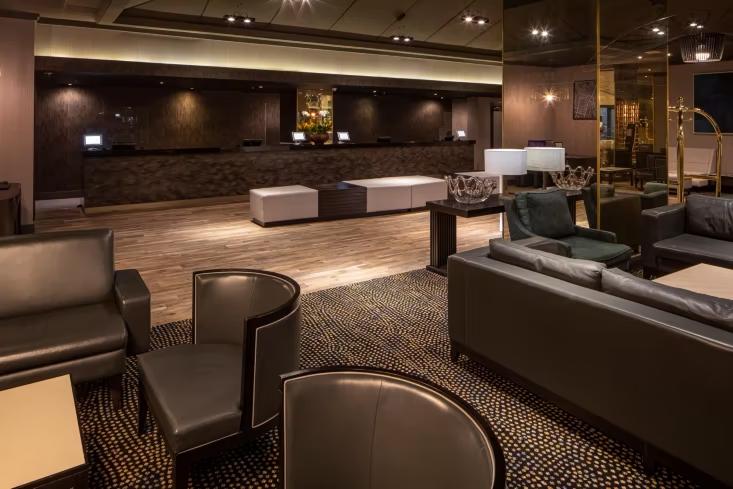
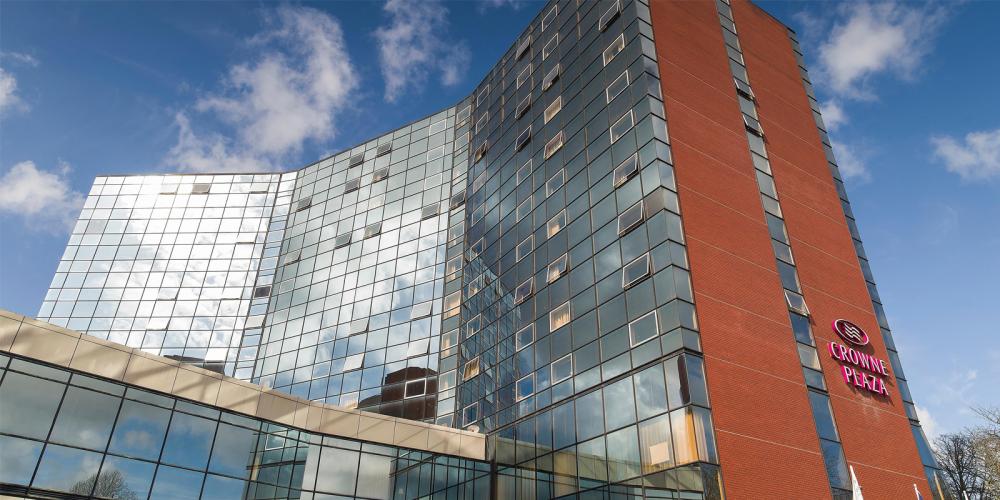
This modern city centre hotel has an undeniably attractive blend of top notch facilities, excellent service and swish contemporary style, providing the perfect venue for your next business meeting or event whether it’s an exhibition, conference, awards ceremony, training day, press launch, or smaller executive meeting. It’s also a great choice for those more sociable corporate events, for dinners, parties and networking receptions.
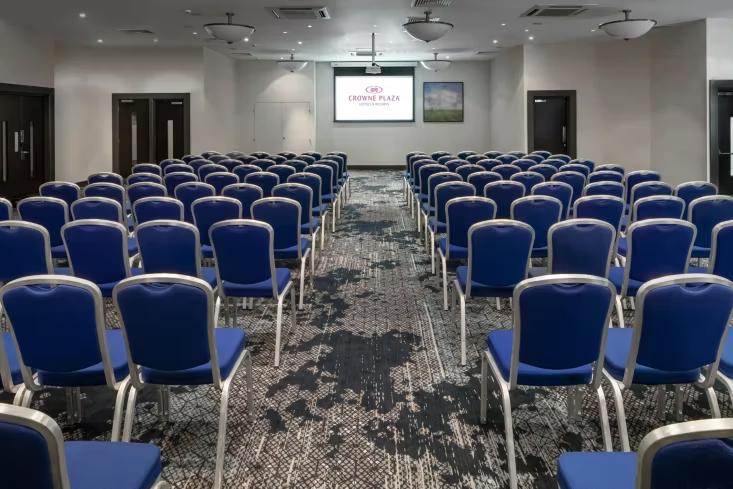
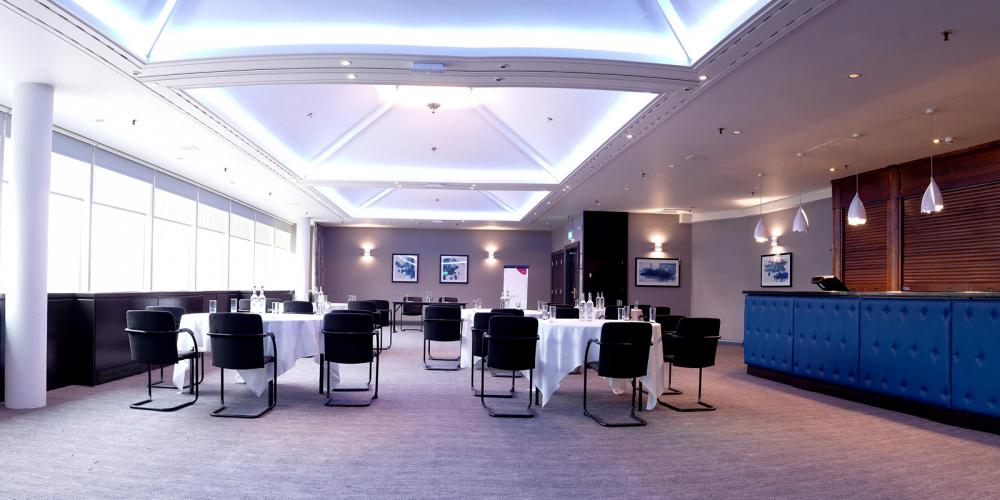
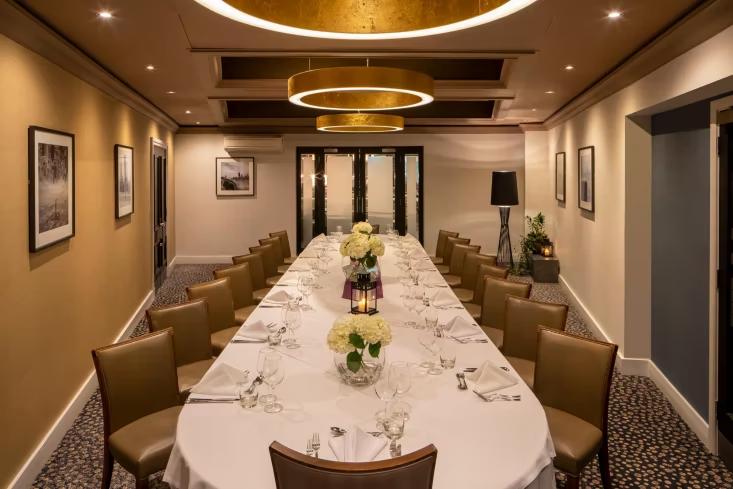
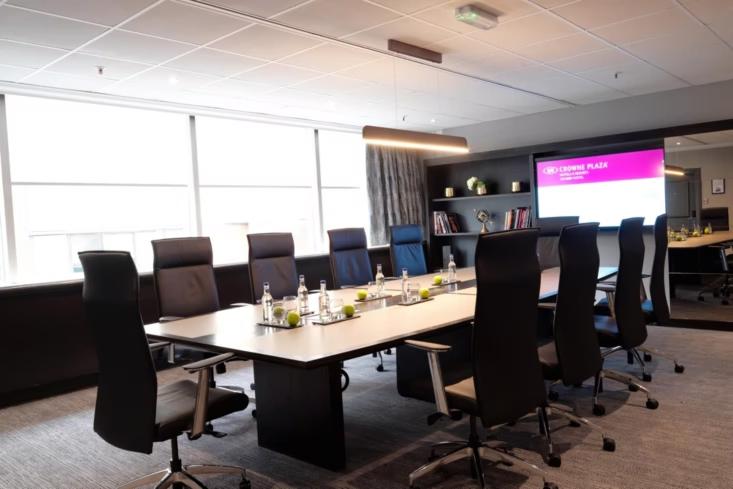
Crowne Plaza Harrogate has 6 meeting rooms totalling 6,705 square feet of event space and capacity for up to 400 guests. The Harewood Suite is the room that boasts that top capacity for a drinks reception, or it holds 320 people in theatre style and 200 sitting down to a scrumptious banquet. Next in size is the Ripley Suite, with space for 175 guests standing, 160 in theatre style and 80 dining; the Bramham Suite can accommodate a reception for 100, a conference for 90 and a banquet for 40. The Newby Suite is perfect for smaller meetings for up to 35 delegates or for a reception for 30, and the dedicated Boardroom is the obvious choice for those more discreet executive meetings for up to 12; finally, the Workbase Suite is ideal for those one to one meetings and interviews.
All rooms have natural daylight, air con, free wifi, and cutting edge audio-visual equipment; of course, the hard working events team will be at hand to help organise and run the perfect meeting or function, including helping you to select a menu that will satisfy all tastebuds. The venue offers competitively priced 8 hour and 24-hour delegate packages, or you can go bespoke and have everything tailored to your exact requirements.
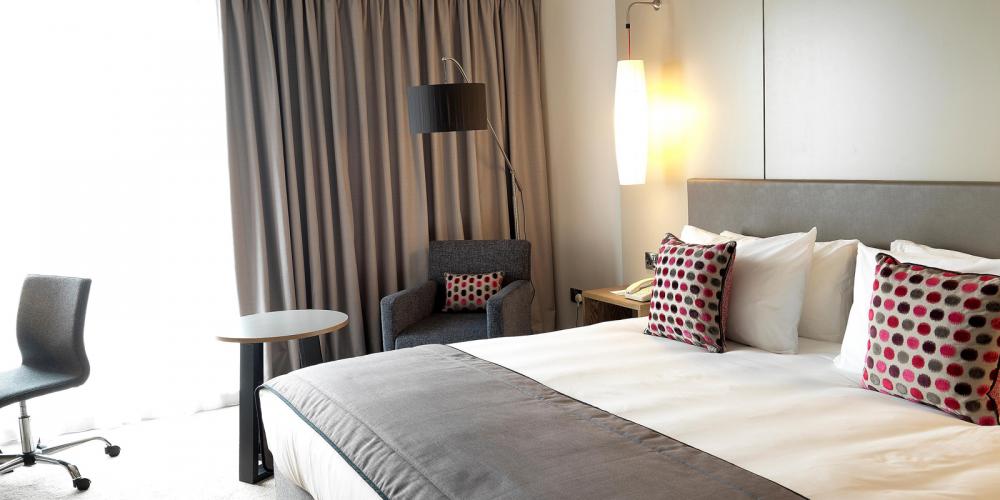
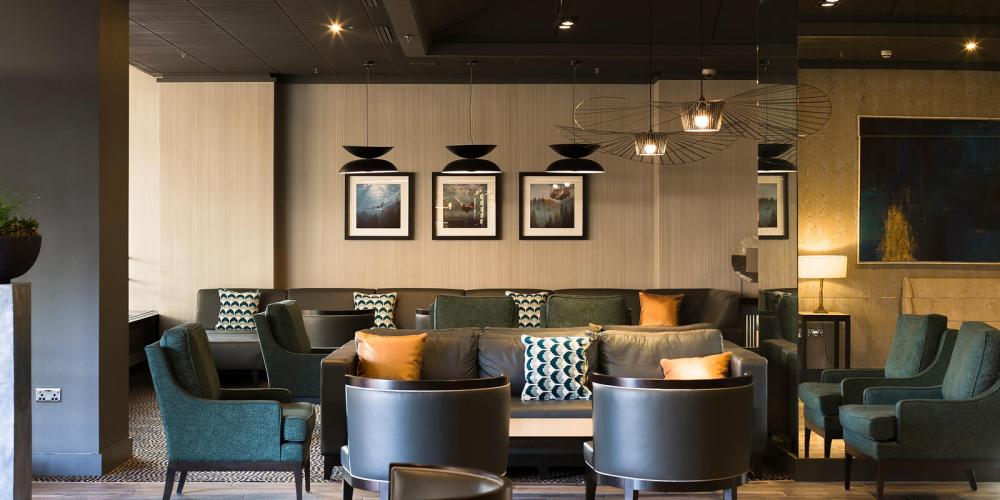
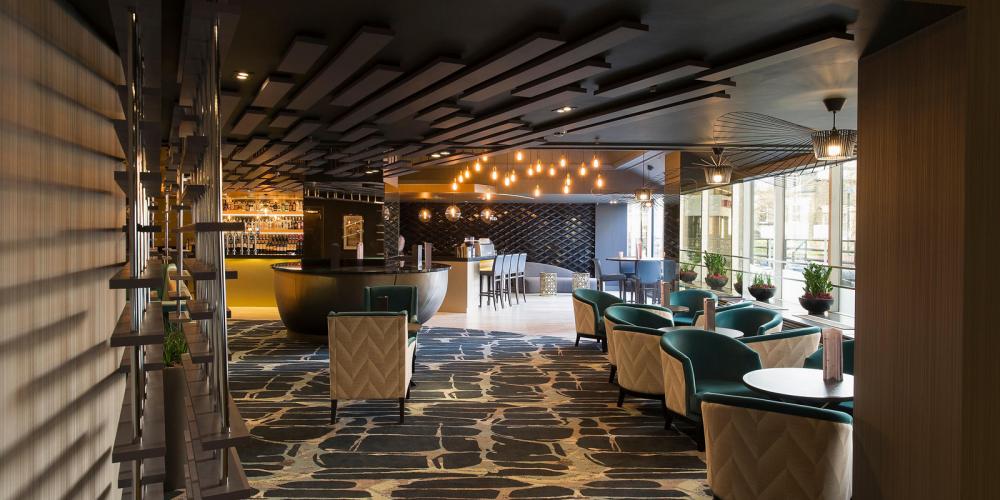

Overnight delegates are assured of premium bedding for optimum comfort and can opt for quiet zones for a guaranteed blissful night’s sleep; there are 2 fully accessible rooms. Dine in the refined contemporary setting of Springs Restaurant or head to Springs Bar & Terrace for light bites, snacks and post work drinks. Delegates who like to stick to their fitness regime can make use of the on-site gym.
Crowne Plaza Harrogate has charged parking, and the train station is just ten minutes’ walk away.
| Venue | Crowne Plaza Harrogate |
|---|---|
| Max Capacity | 400 guests |
| Bedrooms | 214 |
| Address | Kings Road Harrogate North Yorkshire HG1 1XX |
Capacity Overview
- Max Capacity
- 400
- Reception
- 400
- Theatre
- 320
- Dining
- 200
- Dinner & Dance
- 160
- Cabaret
- 160
- Classroom
- 160
- Boardroom
- 90
Featured Event Spaces (6)
Harewood Suite
- Max Capacity
- 400
- Reception
- 400
- Theatre
- 320
- Dining
- 200
- Dinner & Dance
- 160
- Cabaret
- 160
- Classroom
- 160
- U-Shape
- 80
- Boardroom
- 90
More Details
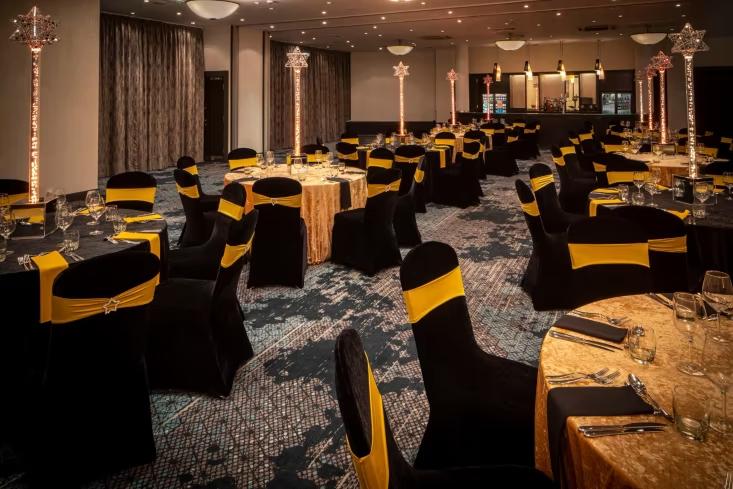
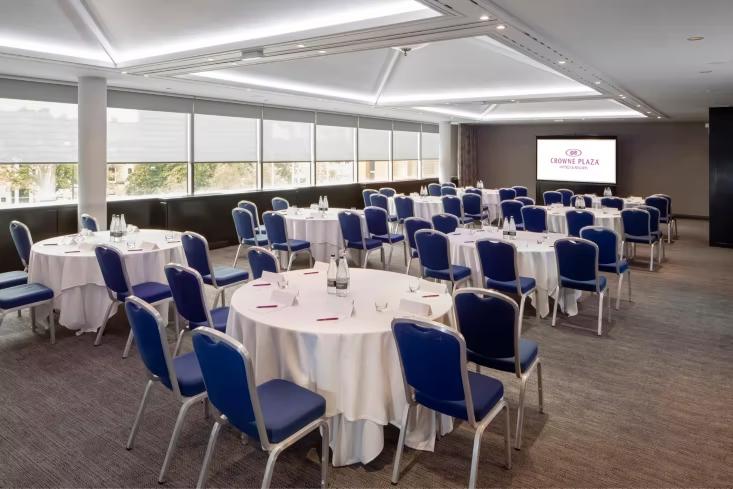
The Harewood Suite is perfect for larger social and corporate events up to 320 delegates theatre style, or 400 for a standing drinks reception. The suite can be divided into two separate rooms if required.
Ripley Suite
- Max Capacity
- 175
- Reception
- 175
- Theatre
- 160
- Dining
- 80
- Cabaret
- 80
- Classroom
- 80
- U-Shape
- 60
- Boardroom
- 50
More Details
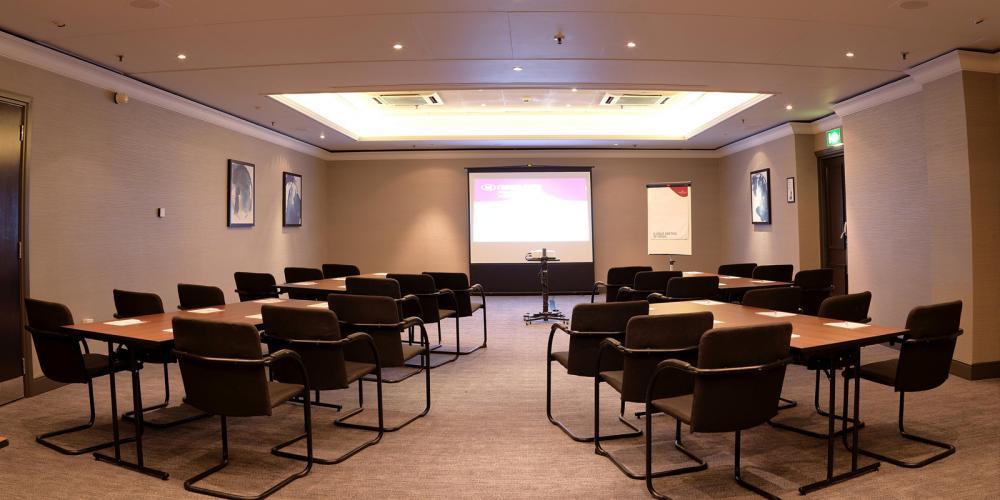
The Ripley Suite is the second largest function room, located on the first floor it can host 160 delegates theatre style, or 175 for a networking drinks reception.
Bramham Suite
- Max Capacity
- 100
- Reception
- 100
- Theatre
- 90
- Dining
- 50
- Cabaret
- 40
- Classroom
- 40
- U-Shape
- 30
- Boardroom
- 40
More Details
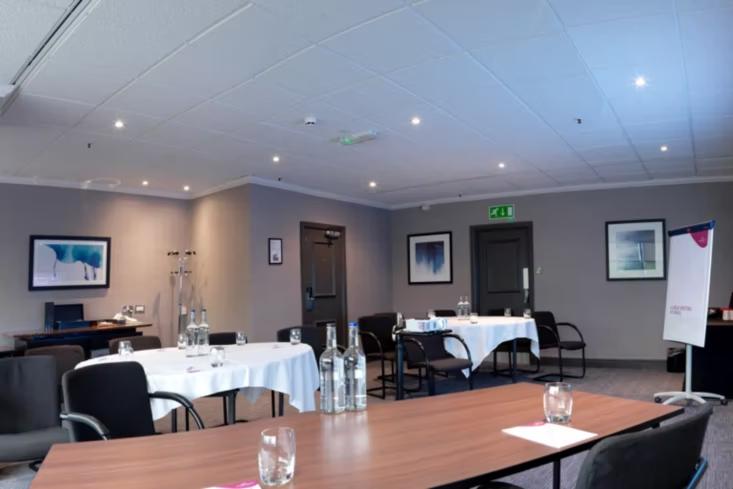
The Bramham Suite is a good-sized space for meetings, training, conferences, and drinks receptions up to a maximum of 100 guests.
Newby Suite
- Max Capacity
- 35
- Theatre
- 35
- Cabaret
- 21
- Classroom
- 18
- U-Shape
- 15
- Boardroom
- 22
More Details
The Newby Suite is a modern air-conditioned room located on the first floor, featuring a smart e-board it's suitable for training, presentations, and smaller conferences for up to 35 delegates theatre style.
The Boardroom
- Max Capacity
- 12
- Boardroom
- 12
More Details
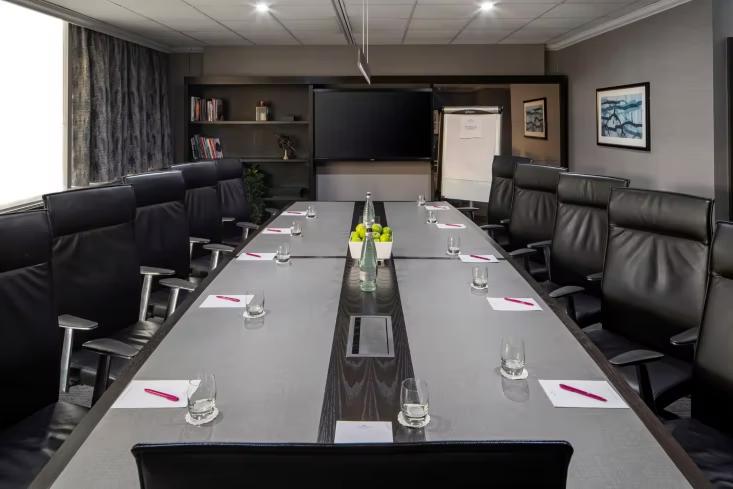
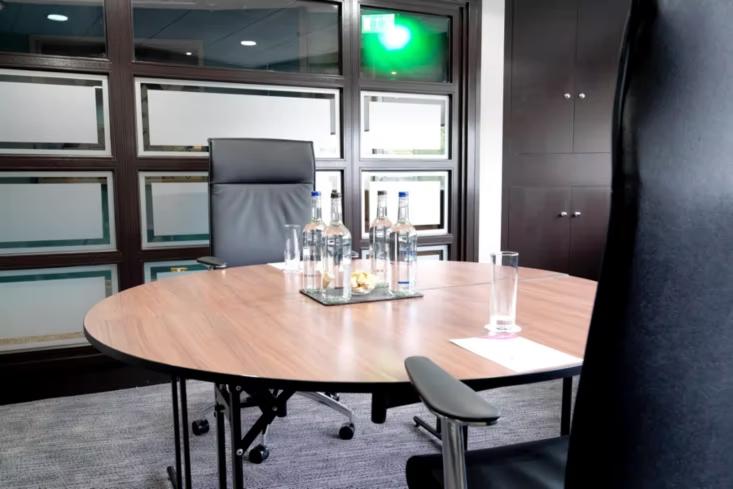
The Boardroom is a purpose designed meeting room, with air conditioning and a smart e-board it can comfortable host up to 12 delegates.
The Workbase
- Max Capacity
- 6
- Boardroom
- 6
More Details
The Workbase is an intimate space which is best suited for small meetings and interviews for up to 6 delegates in a boardroom setup.
Key Features
- AV Equipment
- Disability Access
- Electric Vehicle Charging Station
- Family Friendly
- In-house Catering
- Leisure Facilities
- Licensed Bar
- Local Public Transport
- Music Licence
- Outside Space
- Parking
- Wi-Fi Access
Gallery