Back to Results
Holiday Inn Leicester

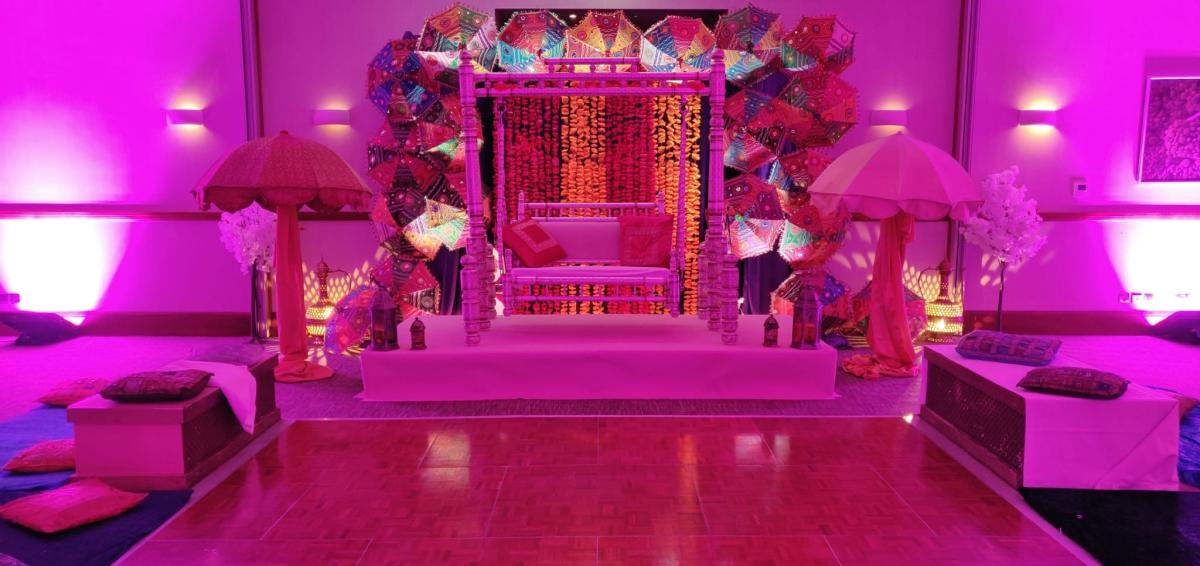
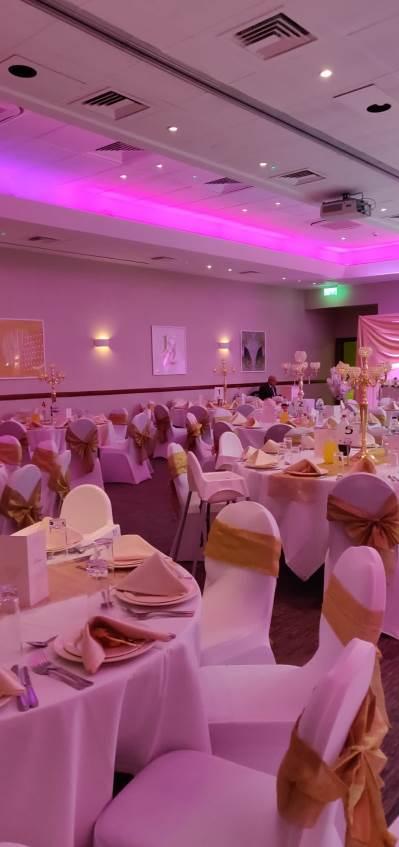
This centrally located hotel offers everything you need for meetings, weddings, and events. Boasting excellent facilities, attentive service, and vibrant modern décor, it provides superb value for business gatherings and events hosting up to 300 guests. Whether it's a conference, product launch, networking reception, gala dinner, training day, AGM, board meeting, wedding, or even a Christmas party, this venue is a must-add to your list.

The Holiday Inn Leicester features 8 meeting rooms, with the largest being the Leicester Suite on the ground floor, spanning 254 square metres. It comfortably accommodates 300 people for a drinks reception, 280 for a theatre-style conference, and 250 for a banquet. Moreover, the suite can be divided into three smaller spaces of 82 square metres each, hosting up to 100 guests for a reception, 60 for dinner, or 50 in theatre style. Combining two of these spaces allows for 120 guests at a reception or dining and 100 in theatre style, providing superb flexibility for various event needs.
On the first floor, there are 5 additional meeting rooms. The largest, the Derby room, accommodates 50 delegates in theatre style and for receptions, or 40 for dining. The Warwick and Fernie rooms hold 40 people for receptions or seat 30 in theatre style and 16 in boardroom layout. Additionally, two smaller rooms comfortably seat 6-8 in a boardroom configuration, making them ideal for intimate meetings and interviews. For exhibitions, the light and airy Foyer area is an excellent choice. The hotel also offers a dedicated room for refreshments and breakouts, high-speed internet access, and cutting-edge audiovisual technology. Guests can enjoy a range of hot or cold dining options, with the option for self-catering. Throughout the event planning process, an experienced Meetings Host ensures a seamless experience from start to finish.

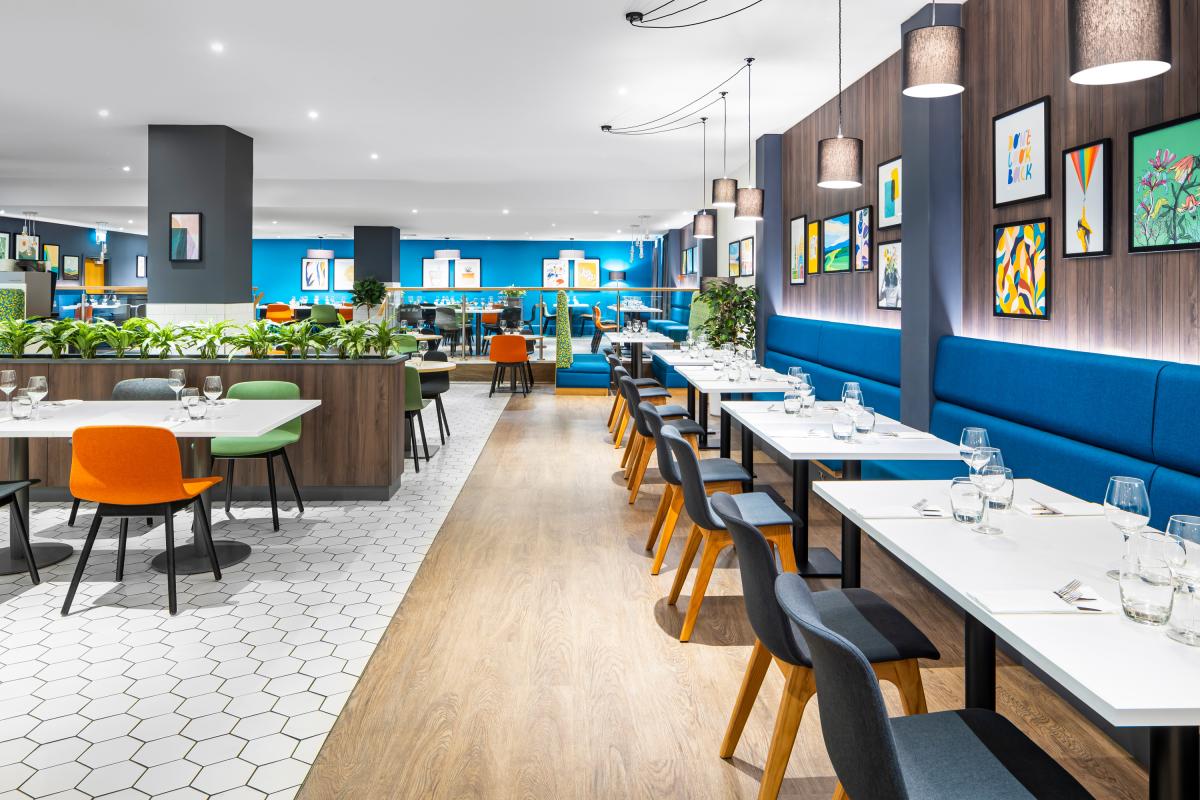
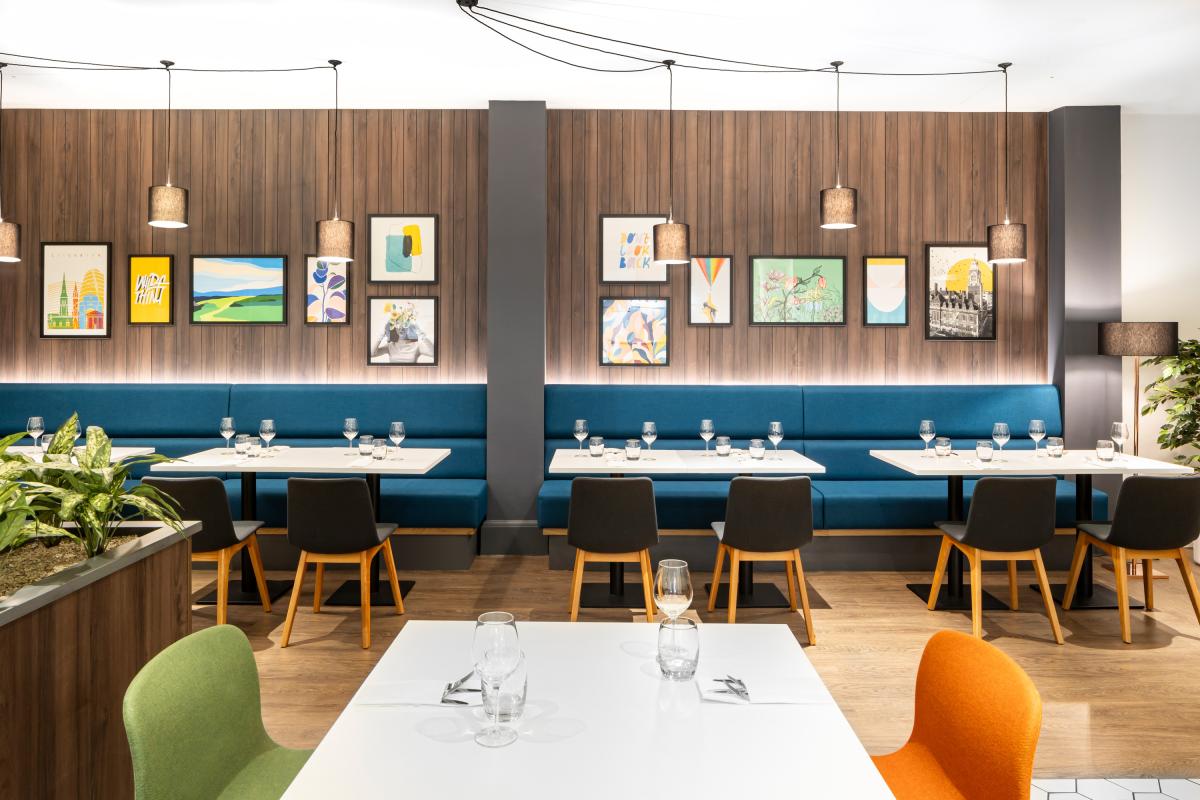
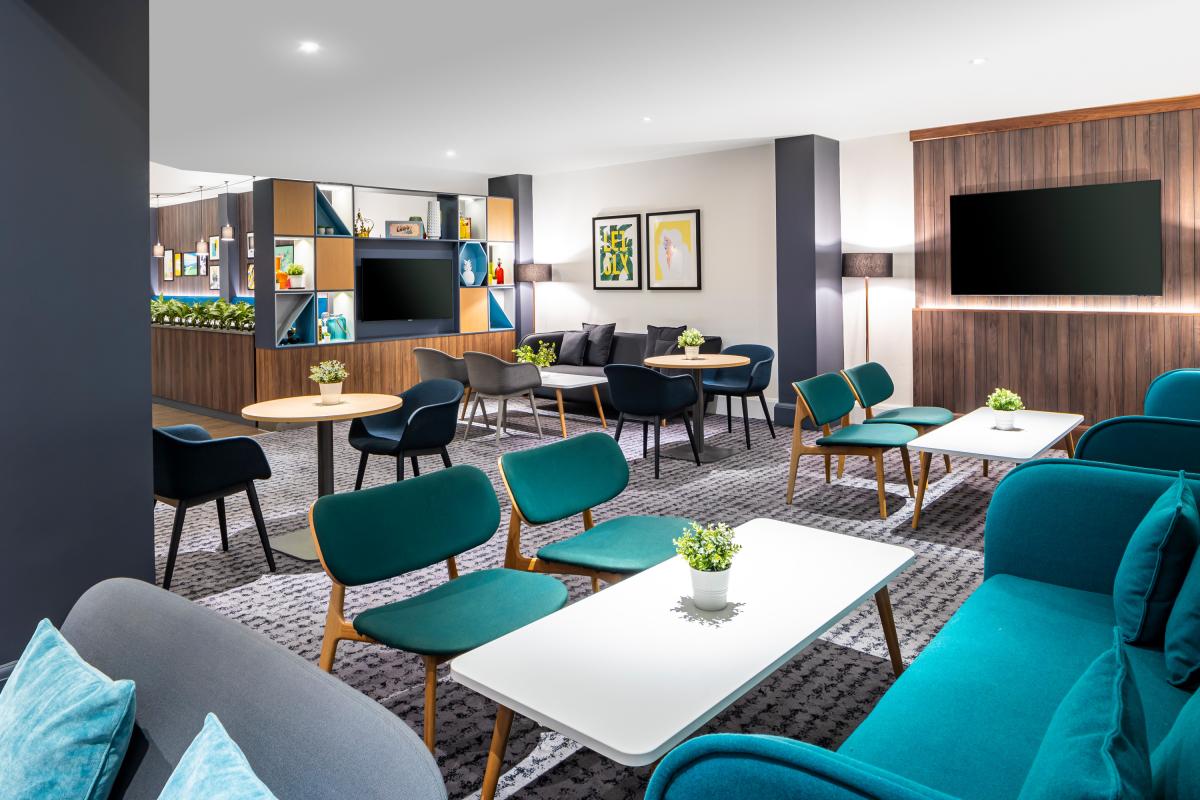
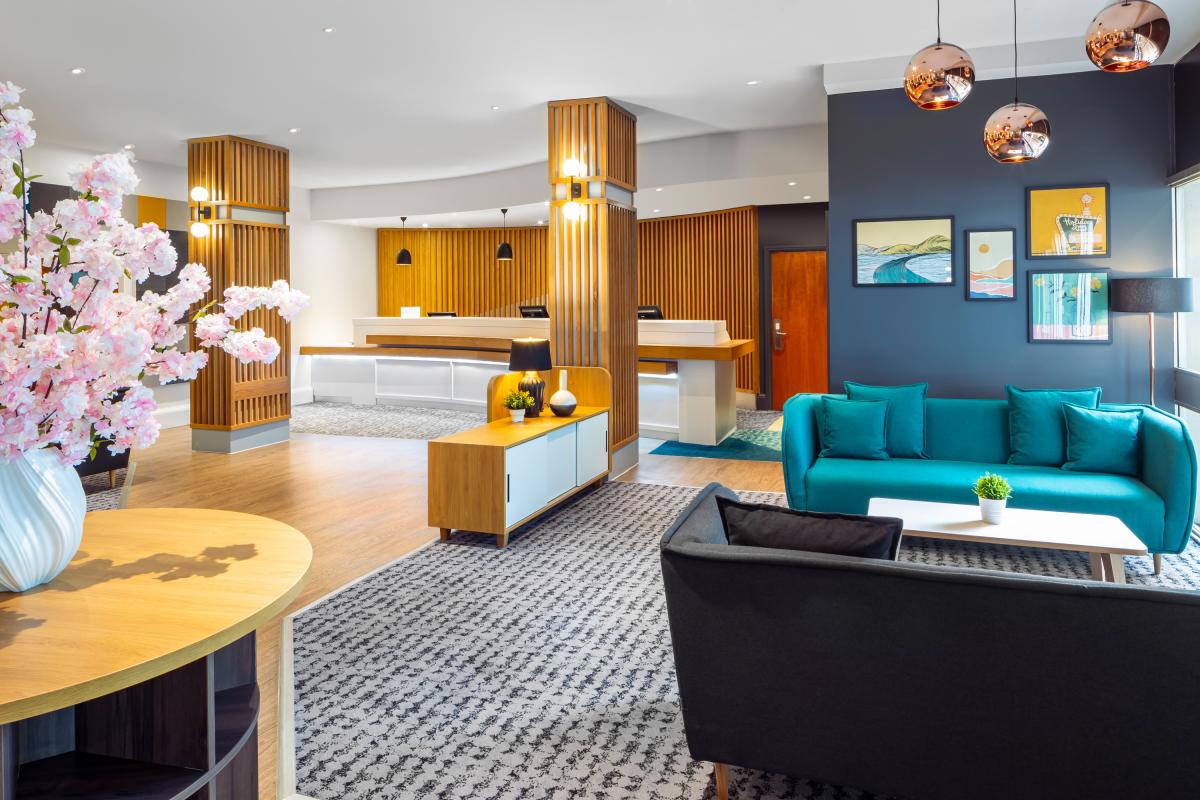
With 194 guest bedrooms spread across 8 floors, all rooms are modern and stylish, featuring individually controlled air conditioning, USB ports, complimentary Wi-Fi, a choice of pillows, and blackout curtains. The hotel's open lobby concept allows guests to eat, drink, work, and socialise in one space. Convenient parking is available at the nearby NCP car park, charged at the NCP rate, and Leicester train station is just a few minutes' drive away.
| Venue | Holiday Inn Leicester |
|---|---|
| Max Capacity | 300 guests |
| Bedrooms | 194 |
| Address | 129 St. Nicholas Circle Leicester Leicestershire LE1 5LX |
Capacity Overview
- Max Capacity
- 300
- Reception
- 300
- Theatre
- 280
- Dining
- 250
- Dinner & Dance
- 180
- Cabaret
- 130
- Classroom
- 120
- Boardroom
- 60
Featured Event Spaces (6)
Leicestershire Suite
- Max Capacity
- 300
- Reception
- 300
- Theatre
- 280
- Dining
- 250
- Dinner & Dance
- 180
- Cabaret
- 130
- Classroom
- 120
- U-Shape
- 80
More Details
The Leicestershire Suite is the largest function room at the Holiday Inn, a popular choice for larger social and corporate events such as weddings, gala dinners, Christmas parties, and conferences for up to 300 guests. The suite can be divided into three; Loughborough, Harborough, and Mowbray.
Harborough & Mowbray
- Max Capacity
- 120
- Reception
- 120
- Theatre
- 100
- Dining
- 120
- Cabaret
- 64
- Classroom
- 90
- U-Shape
- 64
- Boardroom
- 60
More Details
Harborough and Mowbray are a combination of two sections from the Leicestershire Suite, perfect for social and corporate events up to 120 guests.
Loughborough & Harborough
- Max Capacity
- 120
- Reception
- 120
- Theatre
- 100
- Dining
- 120
- Cabaret
- 64
- Classroom
- 90
- U-Shape
- 64
- Boardroom
- 60
More Details
Loughborough and Harborough combine two sections of the Leicestershire Suite, ideal for corporate and private events up to 120 guests.
Loughborough, Harborough, or Mowbray
- Max Capacity
- 60
- Reception
- 60
- Theatre
- 50
- Dining
- 60
- Cabaret
- 32
- Classroom
- 45
- U-Shape
- 32
- Boardroom
- 30
More Details
Loughborough, Harborough, and Mowbray are the three sections of the Leicestershire Suite divided, each can be used separately or combined, perfect for private and corporate events up to 50 delegates theatre style.
Derby
- Max Capacity
- 48
- Theatre
- 48
- Cabaret
- 21
- Classroom
- 16
- Boardroom
- 21
More Details
Derby is a mid-sized space which is perfect for private and corporate events up to 48 theatre style or 21 in a cabaret format.
Warwick or Fernie
- Max Capacity
- 32
- Theatre
- 32
- Cabaret
- 15
- Classroom
- 12
- Boardroom
- 12
More Details
Warwick and Fernie are two air-conditioned function suites, each ideal for meetings, training, presentations, and conferences up to a maximum of 32 delegates.
Key Features
- AV Equipment
- Disability Access
- External Catering Allowed
- Family Friendly
- In-house Catering
- Late Licence
- Leisure Facilities
- Licensed Bar
- Local Public Transport
- Music Licence
- Wi-Fi Access
Gallery