
Holiday Inn London - Gatwick Airport
The sheer convenience of this place makes it a favoured venue for weddings and celebrations, as well as business meetings and events for up to 220 delegates. If you’ve got guests coming from near and far, Holiday Inn London – Gatwick Airport should be high on your list for executive meetings, conferences, awards presentations, product launches, exhibitions, training days, networking receptions, private dining and corporate parties.
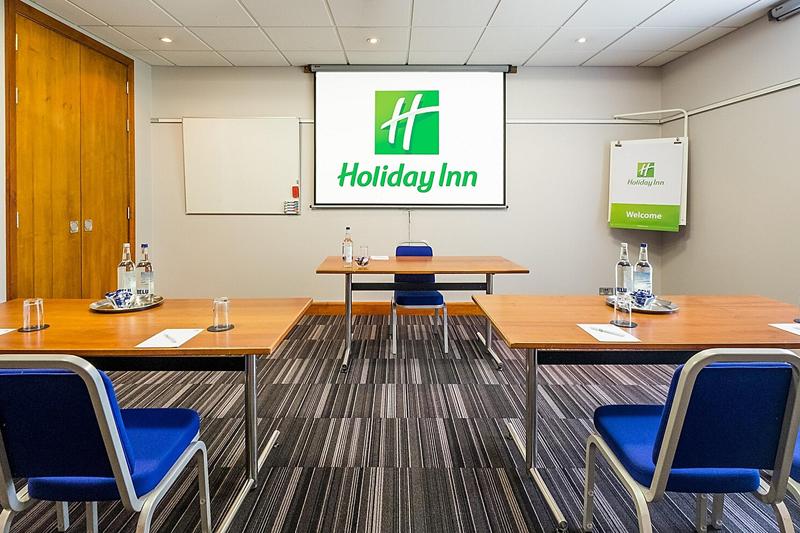
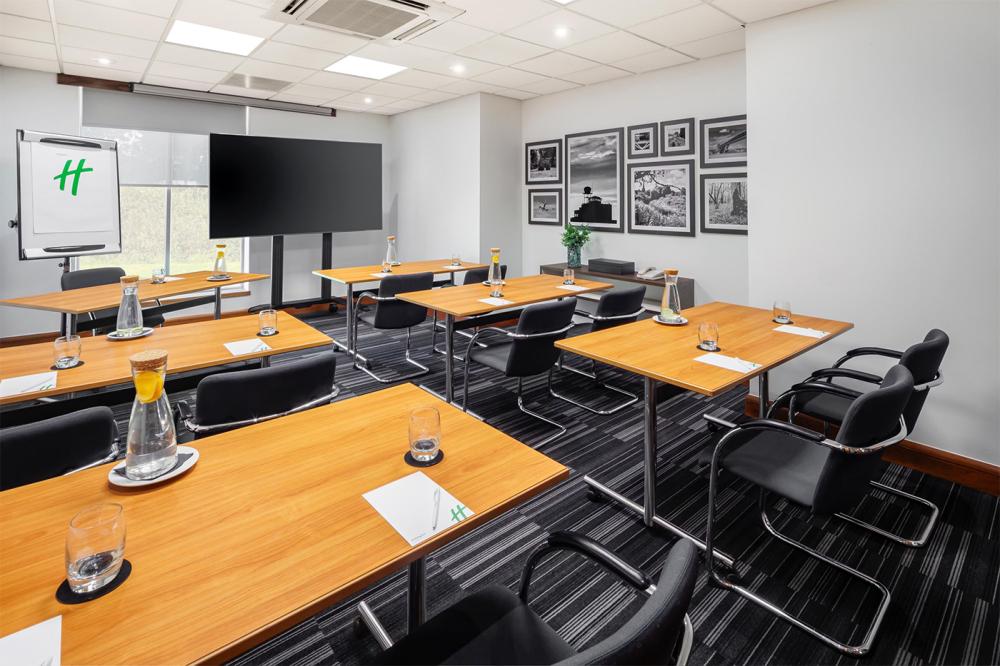
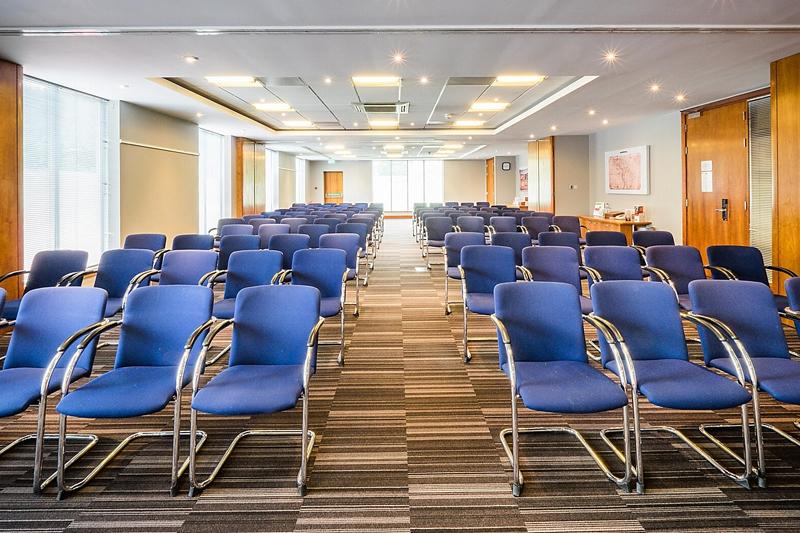
There are 11 function rooms to choose from, all with superfast internet access. The largest is the Concorde & Lancaster Suite, hosting up to 220 theatre style or 150 for a gala dinner. The Concorde Suite seats 140 delegates in theatre style and 100 for a banquet, or holds 140 guests for drinks; this Suite divides into two smaller rooms that hold a maximum of 70 people theatre style or 50 seated dining. Of a similar size, the Lancaster Suite has capacity for 60 guests in theatre style and 50 for a banquet, whilst the slightly smaller Spitfire Suite seats 50 in theatre style, 40 for a banquet and 25 in boardroom layout.
Going down again in size, the Hurricane Suite comfortably holds 40 people in theatre style and reception, or 30 dining. For smaller meetings there are 5 more intimate rooms seating 10 to 30, so that’s quite a choice, and of course you can use them as you wish – mix it up, hire a couple of the smaller rooms as office space or syndicate rooms to run along your main event, and don’t forget there are several breakout areas as well.
Professional events staff will take care of all the details making sure your event is exactly how you want it; they’ll help with room plans, décor, the latest audio-visual equipment, and food to suit your requirements.
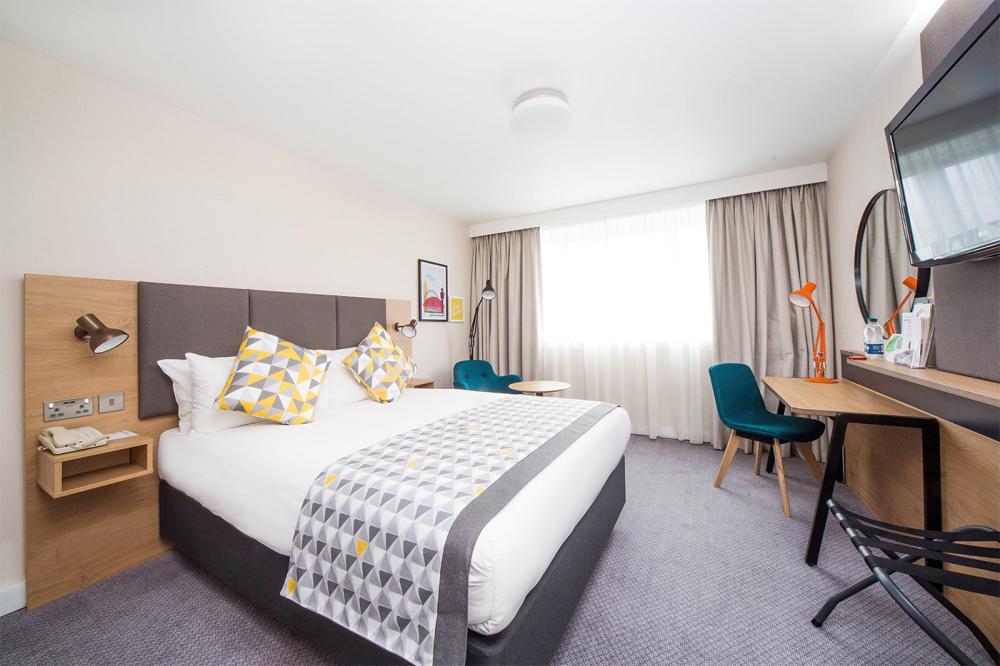
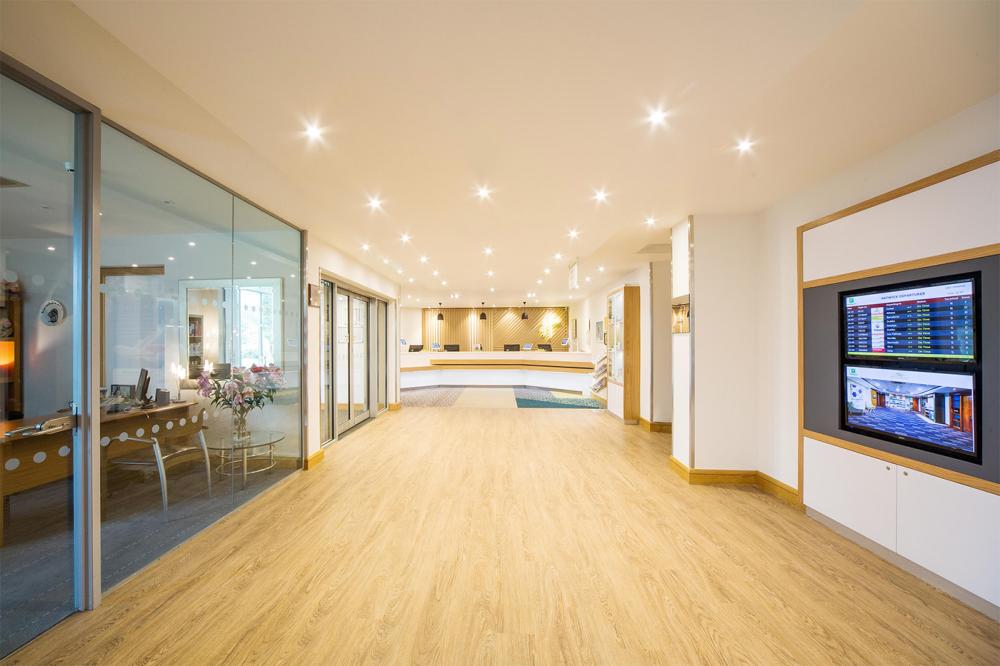
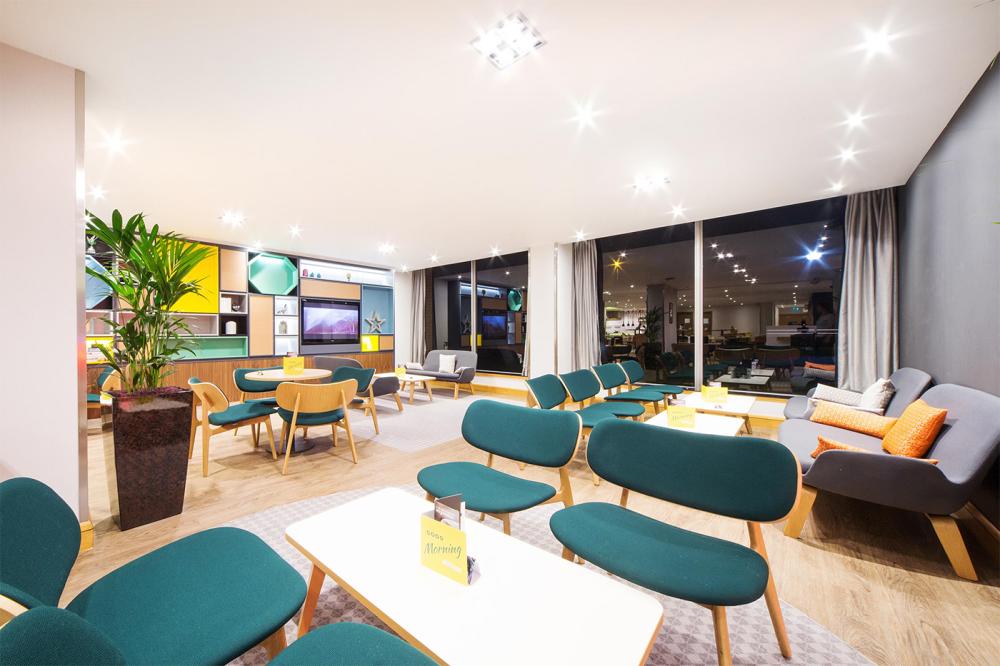
The calm and contemporary bedrooms all have free superfast wifi, LCD TVs and 24-hour room service. If you didn’t know already, Holiday Inn have an innovative Open Lobby concept with all day dining, a To Go Fridge, Wi-fi, Apple macs, charging stations and board games. It’s flexible and it’s fun – meet, eat, drink, socialise, relax, simple as that.
Gatwick’s North and South terminals are just a 5-minute drive away with a 24-hour shuttle bus running to both.
| Venue | Holiday Inn London - Gatwick Airport |
|---|---|
| Max Capacity | 220 guests |
| Bedrooms | 216 |
| Address | Povey Cross Road Horley Surrey RH6 0BA |
Capacity Overview
- Max Capacity
- 220
- Reception
- 220
- Theatre
- 220
- Dining
- 150
- Cabaret
- 110
- Classroom
- 90
- Boardroom
- 100
Featured Event Spaces (8)

Concorde & Lancaster
- Max Capacity
- 220
- Theatre
- 220
- Dining
- 150
- Cabaret
- 110
- Classroom
- 90
- Boardroom
- 100
More Details
The combination suite of Concorde and Lancaster creates an impressive 188 square meters of pillar free space. With built in AV, air conditioning and plenty of natural light it can accommodate up to 220 guests.
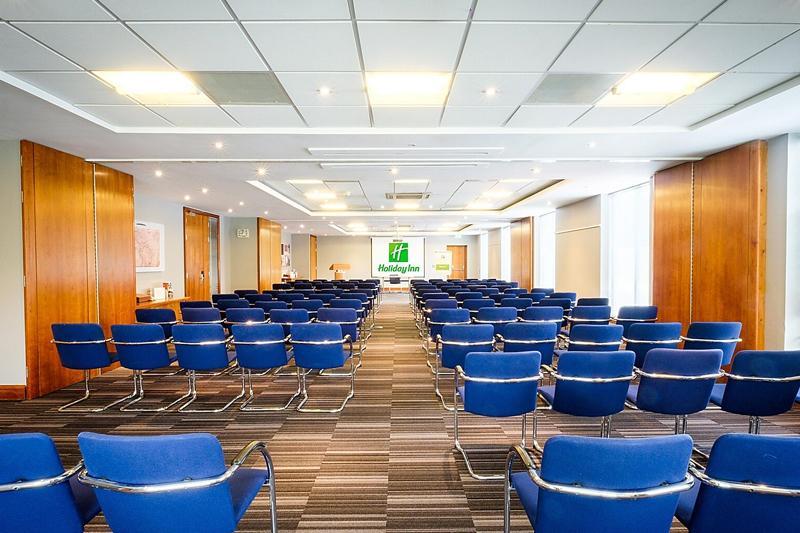
Concorde Suite
- Max Capacity
- 140
- Theatre
- 140
- Dining
- 100
- Cabaret
- 70
- Classroom
- 60
- Boardroom
- 60
More Details
The Concorde Suite is a bright, modern, air-conditioned function room with built in AV equipment, ideal for private and corporate events up to 140 guests. The suite can be split into two sections, or for additional space it can be combined with Lancaster.
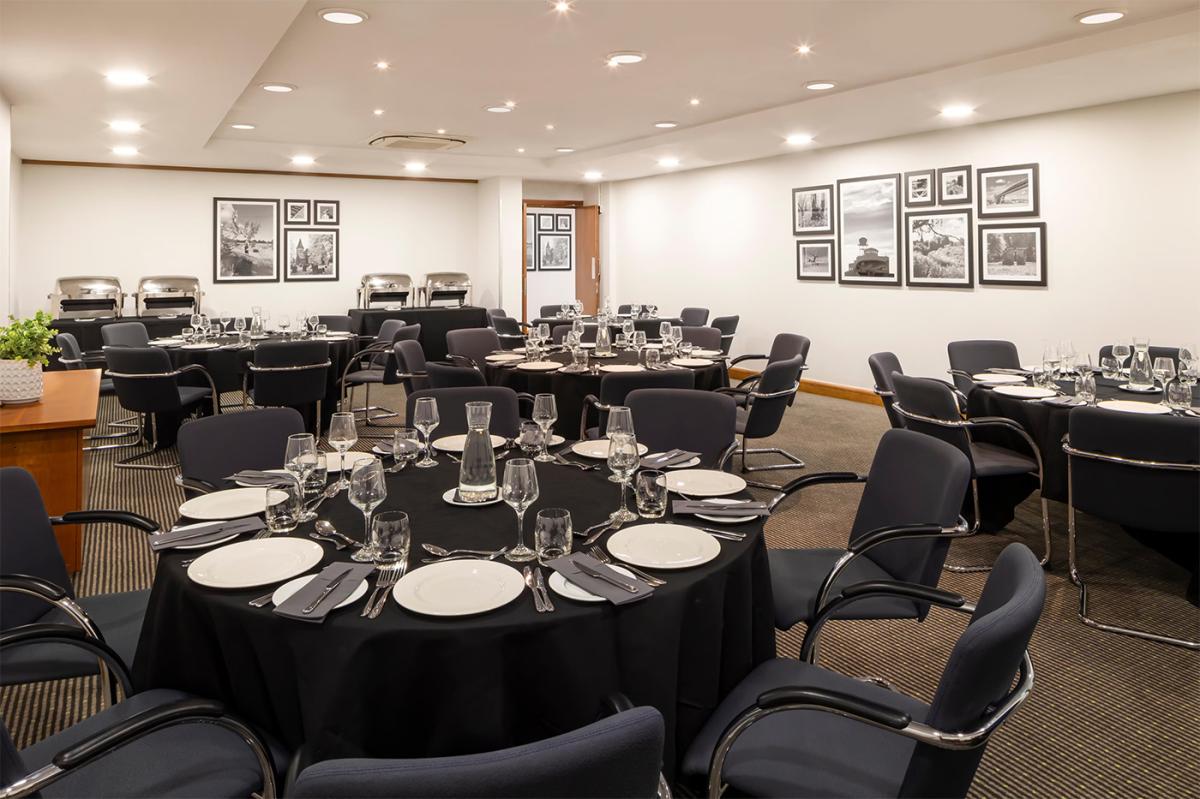
Erhart Suite
- Max Capacity
- 70
- Theatre
- 70
- Dining
- 50
- Cabaret
- 50
- Classroom
- 40
- Boardroom
- 40
More Details
The Erhart Suite is a popular room for dinners, presentations, and conferences; at 65 square meters of space, it can accommodate up to 70 delegates theatre style or 50 in a banqueting arrangement.
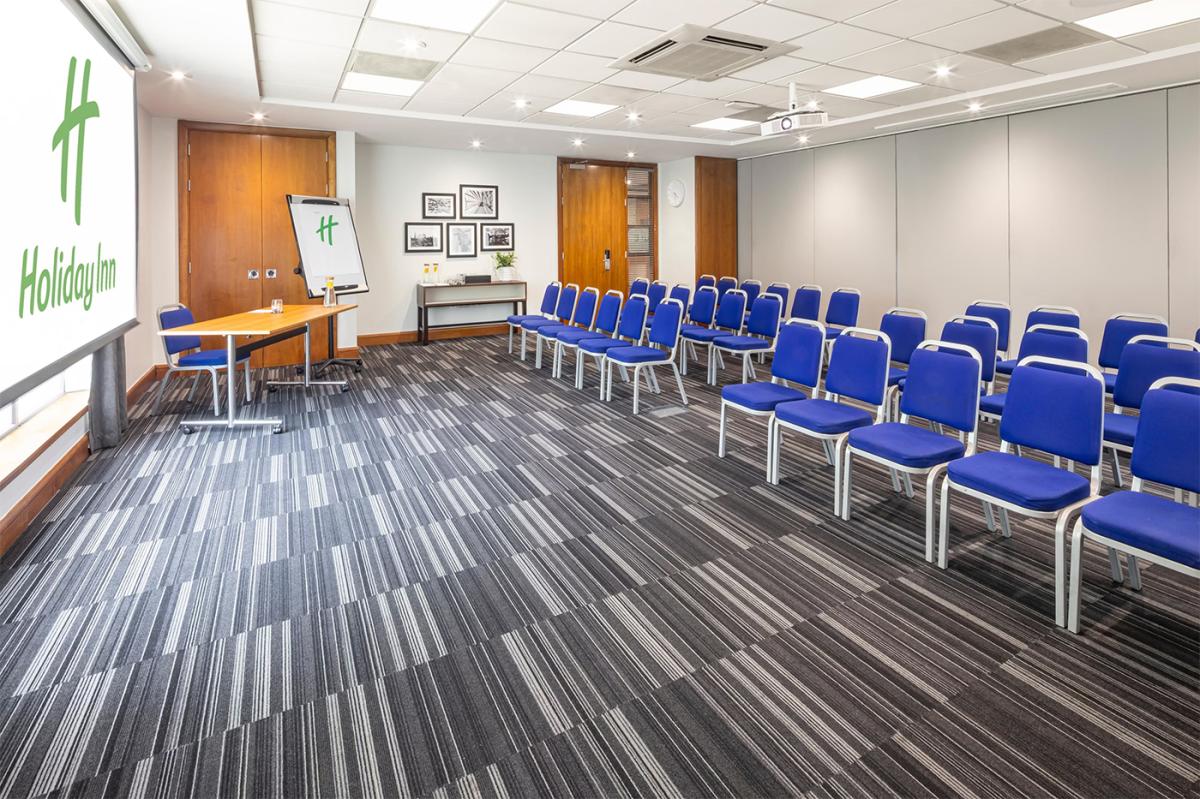
Lancaster
- Max Capacity
- 60
- Theatre
- 60
- Dining
- 50
- Cabaret
- 30
- Classroom
- 25
- Boardroom
- 30
More Details
Lancaster is a mid-sized function room at the hotel, with natural light, air conditioning, and AV equipment is can comfortably accommodate up to 60 delegates theatre style or 50 for a banquet. For additional space up to 220 guests Lancaster can be combined with the Concorde Suite.

Lindberg Suite
- Max Capacity
- 50
- Theatre
- 50
- Dining
- 40
- Cabaret
- 20
- Classroom
- 20
- Boardroom
- 25
More Details
The Lindberg Suite is an impressive space for private and corporate events, with air conditioning and AV equipment it can comfortably accommodate up to 50 people.
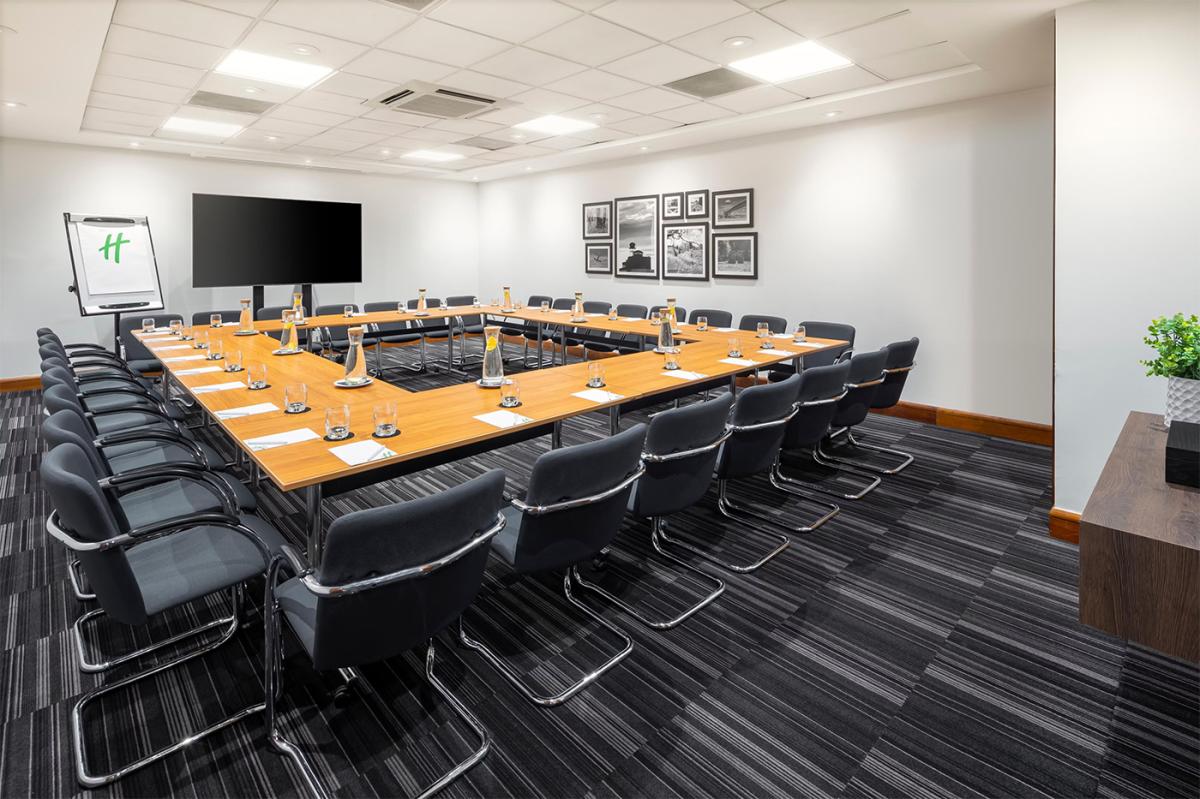
Spitfire
- Max Capacity
- 50
- Theatre
- 50
- Dining
- 40
- Cabaret
- 20
- Classroom
- 20
- Boardroom
- 25
More Details
Named after the iconic aircraft, Spitfire is a smart meetings and events space with air conditioning and AV equipment, perfect for events up to 50 guests.
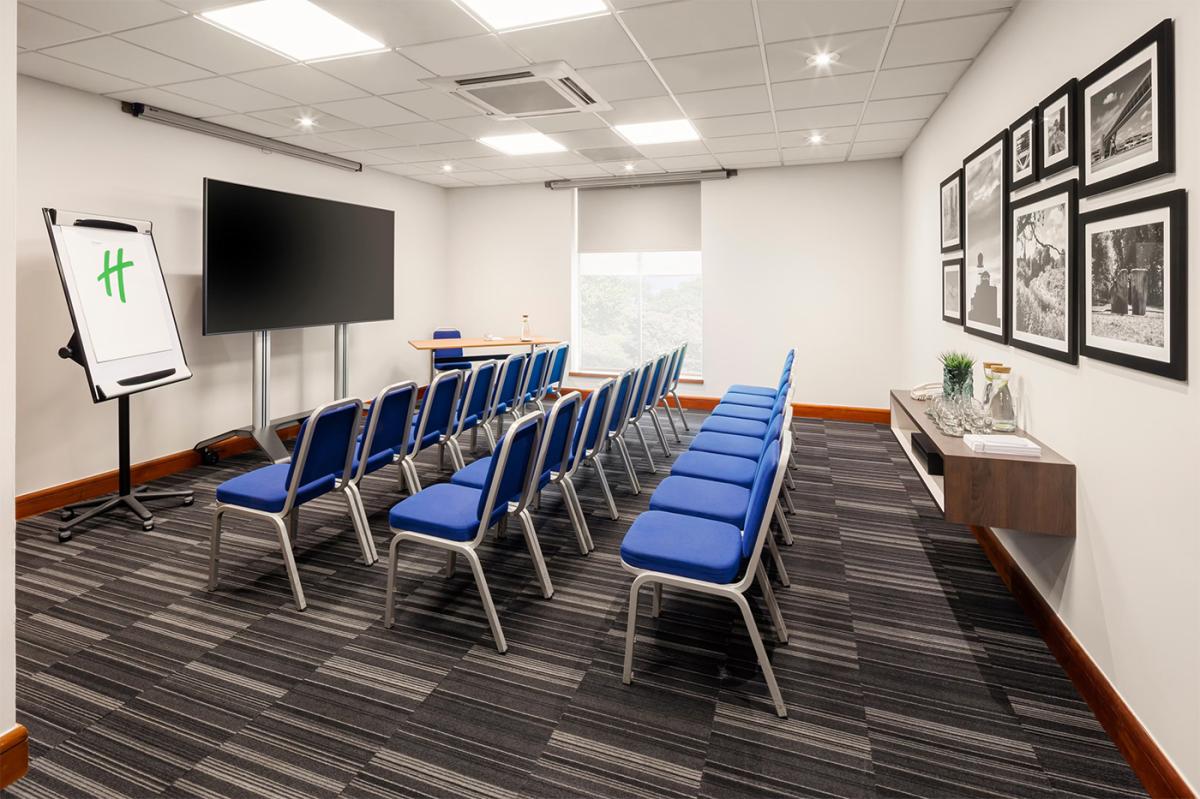
Sovereign
- Max Capacity
- 30
- Theatre
- 30
- Dining
- 20
- Cabaret
- 10
- Classroom
- 8
- Boardroom
- 14
More Details
The Sovereign room is a 33 square meter events space with natural daylight and air conditioning, ideally suited to meetings, presentations, and smaller conferences up to 30 delegates theatre style.
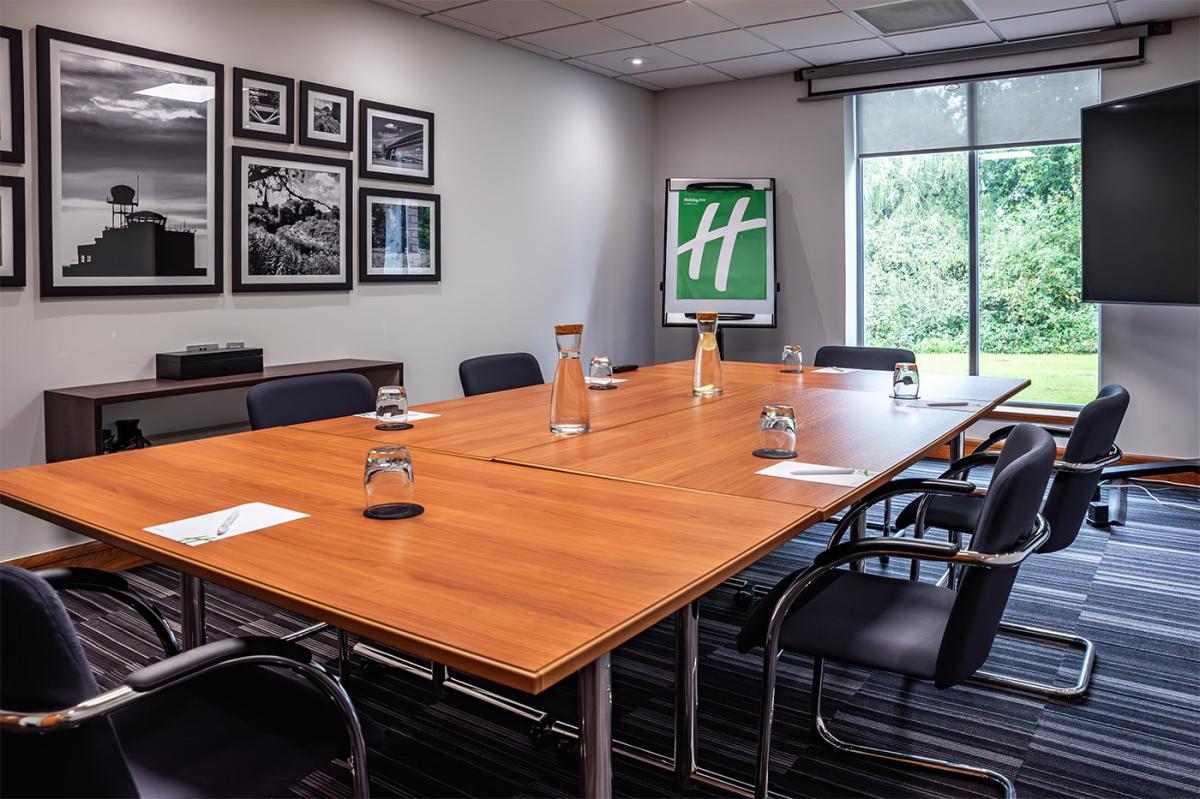
Armstrong
- Max Capacity
- 25
- Theatre
- 25
- Dining
- 20
- Cabaret
- 10
- Classroom
- 8
- Boardroom
- 14
More Details
Located on the ground floor is Armstrong, ideally suited to meetings and presentations this smart modern room offers natural daylight, built in AV, and air conditioning.
Key Features
- AV Equipment
- Disability Access
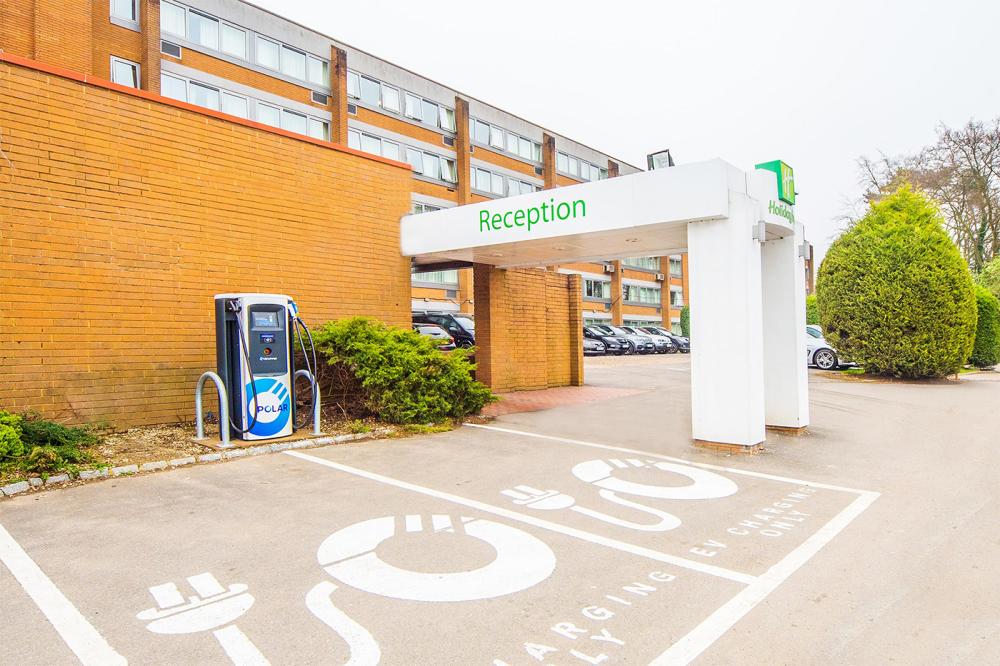
- Electric Vehicle Charging Station
- Family Friendly
- In-house Catering
- Late Licence
- Leisure Facilities
- Licensed Bar
- Local Public Transport
- Music Licence
- Parking
- Wi-Fi Access
Gallery