DoubleTree by Hilton Swindon
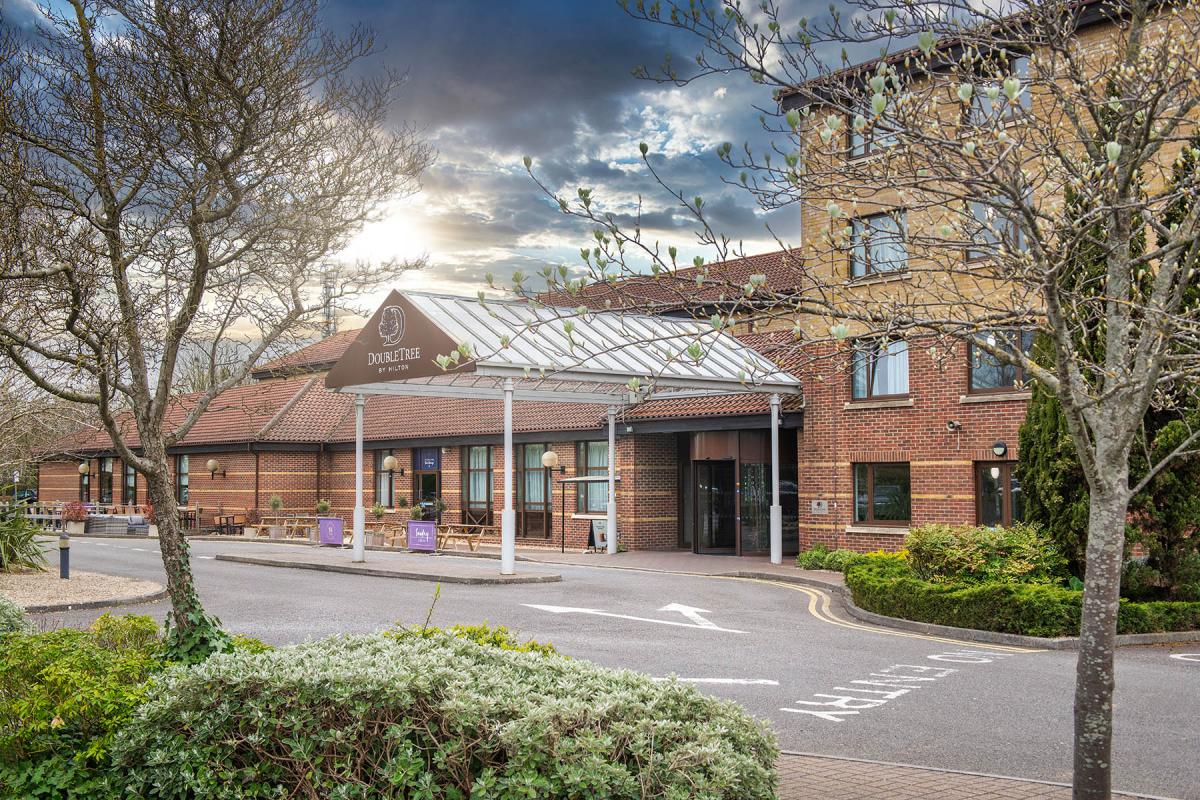


A countryside setting yet Swindon city centre is only 3 miles away and the M4 (J16) is within easy reach. Double Tree by Hilton Hotel Swindon has the all the facilities you need for the perfect wedding, for all kinds of celebrations, Christmas parties, and private dinners, and for business meetings and events. Book it for conferences, training days, awards ceremonies, executive meetings and seminars for up to 350 guests.

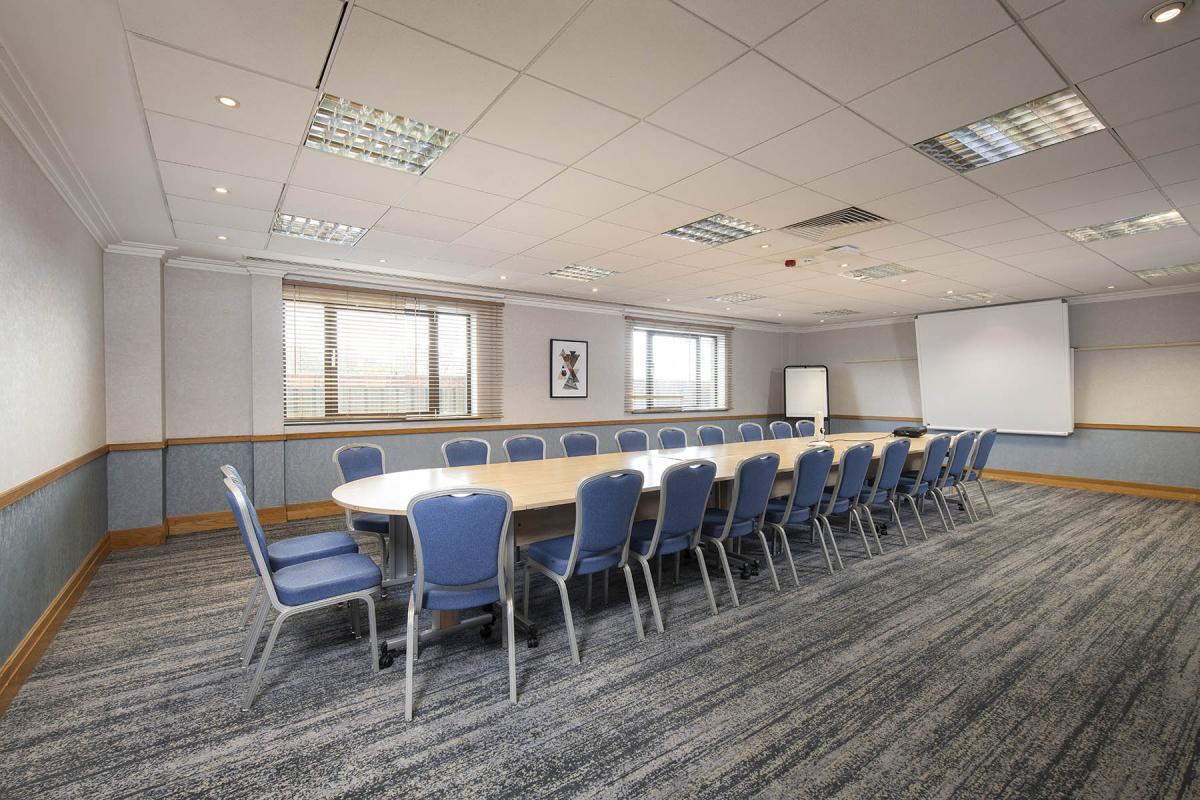


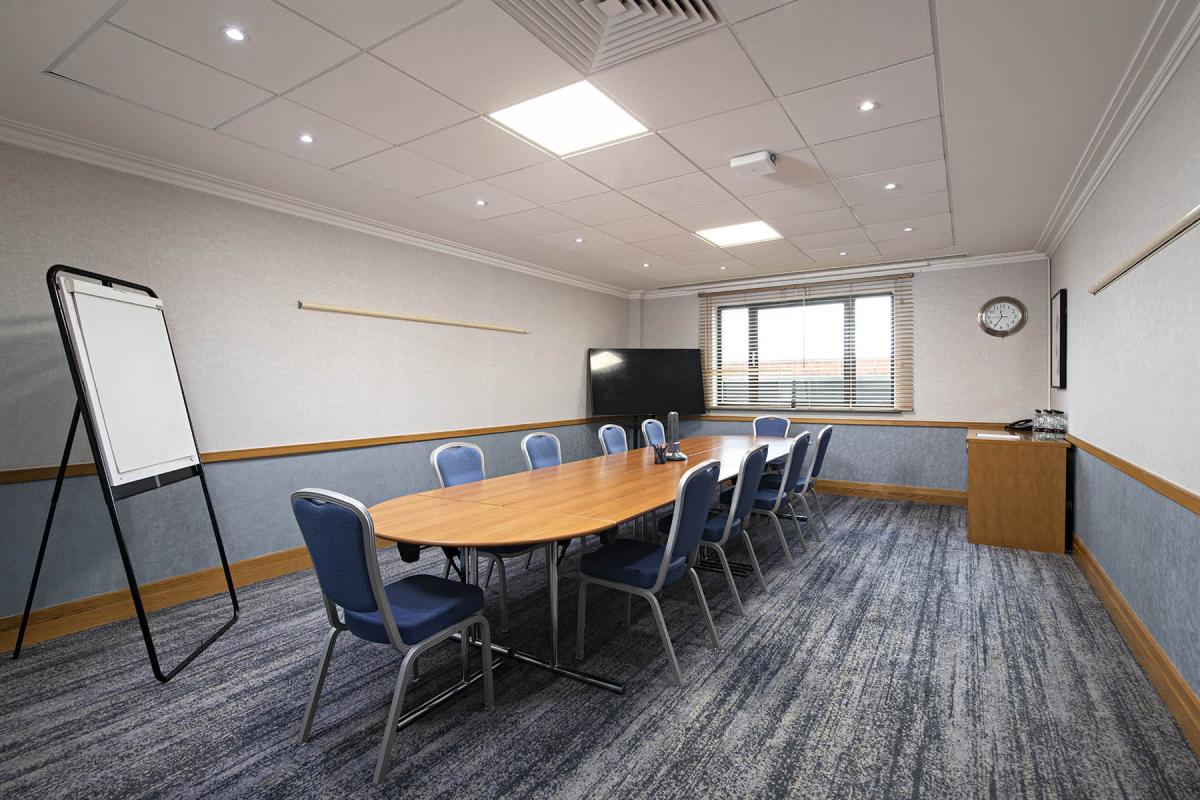
The hotel has 15 event spaces; the largest is the Lydiard Suite on the ground floor, which has a private bar and holds 350 people in reception and theatre style, or 280 for a banquet. Next in size is the Avebury Room, with capacity for 130 folk for a reception or a conference, or 80 for dinner. The slightly smaller Kennett Room can host 100 delegates in theatre style or a standing buffet, and again, 80 dining, whilst the Dean and Hawksworth Suites both accommodate 60 for drinks or for a theatre style conference, and 40 for dinner; finally, the Churchward and Collett Suites hold 30 and 15 people in the same layouts respectively. There are then 9 meeting rooms for executive pow-wows, think tanks and interviews, all seating 25 in theatre style, and 12 in conference or U-shape configuration, or use them for smaller soirees for 25 standing.
The hotel provides business services like secretarial support, faxing and photocopying and of course, experienced event managers will be on hand to help with arrangements from day one and to oversee a smoothly run function. With all rooms having air con, high speed wifi, and the latest audio-visual equipment this place is well and truly geared up to host meetings and events, plus it offers competitively priced packages for day and 24-hour delegates. There’s a selection of menus so you can be sure of having the food to suit your event, and they’ll go all out with theming to your requirements.
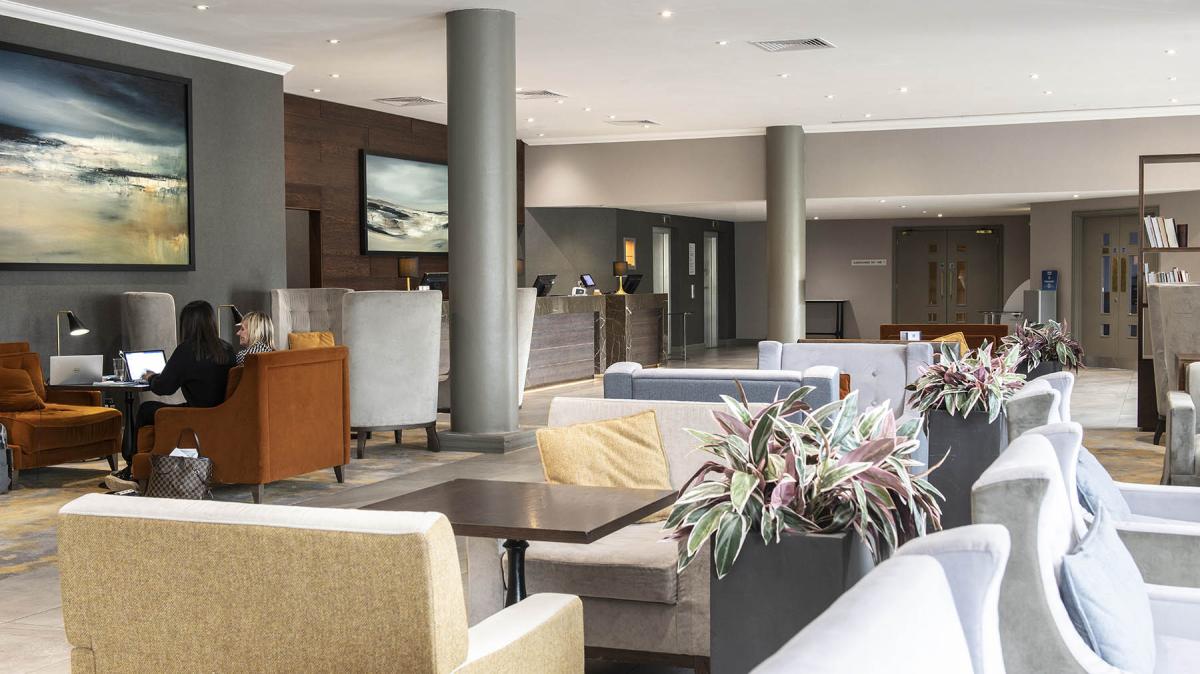


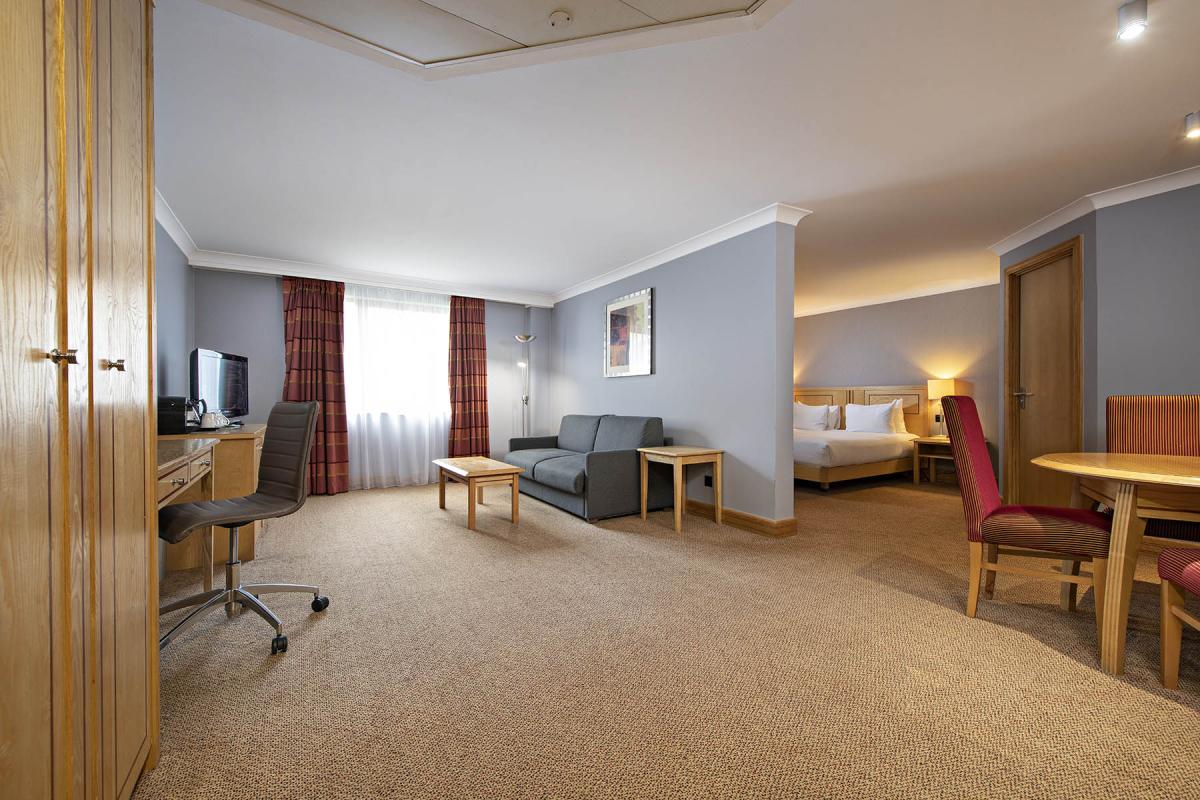
For overnight delegates the modern guest rooms have air con, wifi access, LCD TVs, a good-sized work area, and 24-hour room service. Enjoy British favourites in the contemporary 14Twelve Brasserie and cocktail bar and make use of the 24/7 fitness centre if that’s your thing.
Double Tree by Hilton Hotel Swindon has plenty of on-site parking and the train station is just a few miles. Bristol Airport is 45 miles distant, Heathrow, 60. Convenient.
| Venue | DoubleTree by Hilton Swindon |
|---|---|
| Max Capacity | 350 guests |
| Bedrooms | 171 |
| Address | Lydiard Fields, Great Western Way Swindon Wiltshire SN5 8UZ |
Capacity Overview
- Max Capacity
- 350
- Reception
- 350
- Theatre
- 350
- Dining
- 280
- Cabaret
- 220
- Classroom
- 150
- Boardroom
- 100
Featured Event Spaces (6)

Lydiard Suite
- Max Capacity
- 350
- Theatre
- 350
- Dining
- 280
- Cabaret
- 220
- Classroom
- 150
- U-Shape
- 80
- Boardroom
- 100
More Details

The Largest hotel ballroom in Swindon, fully licensed for weddings and holding up to 350 guests.

Hawksworth Suite
- Max Capacity
- 70
- Theatre
- 70
- Dining
- 50
- Dinner & Dance
- 50
- Cabaret
- 50
- Classroom
- 40
- U-Shape
- 26
- Boardroom
- 24
More Details
Based on our Conference Level, accessible via lift and stairs with natural daylight and air conditioning.
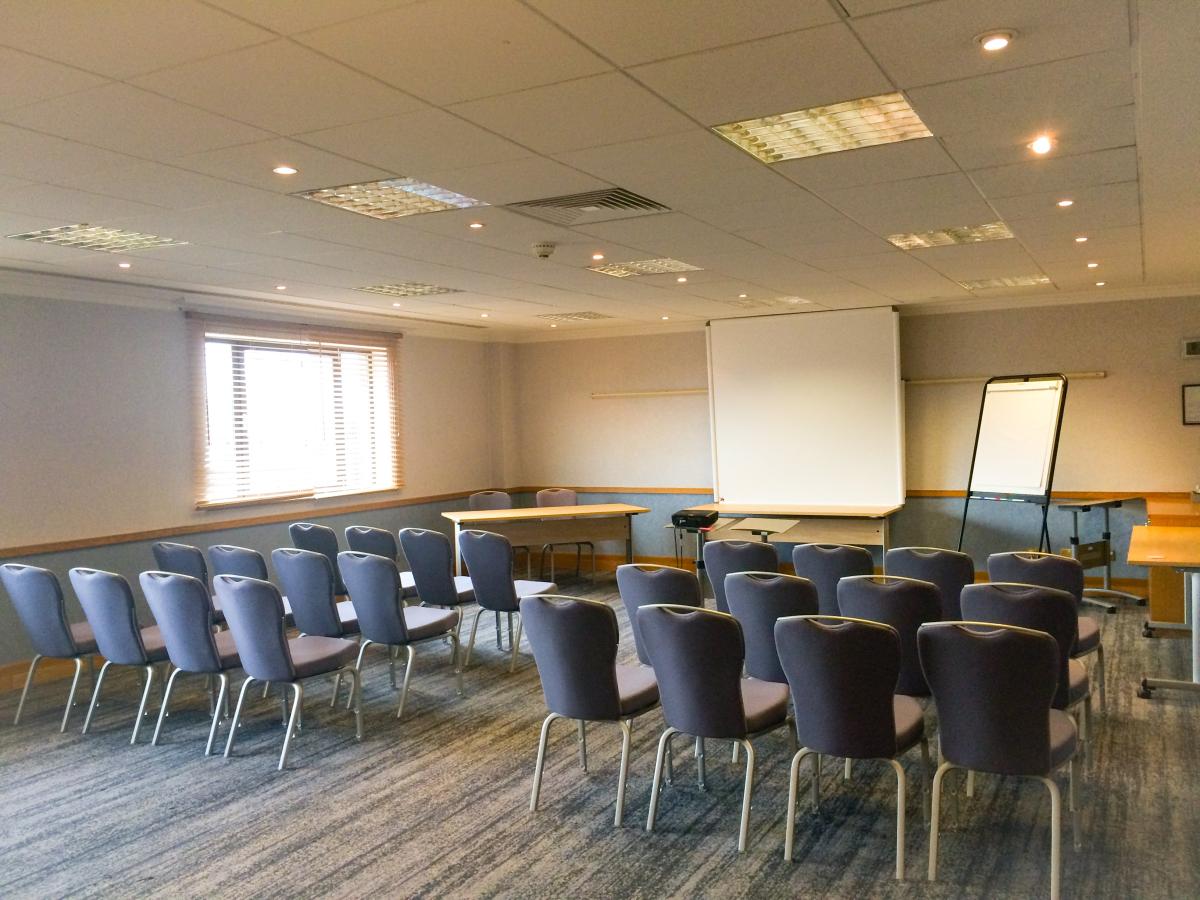
Dean Suite
- Max Capacity
- 60
- Theatre
- 60
- Dining
- 50
- Dinner & Dance
- 50
- Cabaret
- 50
- Classroom
- 20
- U-Shape
- 26
- Boardroom
- 20
More Details
Based on our Conference Level, accessible via lift and stairs with natural daylight and air conditioning.
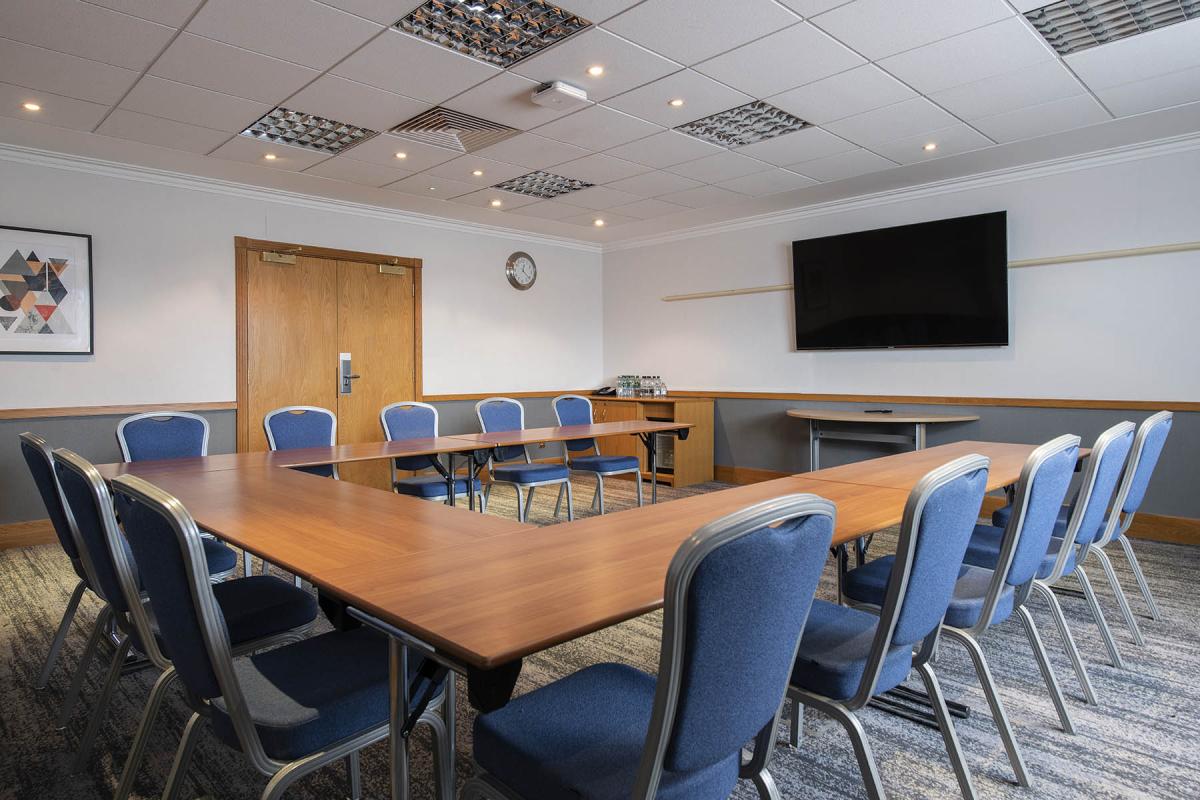
Churchward Suite
- Max Capacity
- 30
- Theatre
- 30
- Dining
- 25
- Dinner & Dance
- 25
- Cabaret
- 15
- Classroom
- 14
- U-Shape
- 16
- Boardroom
- 15
More Details
Based on our Conference Level, accessible via lift and stairs with natural daylight and air conditioning.

Collett Suite
- Max Capacity
- 25
- Theatre
- 25
- Dining
- 25
- Dinner & Dance
- 25
- Cabaret
- 15
- Classroom
- 14
- U-Shape
- 16
- Boardroom
- 20
More Details
Based on our Conference Level, accessible via lift and stairs with natural daylight and air conditioning.
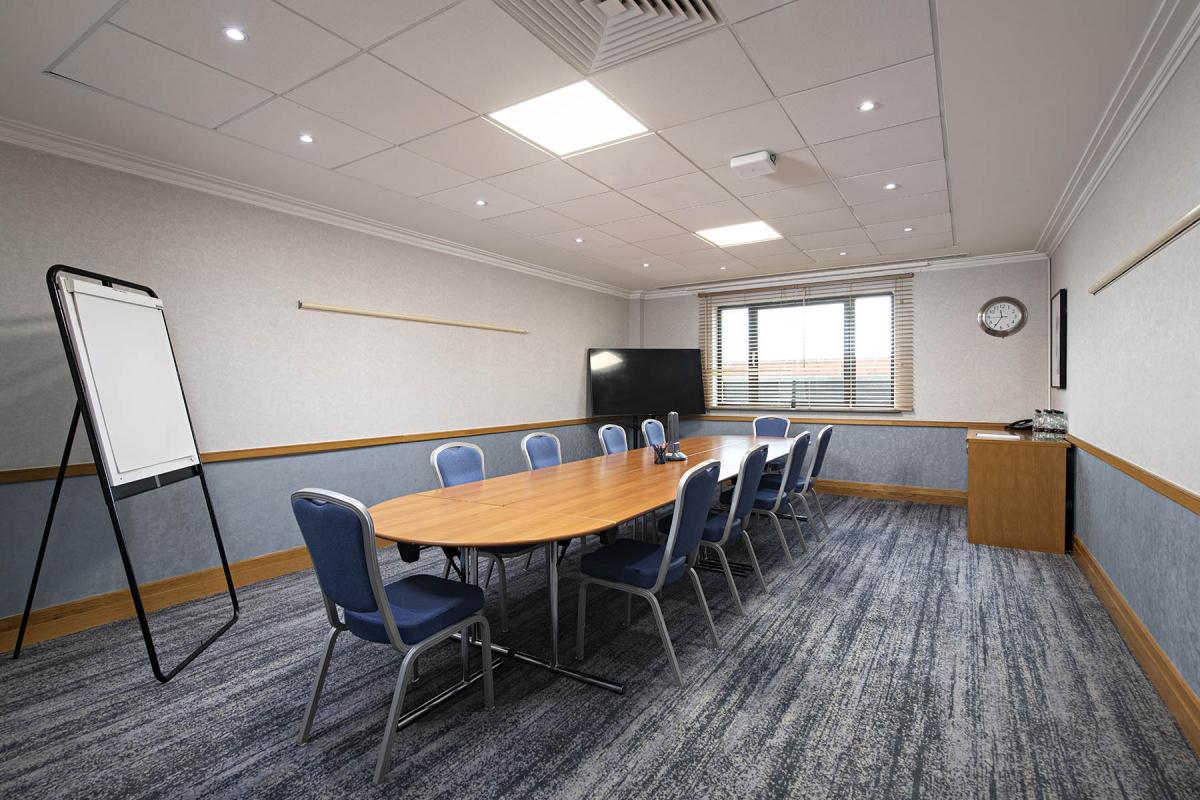
Meeting Rooms 1-9
- Max Capacity
- 20
- Theatre
- 20
- Dining
- 20
- Dinner & Dance
- 20
- Cabaret
- 10
- Classroom
- 8
- Boardroom
- 12
More Details
Based on our Conference Level, accessible via lift and stairs with natural daylight and air conditioning. There are a total of 9 meeting rooms, all same dimensions and layout.
Key Features
- AV Equipment
- Disability Access
- External Catering Allowed
- Family Friendly
- In-house Catering
- Late Licence
- Licensed Bar
- Local Public Transport
- Music Licence
- Parking
- Smoking Area
- Wedding License
- Wi-Fi Access
Gallery