Back to Results
Macdonald Portal Hotel, Golf & Spa
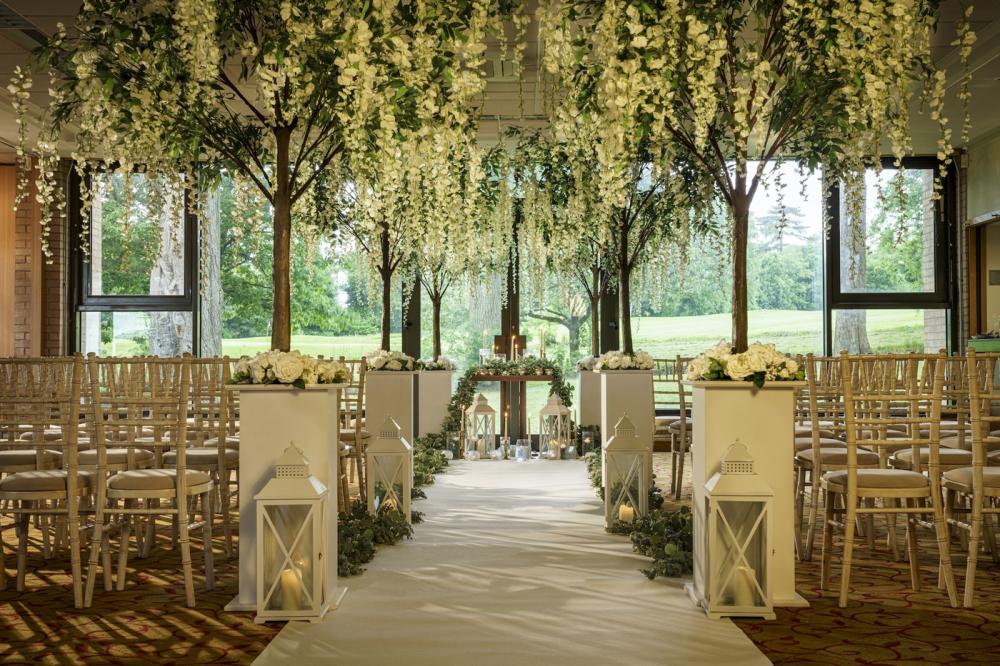

Set in peaceful countryside close to Chester the Macdonald Portal Hotel offers 4-star luxury accommodation in stunning surroundings, award-winning food and is an excellent venue for functions such as weddings and conferences.

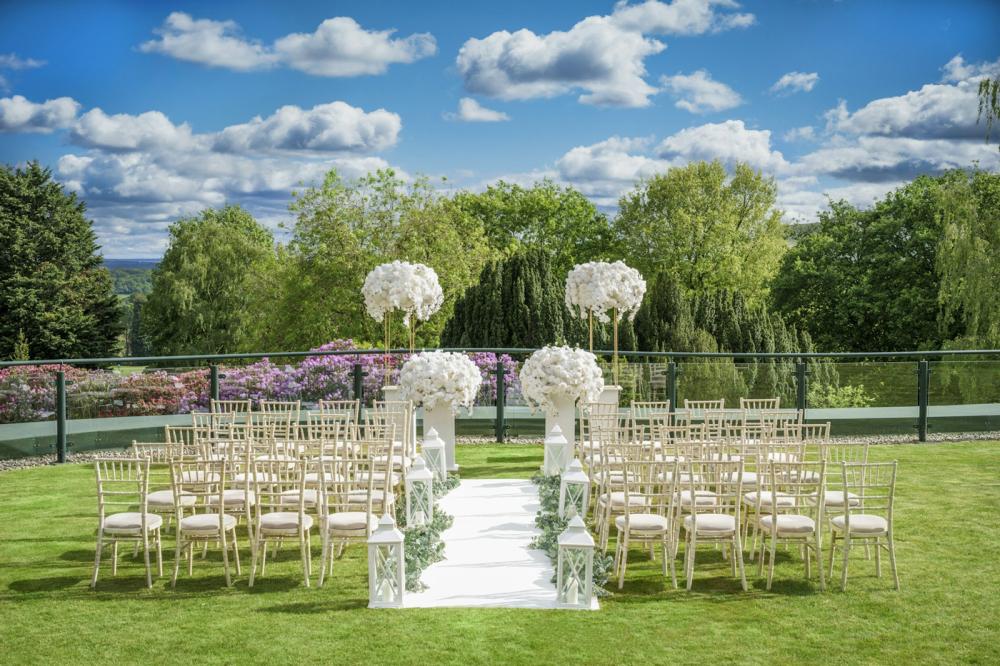
Within the hotel are modern and naturally lit meeting rooms and suites guaranteed to impress and motivate your guests. Whether it’s a small, intimate gathering or large, grand event for 250 guests the team here at the hotel will assist you to plan every detail and ensure everything runs without a hitch. The rooms feature air conditioning, natural lighting and excellent flexibility with some rooms having partition walls to divide the rooms if needed.
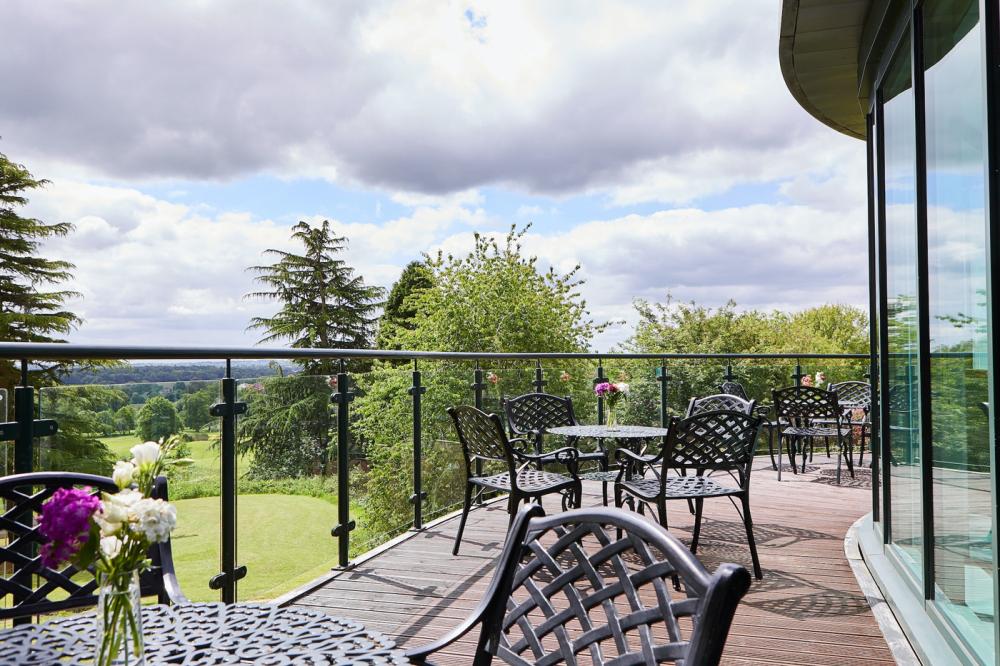



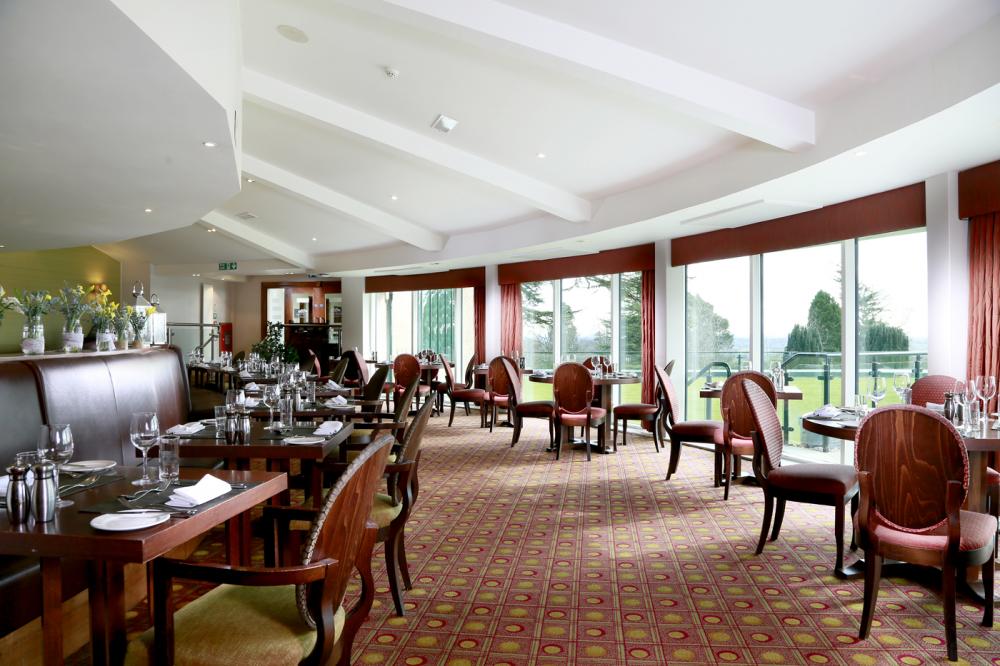
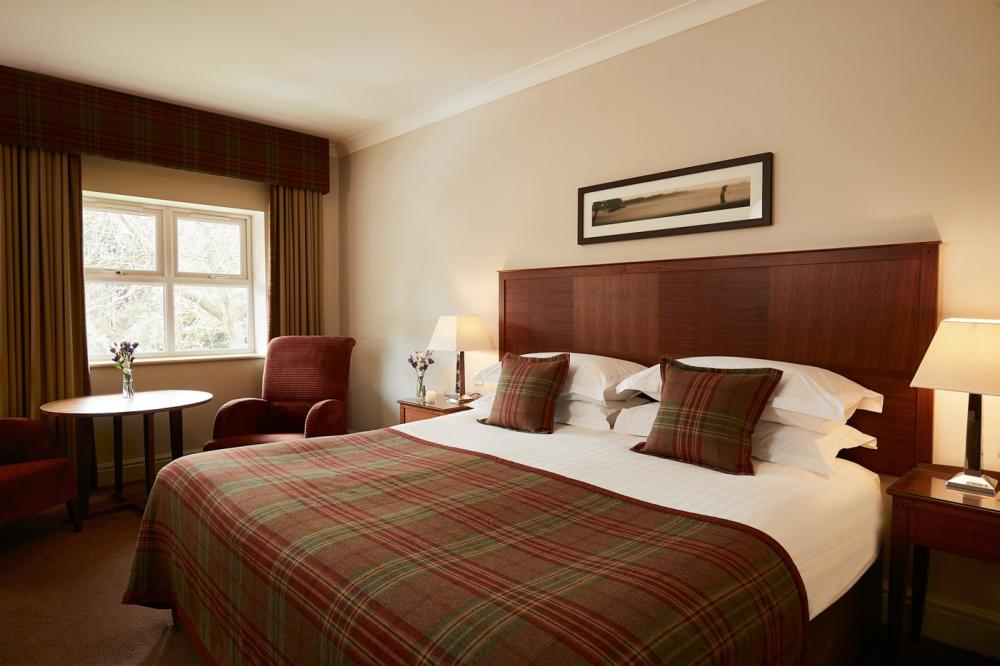
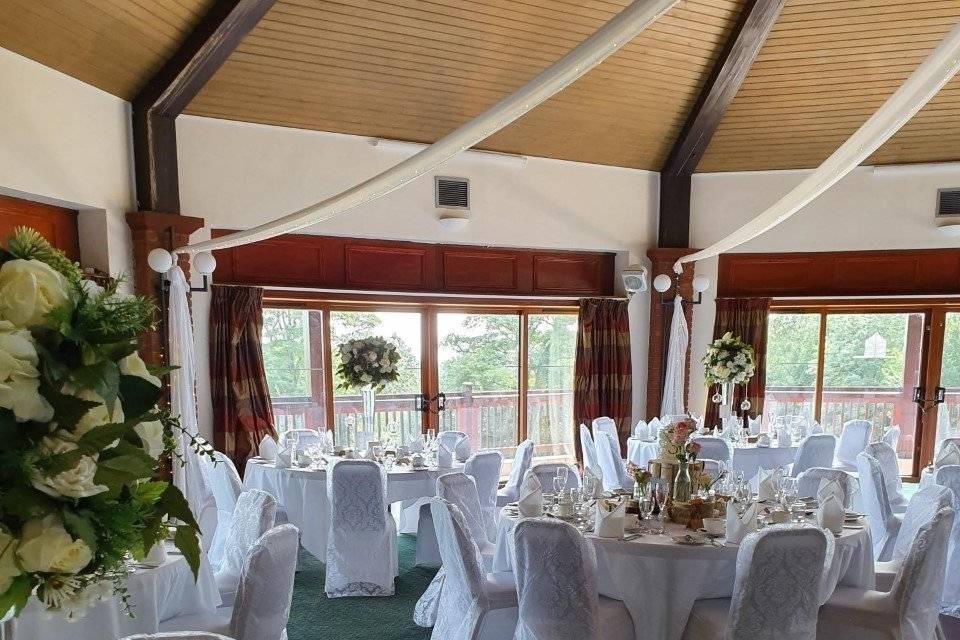
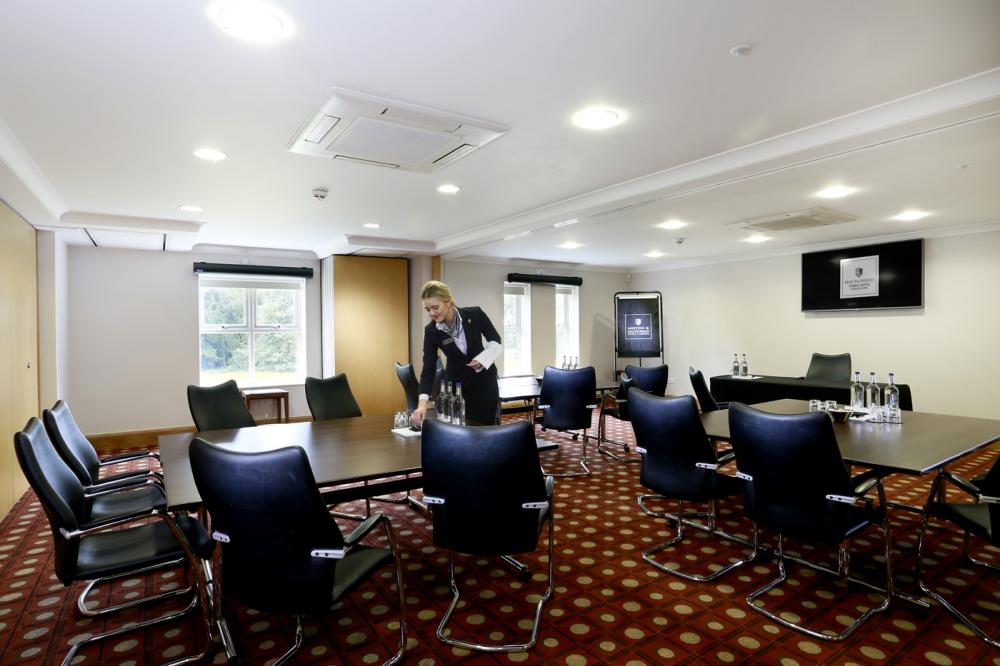
The largest Suite, the Castle Suite can have a maximum capacity of 250 guests and has a private bar, sun terrace and reception area, ideal for weddings, banqueting and conferences. Similarly, the octagonal Waterstone Suite is ideal for larger events and boasts exceptional views over the golf course. 3 smaller rooms are also available and feature partition walls, screens and projectors and comfy leather chairs. If overnight stays are required the hotel has 85 stylish bedrooms, relax in the spa, pool and leisure club and enjoy fantastic food in the Scottish Steakhouse.
Its convenient location, close to Manchester and Liverpool airports and motorway networks, plus complimentary parking makes it an ideal choice and it one of Chester’s leading events venues.
| Venue | Macdonald Portal Hotel, Golf & Spa |
|---|---|
| Max Capacity | 250 guests |
| Bedrooms | 85 |
| Address | Cobblers Cross Lane Tarporley Cheshire CW6 0DJ |
Capacity Overview
- Max Capacity
- 250
- Reception
- 250
- Theatre
- 250
- Dining
- 220
- Dinner & Dance
- 180
- Cabaret
- 160
- Classroom
- 220
- Boardroom
- 150
Featured Event Spaces (3)

Castle Suite
- Max Capacity
- 250
- Theatre
- 250
- Dining
- 220
- Dinner & Dance
- 180
- Cabaret
- 160
- Classroom
- 220
- U-Shape
- 150
- Boardroom
- 150
More Details
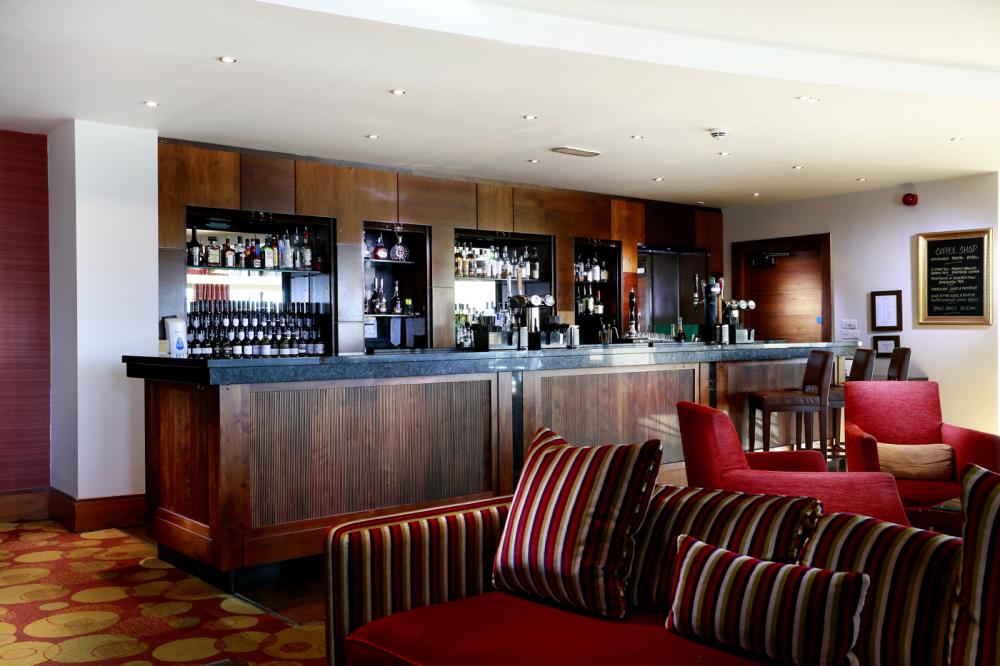
The Castle Suite has a separate bar and reception area with views over Golf Course. It can be divided into 2 meeting rooms, ideal for conferences of up to 250 people, large meetings, banquets and corporate golf events.
Waterstone Suite
- Max Capacity
- 200
- Theatre
- 200
- Dining
- 150
- Cabaret
- 120
- Classroom
- 120
- U-Shape
- 70
- Boardroom
- 100
More Details
The octagonal Waterstone Suite at the Portal Premier has a private bar and reception area and can comfortably hold up to 200 delegates.
Arden Suite
- Max Capacity
- 60
- Theatre
- 60
- Cabaret
- 15
- Classroom
- 16
- U-Shape
- 16
- Boardroom
- 18
More Details
Arden 2, 4 and 6 are located within the hotel complex and can be combined or divided into individual meeting rooms. Featuring leather chairs, board room tables and a flat screen TV, these naturally lit and air conditioned rooms can seat up to 20 delegates each.
Key Features
- AV Equipment
- Disability Access
- External Catering Allowed
- Family Friendly
- Golf Course
- In-house Catering
- Late Licence
- Leisure Facilities
- Licensed Bar
- Music Licence
- Outside Space
- Parking
- Smoking Area
- Training Specialists
- Wedding License
- Wi-Fi Access
Gallery