Bosworth Hall Hotel & Spa
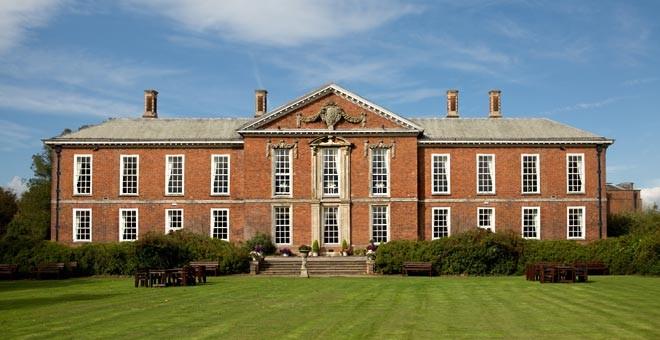
This magnificent hotel nestled in the British Countryside near the historic village of Market Bosworth in Leicestershire welcomes all guests into its 17th century grandeur and will no doubt impress any guests attending an event here. A grade II listed mansion house, set in 11 acres of stunning landscaped gardens would make a beautiful backdrop for a romantic wedding, an inspiring setting for a conference or a great choice for team building exercises.
With so many different function spaces available and an experienced team of event planners for all types of events from celebratory, business, exhibitions and shows, Bosworth has it all under one roof and will ensure your event runs smoothly with the assistance of the team. Delicious catering, affordable packages and rates plus free parking make this an excellent choice.
There are 10 meeting spaces in total and up to 278 delegates can be seated for a conference and 200 guests for a dinner. Some suites offer great flexibility by having the ability to divide into smaller rooms if required. Use of the wonderful outdoor space is also popular for Car Clubs and Team Building exercises.
Following the excitement of the day why not treat your team or your guests to a stay in one of the 210 traditionally themed bedrooms designed to keep the buildings history in mind but with all the modern comforts of home. Other fantastic amenities include a Spa, swimming pool and fully equipped Gym.
Locating the hotel couldn't be easier. The M1 and M69 are less than 10 miles away, as is the local train station. Birmingham Airport is approximately a 40-minute drive.
| Venue | Bosworth Hall Hotel & Spa |
|---|---|
| Max Capacity | 278 guests |
| Bedrooms | 210 |
| Address | The Park Market Bosworth Nuneaton Leicestershire CV13 0LP |
Capacity Overview
- Max Capacity
- 278
- Reception
- 250
- Theatre
- 278
- Dining
- 200
- Dinner & Dance
- 180
- Classroom
- 50
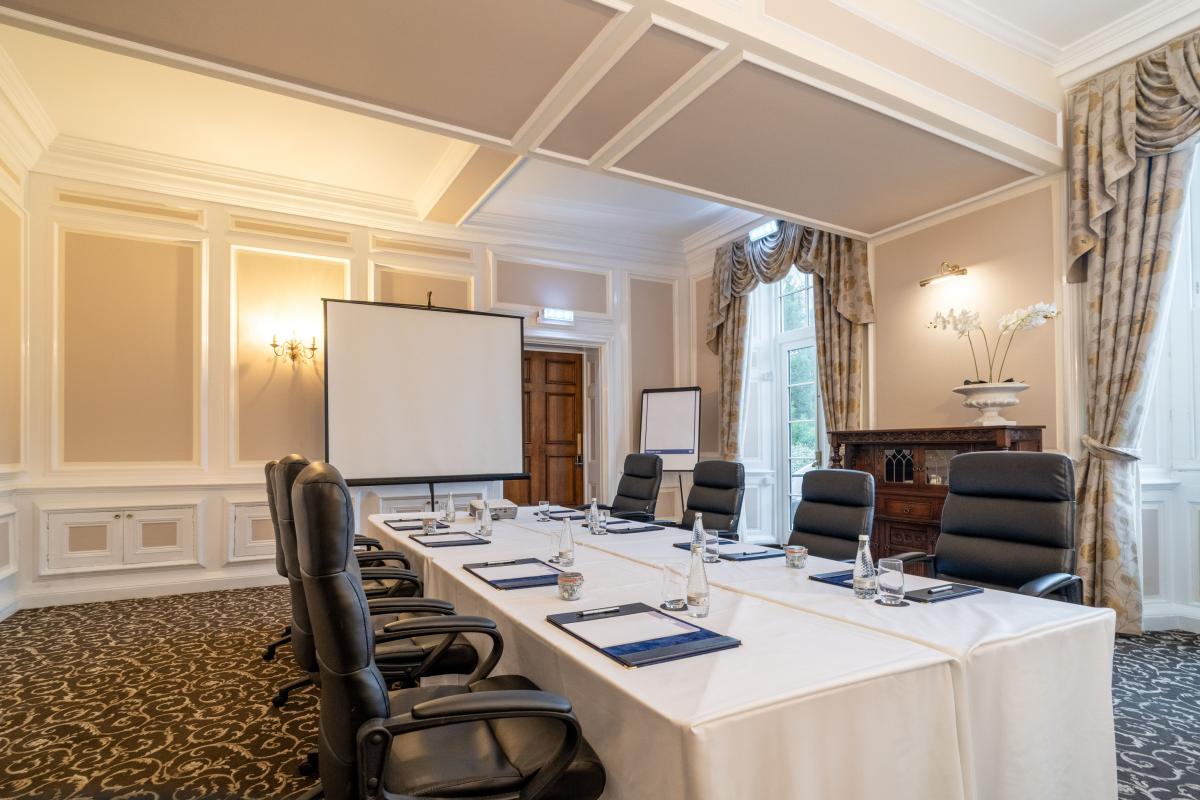
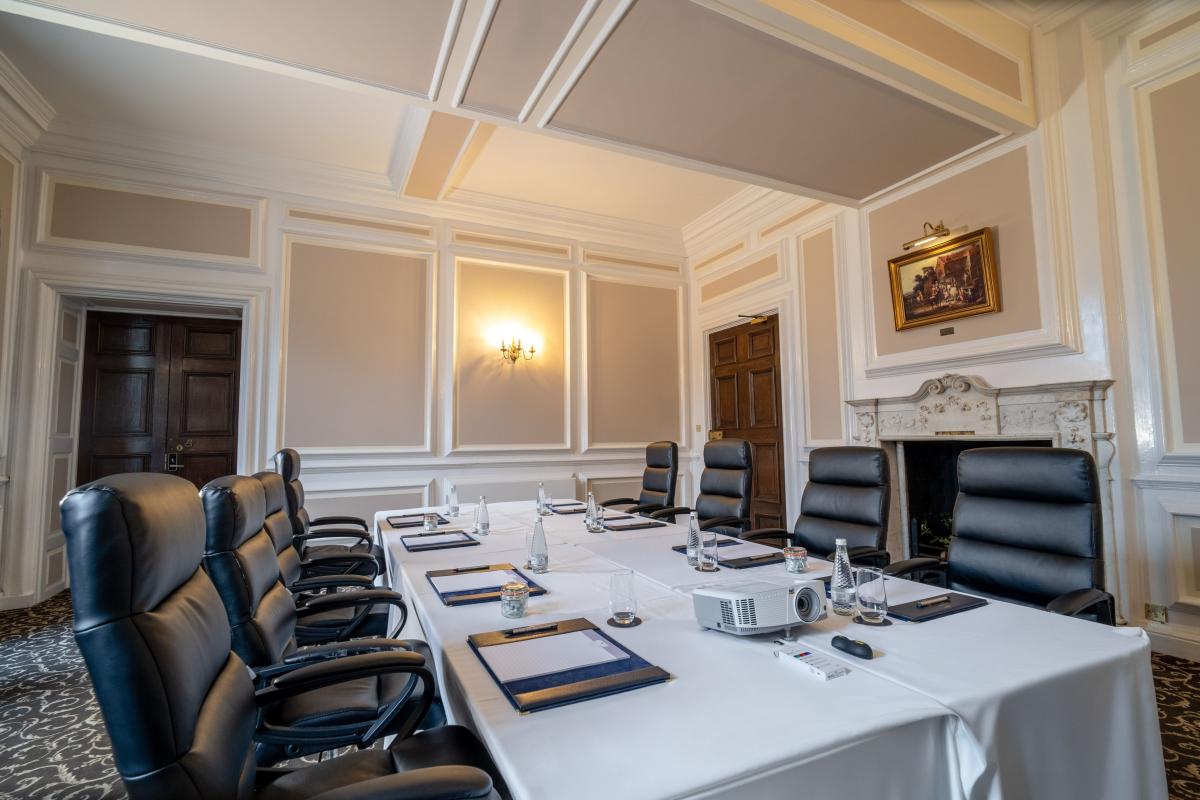
- Boardroom
- 36
Featured Event Spaces (4)
Britannia Suite
- Max Capacity
- 278
- Theatre
- 278
- Dining
- 200
- Dinner & Dance
- 180
- Classroom
- 50
- U-Shape
- 40
- Boardroom
- 36
More Details
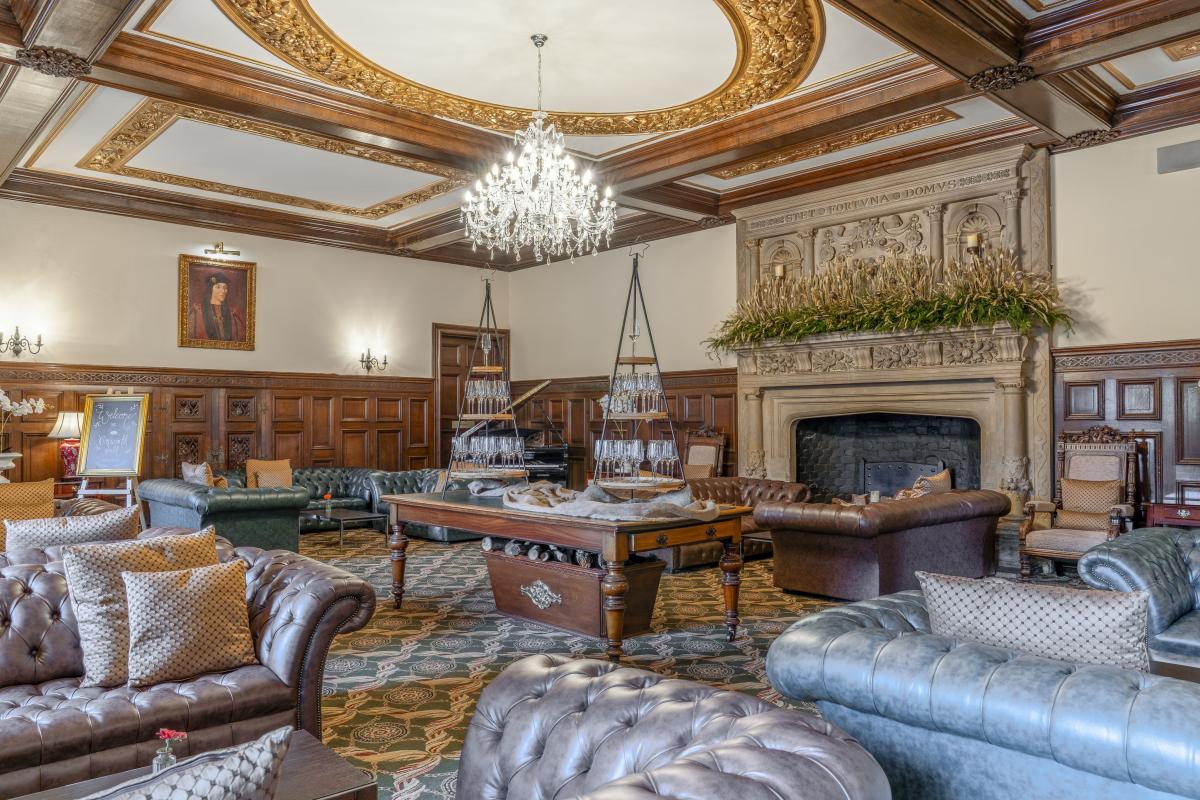
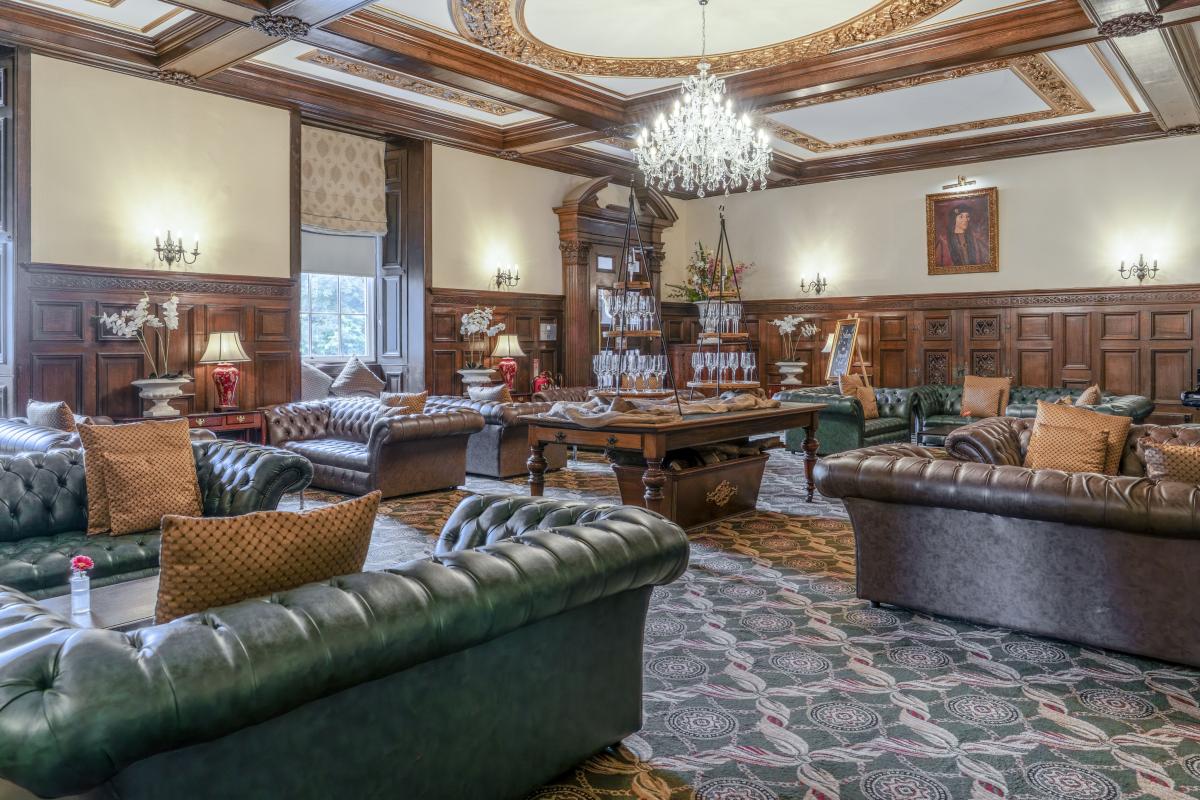
The Britannia Suite is the largest events space at Bosworth Hall. Located on the first floor the suite has natural light, WiFi, and blackout is possible for presentations. The suite can be divided into 2 sections to create smaller spaces, or as a whole it can comfortably seat up to 278 delegates theatre style.
Harcourt
- Max Capacity
- 100
- Theatre
- 100
- Dining
- 60
- Dinner & Dance
- 50
- Classroom
- 32
- U-Shape
- 26
- Boardroom
- 32
More Details
Harcourt is a good-sized function room for private and corporate events. The room is wheelchair accessible and provides natural light. An ideal space for conferences, dinners, and drinks receptions up to 100 guests.
Bosworth Lounge
- Max Capacity
- 80
- Theatre
- 80
- Dining
- 60
- Dinner & Dance
- 50
- Classroom
- 32
- U-Shape
- 26
- Boardroom
- 32
More Details
Located on the ground floor is the Bosworth Lounge, a modern events spaces with natural light and WiFi, ideal for private and corporate events up to 80 guests.
Thornley Suite
- Max Capacity
- 30
- Theatre
- 30
- Dining
- 30
- Dinner & Dance
- 30
- Classroom
- 12
- U-Shape
- 16
- Boardroom
- 16
More Details
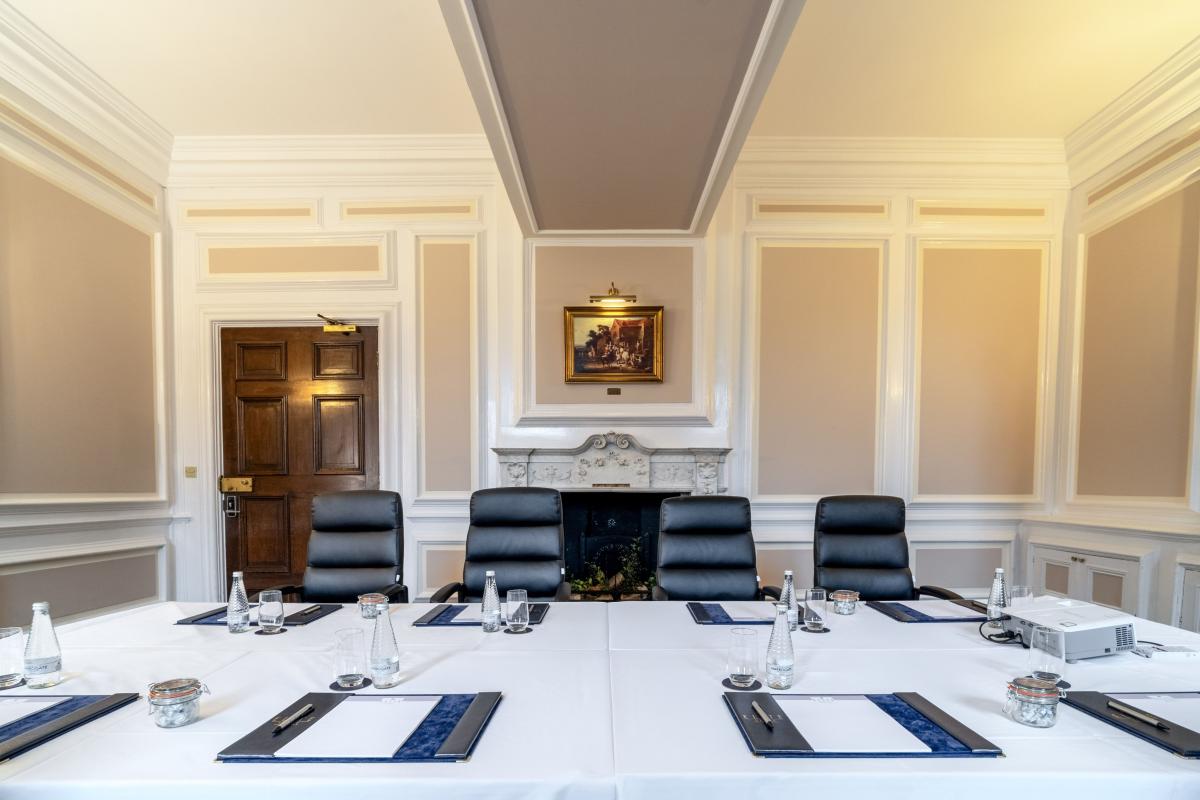
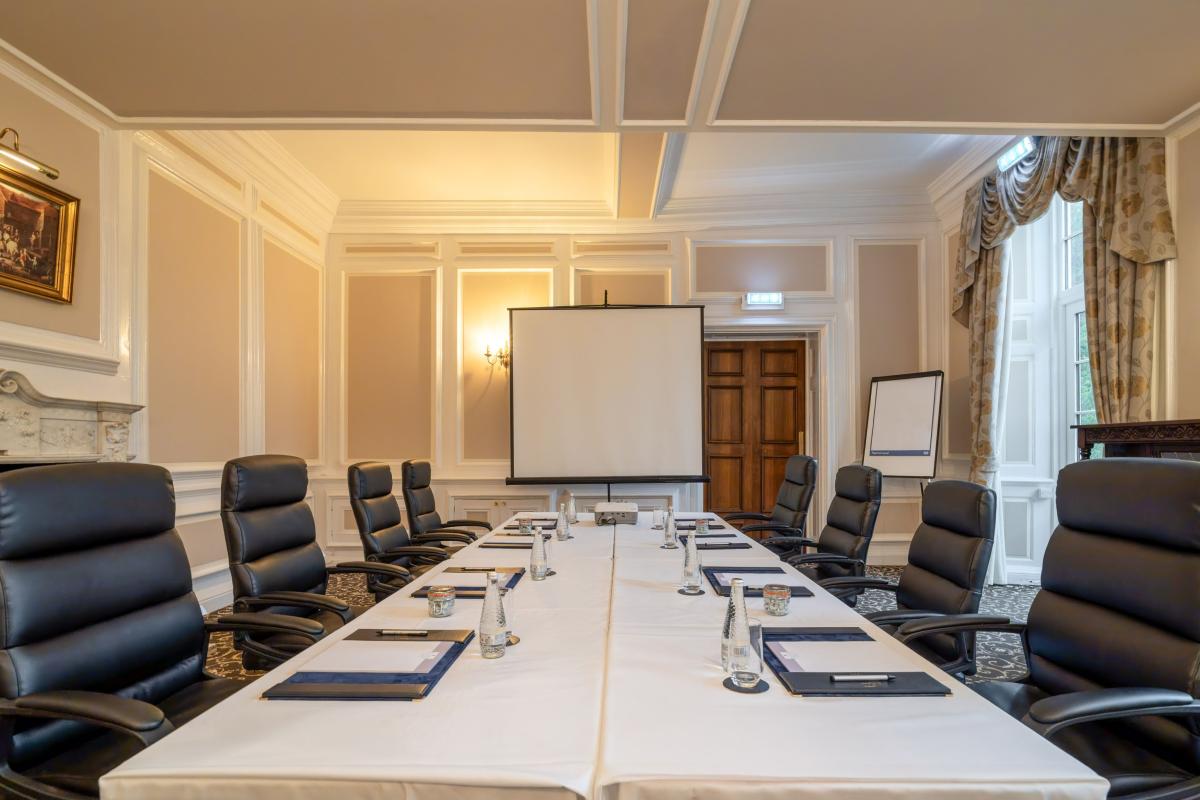
The Thornley Suite can host up to 30 guests in a range of setups. Located on the ground floor the suite is fully wheelchair accessible and has natural light and WiFi.
Key Features
- AV Equipment
- Disability Access
- Family Friendly
- In-house Catering
- Late Licence
- Leisure Facilities
- Licensed Bar
- Music Licence
- Outside Space
- Parking
- Smoking Area
- Wi-Fi Access
Gallery