
Holiday Inn Brentwood
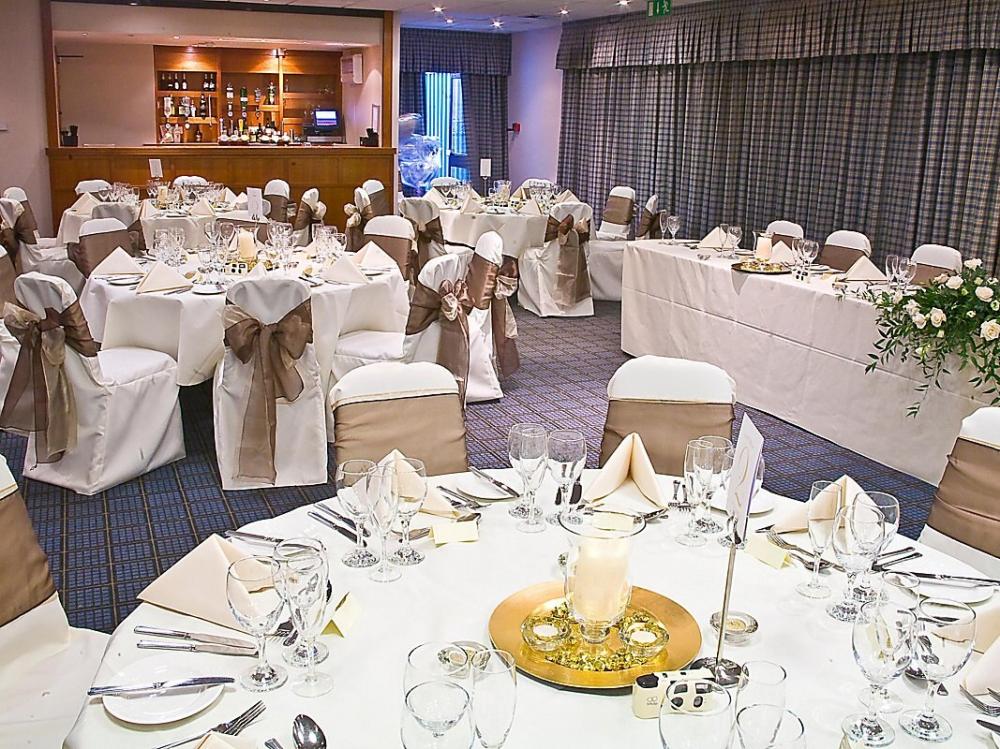
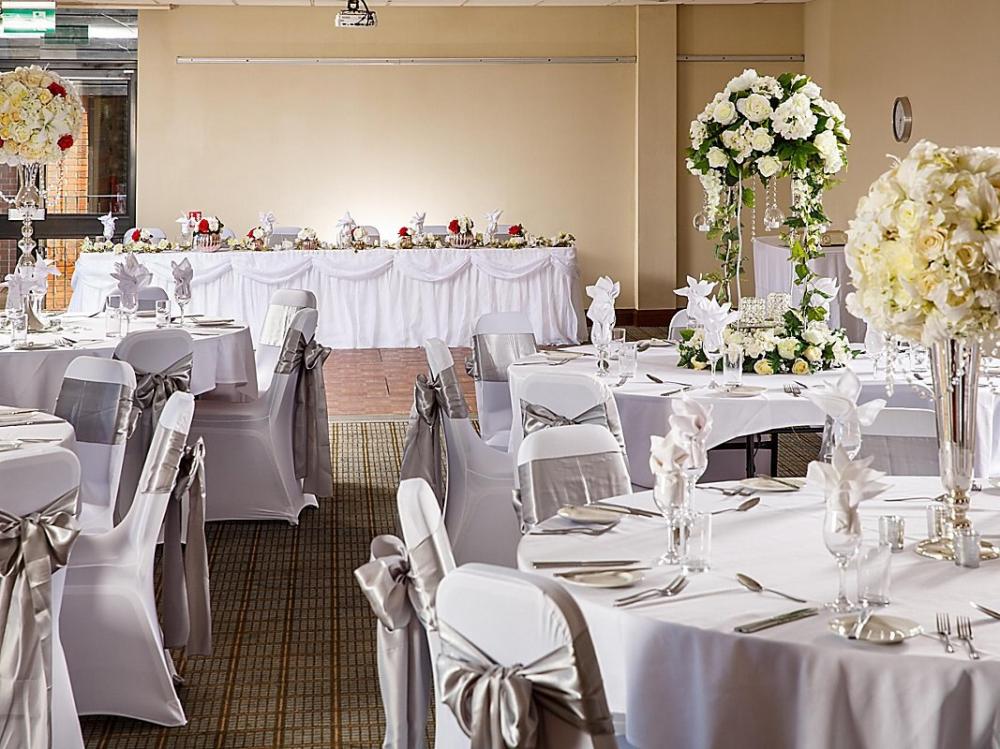
Holiday Inn Brentwood is all geared up for business meetings and events for up to 120 people; book it for conferences, product launches, exhibitions, AGMs, training and team building days, awards ceremonies, networking receptions, dinner dances and smaller executive pow-wows. Brentwood town centre and J28 of the M25 are just a few minutes drive away, London Stansted Airport, 25 minutes by car.
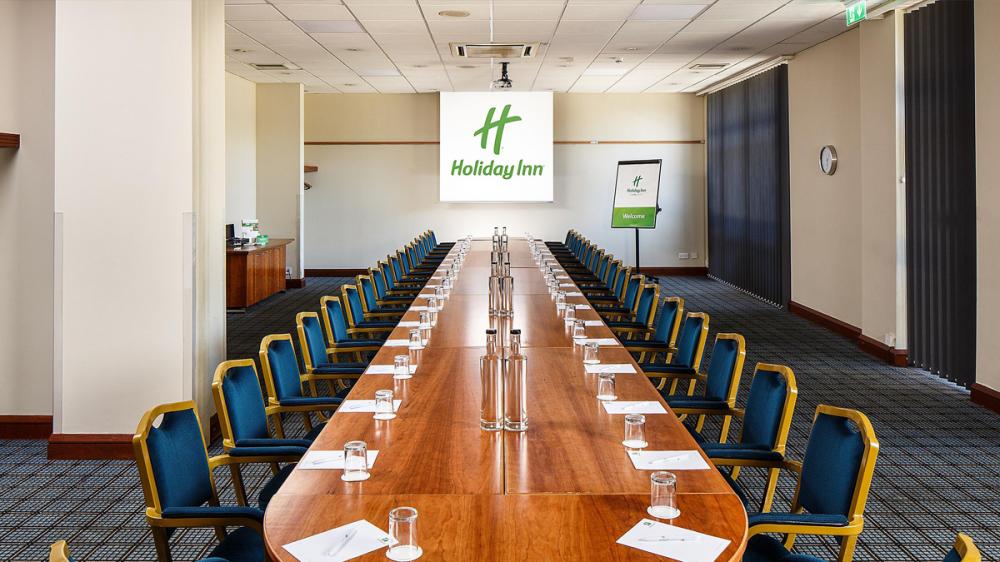
There are 10 meeting and event spaces, with the biggest, the Forest Suite having capacity for 120 delegates in theatre style and drinks receptions, and banquets for 90 guests. When divided into two smaller spaces, Forest Suite 1 holds 50 in theatre style, 60 for receptions, and 40 dinners, and Forest Suite 2, 60, 60, and 40 in the same layouts.
Next in size is the Elm Suite which has room for 80 guests in theatre style, 70 dining, or 100 having drinks; again, this room divides in two, with Elm Suite 1 big enough for 35 in theatre style and 16 for dining or a reception, and the bigger Elm Suite 2 holding 50 and 20 likewise. Chestnut Suite seats 35 in theatre style, 30 for dinner and 18 for a board meeting, and Oak and Cedar can accommodate 25 in theatre style and 16 in boardroom arrangement.
At the Holiday Inn Brentwood there's complimentary wifi, up-to-the-minute AV equipment, and a range of events menus, plus the services of a dedicated meetings team to make sure all goes to plan.
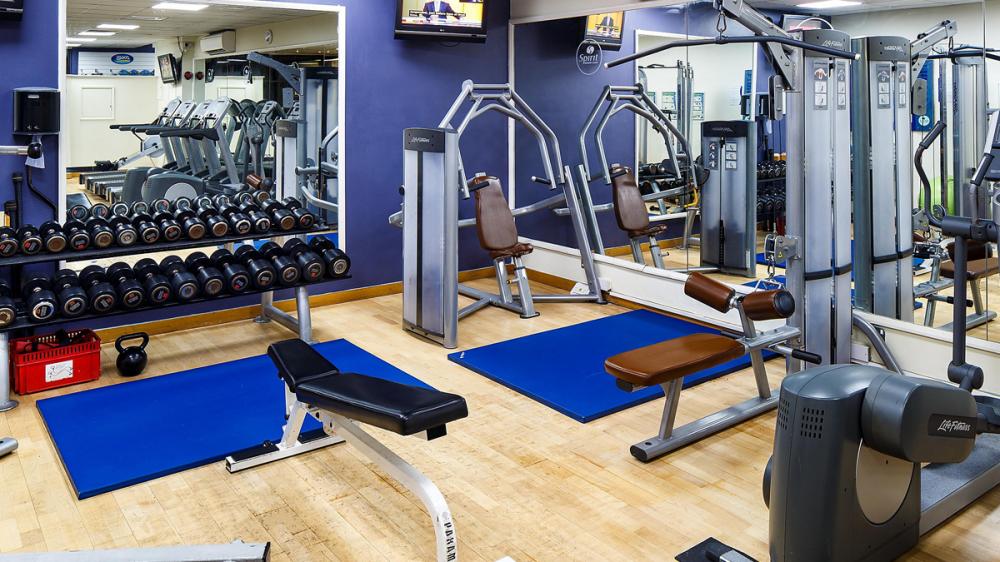
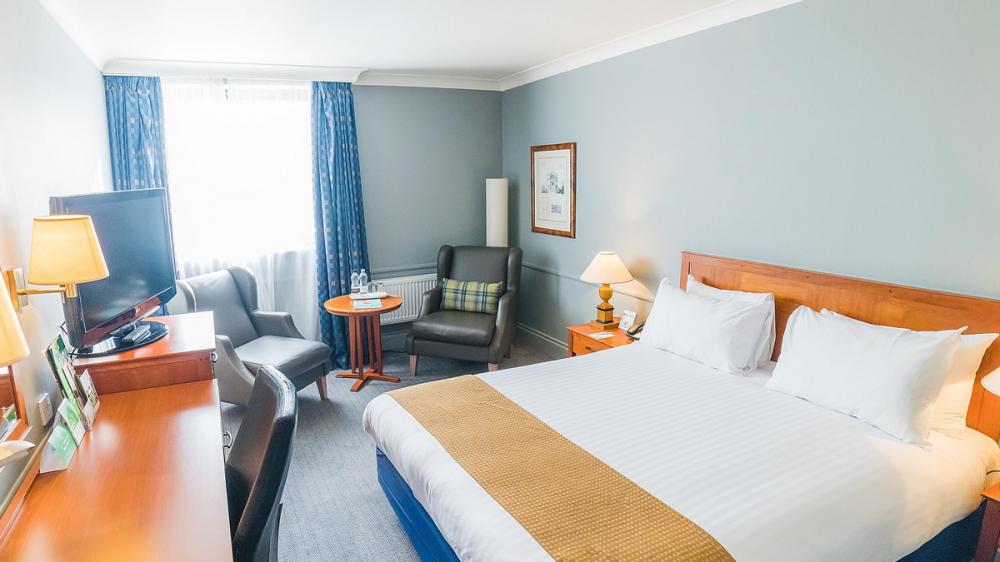
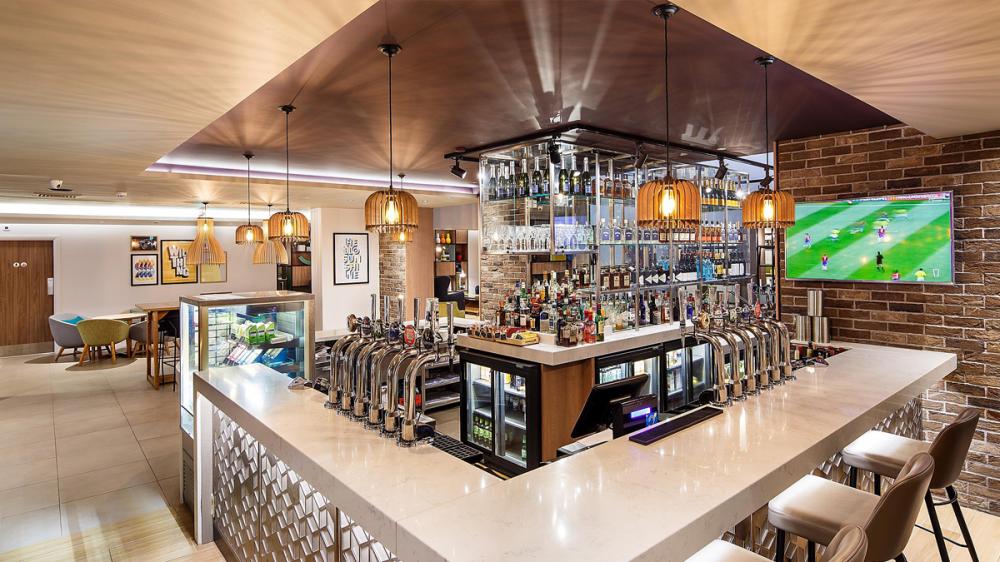
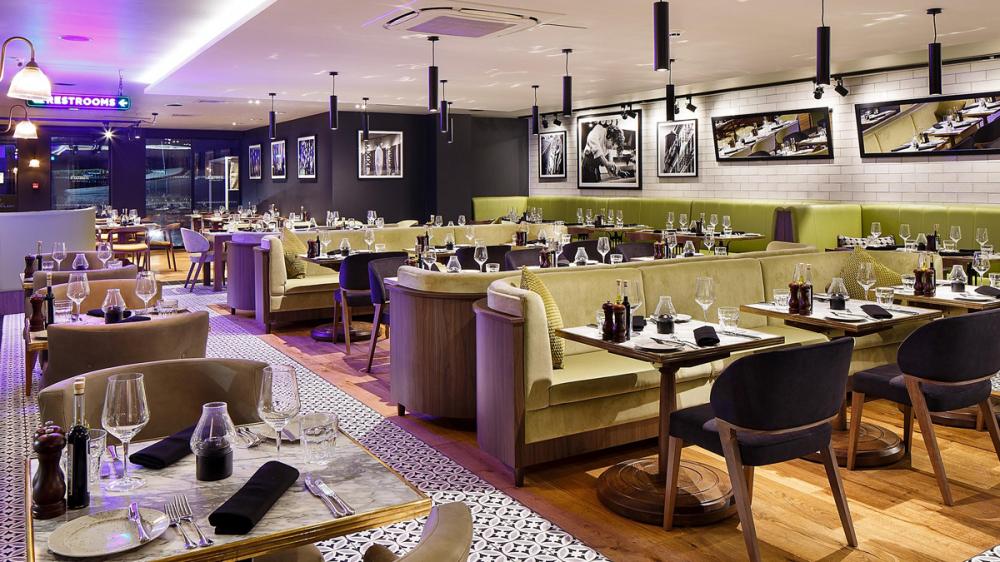
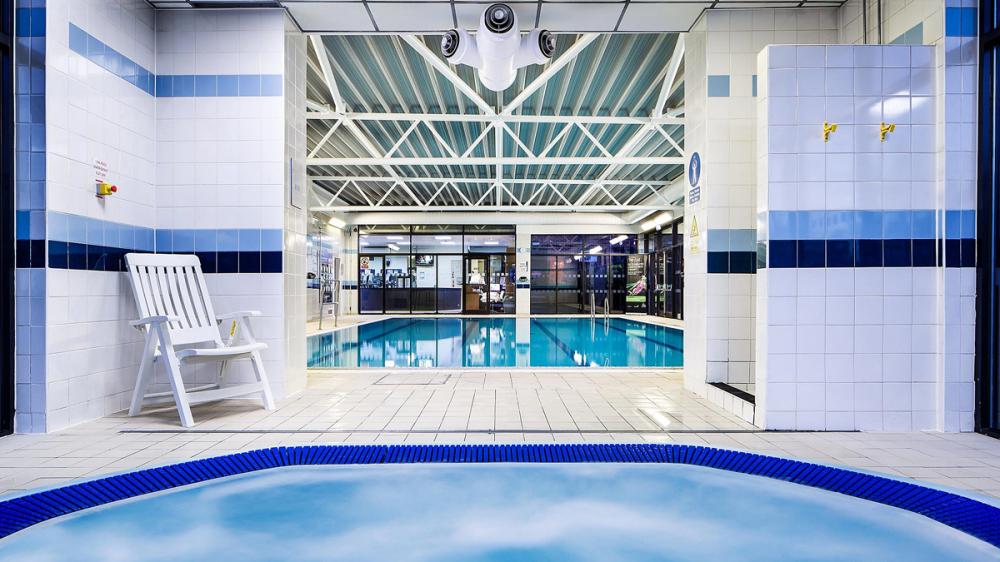
Holiday Inn Brentwood has modern guest bedrooms with free wifi and 24/7 room service, and there's an on-site Italian restaurant and lounge bar. Guests also have use of the fitness centre with indoor pool, sauna, jacuzzi and steam room. There is on-site parking.
| Venue | Holiday Inn Brentwood |
|---|---|
| Max Capacity | 120 guests |
| Bedrooms | 149 |
| Address | Brook Street Brentwood Essex CM14 5NF |
Capacity Overview
- Max Capacity
- 120
- Reception
- 120
- Theatre
- 120
- Dining
- 90
- Classroom
- 60
- Boardroom
- 64
Featured Event Spaces (5)
Forest Suite
- Max Capacity
- 120
- Theatre
- 120
- Dining
- 90
- Classroom
- 60
- Boardroom
- 64
More Details
The Forest Suite is ideal for larger corporate and social events, with air conditioning and its own bar the suite can host up to 120 guests. The Forest Suite can also be divided into two sections: Forest Suite 1 and 2.
Elm Suite
- Max Capacity
- 100
- Reception
- 100
- Theatre
- 80
- Dining
- 70
- Classroom
- 40
- Boardroom
- 50
More Details
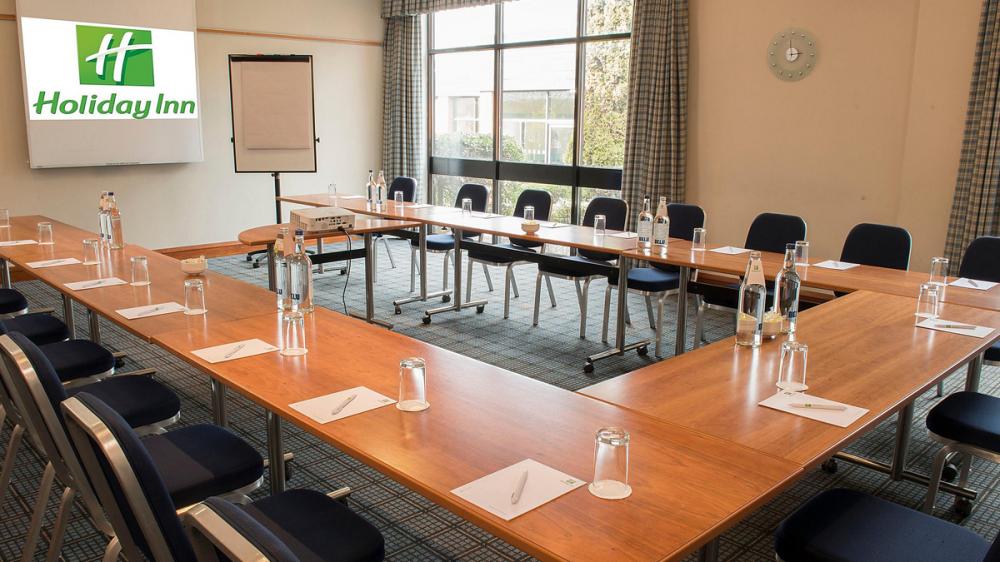
The Elm Suite is a bright space with natural daylight, air conditioning, and direct access out to the patio. With 91 square meters of space, it can comfortably host up to 100 guests for a standing drinks reception. The suite can also be divided into Elm 1 and Elm 2.
Chestnut Suite
- Max Capacity
- 35
- Theatre
- 35
- Dining
- 30
- Classroom
- 12
- Boardroom
- 18
More Details
The Chestnut Suite is a mid-sized function room, with natural light and air conditioning it can host up to 35 delegates theatre style, or 18 for a boardroom meeting.
Oak Suite or Cedar Suite
- Max Capacity
- 30
- Reception
- 30
- Theatre
- 25
- Classroom
- 10
- Boardroom
- 16
More Details
Both the Oak and Cedar Suites are of similar size, ideally suited for meetings, presentations, and training sessions each offers air conditioning and can accommodate up to 25 theatre style, or 16 for a boardroom meeting.
Rowan Suite
- Max Capacity
- 10
- Boardroom
- 10
More Details
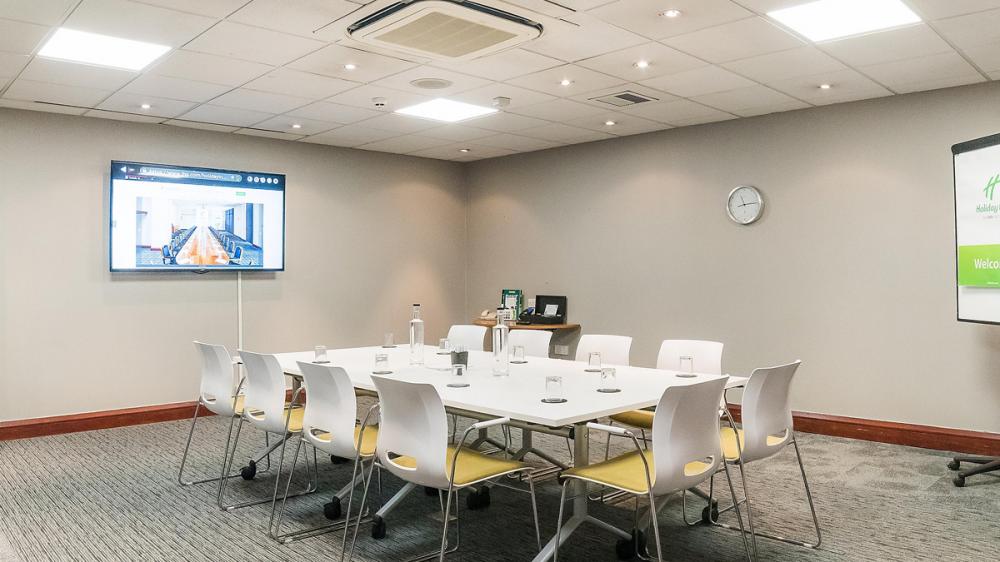
Rowan is a purpose-built, air-conditioned meeting room, with natural daylight and AV equipment it’s ideal for boardroom meetings up to 10 delegates.
Key Features
- AV Equipment
- Disability Access
- Family Friendly
- In-house Catering
- Late Licence
- Licensed Bar
- Local Public Transport
- Music Licence
- Parking
- Wi-Fi Access
Gallery