Holiday Inn Basildon

Looking for an all-modern, well-equipped venue in Essex for that next business meeting or event? Holiday Inn Basildon will serve you very well. With 9 meeting rooms and space for up to 300 delegates it's ideal for conferences, exhibitions, product launches, training and team building days, awards ceremonies, banquets, networking receptions, and Christmas and summer parties.





The biggest room is the Elizabeth Suite, with capacity for 300 people in theatre style, 250 for drinks or 180 dining. The Drake, Dudley and Lakeside Suites all hold 100, 80 and 60 dining in those same respective layouts, or 30 in U-shape. Slightly smaller are the Terrace Suite which seats a maximum of 80, and the Rayleigh with room for 75. 6 smaller rooms accommodate 20-40 people and the two syndicate rooms are great for very small pow-wows and interviews, with space for 8 and 4 attendees.
Expect complimentary wifi, basic meetings stationery, up-to-the-minute AV equipment, and a choice of menus. The on-site events manager will work their little socks off to make sure things run smoothly for you.



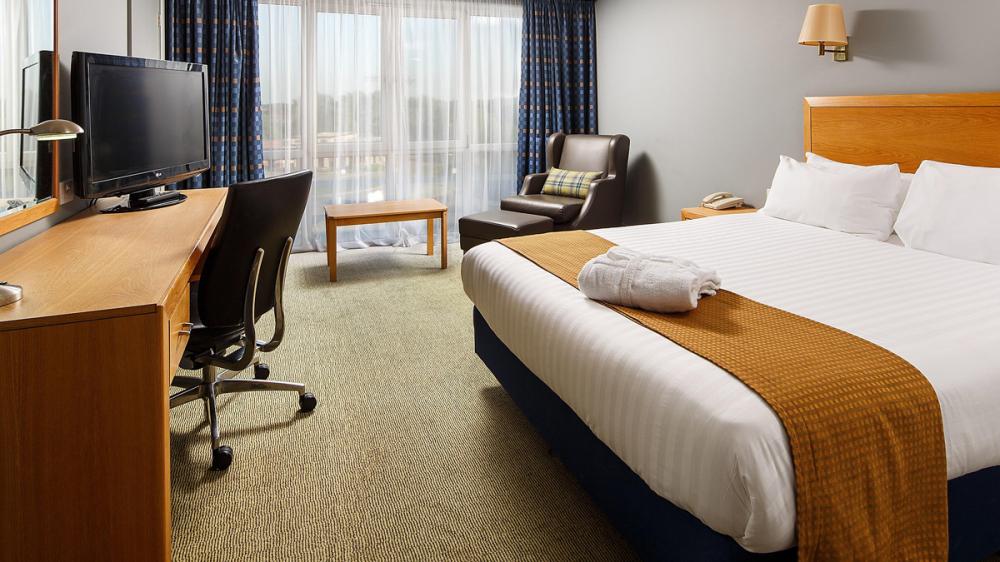

The guest bedrooms at Holiday Inn Basildon have satellite TV, free wifi and 24/7 room service. There's a lounge bar and restaurant, and a lakeside garden which provides a great backdrop to pics for weddings held here.
The hotel has on-site parking and is only 10 mins from the M25; Basildon train station is a short drive away, London can be reached in 35 minutes.
| Venue | Holiday Inn Basildon |
|---|---|
| Max Capacity | 300 guests |
| Bedrooms | 148 |
| Address | Cranes Farm Road Festival Leisure Park Basildon Essex SS14 3DG |
Capacity Overview
- Max Capacity
- 300
- Reception
- 300
- Theatre
- 300
- Dining
- 180
- Cabaret
- 108
- Classroom
- 80
- Boardroom
- 80
Featured Event Spaces (5)
Elizabeth Suite
- Max Capacity
- 300
- Theatre
- 300
- Dining
- 180
- Cabaret
- 108
- Classroom
- 80
- U-Shape
- 60
- Boardroom
- 80
More Details
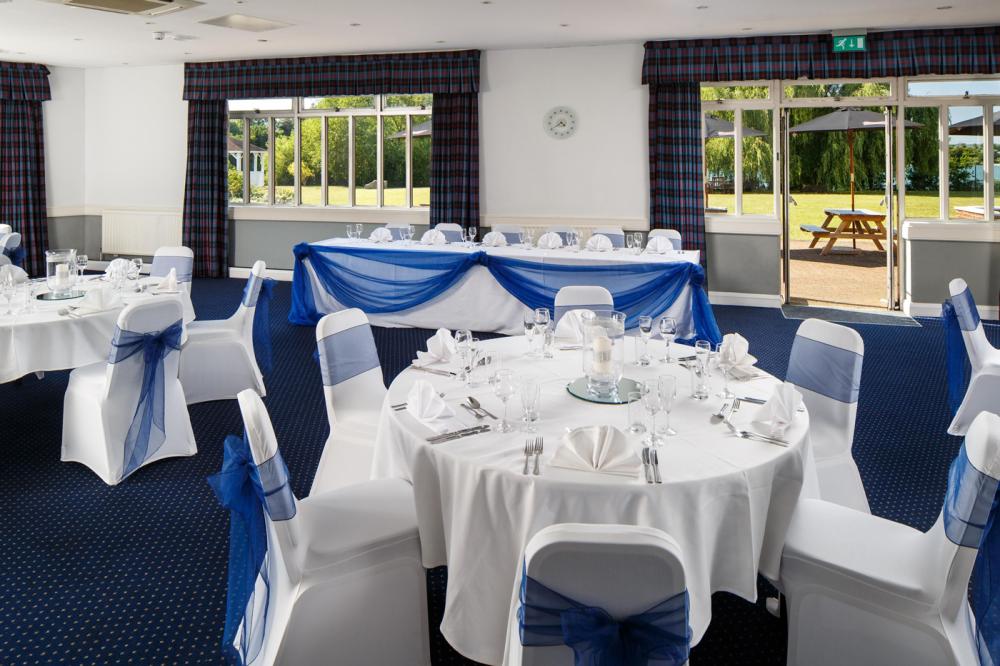
The Elizabeth Suite is a grand scale function room, with its own bar, air conditioning, and blackout facilities it’s a fantastic space for weddings, gala dinners, awards, and conferences for up to 300 guests. The room can be divided into three sections: Dudley, Drake, and the smaller Rayleigh Suite.
Lakeside Suite
- Max Capacity
- 120
- Reception
- 120
- Theatre
- 100
- Dining
- 70
- Cabaret
- 50
- Classroom
- 24

- U-Shape
- 30
- Boardroom
- 40
More Details
The Lakeside Suite is a bright space filled with natural daylight and direct access to the outdoor terrace and gardens, a picturesque setting for weddings, dinners, conferences, and drinks receptions up to 120 guests.
Drake or Dudley
- Max Capacity
- 100
- Theatre
- 100
- Dining
- 60
- Cabaret
- 40
- Classroom
- 25
- U-Shape
- 30
- Boardroom
- 35
More Details
Drake and Dudley are two separate sections of the Elizabeth Suite divided, each offers natural daylight, air conditioning, AV equipment, and 89 square meters of space, enough to comfortably accommodate up to 100 guests.
Terrace Suite
- Max Capacity
- 80
- Theatre
- 80
- Dining
- 60
- Cabaret
- 40
- Classroom
- 30
- U-Shape
- 35
- Boardroom
- 30
More Details
Flooded in natural light with floor to ceiling windows is the Terrace Suite, a popular choice for training sessions, presentations, and conferences for up to a maximum of 80 guests. The suite can be divided into 2 sections.
Rayleigh
- Max Capacity
- 75
- Theatre
- 75
- Dining
- 50
- Cabaret
- 36
- Classroom
- 25
- Boardroom
- 25
More Details
Rayleigh is the smallest section of the Elizabeth Suite divided, at 63 square meters it’s suitable for up to 75 delegates theatre style or 36 cabaret.
Key Features
- AV Equipment
- Disability Access
- Family Friendly
- In-house Catering
- Late Licence
- Leisure Facilities
- Licensed Bar
- Local Public Transport
- Music Licence
- Outside Space
- Parking
- Smoking Area
- Wi-Fi Access
Gallery