Macdonald Crutherland House
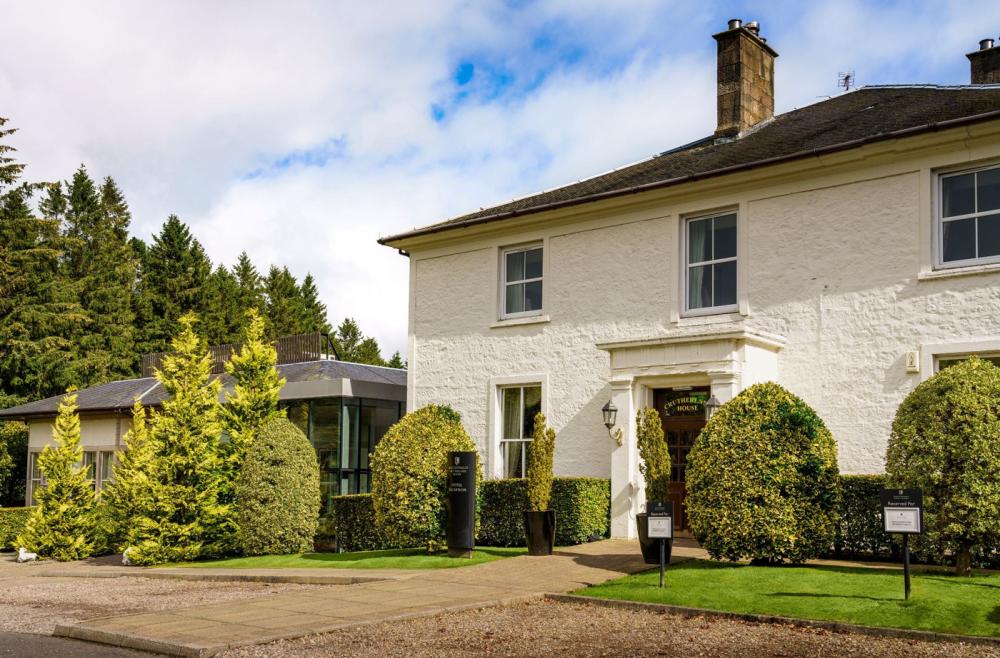
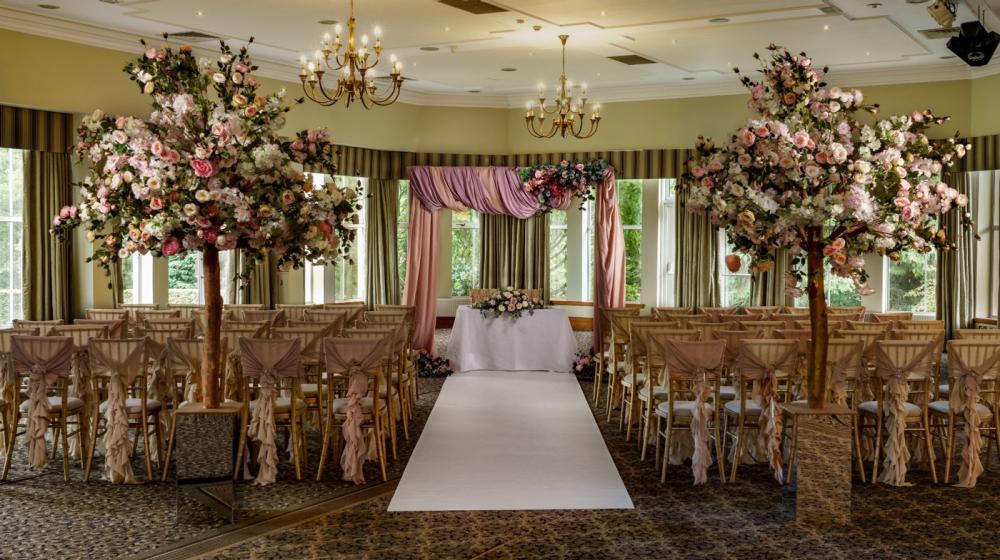
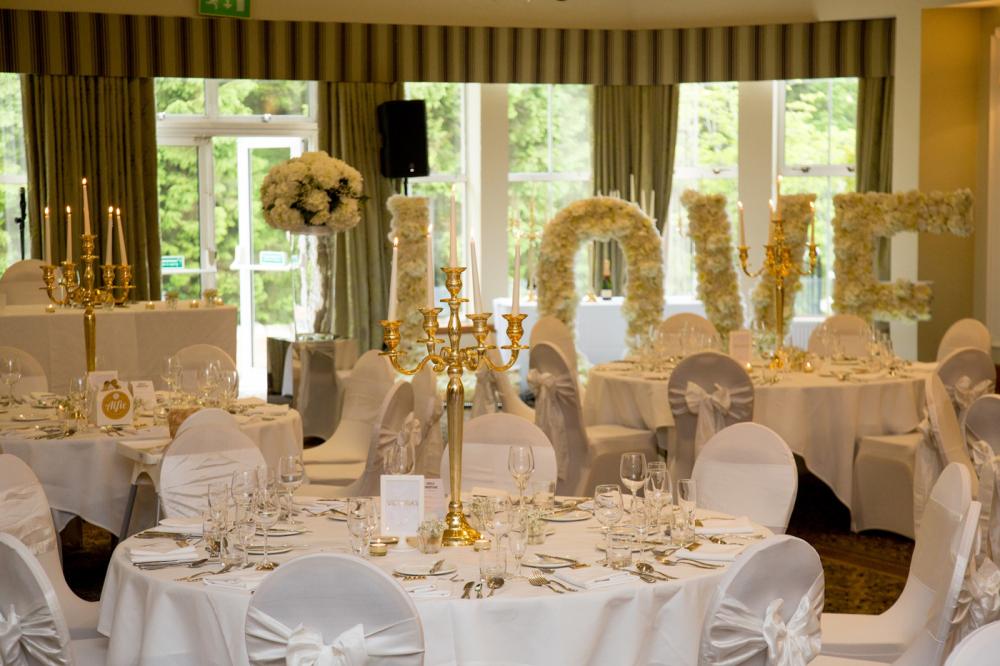
For the perfect setting for your wedding, or an inspiring location for a corporate event look no further than Macdonald Crutherland House near Glasgow, a 4-star luxury hotel and spa with everything you need under one roof to wow your guests and host an event they will never forget. It’s ideal location, on the outskirts of Glasgow gives you the best of both worlds – all the entertainment of a bustling city and within 30 minutes, a luxury retreat set among 37 acres of countryside enabling you to get away from it all quickly and conveniently.

The hotel has a purpose-built conference centre accompanying the manor house and combines the elegance of a stately home with the modern and contemporary style and amenities required to conduct your events. The team of events planners are on hand to assist you and will ensure everything will run smoothly on the day.
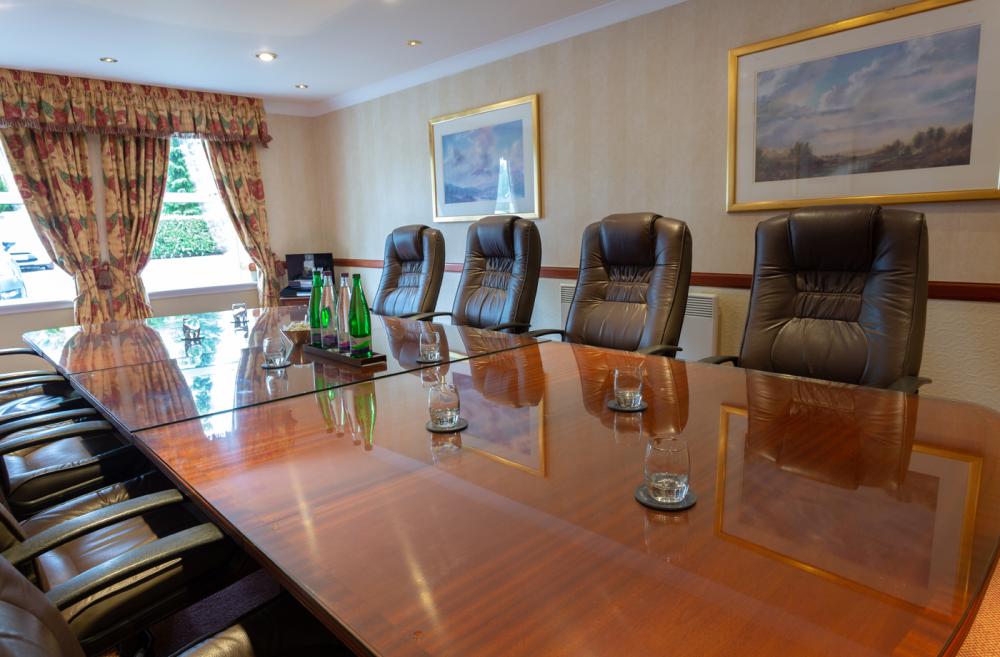
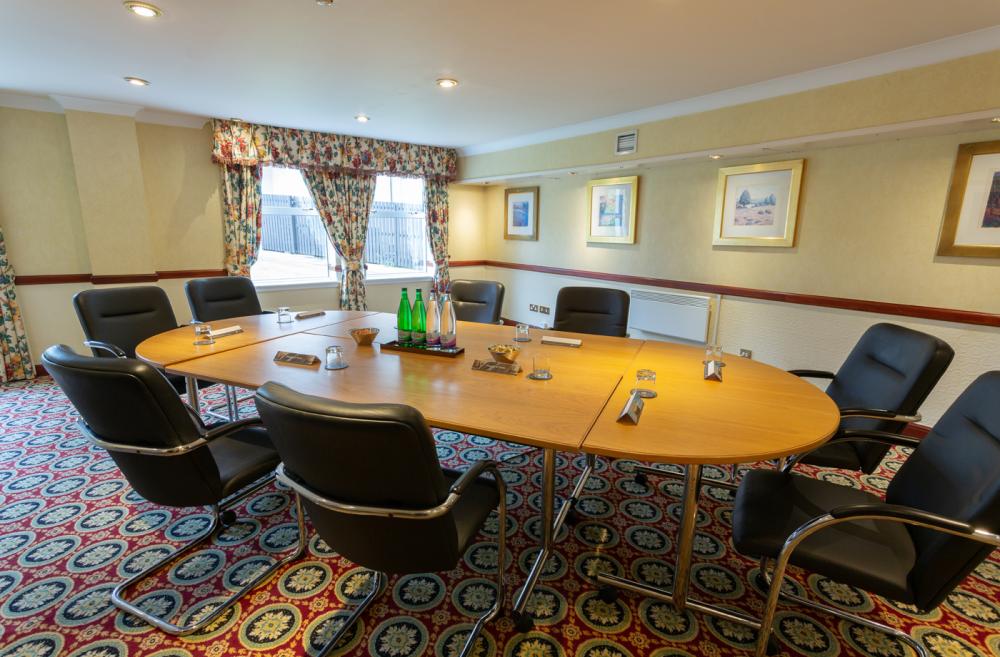
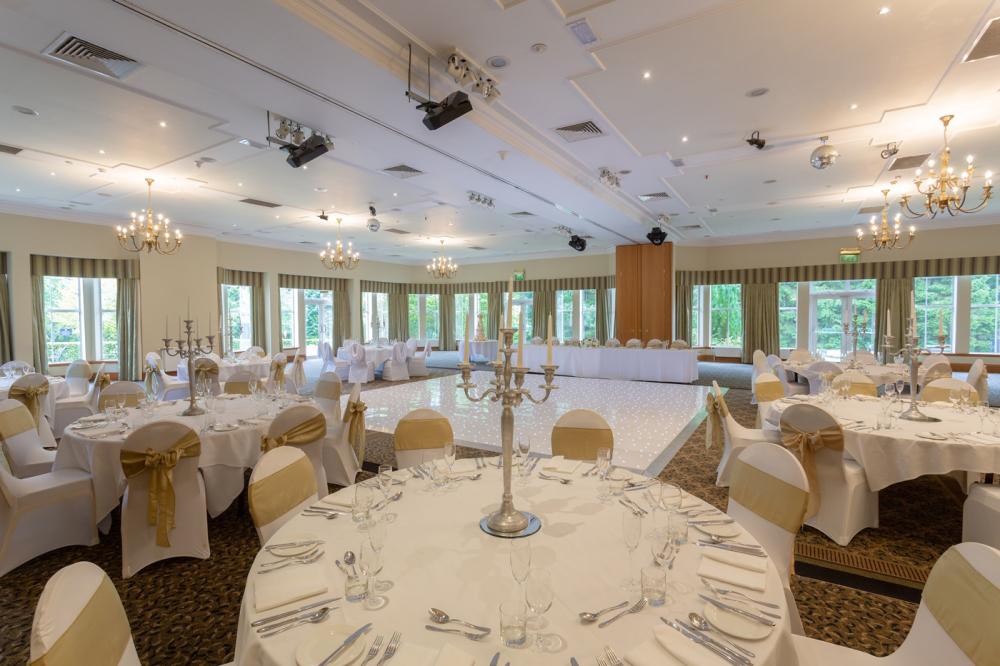
Choose from a wide range of rooms and suites from large-scale banqueting, conferences and standing receptions for up to 500 guests which can be held within the ballroom, The Crutherland Suite with its outdoor access and garden views. This room can also be divided into 2 smaller spaces if required. The Kittoch and Kelvin Suites can accommodate up to 100 guests and are ideal for meetings and conferences being fully equipped with AV equipment and PA systems. For more intimate events there are 4 more boardroom-styled suites with large tables and leather chairs suitable for meetings or private dining for up to 20 guests.
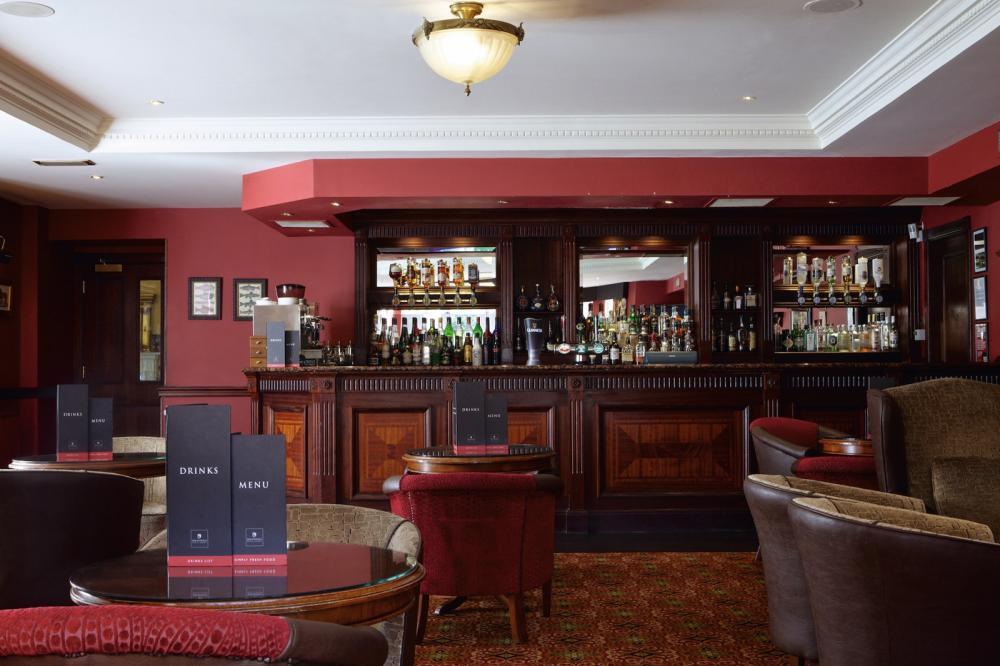
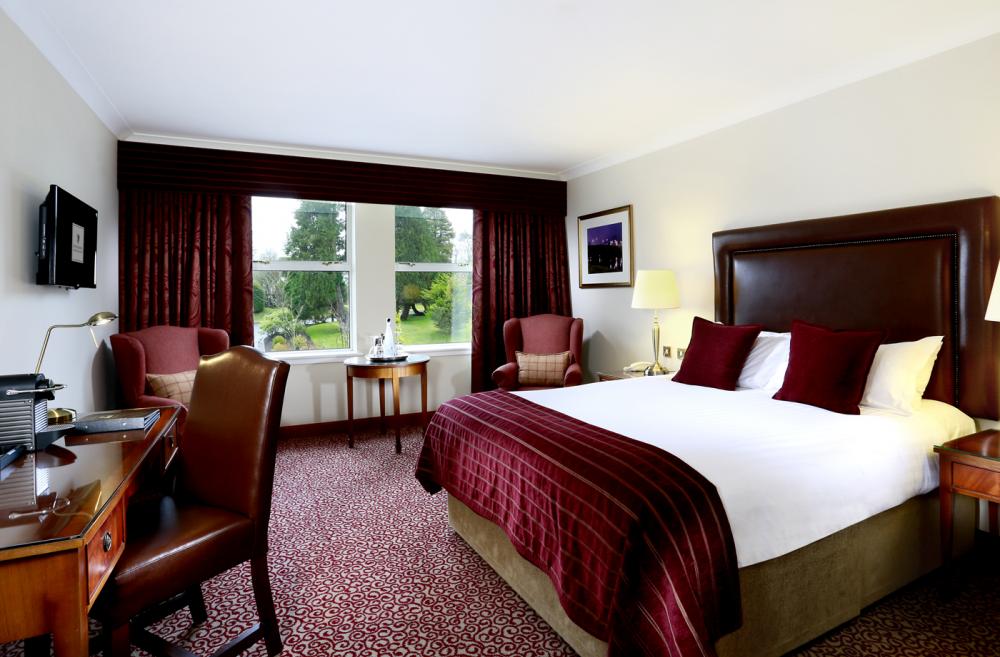
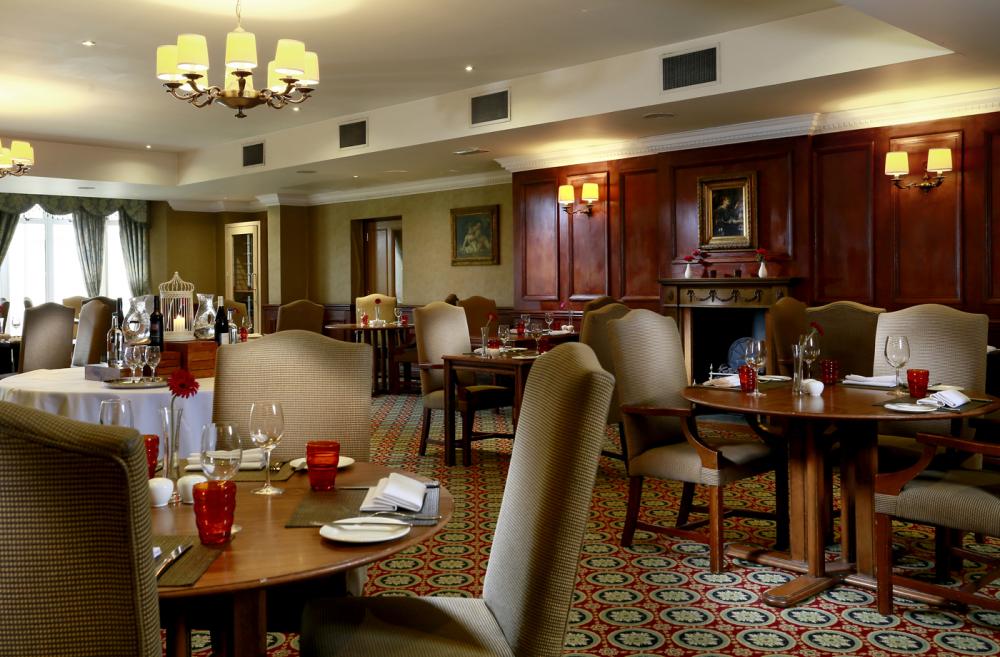
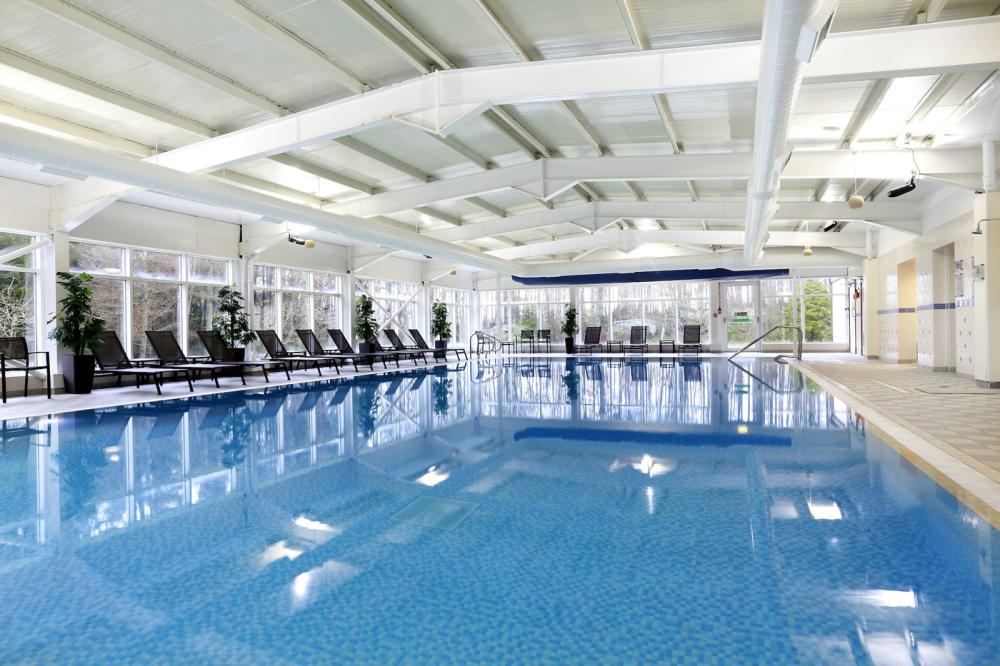
With free unlimited Wi-Fi, free parking and a selection of great facilities including the leisure club and spa it is a fantastic choice for anyone looking to plan an event. For overnight stays, take advantage of one of the 70 luxury bedrooms available, enjoy a delicious meal in the restaurant or relax in the Lounge Bar. 24-hour room service is also available.
| Venue | Macdonald Crutherland House |
|---|---|
| Max Capacity | 500 guests |
| Bedrooms | 70 |
| Address | Strathaven Road East Kilbride Glasgow South Lanarkshire G75 0QZ |
Capacity Overview
- Max Capacity
- 500
- Reception
- 500
- Theatre
- 400
- Dining
- 300
- Classroom
- 100
- Boardroom
- 80
Featured Event Spaces (6)
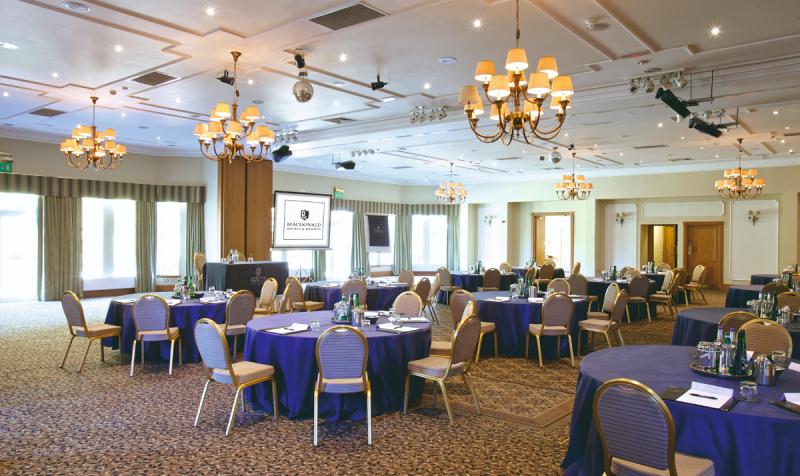
Crutherland Suite
- Max Capacity
- 500
- Reception
- 500
- Theatre
- 400
- Dining
- 300
- Classroom
- 100
- U-Shape
- 70
- Boardroom
- 80
More Details
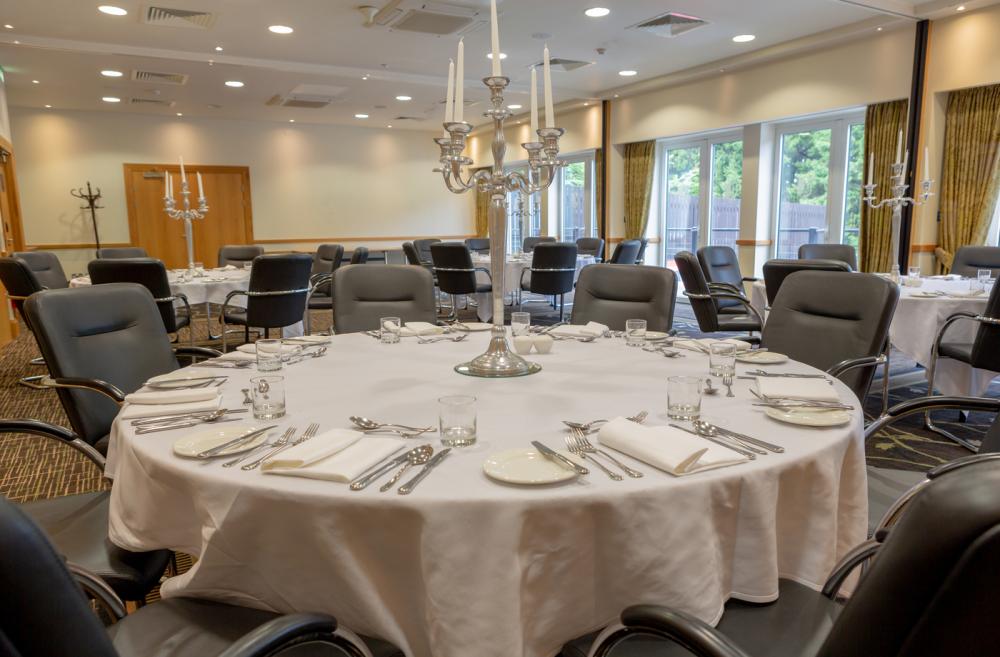
The spacious Crutherland Suite provides a banqueting space for 300 people or conferencing for up to 400 delegates. It also functions as the hotel's ballroom, boasts a private bar and reception area, plus large dancefloor.

Kittoch Suite
- Max Capacity
- 150
- Reception
- 150
- Theatre
- 100
- Dining
- 100
- Cabaret
- 60
- Classroom
- 48
- U-Shape
- 40
- Boardroom
- 50
More Details
Located in the purpose-designed conference centre, the modern Kittoch Suite can host business events for up to 100 delegates. This flexible suite can divide into two, three or four separate meeting rooms.
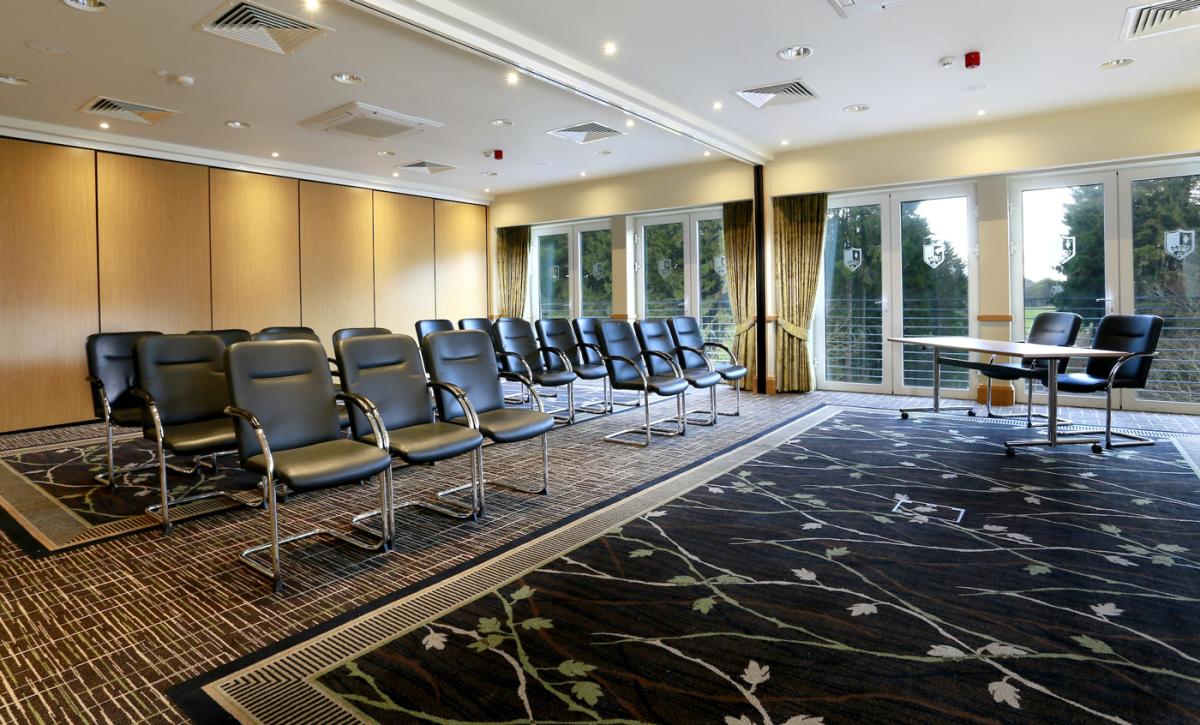
Kelvin Suite
- Max Capacity
- 100
- Theatre
- 100
- Dining
- 70
More Details
The Kelvin Suite is a second-floor event room with stunning views. Technical facilities, such as an LCD screen and in-room PA system. This flexible suite can divide into two, three or four separate meeting rooms.
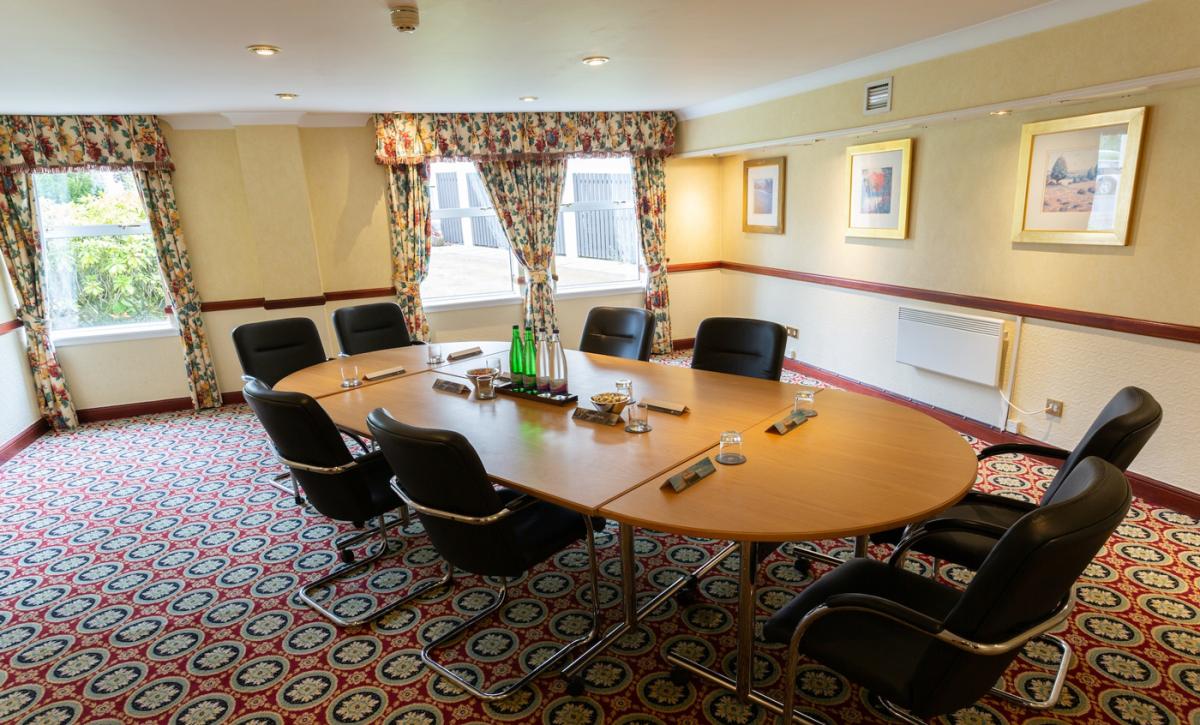
Harrington Suite
- Max Capacity
- 40
- Theatre
- 40
- Dining
- 20
- Boardroom
- 20
More Details
The elegant Harrington Suite is located in the original 18th century manor at Crutherland House and is ideal for small meetings and training events for up to 40 delegates.

Langlands Suite
- Max Capacity
- 20
- Theatre
- 20
- Dining
- 16
- Classroom
- 12
- U-Shape
- 6
- Boardroom
- 16
More Details
The Langlands Suite is a 27 square meter function room which is best suited to smaller meetings and private dining up to a maximum of 20 guests.
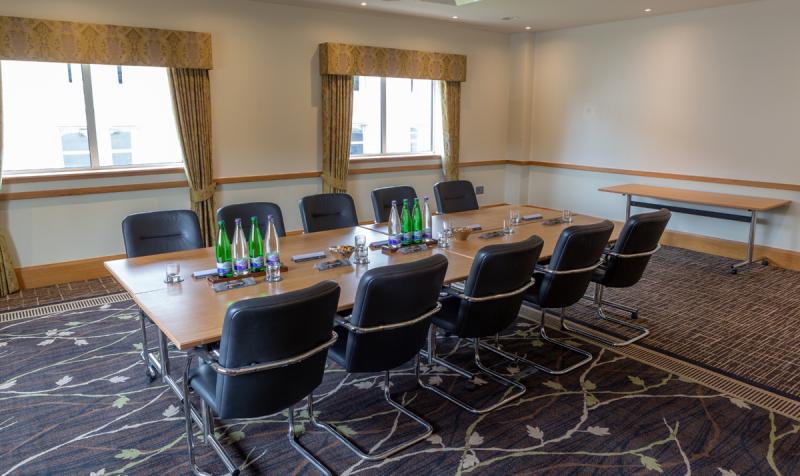
Marshall Suite
- Max Capacity
- 20
- Theatre
- 20
- Classroom
- 12
- U-Shape
- 6
- Boardroom
- 16
More Details
The traditionally decorated Marshall Suite accommodates small meetings and training sessions for up to 20 delegates. It also presents as a well-suited space for private business lunches.
Key Features
- AV Equipment
- Disability Access
- External Catering Allowed
- Family Friendly
- In-house Catering
- Late Licence
- Leisure Facilities
- Licensed Bar
- Local Public Transport
- Music Licence
- Outside Space
- Parking
- Smoking Area
- Training Specialists
- Wedding License
- Wi-Fi Access
Gallery