Hotel du Vin Bristol

18th century architecture combines with boutique style interiors at Hotel du Vin Bristol, a former sugar warehouse in the heart of the older part of the city. It is a refined choice for business meetings and events for up to 120 people - conferences, training sessions, team building days, board meetings, and all kinds of executive conflabs, as well as private dining and networking receptions.
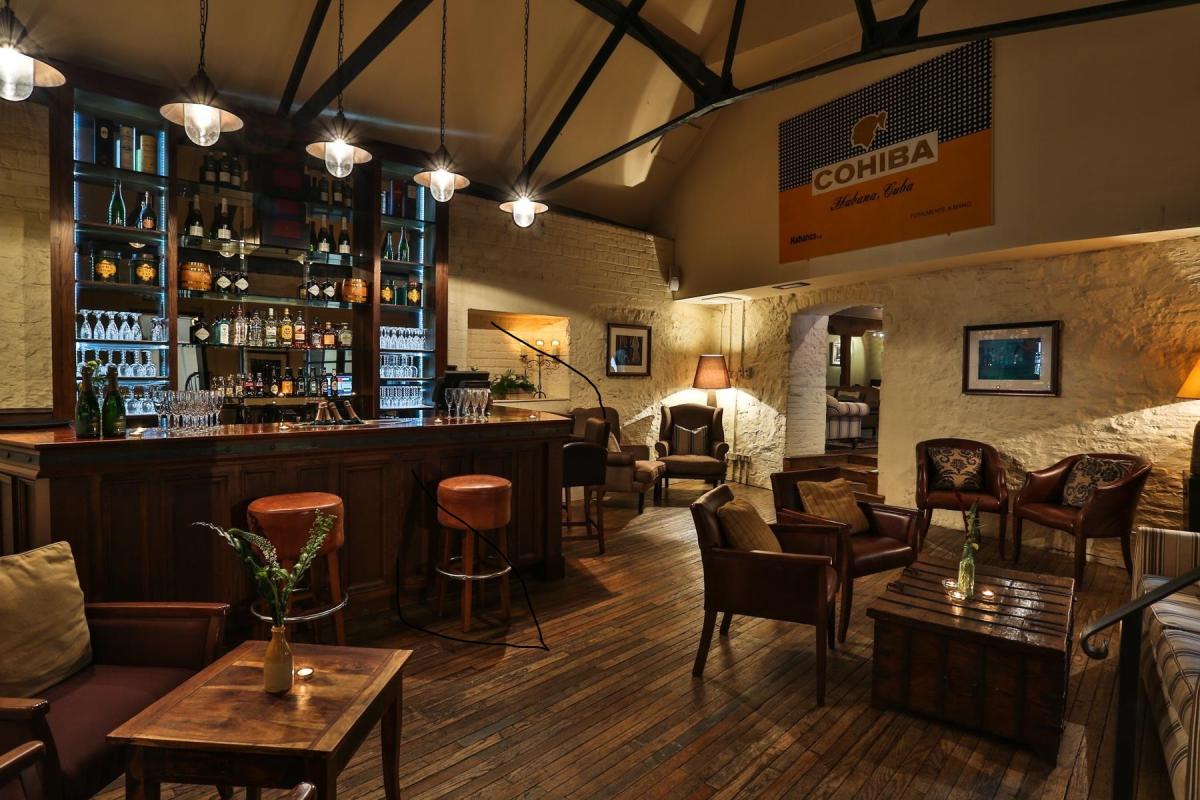
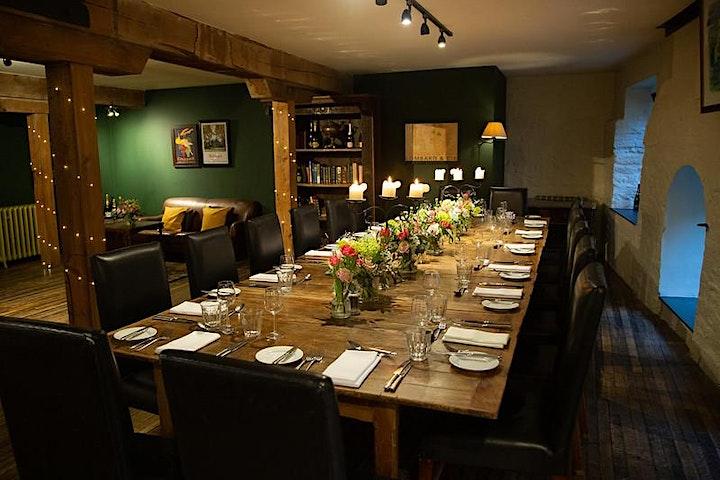
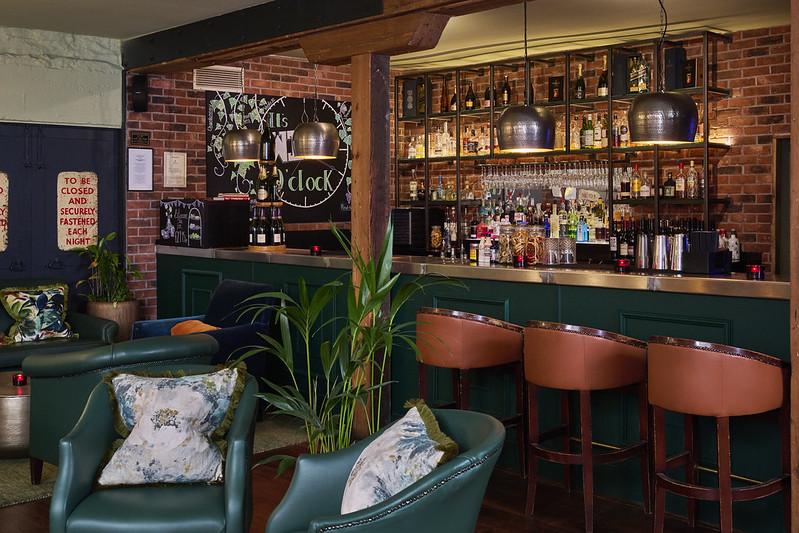
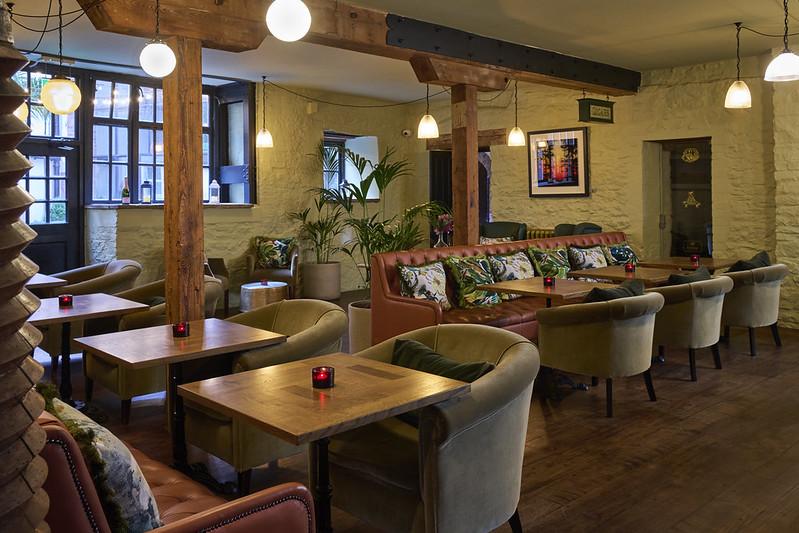
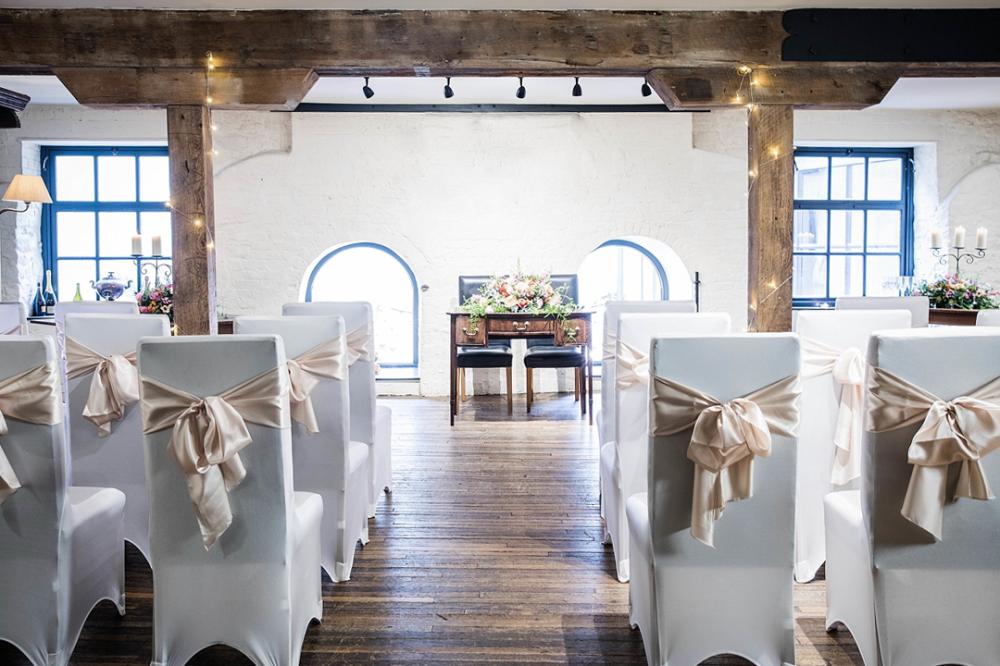
There are 4 meeting rooms at Hotel du Vin Bristol, all brimming with historic features like ceiling beams, arched brick windows, wooden floors and panelling. The biggest space is Christies Library & Janneau Bar which provides a wonderful light-filled space for registrations and refreshments, or it can hold 120 guests for drinks, and 44 for a banquet.


The Lombard is a rustic style room with its own rooftop terrace and anteroom providing break out space; it has capacity for 80 folk for drinks, 72 in theatre style or for dinner, 36 in cabaret style and 34 in boardroom or U-shape layout. The hand painted Le Pin is a Gustav Klimt inspired room that holds 60 people for drinks, 40 dining, and 26 in theatre style or for a board meeting. The Lanson is a more intimate room with a round table which seats 12 for a board meeting or dining.
Meeting rooms have air con, up-to-the-minute AV equipment, and complimentary wifi. There are menus to suit all events, and an experienced events team on hand to make sure everything goes to plan.
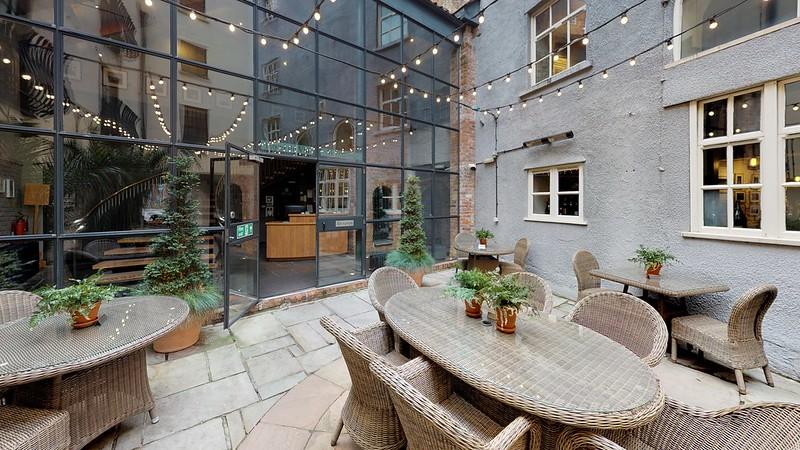

Hotel du Vin Bristol has 40 rooms and suites, a bar, bistro, and secluded courtyard. With easy access from major routes, there is some on-site parking at the front of the hotel (charged) and Bristol Temple Meads train station is 1.5 miles away. Bristol Airport is 10 miles distant.
| Venue | Hotel du Vin Bristol |
|---|---|
| Max Capacity | 120 guests |
| Bedrooms | 40 |
| Address | Narrow Lewins Mead Bristol City of Bristol BS1 2NU |
Capacity Overview
- Max Capacity
- 120
- Reception
- 120
- Theatre
- 72
- Dining
- 72
- Cabaret
- 36
- Boardroom
- 34
Featured Event Spaces (3)
Lombard
- Max Capacity
- 72
- Theatre
- 72
- Dining
- 72
- Dinner & Dance
- 72
- Cabaret
- 36
- U-Shape
- 28
- Boardroom
- 24
More Details
LOMBARD
Lombard is located on the second floor of the hotel accessible by both stairs and lift. This room benefits from high vaulted ceilings, floods of natural daylight and its own private secluded roof terrace. This is the largest of our event spaces.
Library
- Max Capacity
- 70
- Reception
- 70
- Theatre
- 34
- Dining
- 44
- Dinner & Dance
- 60
- Cabaret
- 32
- Boardroom
- 20
More Details
The Janneau Bar and Christie’s Library and is located on the first floor of the hotel accessible by both stairs and lift. This room benefits from natural daylight, lots of comfortable seating and its own private bar.
Le Pin
- Max Capacity
- 60
- Reception
- 60
- Theatre
- 26
- Dining
- 40
- Dinner & Dance
- 40
- Boardroom
- 26
More Details
Le Pin is a beautiful space for private and corporate events, suitable for hosting 60 guests for a drinks reception or 40 private dining.
Key Features
- AV Equipment
- Family Friendly
- In-house Catering
- Late Licence
- Licensed Bar
- Local Public Transport
- Music Licence
- Outside Space
- Wi-Fi Access
Gallery