Courtyard by Marriott Oxford South

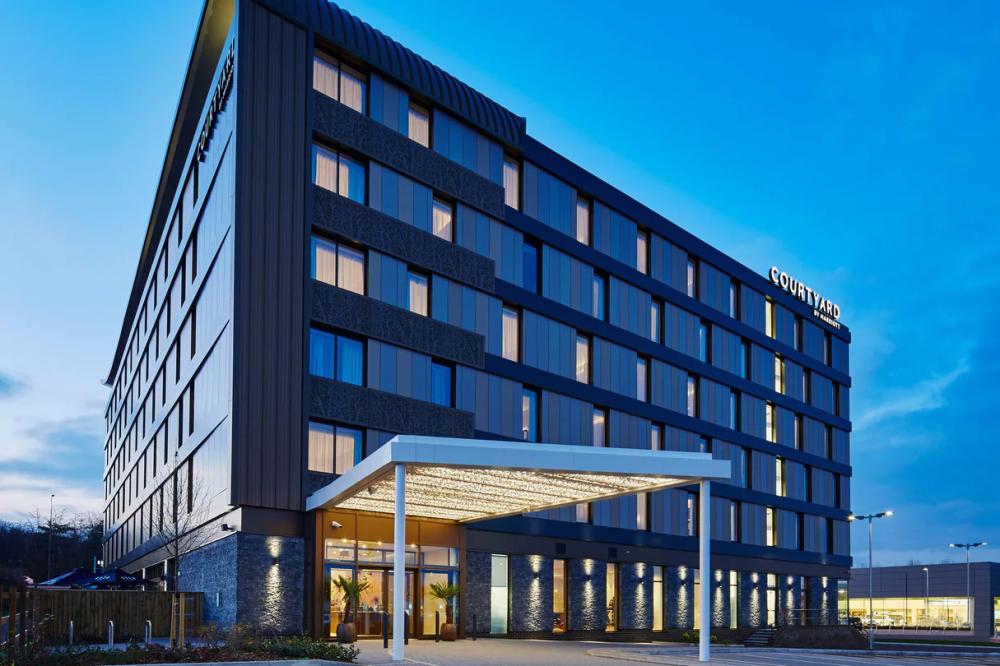
Just of the A34 between Didcot and Abingdon and only 15 minutes from Oxford, Courtyard by Marriott Oxford South is 4-star hotel with all you need for weddings and business meetings and events for up to 120 people. Book for awards ceremonies, conferences, AGMs, exhibitions, product launches, team building and training days, and more sociable affairs such as parties, banquets, and drinks receptions.
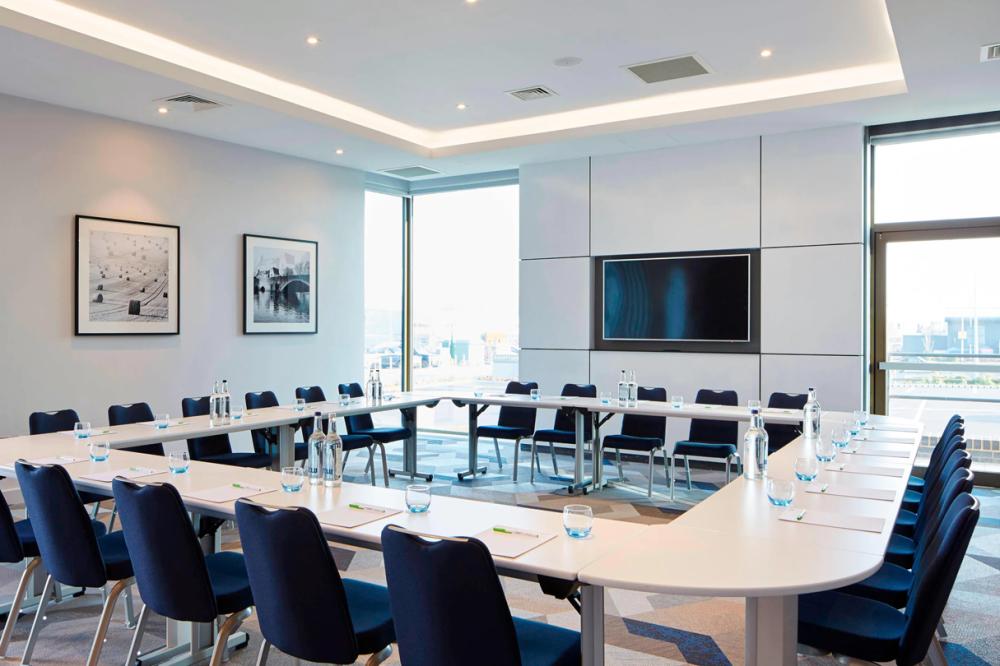

There are 4 meeting rooms at the hotel; starting with the smallest, Meeting Room 1 seats up to 16 delegates, Meeting Room 2 has capacity for 23, Meeting Rooms 3 holds a maximum of 44 and Meeting Room 5, up to 54. Put Rooms 1 and 2 together and there’s space for 56 in theatre style, 30 for a reception or dining and 28 for a conference. Rooms 3 and 4 as one makes the biggest space with capacity for 120 in theatre style, a banquet or drinks reception for 70, and 60 in classroom set up.

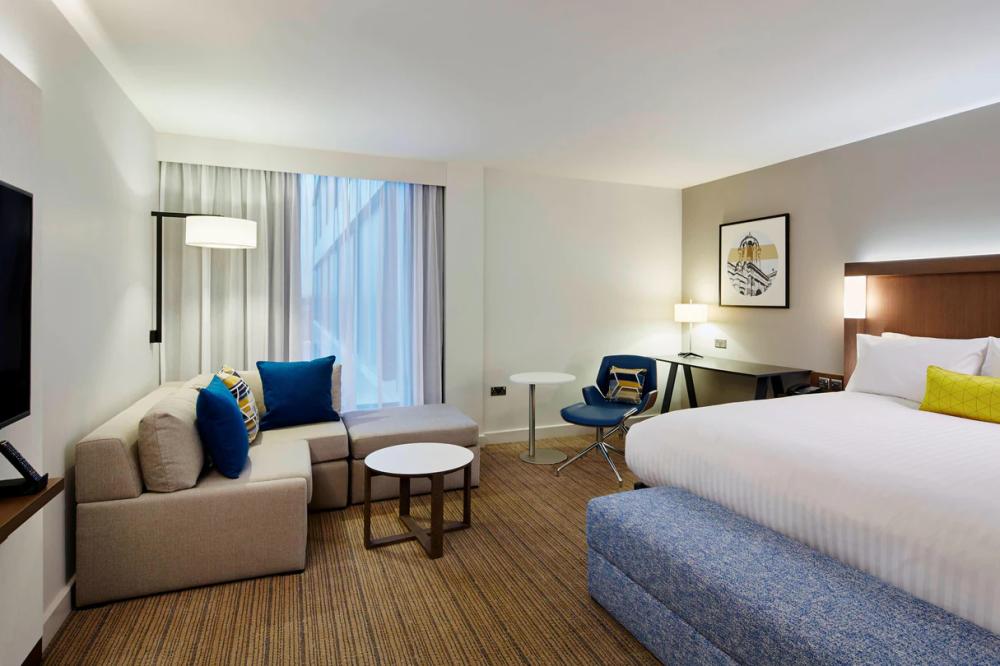
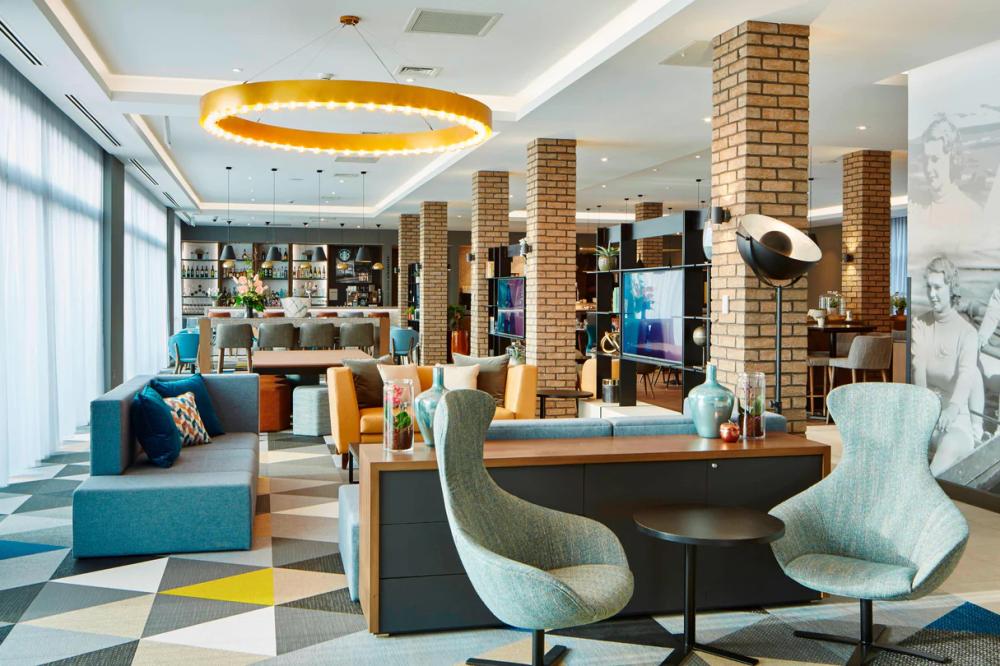

The venue is well equipped with high-speed internet and up to the minute AV technology; computers and printers, a copy and fax service, and overnight delivery and collection can all be arranged. Menus for all shape and size of events come via the in-house catering team. Overnight guests should sleep well in any of the 170 guest bedrooms, there’s a restaurant on site and a 24-hour fitness suite.
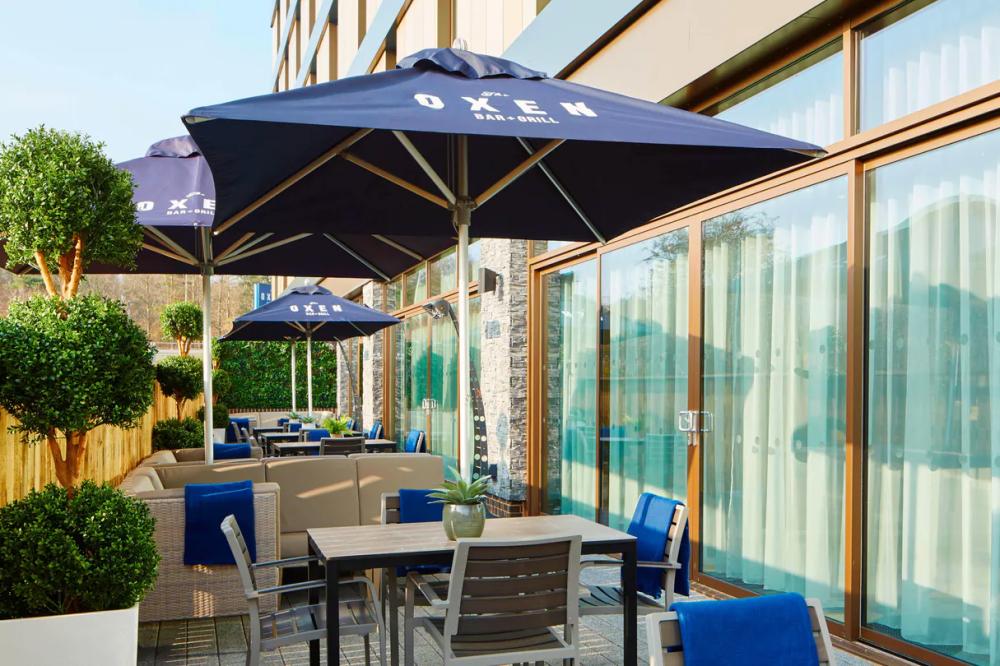
Courtyard by Marriott Oxford South has complimentary parking, central London can be reached in under 45 minutes and Heathrow Airport is 56 miles away.
| Venue | Courtyard by Marriott Oxford South |
|---|---|
| Max Capacity | 120 guests |
| Bedrooms | 170 |
| Address | 6 Milton Gate Abingdon Oxfordshire OX14 4FP |
Capacity Overview
- Max Capacity
- 120
- Reception
- 120
- Theatre
- 120
- Dining
- 70
- Classroom
- 60
- Boardroom
- 40
Featured Event Spaces (6)
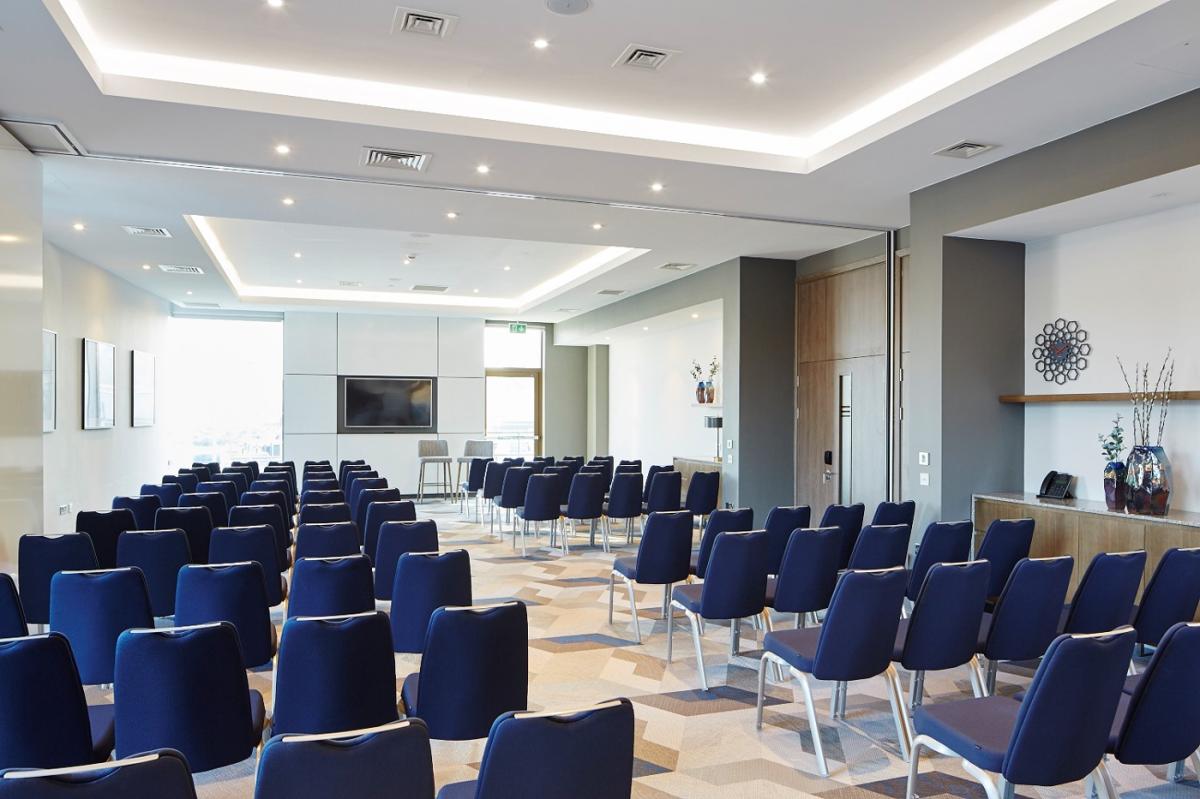
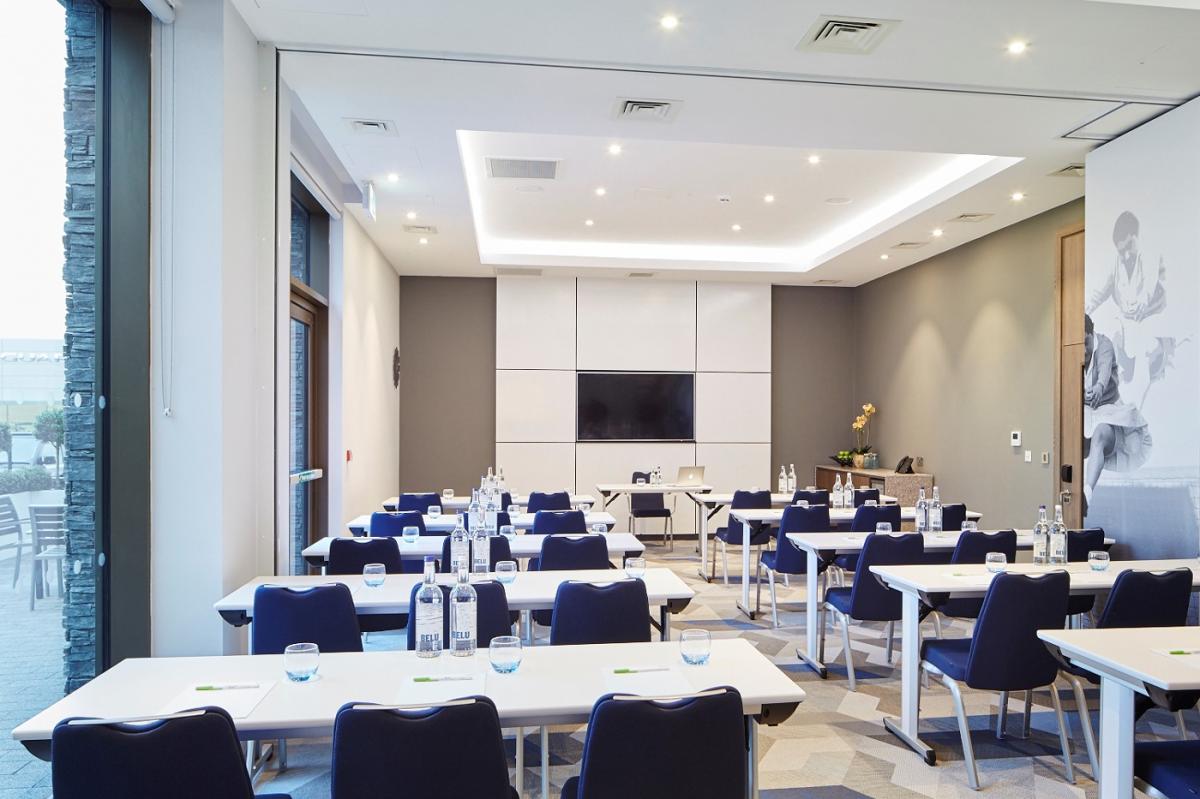
Meeting Room 3 & 4
- Max Capacity
- 120
- Theatre
- 120
- Dining
- 70
- Classroom
- 60
- U-Shape
- 44
- Boardroom
- 40
More Details
Combining meeting rooms 3 and 4 creates 115 square meters of space, ideal for private and corporate events up to 120 guests.
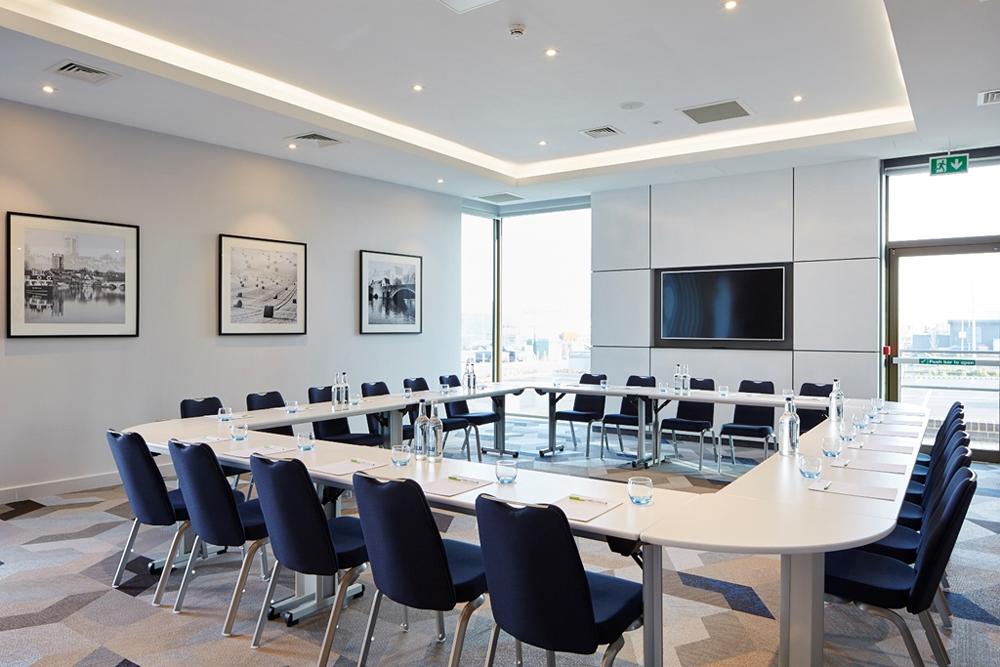
Meeting Room 1 & 2
- Max Capacity
- 60
- Theatre
- 60
- Dining
- 50
- Cabaret
- 36
- Classroom
- 36
- Boardroom
- 30
More Details
Combining meeting rooms 1 and 2 creates 67 square meters of space, flooded with natural daylight the suite is perfect for dinners, training, presentations, and conference for up to 60 delegates.
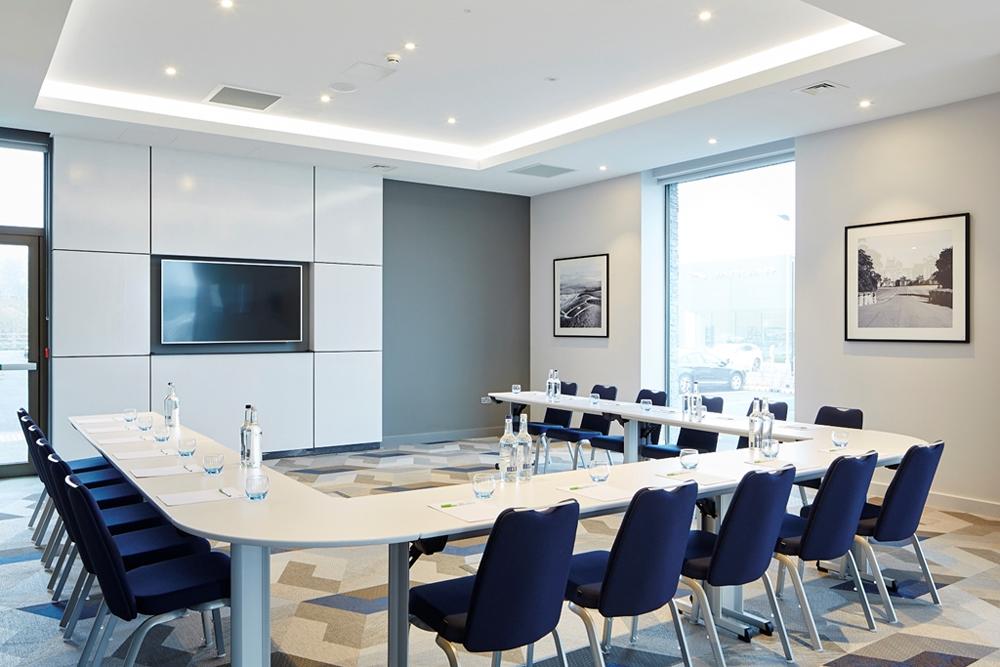
Meeting Room 4
- Max Capacity
- 54
- Theatre
- 54
- Dining
- 40
- Cabaret
- 30
- Classroom
- 40
- U-Shape
- 28
- Boardroom
- 24
More Details
Meeting Room 4 is the largest single function room, offering air conditioning, AV, and plenty of natural daylight it’s ideal for private and corporate events up to 54 guests. This room can be combined with meeting room 3 to host up to 120 guests.
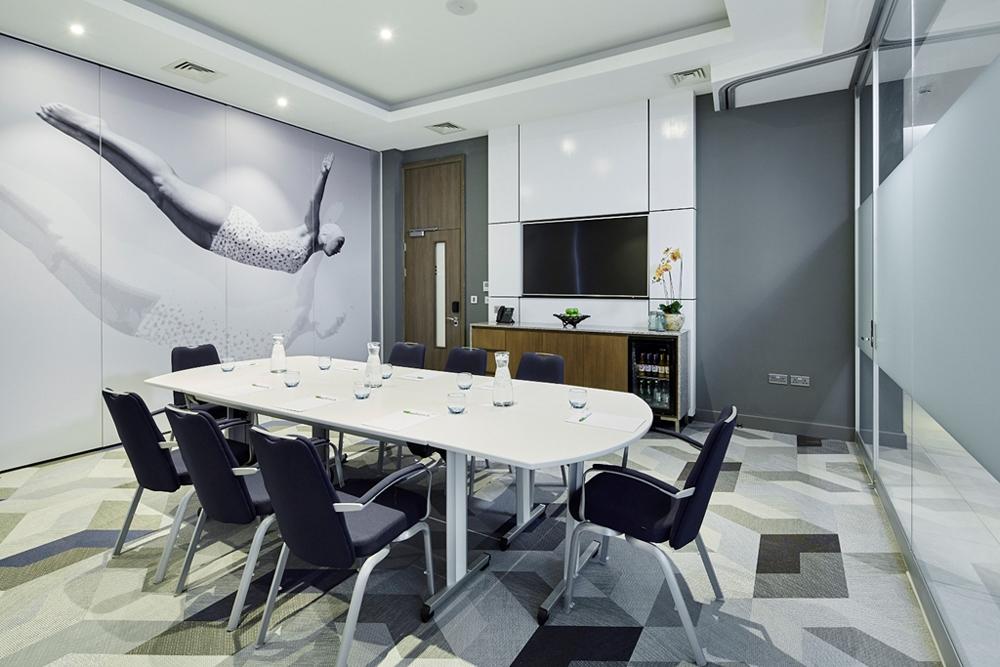
Meeting Room 3
- Max Capacity
- 48
- Theatre
- 48
- Dining
- 30
- Cabaret
- 30
- Classroom
- 24
- U-Shape
- 20
- Boardroom
- 20
More Details
Meeting Room 3 is a modern function room with plenty of natural daylight and air conditioning, perfect for training, presentations, and conferencing up to 48 guests. This room can be combined with meeting room 4 to host up to 120 guests.
Meeting Room 1
- Max Capacity
- 24
- Theatre
- 24
- Dining
- 20
- Cabaret
- 12
- Classroom
- 12
- Boardroom
- 8
More Details
Meeting Room 1 is the smallest space at the hotel, with natural daylight and air conditioning it can accommodate up to 24 delegates theatre style or 12 as a boardroom. This room can be combined with meeting room 2 for additional space.
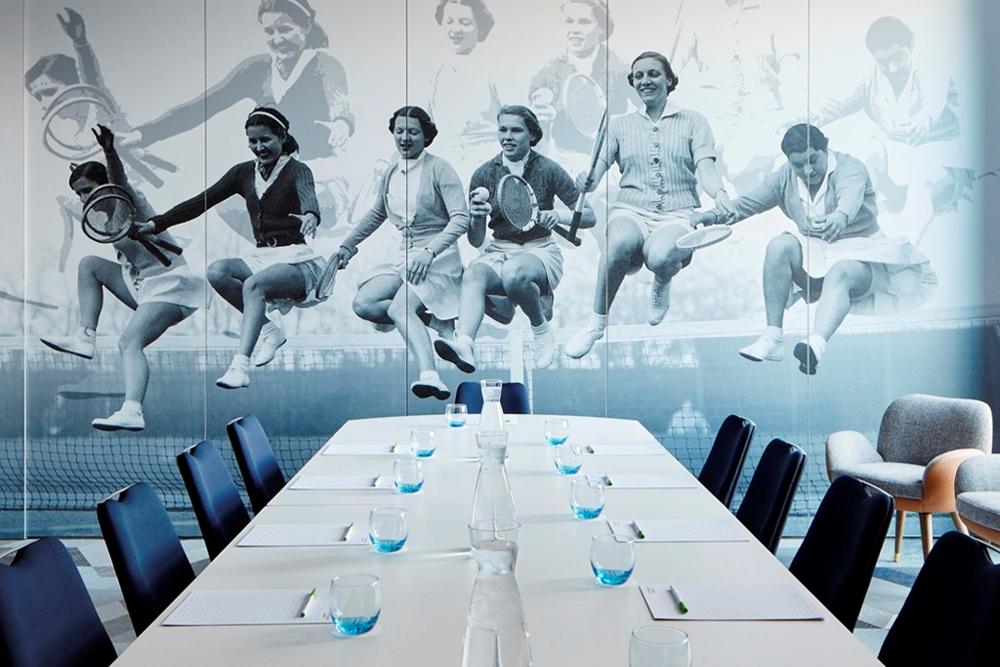
Meeting Room 2
- Max Capacity
- 24
- Theatre
- 24
- Dining
- 20
- Cabaret
- 18
- Classroom
- 12
- U-Shape
- 16
- Boardroom
- 12
More Details
Meeting Room 2 is a bright meetings and events space with natural daylight and air conditioning, ideal for training, presentations, and smaller conferences up to 24 delegates. This room can be combined with meeting room 1 to host up to 60 guests.
Key Features
- AV Equipment
- Disability Access
- Electric Vehicle Charging Station
- Family Friendly
- In-house Catering
- Late Licence
- Leisure Facilities
- Licensed Bar
- Local Public Transport
- Music Licence
- Outside Space
- Parking
- Smoking Area
- Wedding License
- Wi-Fi Access
Gallery