ICC Wales
ICC Wales brings you a world class event experience for up to 4100 delegates, with indoor and outdoor spaces, surrounded by natural woodland. This internationally outstanding venue plays host to major events – among past functions are the 2010 Ryder Cup and the 2014 NATO Summit, plus countless conferences, exhibitions, product launches, awards ceremonies, gala dinners, and networking receptions to board meetings, AGMs, and smaller executive meetings.

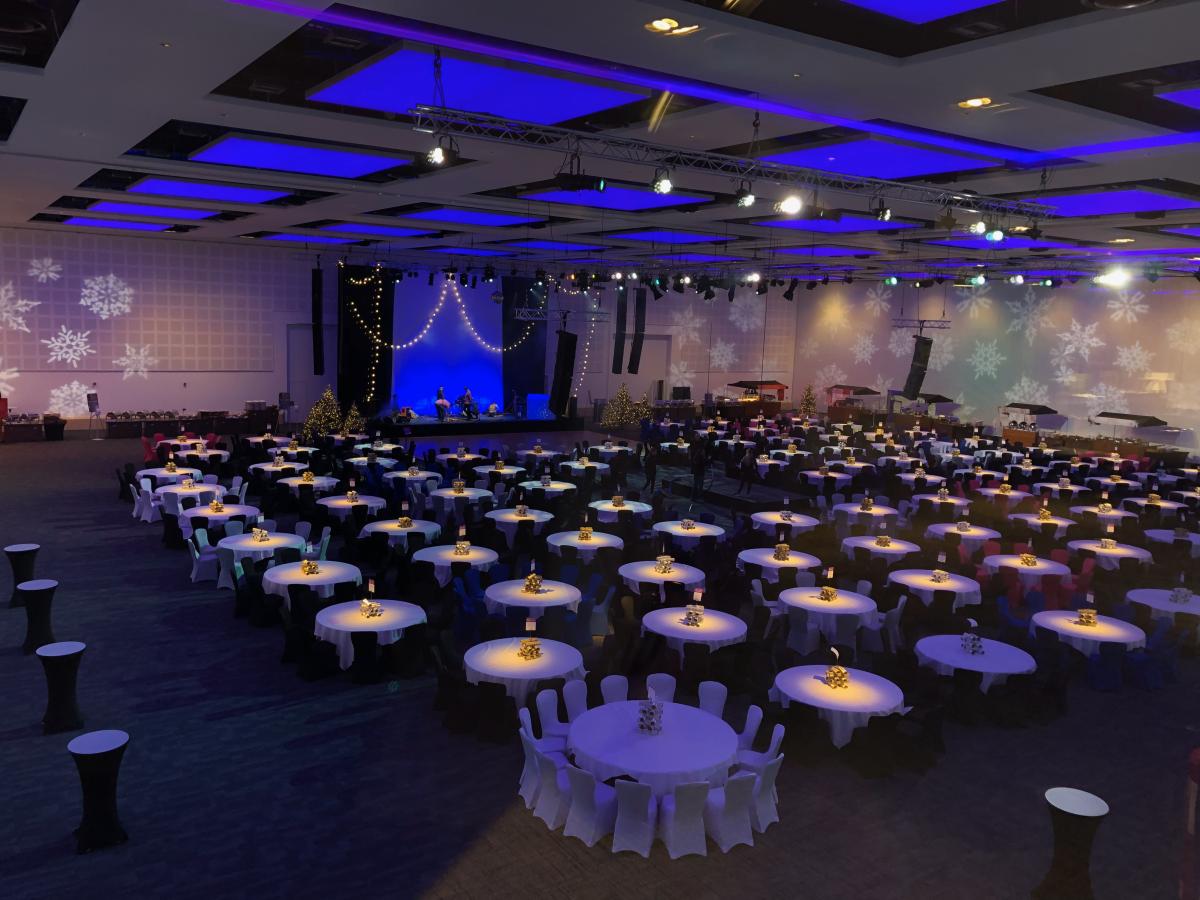
The largest space is the 4000 sq m pillar free exhibition hall with dedicated parking and direct loading facilities; it holds 4100 guests in theatre style or 3080 for a banquet and divides into 24 smaller sections seating 420-2855 theatre style and 232-1548 in cabaret layout. A high-tech auditorium seats 1500; 7 meeting rooms can be divided to give a total of 33 spaces with capacity for 30-900 people.
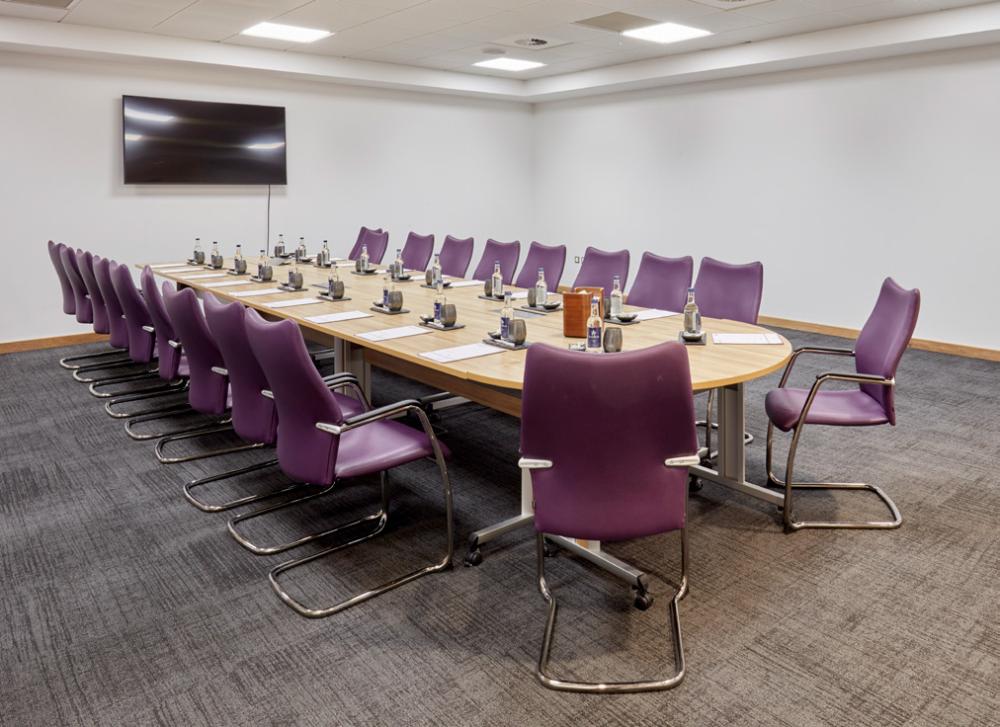

For more intimate executive meetings the executive boardroom seats 20, and the office 6. Add to that the stunning 2500sq m outdoor plaza, green rooms, production offices, huge break out spaces, a business centre, bar and coffee shops and you’ll want for nothing.

There’s an impressive entrance atrium, all rooms have natural daylight, state-of-the-art AV technology and superfast/dedicated team wifi. You’ll be in the very capable hands of a professional events team and onsite caterers who have cooked for kings, queens and presidents. There are restaurants on and off site, and a long list of local hotels for your overnight delegates.
ICC Wales has 700 car parking spaces and is close to J24 of the M4; major train stations and two international airports are within easy reach.
| Venue | ICC Wales |
|---|---|
| Max Capacity | 4,100 guests |
| Address | Coldra Woods Newport Monmouthshire NP18 1HQ |
Capacity Overview
- Max Capacity
- 4,100
- Theatre
- 4,100
- Dining
- 3,080
- Cabaret
- 2,464
Featured Event Spaces (10)
Main Hall
- Max Capacity
- 4,000
- Theatre
- 4,000
- Dining
- 3,080
- Dinner & Dance
- 1,860
- Cabaret
- 2,240
- Classroom
- 2,000
More Details
A purpose built exhibition hall with 4,000 sqm of pillar free space. Providing direct loading and dedicated parking for production and exhibition vehicles. 4,000 sqm of pillar free space Divisible into 6 sections 2 points of entry for direct vehicle access Floor trunking throughout Fully carpeted space
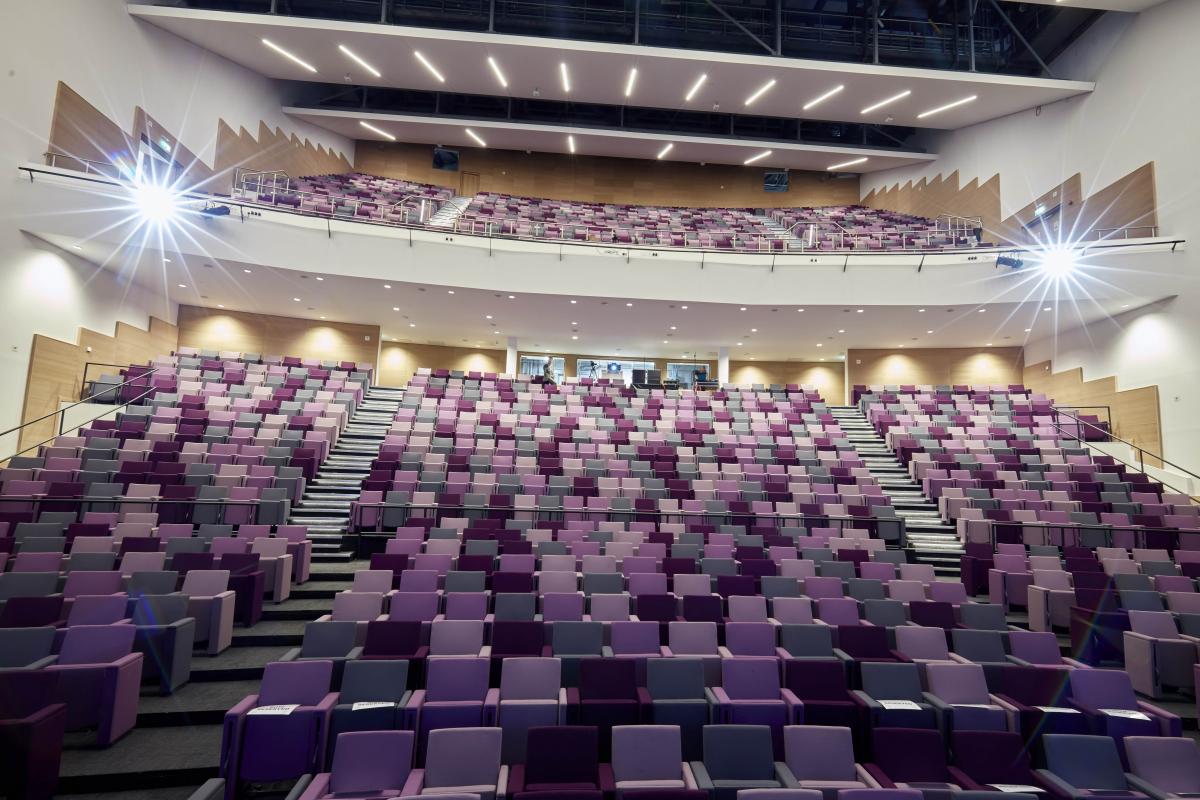
Auditorium
- Max Capacity
- 1,500
- Theatre
- 1,500
More Details

The auditorium is state of the art and a dynamic inspiring space, with fixed theatre style seating for 1,500 delegates, with 762 on the upper level and 738 on lower level. It is adjacent to the 210 sqm Aspect Bar with floor to ceiling windows. Dedicated production access and loading to stage level. Production storage area Green rooms

The Woodland Suite (Meeting Room 1)
- Max Capacity
- 900
- Theatre
- 900
- Dining
- 560
- Dinner & Dance
- 400
- Cabaret
- 432
- Classroom
- 540
More Details

Bringing fresh air to your events with outdoor terraces adjacent to woodland and a foyer which overlooks the impressive and inspiring atrium. 875 sqm of pillar free space 900 Theatre style Banqueting for 660 Divisible for flexible configurations
Meeting Room 2
- Max Capacity
- 370
- Theatre
- 370
- Dining
- 230
- Dinner & Dance
- 170
- Cabaret
- 192
- Classroom
- 195
- U-Shape
- 55
- Boardroom
- 82
More Details

Floor to ceiling windows overlooking the ancient woodland. Divisible sound proof options for flexible configurations. Intelligent lighting
Meeting Room 3
- Max Capacity
- 340
- Theatre
- 340
- Dining
- 260
- Dinner & Dance
- 210
- Cabaret
- 192
- Classroom
- 195
- U-Shape
- 55
- Boardroom
- 82
More Details
The most iconic Meeting Room at ICC Wales. Floor to ceiling windows with dual aspect views with uninterrupted views into the Ancient woodland. Intelligent ceiling lighting in a range of colours. Divisible sound proof options for flexible configuration
Meeting Room 4
- Max Capacity
- 150
- Theatre
- 150
- Dining
- 100
- Cabaret
- 80
- Classroom
- 90
- U-Shape
- 36
- Boardroom
- 52
More Details
Floor to ceiling windows, intelligent lighting, Divisible sound proof options for flexible configuration
Meeting Room 7
- Max Capacity
- 45
- Boardroom
- 20
More Details
Generous Boardroom, intelligent lighting, in built technology
Meeting Room 5
- Max Capacity
- 30
- Boardroom
- 20
More Details
Neat boardroom with inbuilt technology and intelligent lighting
Meeting Room 6
- Max Capacity
- 30
- Boardroom
- 26
More Details
Boardroom overlooking the Outdoor plaza and front of the building, intelligent lighting, in built technology and en suite facilities
Executive Boardroom
- Max Capacity
- 18
- Boardroom
- 18
More Details
First floor organiser's office overlooking the outdoor plaza.
Key Features
- AV Equipment
- Disability Access
- Electric Vehicle Charging Station
- Family Friendly
- In-house Catering
- Licensed Bar
- Music Licence
- Parking
- Smoking Area
- Wi-Fi Access
Gallery