voco Manchester - City Centre
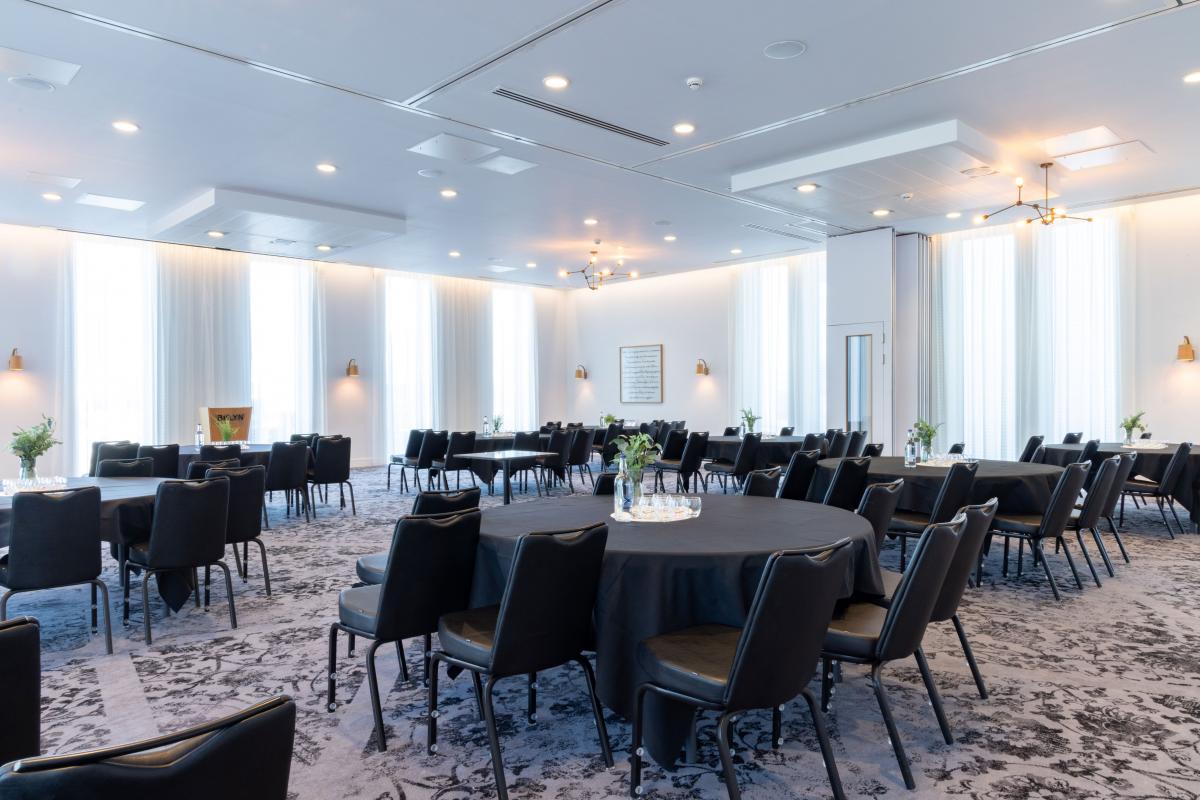

A slice of New Yorks trendiest neighbourhood comes to the North West via voco Manchester. It's got glitz, it's got snazz, it's a great backdrop to weddings and celebrations, and its where you can have the coolest business meetings and events in town. With capacity for 180 guests, this is one to be earmarked for conferences, product launches, AGMs, board meetings, training days, awards ceremonies, banquets and networking receptions.

There are essentially 4 event spaces at voco Manchester. Up on the top floor with impressive views of the city skyline, Brooklyn Heights gives you enough room for drinks receptions for 180, conferences for 140 in theatre style, 150 dining, or 110 in cabaret layout. The room can be partitioned to make 3 smaller spaces; the 123sqm Montague Suite holds up to 60 theatre style or 50 in cabaret arrangement, and the Grace Suite and Hicks Suite are ideal for smaller meetings for up to 26 guests.
You'll have complimentary wifi, state-of-the-art AV and lighting and menus to suit all events. We worth a look are the competitively priced delegate packages. The hotel has 189 suites and bedrooms for your overnight guests and there's an onsite bar and restaurant.
voco Manchester has no onsite parking but there are car parks nearby; Metrolinks and Manchester Piccadilly station are within just a very short walk and Manchester International Airport is 9 miles by car.
| Venue | voco Manchester - City Centre |
|---|---|
| Max Capacity | 180 guests |
| Bedrooms | 189 |
| Address | 59 Portland Street Manchester Greater Manchester M1 3HP |
Capacity Overview
- Max Capacity
- 180
- Reception
- 180
- Theatre
- 140
- Dining
- 150
- Cabaret
- 110
- Classroom
- 30
- Boardroom
- 18
Featured Event Spaces (4)
Portland Heights
- Max Capacity
- 180
- Theatre
- 180
- Dining
- 150
- Dinner & Dance
- 130
- Cabaret
- 110
- Classroom
- 45
- U-Shape
- 30
- Boardroom
- 60
More Details
Portland Heights is the largest event space. Floor-to-ceiling windows give fantastic views of the Manchester skyline, the perfect venue for a large group conference, awards dinner, receptions and gala dinners.
Portland Suite
- Max Capacity
- 80
- Theatre
- 80
- Dining
- 50
- Cabaret
- 55
- Classroom
- 24
- U-Shape
- 30
- Boardroom
- 30
More Details

Portland Suite is a generous space, ideal for theatre-style conferences or banquet dinners.

Oxford Suite
- Max Capacity
- 30
- Theatre
- 30
- Dining
- 20
- Cabaret
- 16
- Classroom
- 12
- U-Shape
- 20
- Boardroom
- 20
More Details
Oxford Suite is a perfect sized room (42 sqm) for smaller meetings.

Victoria Suite
- Max Capacity
- 30
- Theatre
- 30
- Dining
- 20
- Cabaret
- 16
- Classroom
- 12
- U-Shape
- 20
- Boardroom
- 20
More Details
An intimate event space (44 sqm), ideal for board and business meetings, as well as for private dining for smaller gatherings.
Key Features
- AV Equipment
- Disability Access
- External Catering Allowed
- Family Friendly
- In-house Catering
- Late Licence
- Licensed Bar
- Local Public Transport
- Music Licence
- Smoking Area
- Wi-Fi Access
Gallery