Easthampstead Park
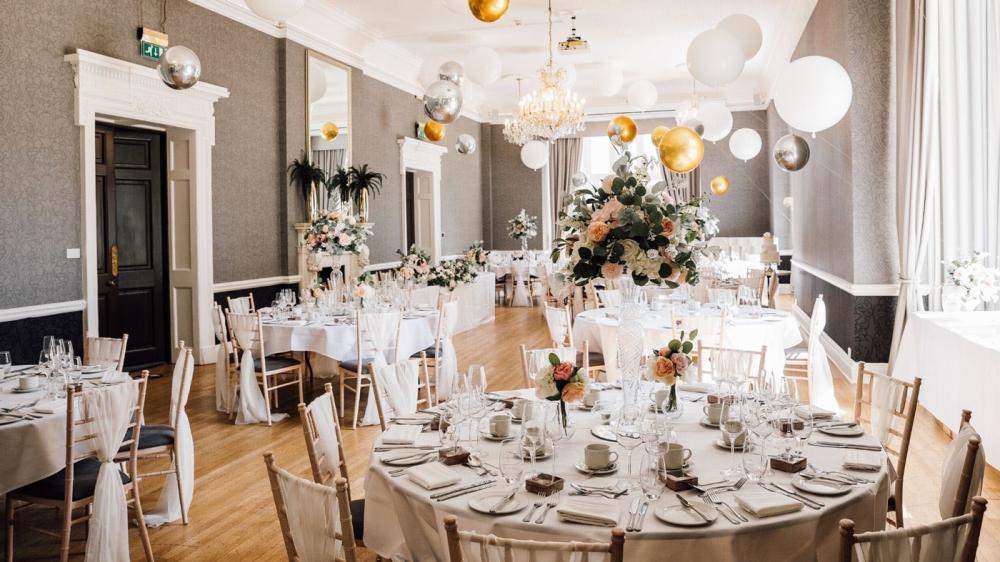
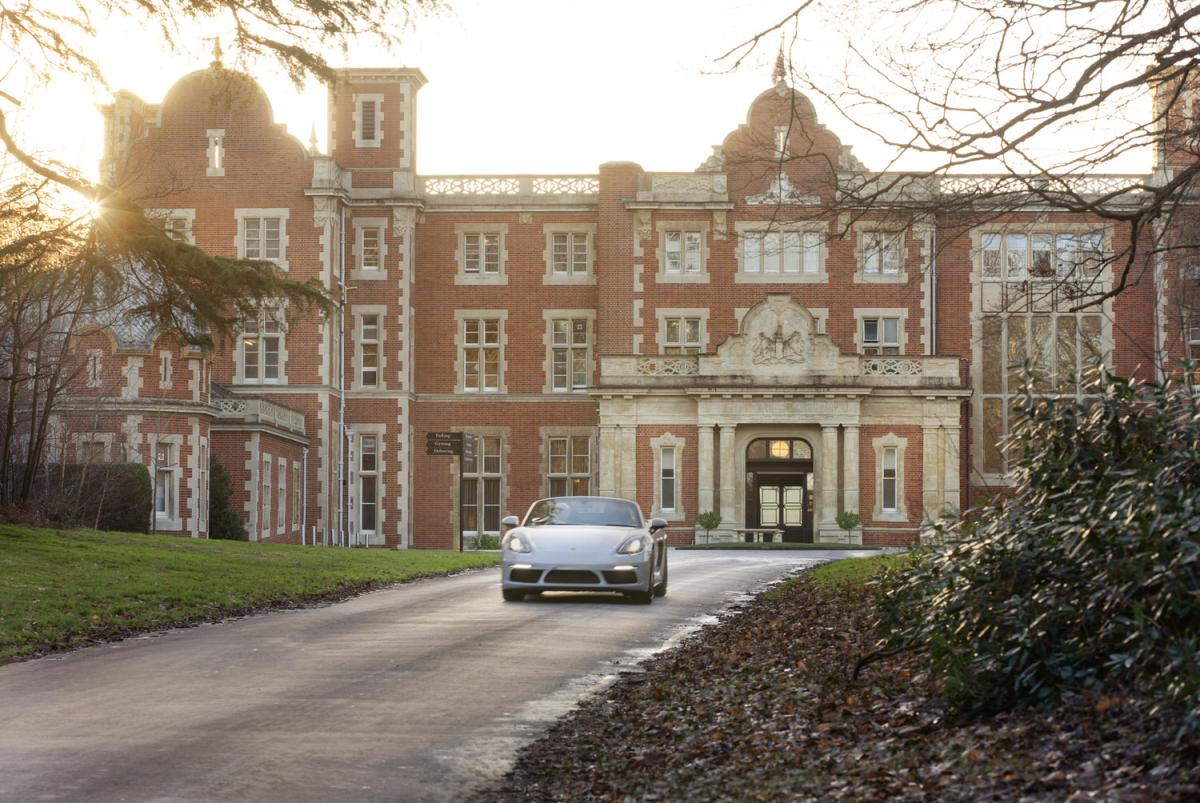
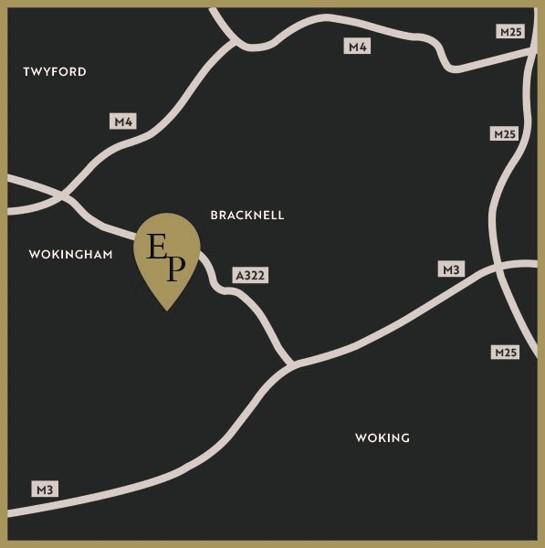
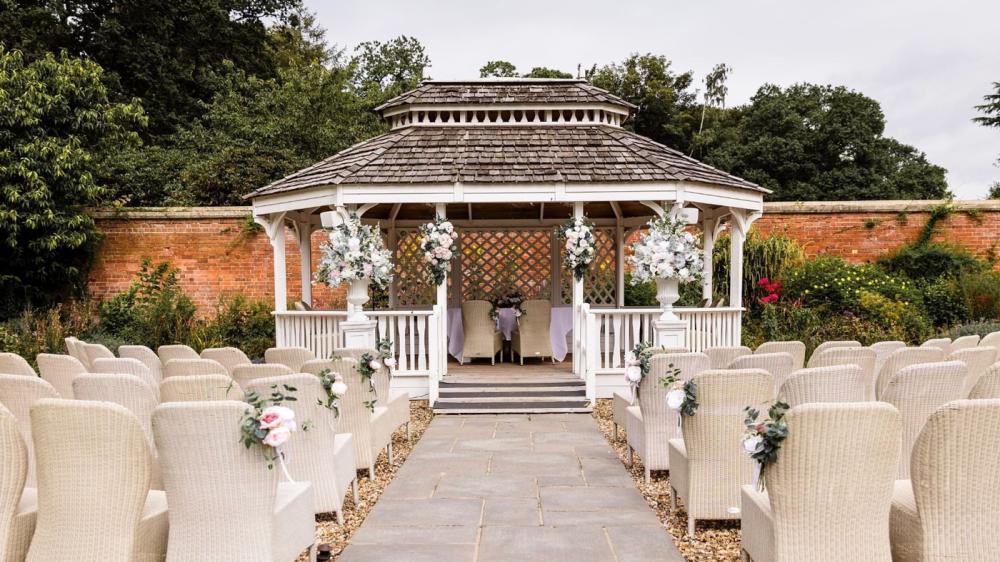
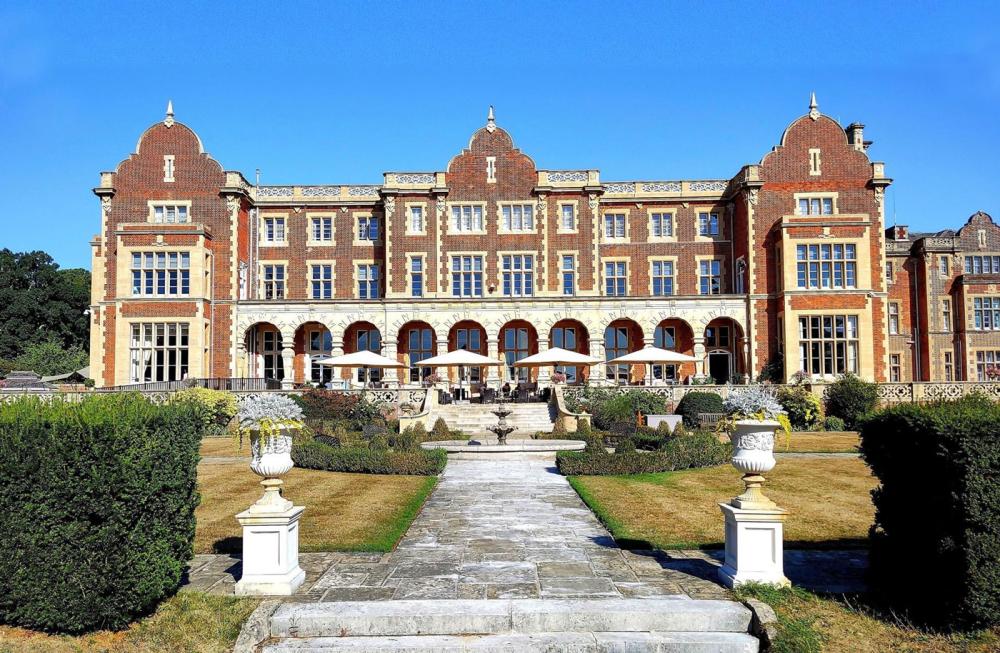
For Berkshire events to impress, Easthampstead Park is a country house hotel set in 80 acres of formal gardens, parkland, and woodland in Wokingham. With capacity for up to 540 guests this beautiful Victorian mansion house and purpose-built event space sets the scene for dreamy weddings and for business meetings and events from exhibitions, product launches and conferences to team building and training days, awards ceremonies, and networking receptions. Banquets, music events, parties … it can all be done here.
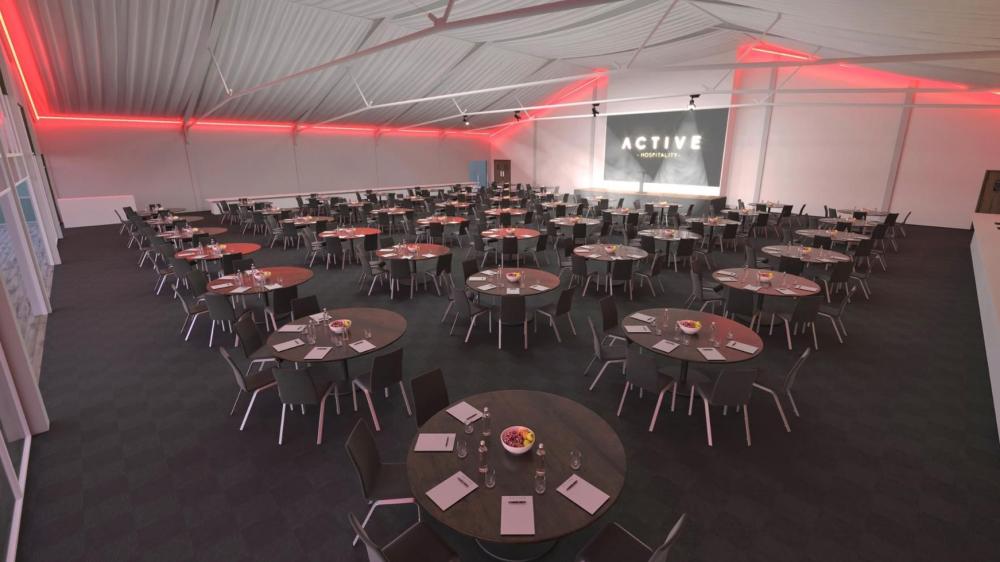
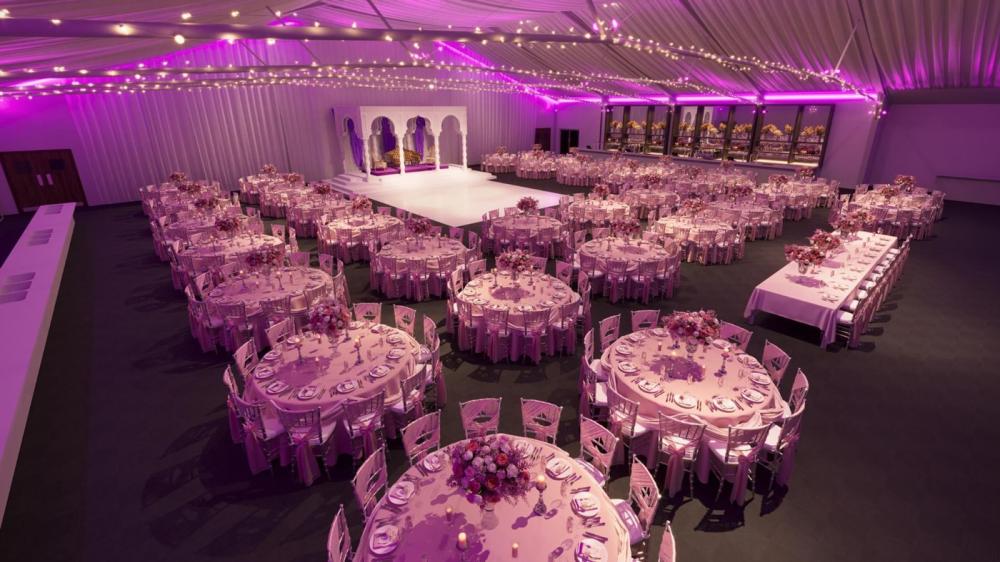
There are 10 event spaces at Easthampstead Park; biggest is the newly built King Suite measuring 750sqm, with capacity for 540 delegates theatre style, or 480 guests for a dinner. It has its own kitchens, cloakrooms, dance floor, video wall and private terrace. The Victorian mansion house was renovated in 2020 and combines historic grandeur and charm with modern facilities; it has 9 meeting rooms, the biggest being the Downshire Ballroom which holds 200 for a reception or 160 theatre style. The Trumball accommodates up to 90 theatre style, and Sandys and Pope, a maximum of 40. There are then 5 smaller meeting rooms for 12 -30.
You’ll have the expertise of a dedicated events host, superfast Wi-Fi, state-of-the-art AV equipment and catering options to suit your requirements. The venue works with recognised partners for team building events and is renowned for hosting Asian weddings.
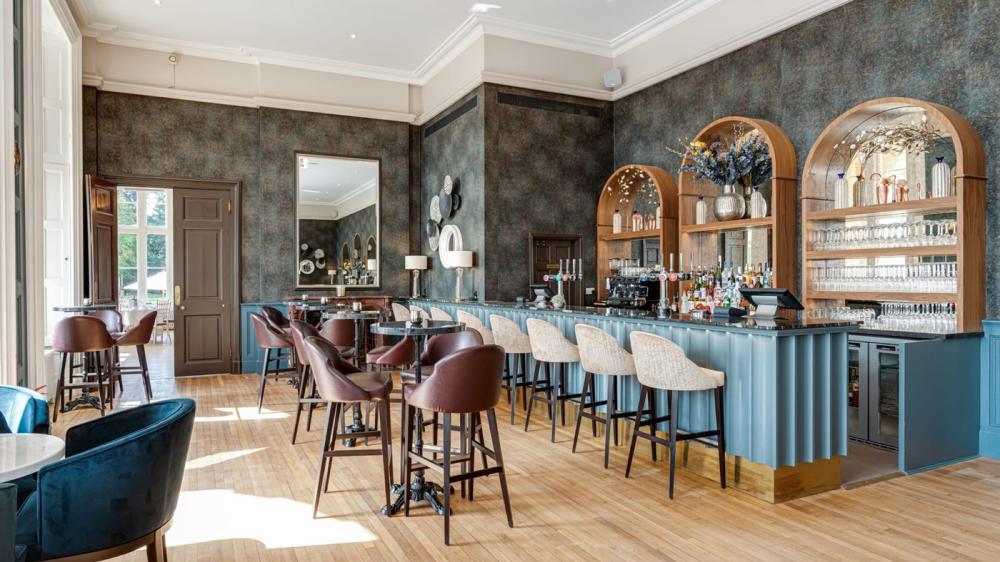
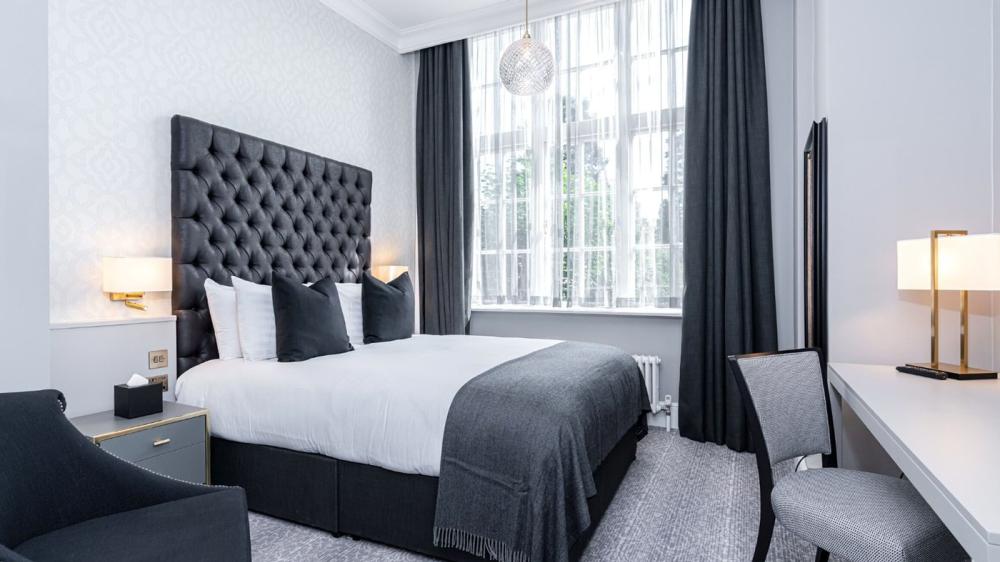
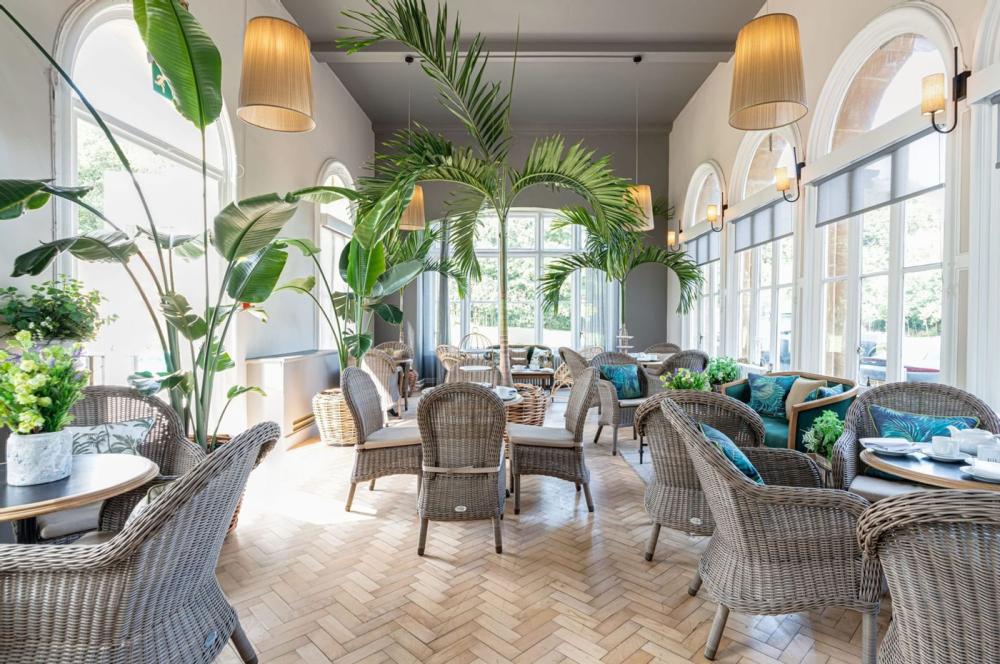
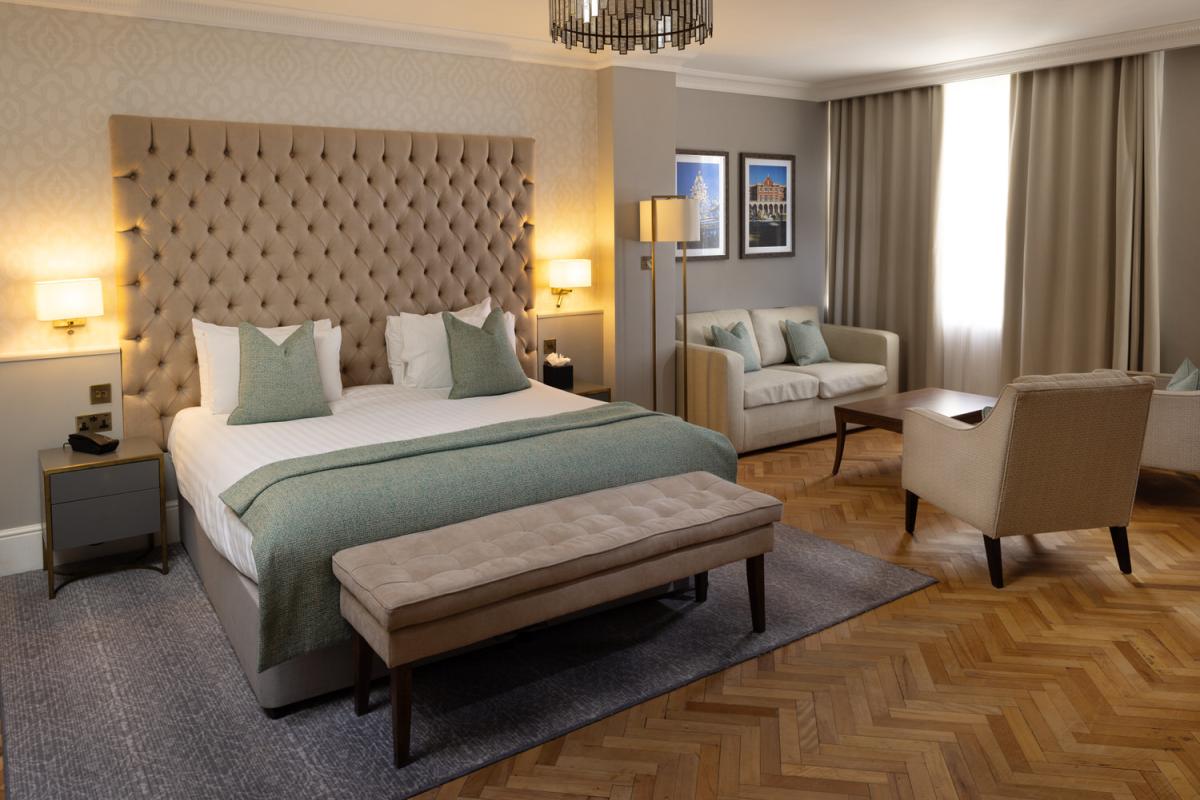
Onsite are a restaurant, bar and dining terrace, a gym and 91 classically styled bedrooms. Parking is complimentary and the nearest train stations are Wokingham and Bracknell. London is only an hour away and major routes are within easy reach.
| Venue | Easthampstead Park |
|---|---|
| Max Capacity | 540 guests |
| Bedrooms | 91 |
| Address | Off Peacock Lane Wokingham Berkshire RG40 3DF |
Capacity Overview
- Max Capacity
- 540
- Reception
- 500
- Theatre
- 540
- Dining
- 480
- Dinner & Dance
- 440
- Cabaret
- 480
- Classroom
- 70
- Boardroom
- 40
Featured Event Spaces (4)
King Suite
- Max Capacity
- 500
- Theatre
- 500
- Dining
- 480
- Dinner & Dance
- 440
- Cabaret
- 300
More Details
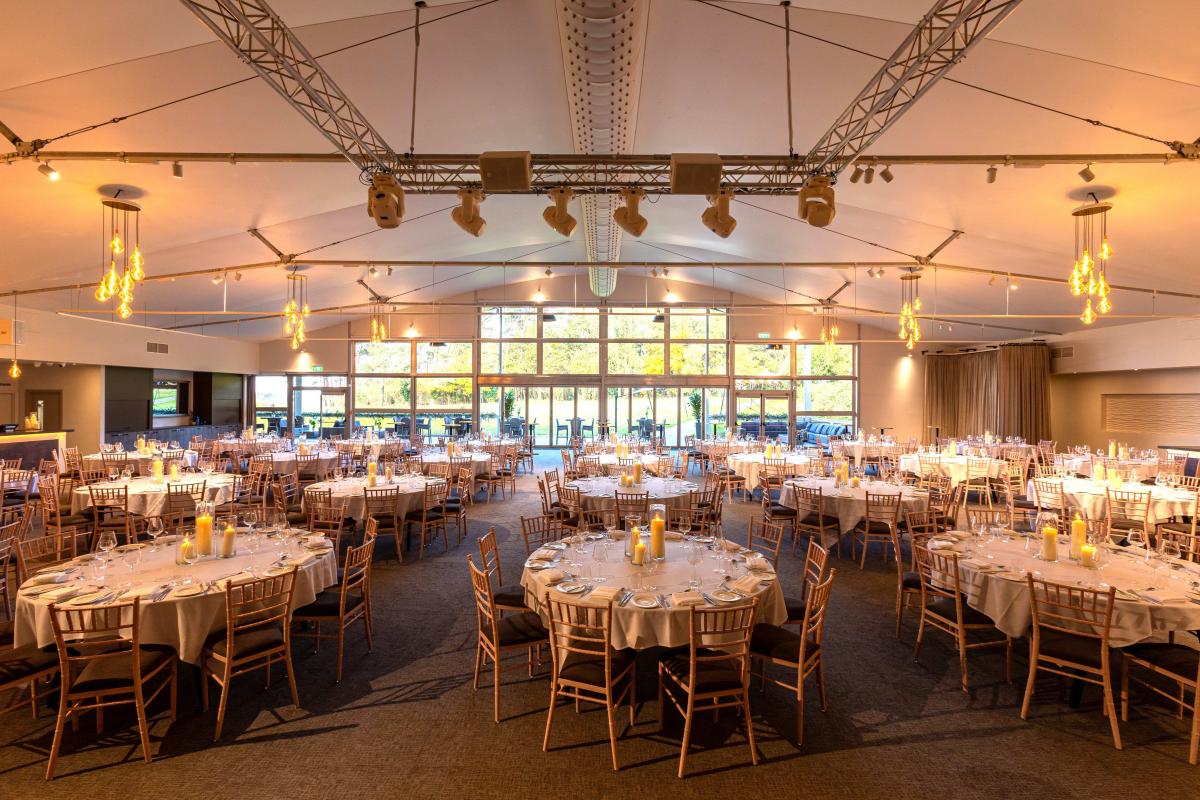
Our impressive King Suite is our purpose-built event venue that is as versatile as it is impressive and is a perfect space for holding large scale conferences, gala dinners & awards evenings plus private & joiner Christmas parties.
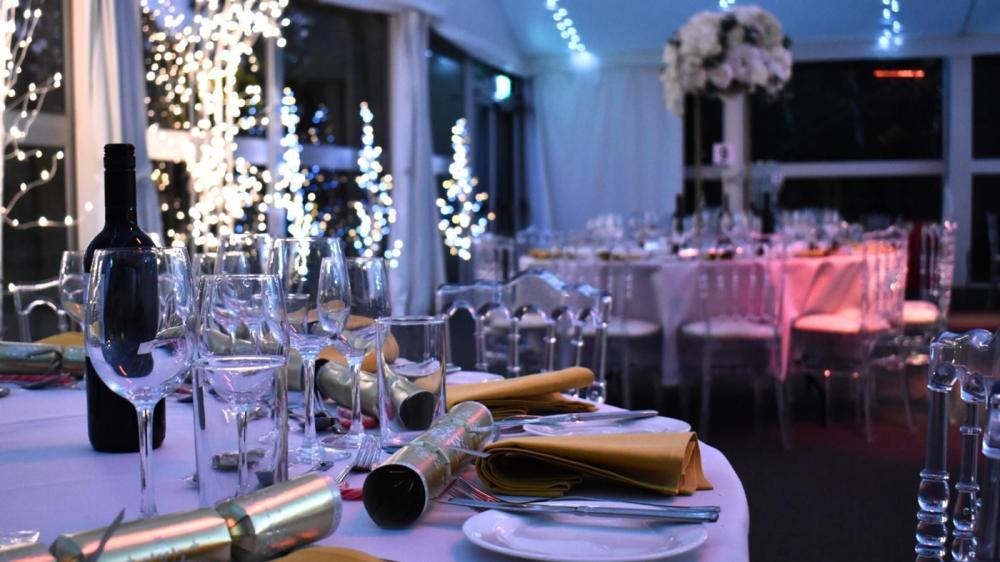
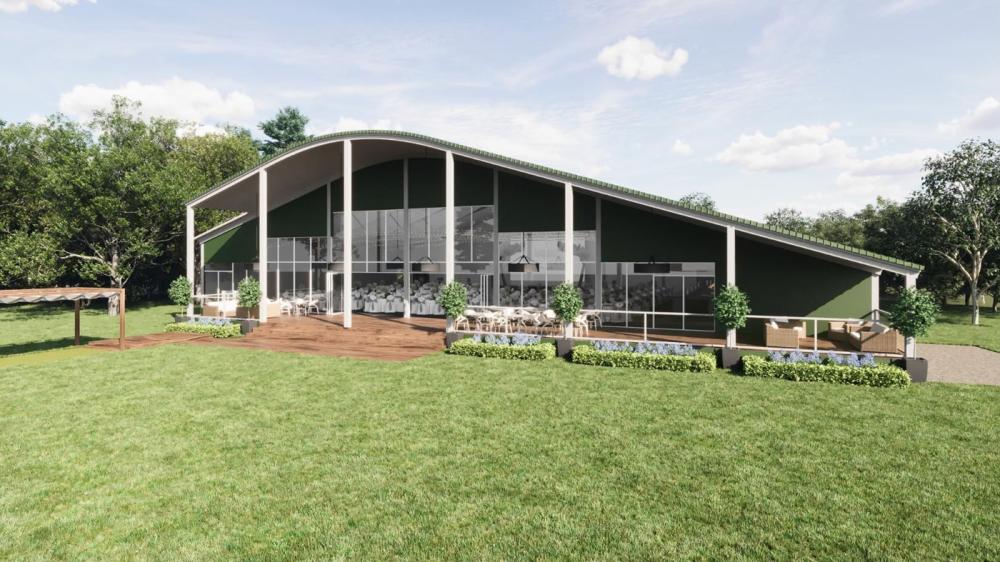
The King Suite can seat up to 450 guests for a sit-down dinner. Set in woodland and reached by a covered walkway with twinkling lights, the King Suite offers a warm, modern an inviting space with high ceilings, state of the art technology, large bi-fold doors letting natural light pour in, creating a bright and welcoming setting. By night, its chandeliers and internal starry night sky add a soft welcoming glow. The neutral tones make it easy to decorate in your style, ensuring it fits your vision perfectly.
Facilities include :
Covered woodland walkway with festoon lighting
Service road for event supplier access
Large private outside terrace with seating
Extensive grounds for teambuilding & outdoor entertaining
Natural daylight with bifold doors opening onto terrace
Blackout facilities
7m x 4m video wall
Staging, starlight ceiling & LED sparkling dance floor
High tech sound system & three phase power
Full heating & cooling system
12m long bar – stocked or dry hire
Buffet & induction counter & coffee stations
Fully equipped kitchen
Cloakroom & Restrooms
Our 2026 joiner Christmas Parties are available to book on our website.

Downshire Ballroom
- Max Capacity
- 160
- Theatre
- 160
- Dining
- 110
- Dinner & Dance
- 100
- Cabaret
- 80
More Details
The Mansion House’s Downshire Suite with its elegant style and historical ambience, provides a beautiful setting for large conferences, seminars, exhibitions, training, dinners & weddings. The Downshire Ballroom has high ceilings, wooden floor and stunning chandeliers with views over our gardens and good AV tech for presentations. Alongside the Ballroom you have access to the adjacent Tawney Bar and Orangery plus a private outdoor covered terrace, perfect for Summertime pre-dinner drinks. A selection of delicious menus are available for you choose from including canapés and themed buffets.
Our 2026 private Christmas Parties are available to book on our website.
Trumbull
- Max Capacity
- 70
- Cabaret
- 70
- Classroom
- 50
More Details
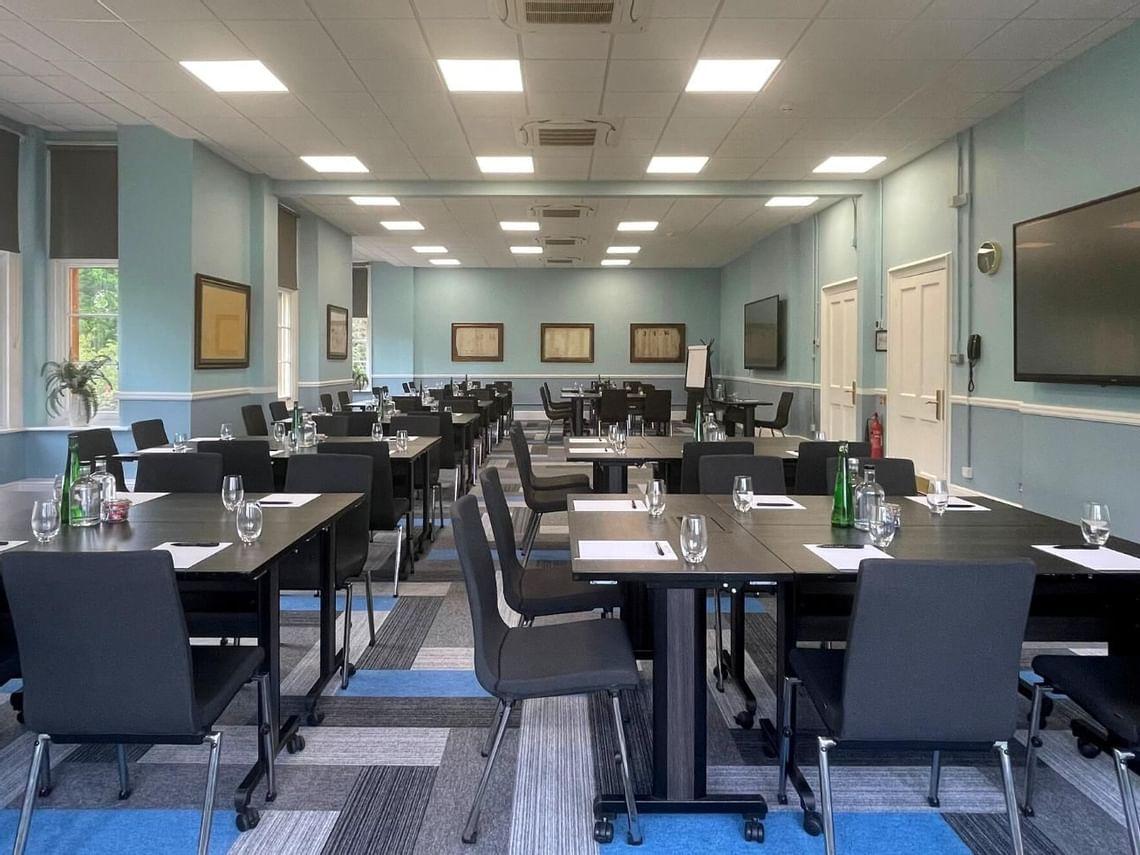
Located on the First floor with lift access, Trumbull is a large light and airy space, dominated by large sash windows offering wonderful views over our Pavilion and rear gardens and grounds.
Pope
- Max Capacity
- 40
- Theatre
- 40
- Cabaret
- 24
- Classroom
- 16
- U-Shape
- 16
- Boardroom
- 20
More Details
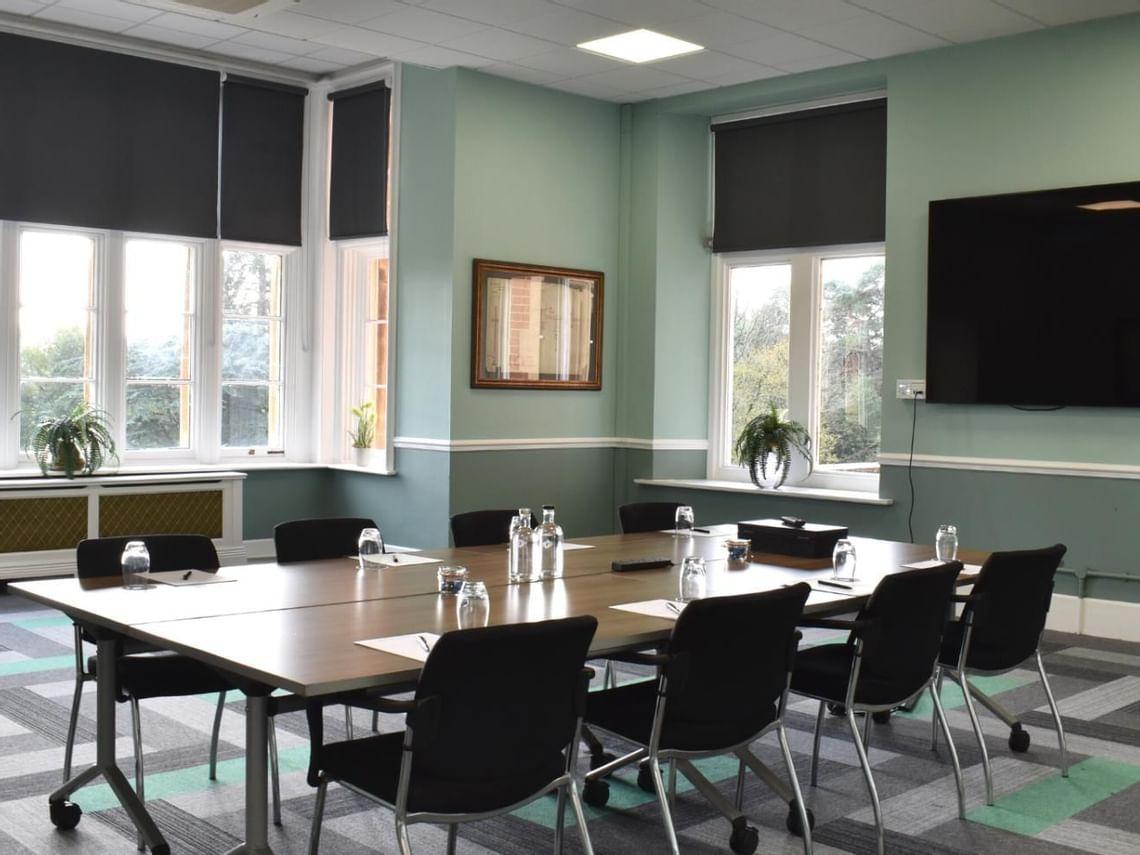
Located on the First floor with lift access, Pope is a lovely light and airy triple aspect corner medium sized room offering wonderful views over our rear gardens and grounds.
Key Features
- AV Equipment
- Disability Access
- Electric Vehicle Charging Station
- External Catering Allowed
- Family Friendly
- In-house Catering
- Licensed Bar
- Local Public Transport
- Music Licence
- Outside Space
- Parking
- Smoking Area
- Training Specialists
- Wedding License
- Wi-Fi Access
Gallery